
Fitted Wardrobes
Bespoke Alcove Wardrobes
The recess beside a chimney breast is rarely a true rectangle; an alcove wardrobe is built to match it rather than the other way round.
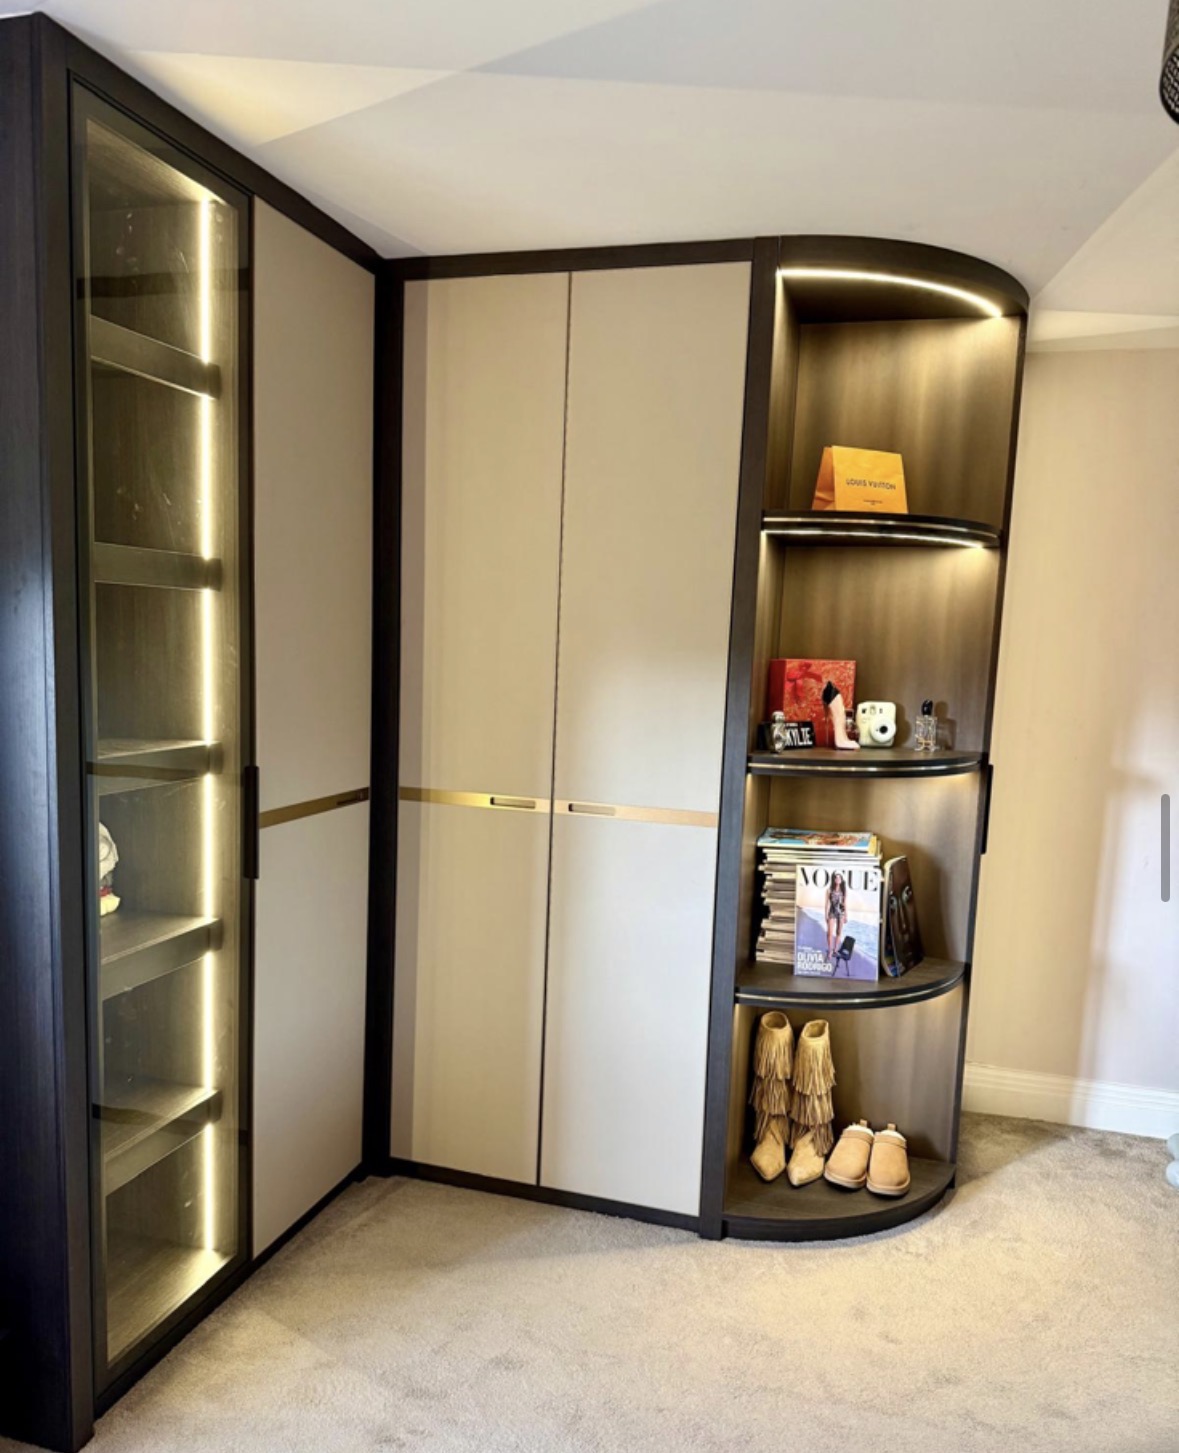
Bespoke Alcove Wardrobes, designed around the room
Alcoves beside a chimney breast are one of the most common places a fitted wardrobe is asked to go, and one of the least forgiving. The wall behind will usually taper slightly, the side wall may not be plumb, and the width at floor level is often different from the width at ceiling level by a centimetre or two either way. A freestanding wardrobe simply cannot account for any of this; it is built square and then left with gaps where the room is not.
A bespoke alcove wardrobe starts from a survey of the recess itself — width taken at several heights, depth taken at several points front to back, and the plumb of both side walls checked. The carcass is then built to those figures rather than to a standard size, with the back and sides scribed to close against the plaster wherever it moves.
Depth is often the more interesting constraint. Alcoves beside a chimney breast are frequently shallower than a full wardrobe depth, particularly in older houses with a wide breast, so hanging space is planned around what the recess can actually give rather than a standard 60cm carcass. Where full depth is not available, we look at whether a shallower hanging rail, angled rail or dedicated shelving arrangement makes better use of what is there.
Door choice matters more here than in an open run, since the alcove is usually seen face-on from across the room. Shaker doors with a fitted frame, flush handleless fronts, or a single mirrored pair are all common depending on the rest of the room, and we set the door width out against the actual recess opening rather than a rounded figure.
Because the whole wardrobe is drawn from the recess it is going into, the finished result reads as if the alcove was designed around the storage, when in fact the reverse is true.
What can be included
01
Recess-specific carcass sizing
Width, height and depth taken from the actual alcove at multiple points, rather than built to a standard modular size and packed out.
02
Scribed side and back panels
Panels scribed to follow the taper or bow of the walls either side of the chimney breast, closing gaps that standard furniture would leave.
03
Shallow-depth hanging arrangements
Where the recess is shallower than a standard wardrobe, hanging rails and rail angles are planned to make proper use of the depth available.
04
Flush or shaker door fronts
Door styles chosen to suit how visible the alcove is from the rest of the room, since it is usually seen face-on rather than in passing.
05
Mirror-fronted options
A single mirrored door or pair, useful in an alcove wardrobe that also serves as the room's main dressing mirror.
06
Cornice and skirting scribes
Top and bottom of the carcass scribed to existing coving and skirting so the wardrobe appears to belong to the recess rather than sit within it.
07
Internal shelving to suit shallow depth
Adjustable shelving specified where full hanging depth is not available, making the recess useful even at reduced depth.
08
Matching the opposite alcove
Where a chimney breast has an alcove on both sides, the two wardrobes are designed as a pair rather than independently.
09
Handle and hinge choice for narrow doors
Hardware selected to suit the door widths a narrower recess typically produces, which are often not standard sizes.
Every commission begins with a conversation about the room, how it is used and what needs to be stored or shown.
Built for the architecture you already have
- The taper of the recess
- Alcove width is measured at floor, mid-height and ceiling level, since chimney breasts and party walls are rarely perfectly parallel.
- Available depth versus chimney breast width
- Where the breast is wide, the resulting alcove depth may be reduced, and the wardrobe interior is planned around what is genuinely usable.
- Plumb of the side walls
- Vertical alignment of both walls is checked, since a lean in either direction changes how doors need to be hung to close properly.
- Skirting and coving profiles
- Existing mouldings either side of the recess are matched or scribed to, so the new joinery does not interrupt an otherwise continuous run.
- Fireplace or flue projections
- Where a chimney breast still has a projecting hearth or flue detail at floor level, the wardrobe base is adjusted to sit around it rather than over it.
Materials & finishes
Specifications are developed with you during the design stage and sampled before anything is built. Not every option suits every commission, and we will say so where a material is the wrong choice for the room or the use.
Painted shaker doors
A frequent choice for alcove wardrobes in period rooms, matched to existing skirting and door colours.
Flush handleless fronts
Used where a quieter, less furniture-like appearance is wanted within the recess.
Mirror glass fronts
Specified where the alcove wardrobe is also intended as the room's dressing mirror.
Oak and walnut veneers
Chosen for a warmer finish where the alcove sits within a more traditional bedroom scheme.
Scribed timber fillets
Used to close small, irregular gaps between carcass and wall that a straight panel cannot follow.
Brass and blackened steel handles
Sized and positioned to suit the narrower door widths a recess typically produces.
Soft-close hinges
Specified for consistent, quiet operation regardless of door width or weight.
Designed and built bespoke
We survey the alcove itself before any design work begins, taking width and depth readings at several heights and checking both side walls for plumb, since a chimney breast recess is very rarely a true rectangle. The wardrobe is then drawn to those exact, often slightly irregular, dimensions and built in our Derbyshire workshop with scribing allowance built into the side and back panels. On site, the carcass is fitted and scribed to the actual plaster, so the finished wardrobe closes tight to the recess without a visible gap on either side.
Read our full processBespoke Alcove Wardrobes — your questions answered
- What is an alcove wardrobe, exactly?
- It is a wardrobe built specifically for the recess beside a chimney breast, sized and scribed to that recess's actual, often irregular, dimensions rather than fitted from a standard modular carcass.
- Why can't I just buy a standard wardrobe for the space?
- Standard wardrobes are built square, but alcoves rarely are — the width and depth usually vary by a centimetre or two from floor to ceiling, which leaves gaps a standard unit cannot close.
- What if the recess is shallower than a normal wardrobe?
- We plan the interior around the depth that is genuinely available, which might mean an angled rail, a narrower hanging depth, or shelving in place of full hanging where depth is limited.
- Can you match wardrobes on both sides of a chimney breast?
- Yes, where there is an alcove either side we design both as a pair, matching door style, handle position and finish so the chimney breast sits symmetrically between them.
- Will the wardrobe look built-in rather than fitted afterwards?
- That is the aim. Scribing the top, back and sides to the actual walls, skirting and coving is what makes the finished piece read as part of the room rather than furniture placed within it.
- Can a mirror be built into the alcove wardrobe door?
- Yes, a single mirrored door or pair is a common choice for an alcove wardrobe, particularly where the room does not otherwise have a full-length mirror.
- Do you work with older, uneven chimney breasts?
- Regularly. Older properties tend to have less regular alcoves than newer builds, which is exactly the situation a scribed, bespoke carcass is designed to handle.
- How do you take measurements for an alcove?
- Width is checked at floor, mid-height and ceiling level, and depth at several points front to back, so the design accounts for any taper before manufacture begins.
- What door styles suit an alcove wardrobe?
- Shaker frames, flush handleless fronts and mirrored doors are the most common, chosen to suit how the alcove is seen from the rest of the room and the finishes already in use there.
- Can drawers be included within an alcove wardrobe?
- Yes, where the recess width allows, a drawer bank can sit alongside or below the hanging section, planned into the same carcass rather than added separately.
- What happens if there's a hearth or flue detail at floor level?
- The wardrobe base is designed to sit around any remaining hearth or flue projection rather than over it, which is agreed once the recess has been surveyed.
- How long does an alcove wardrobe take to fit?
- It depends on the width of the recess, the door specification and the degree of scribing required; we agree a programme once the design has been finalised.
- Are alcove wardrobes more expensive than a straight run?
- Costs depend on dimensions, door specification, materials and the amount of scribing needed, which varies from recess to recess; we provide a quotation after discussing your room.
- Can lighting be added inside an alcove wardrobe?
- Yes, interior lighting can be specified during design, whether a simple door-activated light or a fitting suited to a shallower cabinet depth. We keep the transformer and driver accessible for future maintenance, and colour temperature is agreed at design stage so it matches any existing lighting nearby.
- Is this the same service as fitted wardrobes?
- It is a specific application of it, focused on chimney breast recesses. For wardrobes across a whole wall, see fitted wardrobes; for a dedicated dressing space, see walk-in wardrobes.
- Can you fit an alcove wardrobe where there's no chimney breast?
- Yes, the same approach applies to any recess formed by a structural wall or built-in feature, not only a chimney breast. Older properties are rarely perfectly symmetrical, so each side is measured and built to its own dimensions while the visible design stays consistent.
- Do you visit to measure before quoting?
- Yes, a measured survey of the recess is the starting point for any alcove wardrobe design, since accurate dimensions are essential before drawings begin.
- How do I arrange a survey?
- Contact us via the contact page with a few photographs of the recess and we will arrange a visit to take full measurements. From there we arrange a measured survey in person, which is the point at which an accurate design and specification can be produced.
Related bespoke services

Fitted Wardrobes
Full-height wardrobes that follow the room — sloped ceilings, chimney breasts and all.

Floor-to-Ceiling Wardrobes
Wardrobes taken to the true ceiling line, removing the dust shelf that sits above most freestanding furniture.
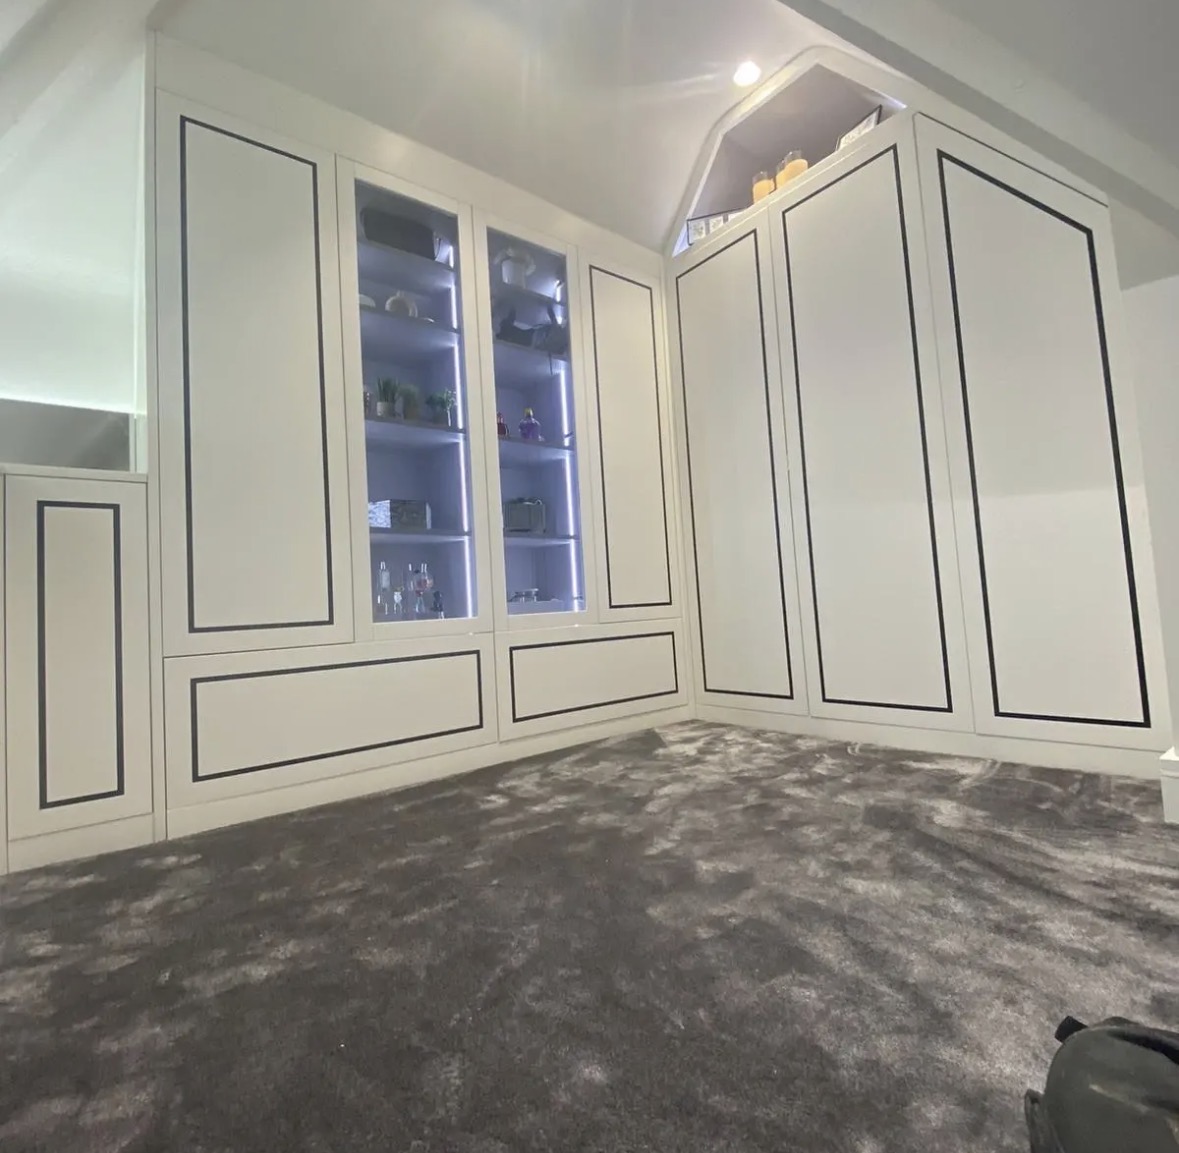
Sloping Ceiling Wardrobes
Wardrobe doors and internal fittings set out against the pitch of the roof, not boxed in below it.

Bespoke Wardrobe Interiors
The inside of the wardrobe designed first, around what you actually own, before the doors are even discussed.

Bespoke Cabinetry
Alcoves, boot rooms, utilities, panelling and everything that does not fit a category.
Areas we work in
Everything is designed and built at our Derbyshire workshop and installed by our own team across the Midlands, including Solihull, Sutton Coldfield, Four Oaks, Lichfield, Birmingham, Burton upon Trent, Ashby-de-la-Zouch, Swadlincote, Derbyshire, Leicestershire.
Areas we coverSpeak to us about your project on +44 7418 627358 or send us the details.

Planning Something Bespoke?
Tell us about your space, what you're looking to create and where the project is located.