
Fitted Wardrobes
Floor-to-Ceiling Wardrobes
The space above a standard wardrobe is rarely used for anything but dust; taking the carcass to the ceiling removes it from the room altogether.

Floor-to-Ceiling Wardrobes, designed around the room
Most freestanding wardrobes stop somewhere between 200 and 220cm, regardless of how tall the room actually is. What follows is a gap — sometimes 30 or 40cm of it — that collects dust, holds nothing useful, and draws the eye upward to a line the room never asked for. A floor-to-ceiling wardrobe removes that gap by being built to the ceiling itself, whatever height that happens to be.
This is as much a question of proportion as storage. A run of wardrobes that reaches the cornice reads as part of the architecture of the room, in the way a chimney breast or a run of panelling does. One that stops short reads as furniture that has been placed there, however good the doors look. Getting the top line right — square to a level ceiling, or scribed carefully where the ceiling is not — is usually the single detail that decides whether a bedroom looks finished or furnished.
The extra height is not wasted once it is enclosed. High-level sections can be given deep shelving for bedding, suitcases and out-of-season clothing, reached with a small step if needed, while the everyday hanging and drawer space stays at a sensible working height below. Where a ceiling is uneven, as older properties frequently are, we scribe the top of the carcass to follow it rather than leaving a wedge of shadow along one edge.
Doors are specified after the carcass height is settled, since a taller run changes how a shaker frame, a flush handleless front or a glazed panel reads across the wall. Handles, if used, are set at a height that suits the room rather than a standard midpoint, and shadow gaps between adjoining runs are kept consistent along the full height of the wall.
The result is a wall that stops looking like it has furniture leaning against it and starts looking like it was built with the room in mind — because it was.
What can be included
01
True ceiling-height carcasses
Wardrobe tops built to the room's actual ceiling height rather than a standard 220cm stop point, closing the gap above.
02
Scribed cornice and coving junctions
The top edge of the wardrobe is scribed to existing coving or cornice so the join reads as a continuous line.
03
High-level storage sections
The uppermost portion of a floor-to-ceiling run given over to deep shelving for bedding, luggage and seasonal clothing.
04
Full-height door proportions
Door widths and panel proportions recalculated for the taller carcass so the run does not simply look stretched.
05
Consistent shadow gaps
Gaps between adjoining wardrobe sections kept even along the full height, including where the run meets a sloped or stepped ceiling.
06
Integrated cornice lighting
Concealed lighting set into the top of the run where wanted, washing the ceiling rather than illuminating the wardrobe front.
07
Handle height set to the room
Handle or pull positions agreed against the taller door proportions rather than a standard midpoint used on shorter furniture.
08
Level correction across the run
Where floors or ceilings are out of level, the carcass is built to absorb the discrepancy so doors still hang square.
09
Access provision for high shelving
A small step, pull-down rail or ladder considered during design where the upper storage sits above easy reach.
From our work
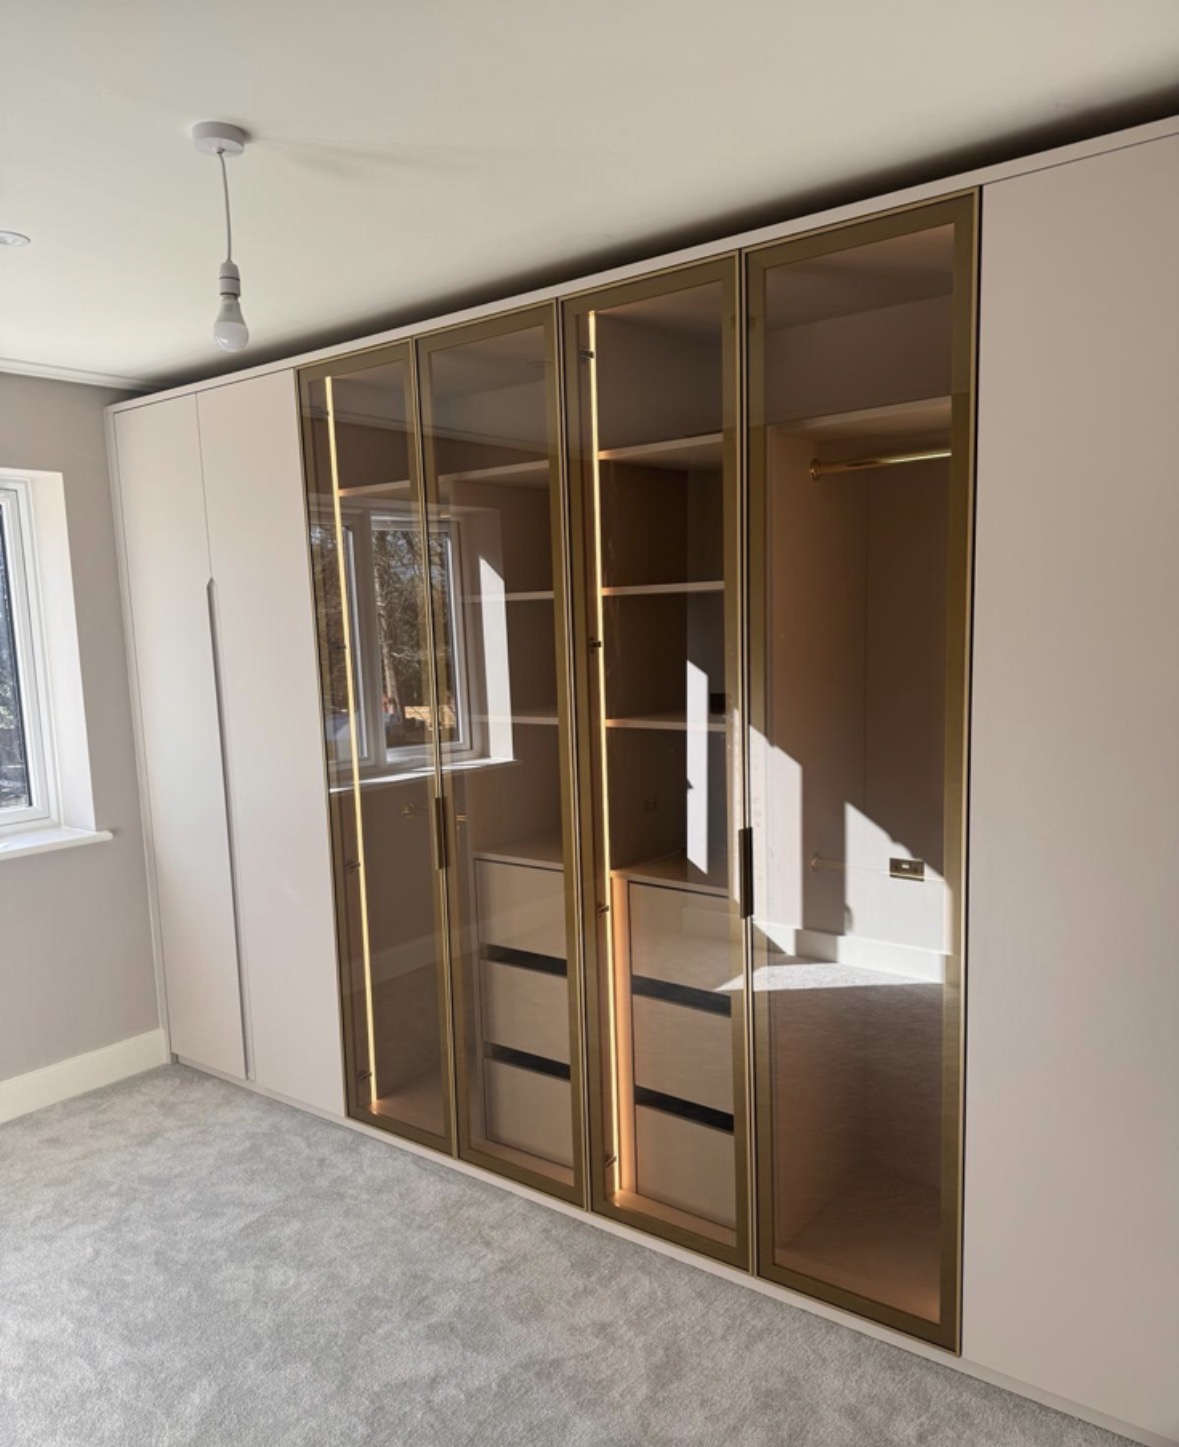
Every commission begins with a conversation about the room, how it is used and what needs to be stored or shown.
Built for the architecture you already have
- The room's true ceiling height
- Ceiling height is measured at several points along the wall, since older properties in particular are rarely level from one end to the other.
- Existing coving and cornice profiles
- Where coving is being kept, the wardrobe top is scribed to match its profile rather than being butted against it with a visible gap.
- Access for the tallest items stored
- The height of any high-level shelving is checked against what is realistically stored there, so it remains reachable rather than purely decorative.
- Sloped or stepped sections of ceiling
- Where a ceiling steps or slopes along its length, the top line of the run is designed to follow it rather than being levelled off arbitrarily.
- Structural elements above the wardrobe line
- Beams, joists or loft hatches that sit close to the ceiling are identified early, since they can affect where the carcass top can actually sit.
Materials & finishes
Specifications are developed with you during the design stage and sampled before anything is built. Not every option suits every commission, and we will say so where a material is the wrong choice for the room or the use.
Painted MDF and shaker doors
A common choice for taller runs, since the frame proportions can be adjusted cleanly to the extra height.
Flush handleless fronts
Suits a floor-to-ceiling run particularly well, keeping the eye moving up the wall without a break in the surface.
Oak and walnut veneers
Specified where a warmer, more furniture-like finish is wanted for a tall run in a period room.
Cornice-matched timber trims
Used to disguise the junction between carcass and coving where a straight scribe alone would look abrupt.
Brushed brass and blackened steel handles
Chosen to suit the taller door proportions and the room's existing ironmongery.
Soft-close hinges rated for full-height doors
Specified to the weight of a taller door leaf, which behaves differently to a standard-height equivalent.
Concealed cornice lighting strips
Fitted along the top edge of the run where a washed-ceiling effect is wanted.
Designed and built bespoke
We measure ceiling height at intervals along the intended run, since a single reading at one end of a wall rarely tells the whole story in an older property, and record any coving, beams or hatches that will affect the top line. The wardrobes are then drawn to that true height, with door and shelf proportions recalculated rather than simply extended, before manufacture in our Derbyshire workshop. On installation, the top of each carcass is scribed on site to whatever the ceiling actually does, so the finished run sits tight to the room rather than to the drawing.
Read our full processFloor-to-Ceiling Wardrobes — your questions answered
- What counts as a floor-to-ceiling wardrobe?
- It is a wardrobe built to the true height of the room, from skirting to ceiling or cornice, rather than stopping at a standard 200-220cm and leaving a gap above. The extra height is enclosed and usually put to use as high-level storage.
- Why does the gap above a standard wardrobe matter?
- It collects dust, is awkward to clean, and interrupts the line of the wall. Closing it with a properly built top section removes both the cleaning problem and the visual break above the furniture.
- Can this work if my ceiling isn't level?
- Yes. We measure the ceiling at several points before designing the run, then scribe the top of the carcass on site to follow whatever the ceiling actually does, rather than assuming a single flat measurement.
- What goes in the high-level section?
- Bedding, suitcases and out-of-season clothing are the most common uses, since that space is usually a little harder to reach than the main hanging and drawer sections below it.
- Do I need a step or ladder to reach the top shelves?
- Not always, but where the ceiling is particularly high we discuss access during design, whether that is a small step kept nearby or a pull-down rail for the topmost shelf.
- Will the doors look stretched if they run the full height?
- No, door and panel proportions are recalculated for the taller carcass rather than simply lengthened, so the frame or panel divisions look intentional rather than elongated.
- Can you scribe the wardrobe to existing coving?
- Yes, where coving is being kept we scribe the top of the carcass to its profile so the two meet cleanly, rather than leaving a visible strip of wall between wardrobe and ceiling.
- Does a floor-to-ceiling wardrobe cost more than a standard one?
- It generally uses more material and takes longer to fit accurately, so costs vary with height, width, door specification and finish; we confirm figures after a design discussion rather than in general terms.
- How long does a floor-to-ceiling run take to install?
- Timescales depend on the length of the run, the number of doors and the complexity of the ceiling junction; we set out a realistic programme once the design is agreed.
- Can lighting be built into the top of the run?
- Yes, a concealed strip along the cornice line can wash light up the wall, which we specify alongside your electrician during the design stage. We keep the transformer and driver accessible for future maintenance, and colour temperature is agreed at design stage so it matches any existing lighting nearby.
- Will beams or a loft hatch get in the way?
- They can, which is why we survey for structural elements near the ceiling line early on; the design is adjusted around them rather than discovering a clash during installation.
- Are handles fitted differently on a taller wardrobe?
- Handle height is agreed against the new door proportions rather than a standard midpoint, so it sits comfortably for daily use even on a much taller door.
- Can I have flush, handleless doors on a full-height run?
- Yes, and it is a popular choice, since a handleless front keeps the eye moving cleanly up the full height of the wall without a break.
- Do you fit floor-to-ceiling wardrobes in older properties?
- Regularly. Older ceilings and walls are rarely perfectly level, which is exactly the situation this approach is built to handle through on-site scribing.
- Is this different from your general fitted wardrobes service?
- It sits within it — full-height carcasses are one specific way of building a fitted wardrobe run. See our fitted wardrobes page for the wider service, or get in touch to discuss your room.
- Can the wardrobe interior still have proper hanging and drawers below?
- Yes, the extra height is added above the usual working zone, so hanging rails, shelving and drawers stay at the same practical heights they would in a shorter wardrobe.
- What if my room has a mix of ceiling heights?
- The top line of the run can step to follow a change in ceiling height along a wall, rather than the whole run being levelled to the lowest point.
- How do I start the process?
- We begin with a measured survey of the room and a discussion of what needs storing at high level; contact us via the contact page to arrange a visit.
Related bespoke services

Fitted Wardrobes
Full-height wardrobes that follow the room — sloped ceilings, chimney breasts and all.
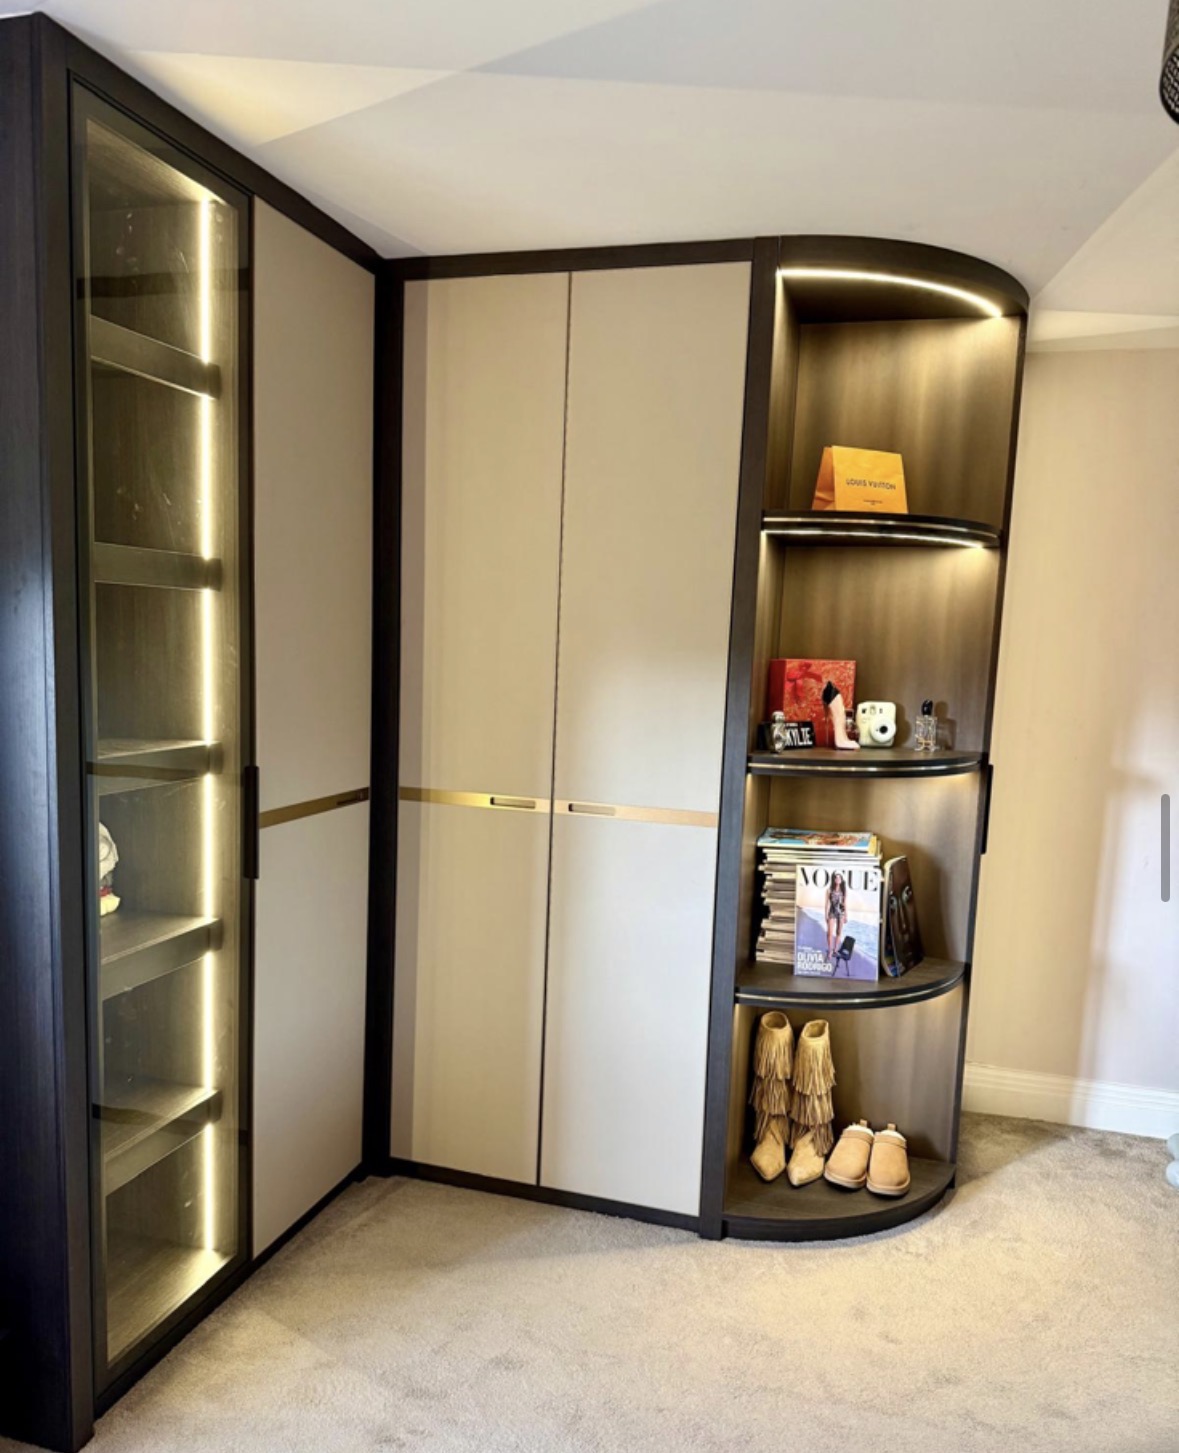
Bespoke Alcove Wardrobes
Wardrobes built to the exact, and often uneven, dimensions of the recess beside a chimney breast.
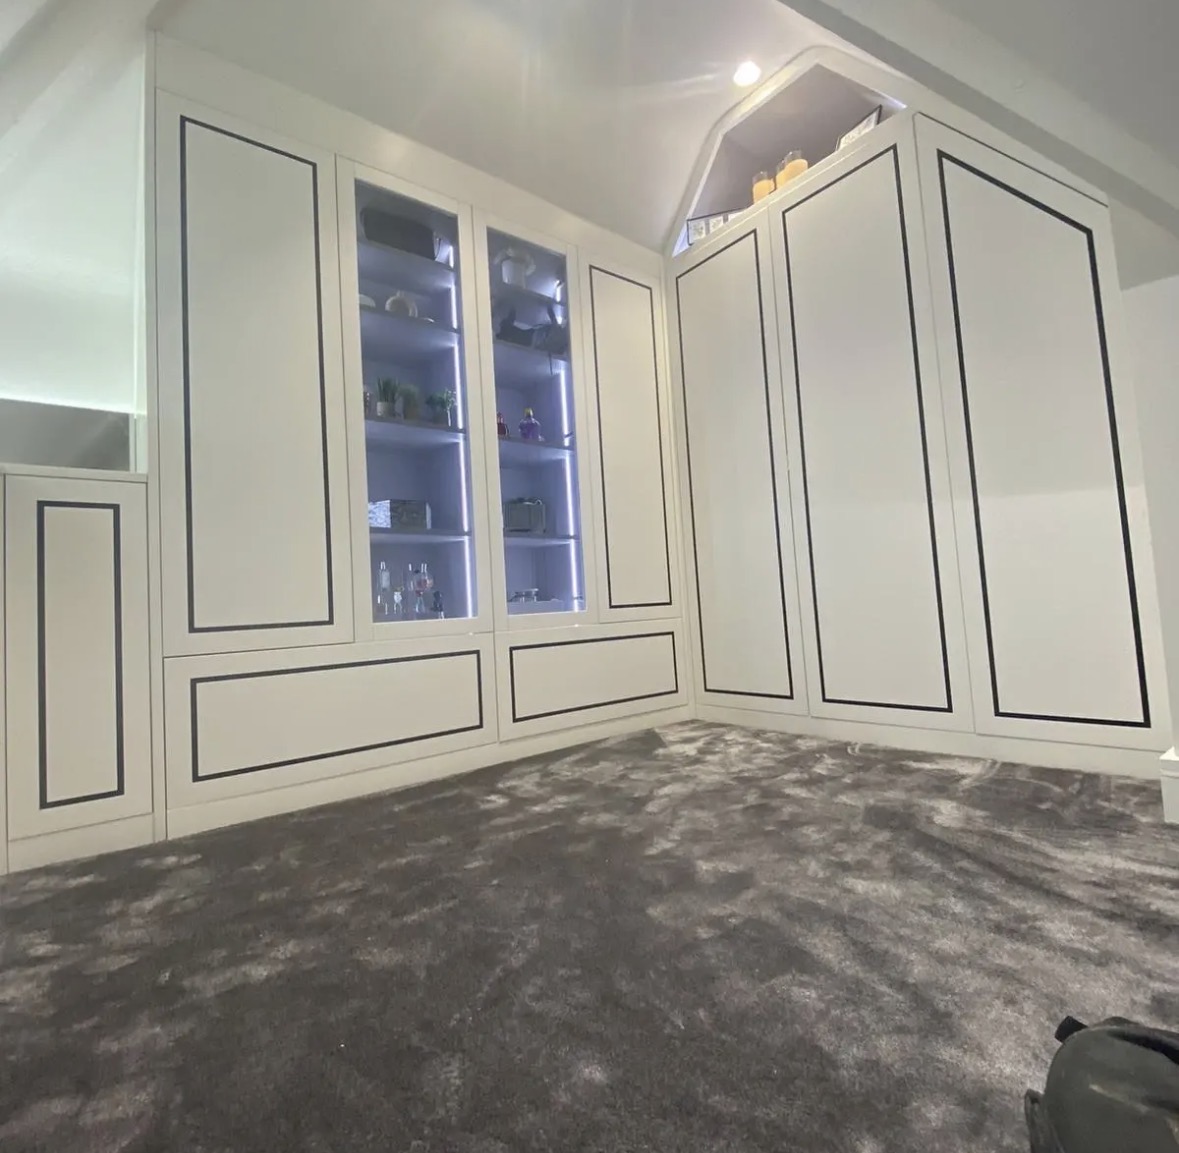
Sloping Ceiling Wardrobes
Wardrobe doors and internal fittings set out against the pitch of the roof, not boxed in below it.

Bespoke Wardrobe Interiors
The inside of the wardrobe designed first, around what you actually own, before the doors are even discussed.
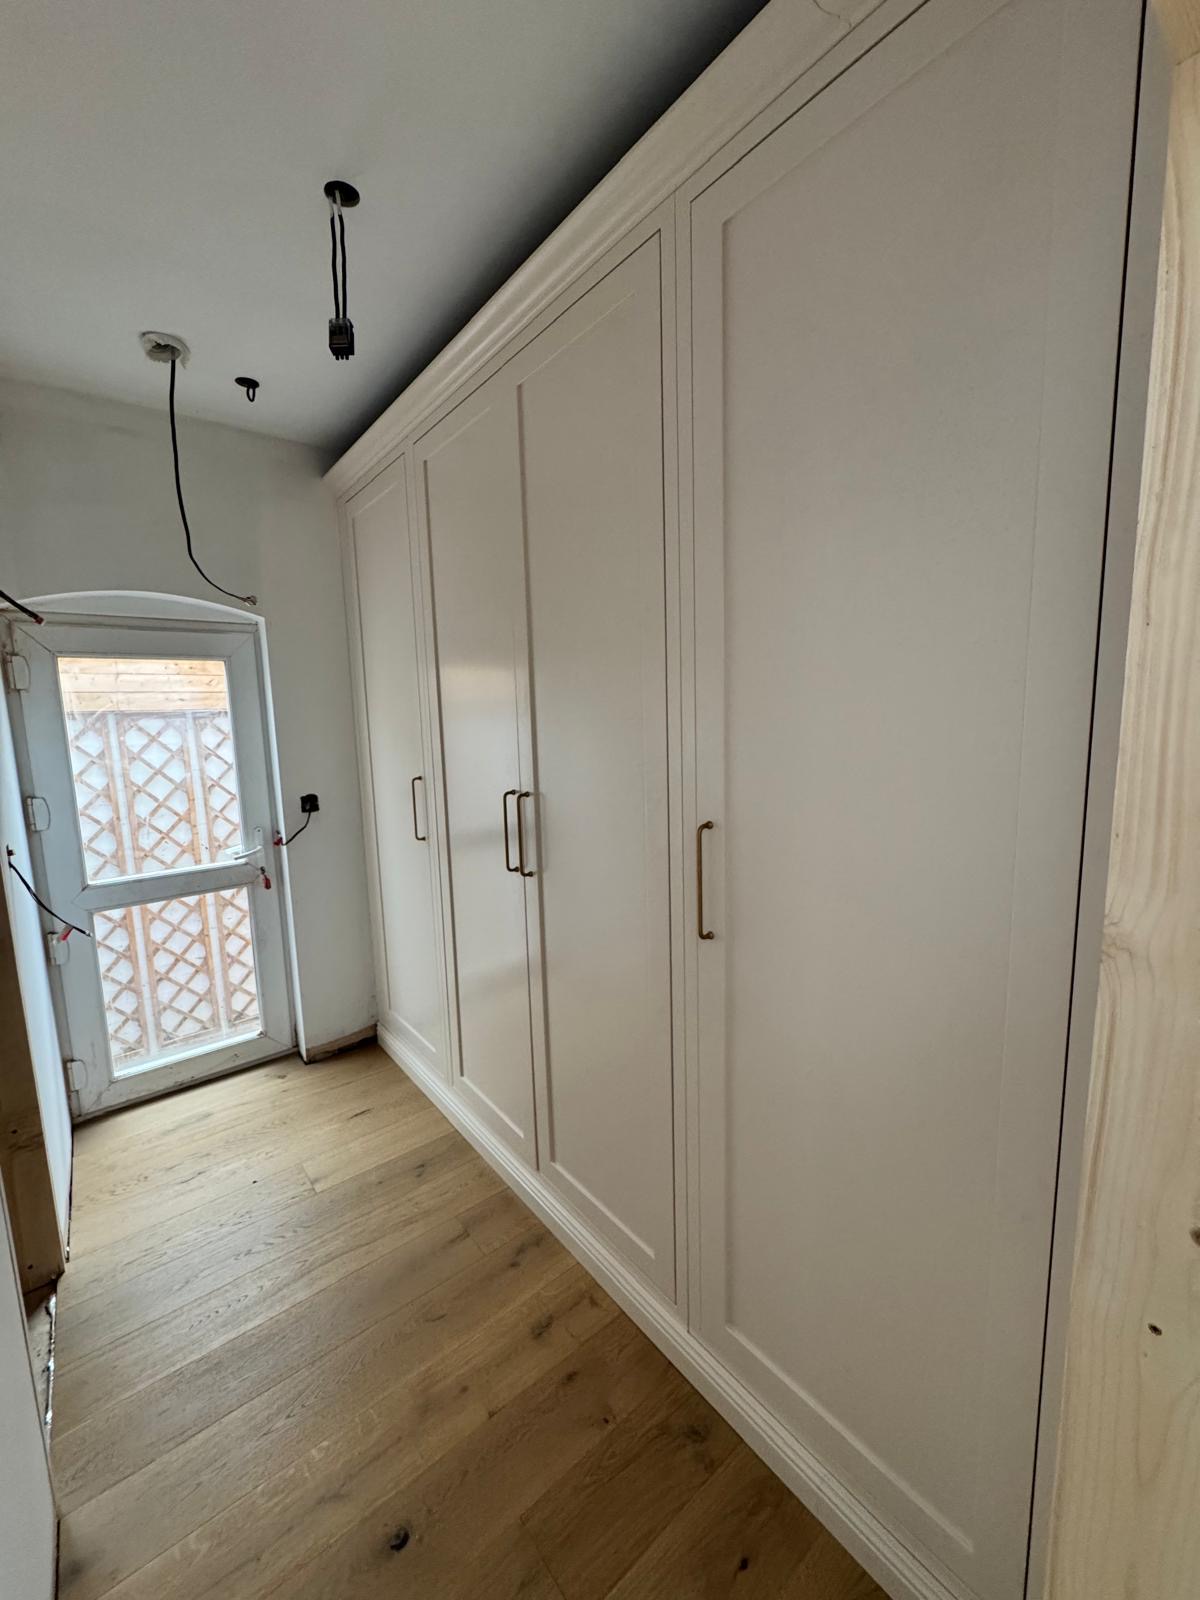
Fitted Bedroom Furniture
Full-height cabinetry planned across the whole bedroom, not fitted wardrobes with a chest of drawers pushed against them.
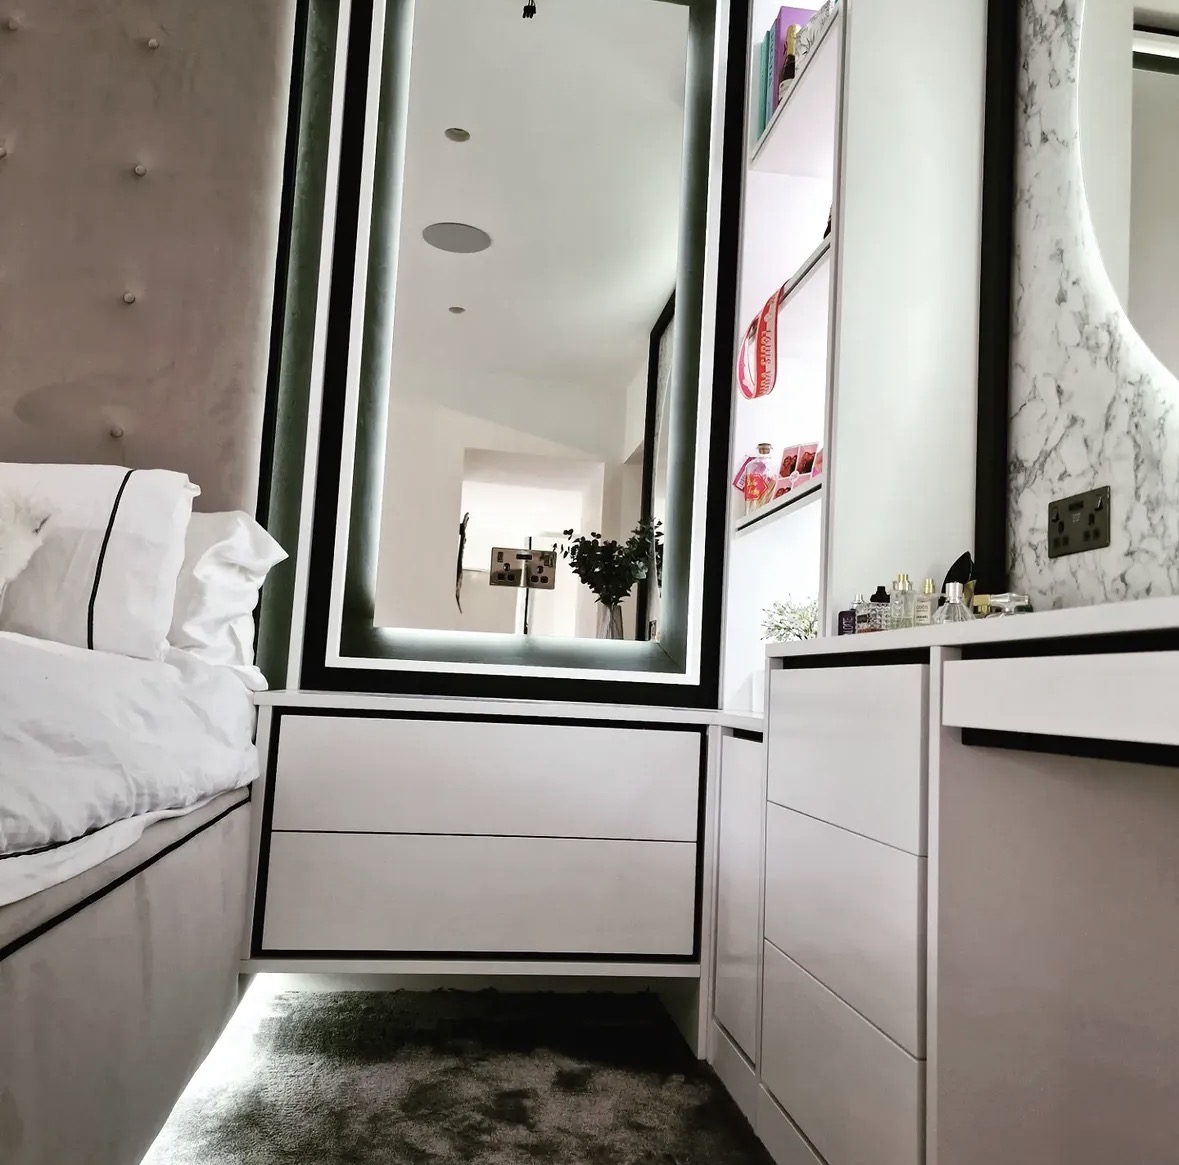
Dressing Room Islands
A freestanding piece at the centre of a dressing room, built for drawer storage rather than as a decorative afterthought.
Areas we work in
Everything is designed and built at our Derbyshire workshop and installed by our own team across the Midlands, including Solihull, Sutton Coldfield, Four Oaks, Lichfield, Birmingham, Burton upon Trent, Ashby-de-la-Zouch, Swadlincote, Derbyshire, Leicestershire.
- Floor-to-Ceiling Wardrobes in Solihull
- Floor-to-Ceiling Wardrobes in Four Oaks
- Floor-to-Ceiling Wardrobes in Sutton Coldfield
- Floor-to-Ceiling Wardrobes in Lichfield
Speak to us about your project on 07542 822456 or send us the details.

Planning Something Bespoke?
Tell us about your space, what you're looking to create and where the project is located.