
Four Oaks
Floor-to-Ceiling Wardrobes in Four Oaks
Taking a wardrobe all the way to the ceiling turns wasted height into genuine storage, provided the junction at the top is handled properly.
Floor-to-Ceiling Wardrobes for Four Oaks homes
The difference between a wardrobe that stops short of the ceiling and one that runs all the way up is not just extra storage, though that is real: it is also how the piece sits in the room. A gap above a wardrobe collects dust, breaks up the wall visually, and often looks like an afterthought regardless of how good the cabinetry below it is. Taking the carcass to the actual ceiling height removes that gap entirely, but only if the ceiling itself is measured accurately, since very few ceilings are perfectly level across a bedroom's width.
Four Oaks bedrooms present that ceiling junction in different ways depending on the property. Period homes often have coving that needs to be worked around or matched, while loft conversions bring sloped ceilings that cut into the available height at one side of the room. We survey the ceiling line across the full width of the wardrobe run, not just at one point, so the top of the cabinetry can be scribed to follow whatever variation actually exists rather than assuming a flat, level surface.
The top sections of a floor-to-ceiling wardrobe are usually the least accessible, so what goes there needs thought. Long-term or occasional storage — out-of-season clothing, luggage, spare bedding — suits the highest shelves well, while everyday hanging space and drawers stay within comfortable reach lower down. We plan this vertical hierarchy deliberately rather than treating every shelf as equivalent, and can include a pull-down rail or step where high-level access is needed more often.
Cornice, pelmet and skirting details at top and bottom are what make a floor-to-ceiling wardrobe read as built-in rather than applied. Matching or complementing the room's existing mouldings, where they exist, closes the visual gap between the wardrobe and the walls around it. The finished wardrobe is built in our Derbyshire workshop and fitted on site by the same team who designed it.
Working in Four Oaks
Four Oaks includes a fair number of period bedrooms with existing coving and picture rails, alongside loft conversions and newer builds with plainer, sometimes lower ceilings. A floor-to-ceiling wardrobe needs a different approach in each case, whether that means matching an existing cornice or working around a sloped ceiling line in a converted loft, so we treat the ceiling condition as a starting point for the design rather than a fixed given.
Design considerations
- Ceiling line survey
- The ceiling is measured across the full width of the run, not at a single point, before the top of the wardrobe is designed.
- Vertical storage hierarchy
- Frequently used items are kept within easy reach, with occasional storage planned for the least accessible top sections.
- Junction detailing
- The meeting point between wardrobe, wall and ceiling is detailed for a clean, close fit rather than a visible gap.
- Sloped or uneven ceilings
- Cabinetry is shaped to follow a sloped ceiling where present, rather than losing height by boxing underneath it.
- Cornice and moulding continuity
- Existing coving or picture rails are matched or deliberately complemented in the wardrobe's own detailing.
- Door proportion at full height
- Door heights and any horizontal breaks are set so a floor-to-ceiling run stays visually balanced.
What can be included
01
Full-height scribing
Cabinetry measured and scribed to the actual ceiling line across the whole run, including any variation in level.
02
High-level storage planning
Top sections designed for long-term or occasional items, with a pull-down rail or step where frequent access is needed.
03
Cornice and pelmet matching
Mouldings agreed to complement or match existing coving so the wardrobe reads as part of the room.
04
Sloped ceiling accommodation
Wardrobes designed to work with a sloped ceiling in a loft conversion, rather than being boxed in below it.
05
Shadow gap and junction detailing
Fine junctions between cabinetry, wall and ceiling detailed for a clean line rather than left to a visible seal or trim.
06
Alcove and awkward wall integration
Full-height runs designed to negotiate alcoves, chimney breasts and any uneven wall condition alongside the ceiling junction.
07
Proportional door design
Door heights and any horizontal breaks planned so a very tall run of doors still reads as well-proportioned.
We survey and measure at the property, then design around the room as it is actually built.
Materials & finishes
Specifications are developed with you during the design stage and sampled before anything is built. Nothing here is a fixed range; we will say so where a material is the wrong choice for the room or the way it is used.
Painted timber doors
Sprayed to a sampled colour, finished to a durable bedroom-grade specification suitable for a full-height run.
Oak and walnut veneers
Grain-matched vertically across tall door fronts so the height reads as continuous rather than banded.
Matched cornice and skirting profiles
Produced to complement or match existing room mouldings at top and bottom of the run.
Soft-close hinges and runners
Specified to suit the size and weight of full-height doors, keeping operation smooth over time.
LED interior lighting
Positioned within hanging or shelving sections, particularly useful for high-level storage that is harder to see into.
How the work is done
Design begins with a full survey of the ceiling, wall lines and any existing mouldings, so the top junction is planned before manufacture rather than adjusted on site. Our complete approach, from that first visit through to fitted installation, is set out at the process page.
Read our full processExplore our work
Our published case studies show completed commissions in detail, from the brief through to installation.
View our projectsFloor-to-Ceiling Wardrobes in Four Oaks — your questions answered
Design
- Why measure the ceiling at more than one point?
- Very few ceilings are perfectly level across the width of a bedroom, so measuring only at one point can leave a visible gap or an uneven line once the wardrobe is installed. We survey the full run and scribe the top of the cabinetry to the actual variation we find.
- Can a floor-to-ceiling wardrobe work under a sloped ceiling?
- It can, by shaping the cabinetry to follow the slope rather than boxing in the space below it, which would waste the height a loft conversion often provides. The internal layout is then planned around the reduced depth at the lowest point of the slope.
- How do you keep a very tall run of doors looking proportioned?
- We set door heights and any horizontal breaks deliberately, considering how the eye reads a tall, continuous surface, rather than simply extending a standard door height upward until it reaches the ceiling. This often means a slightly different split above and below eye level, with the lower door kept close to a comfortable everyday height and the upper section adjusted so the whole run still reads as balanced rather than stretched.
- Can the wardrobe match existing coving in a period bedroom?
- Cornice and pelmet profiles can be produced to match or closely complement existing coving, so the top of the wardrobe closes cleanly against the ceiling rather than competing with the room's existing mouldings. We take a profile of the existing coving during survey and agree the wardrobe's own detailing at design stage, so the finished piece reads as though it belongs in the room rather than added afterwards.
Materials
- What door finish works best for a full-height wardrobe?
- Both painted and veneered timber doors work well at full height, though veneered doors need grain matched carefully up a tall run so the timber reads as one continuous surface rather than a series of separate panels. Painted doors are more forgiving over height, since colour and sheen do not need matching across a join in the same way grain does. We agree the finish and grain direction with you before manufacture begins.
- Are the hinges strong enough for very tall doors?
- Hinges and supporting hardware are specified according to the size and weight of each individual door, with taller doors typically needing additional hinge points along their length to keep operation smooth and prevent sagging over time. We calculate the number and position of hinges at design stage based on the exact door dimensions, rather than applying the same hinge count regardless of height.
Installation
- How do you fit cabinetry into an uneven ceiling gap?
- The top edge of the cabinetry is scribed on site to follow the exact ceiling line surveyed earlier, closing the gap fully without relying on a filler strip or a visible trim to disguise the difference. This takes longer than fitting to a flat, level ceiling, but it is what allows a floor-to-ceiling wardrobe to look genuinely built-in rather than simply tall furniture pushed against the wall.
- Does fitting a full-height wardrobe take longer than a standard one?
- Scribing to ceiling, wall and floor across a taller cabinet does take additional care, particularly where the ceiling itself is uneven or an existing cornice needs to be worked around. Overall installation time depends more on the length of the run and the number of awkward junctions involved than the height alone, so we agree a realistic programme with you based on your specific room.
Practical questions
- How do I access storage near the ceiling?
- A pull-down rail, a folding step kept nearby, or simply reserving the highest shelves for infrequently used items such as luggage or spare bedding are all options we can plan into the design. Which approach makes sense depends on how often you expect to reach that section and how heavy the items stored there are likely to be, so we discuss this with you before the internal layout is finalised.
- Can lighting help with high-level storage?
- Interior lighting fitted within the upper shelving sections makes it considerably easier to see what is stored there, which is particularly useful given how much less natural light typically reaches the top of a full-height wardrobe, especially in a room with a single window. We can specify lighting that switches on automatically when the relevant door opens, so it is genuinely useful rather than an extra step in getting something down.
- Will a floor-to-ceiling wardrobe reduce the room's sense of height?
- Taking cabinetry all the way to the ceiling generally reads as more considered than stopping short of it, since a visible gap above a wardrobe tends to draw the eye and interrupt the wall rather than preserve any sense of openness. Door proportion, colour and how the cornice is detailed all affect how the finished wardrobe feels in the room, and we discuss these choices with you at design stage.
- Can the wardrobe include a dressing area alongside the storage?
- Where the room allows, a full-height run can be planned alongside an open dressing area, a dressing table recess, or a run of drawers set at a comfortable working height, rather than filling the entire wall with hanging space alone. This works particularly well where a bedroom has enough width to dedicate part of the wall to something other than storage, and we plan the split between the two during design.
Cost
- Does going to the ceiling cost more than a standard-height wardrobe?
- Cost depends on the total size, materials, finish, hardware and any cornice matching required, rather than height in isolation, though a taller run does use more material and cabinetry to build. Two wardrobes of similar width can end up priced quite differently depending on those choices. Get in touch through the contact page so we can discuss your specific room and provide an accurate quotation.
- Do you charge extra for scribing to an uneven ceiling?
- Scribing to the actual ceiling condition is part of how we design and quote any fitted wardrobe, so it is factored into the overall specification agreed with you once the survey has been carried out, rather than added afterwards as a separate line item. This is one reason a proper survey matters before any figure is discussed, since an unmeasured ceiling could otherwise lead to an inaccurate quotation.
Chester Thomas
- Do you survey every wardrobe in person before design begins?
- A measured survey of the room, including ceiling height and any coving or slopes, is carried out before drawings are produced, so the design reflects the room as it actually is rather than an assumption made from a floor plan. This survey also records any existing mouldings that need matching, so the finished wardrobe is built to real measurements taken on site.
- Who installs the wardrobe once it is made?
- The same team that surveys and designs the wardrobe in our Derbyshire workshop carries out the fitting on site, which keeps the scribing and junction details consistent with what was originally planned during design. This continuity matters most at the ceiling junction, where small measurement decisions made during survey directly affect how neatly the finished cabinetry closes against the room.
Related bespoke services

Floor-to-Ceiling Wardrobes
Wardrobes taken to the true ceiling line, removing the dust shelf that sits above most freestanding furniture.

Fitted Wardrobes in Four Oaks
A fitted wardrobe built to the exact proportions of your bedroom, from ceiling height down to skirting.
Fitted Wardrobes
Full-height wardrobes that follow the room — sloped ceilings, chimney breasts and all.

Bespoke Wardrobe Interiors
The inside of the wardrobe designed first, around what you actually own, before the doors are even discussed.
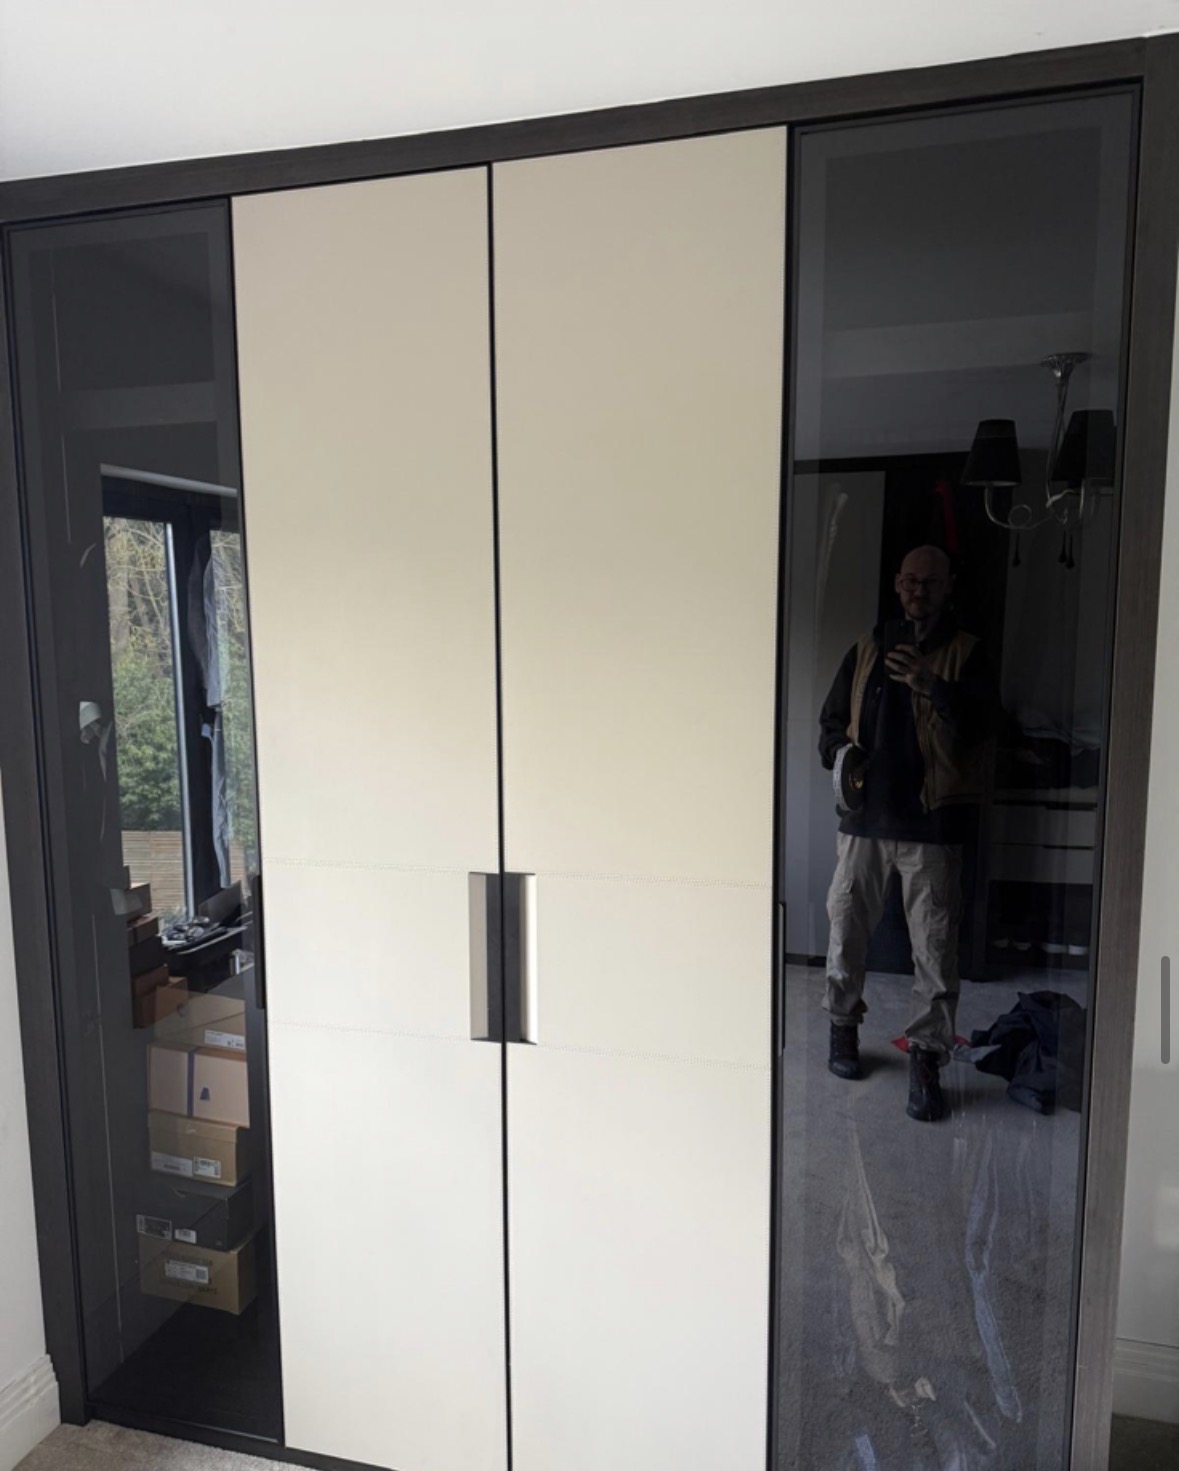
Bespoke Hinged Wardrobes
Traditional hinged wardrobes, built to the width and height of the room rather than a standard door size.
Bespoke furniture in Four Oaks
Bespoke furniture designed for the specific proportions and character of your Four Oaks home, made in our Derbyshire workshop.
Speak to us about your floor-to-ceiling wardrobes in Four Oaks on 07542 822456, email info@chesterthomas.com or send us the details.

Planning Something Bespoke?
Tell us about your space, what you're looking to create and where the project is located.