
Fitted Wardrobes
Bespoke Hinged Wardrobes
A hinged wardrobe is the most straightforward form of fitted storage there is, but only when the door proportions, clearances and hardware are worked out for the room rather than borrowed from a catalogue.
Bespoke Hinged Wardrobes, designed around the room
A hinged wardrobe sounds like the simplest thing a joiner can build, and in one sense it is: a carcass, a door, a hinge. What separates a considered version from an ordinary one is almost entirely in the proportions and clearances that decide how the doors sit, swing and close. Door width, door height, the gap left for the swing, and how the whole run meets the walls, floor and ceiling either side are all settled before a single panel is cut, rather than assumed from a standard size.
Door proportions matter more than most people expect. A door that is too narrow relative to its height looks mean; one that is too wide can feel heavy and needs a stiffer hinge and, often, a support to stop it dropping over time. We work out door widths against the overall run length and the number of doors wanted, aiming for a rhythm across the wall that looks settled rather than divided arbitrarily to fit a standard carcass width.
Room clearance is the other half of the equation. A hinged door needs somewhere to swing, and in a smaller bedroom that space competes with a bed, a chest of drawers or simply the route to the door. We check swing clearance against the furniture already in the room, and where space is genuinely tight we discuss whether a hinged door is still the right choice for that particular section of the run, or whether a narrower door with a smaller swing arc suits better.
Full-height doors, taken close to the ceiling rather than stopping at a standard 200-220cm, are increasingly common and change the proportion question again: a taller door needs a hinge specified for the extra weight, and panel or frame detailing recalculated so it does not simply look stretched. Handles, where used, are positioned against the finished door height rather than a fixed midpoint borrowed from shorter furniture.
Internal access is worth thinking about alongside the doors themselves, since a hinged wardrobe's doors decide how much of the interior is exposed at once. A single wide door reveals the whole carcass in one movement; a run of narrower doors gives more targeted access but more visible joints across the wall. Neither is right or wrong, but it is a decision worth making deliberately rather than by default.
Panel detailing, cornices and skirting are where the wardrobe stops being a piece of furniture and starts reading as part of the room. A run scribed to the skirting at the base and returned into an existing cornice at the top removes the shadow gaps that give freestanding furniture away, and painted or timber finishes can be matched to existing woodwork so the whole wall feels of a piece.
The result, done properly, is a wardrobe that opens and closes well for years, sits comfortably in the room it was built for, and does not draw attention to the fact that it was built rather than bought — which is, in the end, the point of a hinged wardrobe done well.
What can be included
01
Door proportions set to the run
Door widths worked out against the full length of the run and the number of doors wanted, rather than divided to fit a standard carcass size.
02
Swing clearance checked against the room
Clearance for each door's swing arc is confirmed against existing furniture and circulation routes before the layout is finalised.
03
Full-height door options
Doors taken close to the ceiling where wanted, with hinges and panel proportions specified for the extra height and weight involved.
04
Handle positioning to suit the door
Handles set at a height and position agreed against the finished door proportions rather than a standard midpoint.
05
Painted or timber finishes
Doors finished in a painted or timber specification chosen to sit with the room's existing woodwork and colour scheme.
06
Considered internal access
Door widths and split points planned around how much of the interior needs to be exposed at once for everyday use.
07
Hinges specified to door weight
Hinge type and quantity per door chosen according to door height, width and material, rather than a single fitting used throughout.
08
Skirting and cornice scribes
Base and top of the run scribed to existing skirting and cornice so the wardrobe reads as part of the room rather than furniture placed within it.
From our work
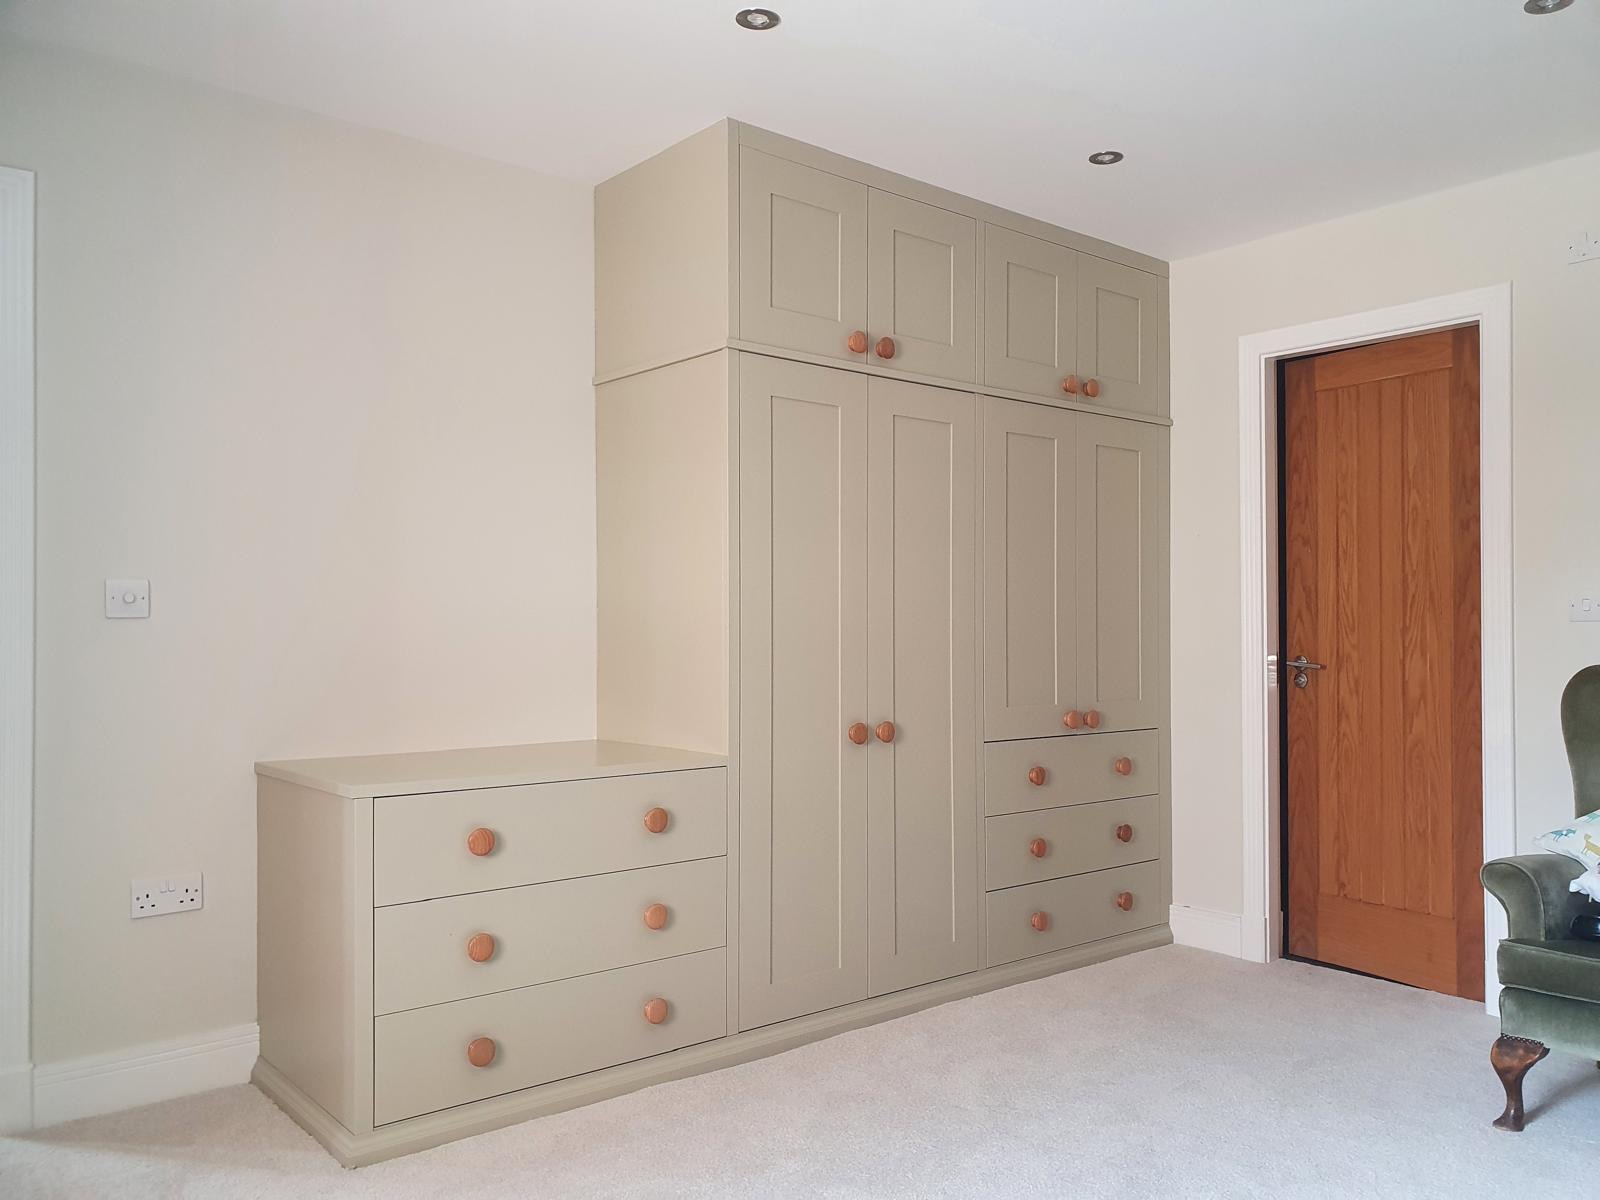
Every commission begins with a conversation about the room, how it is used and what needs to be stored or shown.
Built for the architecture you already have
- Ceiling heights
- Ceiling height is measured along the run so door heights and any full-height sections are set against the room's true dimensions.
- Doors and clearances
- Door swing is checked against nearby furniture, doorways and walking routes, since a hinged door needs genuine space to open fully.
- Skirting and cornices
- Existing mouldings are recorded so the wardrobe's base and top can be scribed to meet them without a visible gap.
- Sockets and switches
- Power points near the intended run are noted early, since a wardrobe carcass can otherwise sit awkwardly across one.
- Sloping ceilings
- Where a ceiling slopes, door heights step down along the run rather than being levelled off at the lowest point.
- Floor levels
- Floors are checked for level across the width of the run, since an unnoticed fall can leave a hinged door dragging or gapping over time.
Materials & finishes
Specifications are developed with you during the design stage and sampled before anything is built. Not every option suits every commission, and we will say so where a material is the wrong choice for the room or the use.
Painted shaker doors
A frame-and-panel door suited to period rooms, developed in a colour agreed during design.
Flush painted fronts
A quieter, panel-free surface for a more contemporary run of hinged doors.
Oak and walnut veneers
Chosen where a warmer, more furniture-like finish is wanted across the doors.
Brushed brass and blackened steel handles
Selected to suit door proportions and the room's existing ironmongery.
Soft-close hinges
Specified to door weight and height so doors close quietly and consistently over years of use.
Scribed timber trims
Used to close the junction between carcass and wall, skirting or cornice where a straight edge alone would leave a gap.
Designed and built bespoke
We survey the wall or recess the run is intended for, recording ceiling height, floor level and any nearby doors or furniture that will limit swing clearance. The wardrobe is then drawn to those measurements, with door proportions and hinge specification set against the finished design, before manufacture in our Derbyshire workshop. You can read more about how a project moves from survey to finished piece on the process page. Installation and final scribing are carried out by the same team, so the doors are hung and adjusted on site to close cleanly against the actual room.
Read our full processBespoke Hinged Wardrobes — your questions answered
Design
- How do you decide how many hinged doors a run needs?
- We work from the total width of the run and a comfortable individual door width, usually somewhere that avoids doors either too narrow to look settled or too wide to swing easily in the available space, then confirm the split against the room's furniture layout.
- Can hinged doors go full height to the ceiling?
- Yes, doors can be taken close to the ceiling line, with hinges and panel proportions specified for the extra height and weight this involves, and the top of the carcass scribed to the ceiling on site.
- Where should handles be positioned on a hinged wardrobe?
- Handle height is agreed against the finished door proportions rather than a fixed standard, so it sits comfortably for daily use whether the doors are a conventional height or run close to the ceiling.
Practical questions
- How much space does a hinged door need to swing?
- It depends on door width, but we check the swing arc against existing furniture, walking routes and any nearby doorway before finalising the layout, so the finished wardrobe does not create a daily obstruction.
- What happens if my room doesn't have space for a full door swing?
- We look at narrower doors with a smaller swing arc for the affected section, or discuss whether a different door arrangement suits that part of the run better; this is worked through at design stage rather than discovered on installation day.
Materials
- Can hinged wardrobe doors be painted to match existing woodwork?
- Yes, a painted finish is developed from a sample or reference during design, and the same approach can be used across skirting, doors and other joinery in the room for a consistent scheme.
- Do full-height doors need different hinges to standard ones?
- Generally yes, since a taller door is heavier and needs hinges rated accordingly to avoid dropping or sagging over time; hinge type and quantity are specified once the final door height is confirmed.
- What door styles are available on a hinged wardrobe?
- Shaker, flat-panel and veneered fronts are all common choices, selected to suit the room's existing architecture and the rest of its furniture rather than a single default style.
Installation
- How do you fit a wardrobe run to an uneven ceiling?
- We measure ceiling height at several points along the intended run, then scribe the top of the carcass on site to follow whatever the ceiling actually does, so the finished run sits tight along its full length.
- Will the wardrobe be scribed to my existing skirting?
- Where skirting is being kept, the base of the run is scribed to its profile so the two meet cleanly rather than leaving a visible gap or step at floor level.
- How long does a hinged wardrobe installation take?
- This depends on the length of the run and the number of doors involved; a realistic programme is agreed once the design and specification are confirmed.
- Do you work around existing sockets in the wall?
- Yes, power points near the intended run are identified at survey and the layout is designed around them, or relocated in advance where agreed with you.
Cost & quotations
- What does a bespoke hinged wardrobe cost?
- Cost depends on dimensions, materials, finishes, hardware and the complexity of the room it is being fitted into, so we do not quote a figure without seeing the space; get in touch via the contact page to discuss your project.
- Do you provide a quotation before manufacture begins?
- We agree a specification and cost with you following the survey and design stage, before anything is manufactured, so there is a clear understanding of scope before work starts.
Chester Thomas
- Where are your wardrobes built?
- Every wardrobe is manufactured in our Derbyshire workshop before being delivered and fitted on site by the same team involved in the design.
- What areas do you cover for fitted wardrobes?
- We design, build and install across the Midlands, including Sutton Coldfield, Solihull and Lichfield, alongside our home county of Derbyshire. Site visits, surveys and installation are carried out in person by our own team rather than a subcontractor, so the same people you speak with at enquiry stage are the ones who fit the finished piece.
Practical questions
- Is a hinged wardrobe better than a sliding one for a small bedroom?
- It depends on the room. Hinged doors need swing clearance but give a cleaner, more traditional appearance and full access to the interior, while a tight room may suit narrower doors or a different layout entirely; we discuss this against your specific space.
Related bespoke services

Fitted Wardrobes
Full-height wardrobes that follow the room — sloped ceilings, chimney breasts and all.
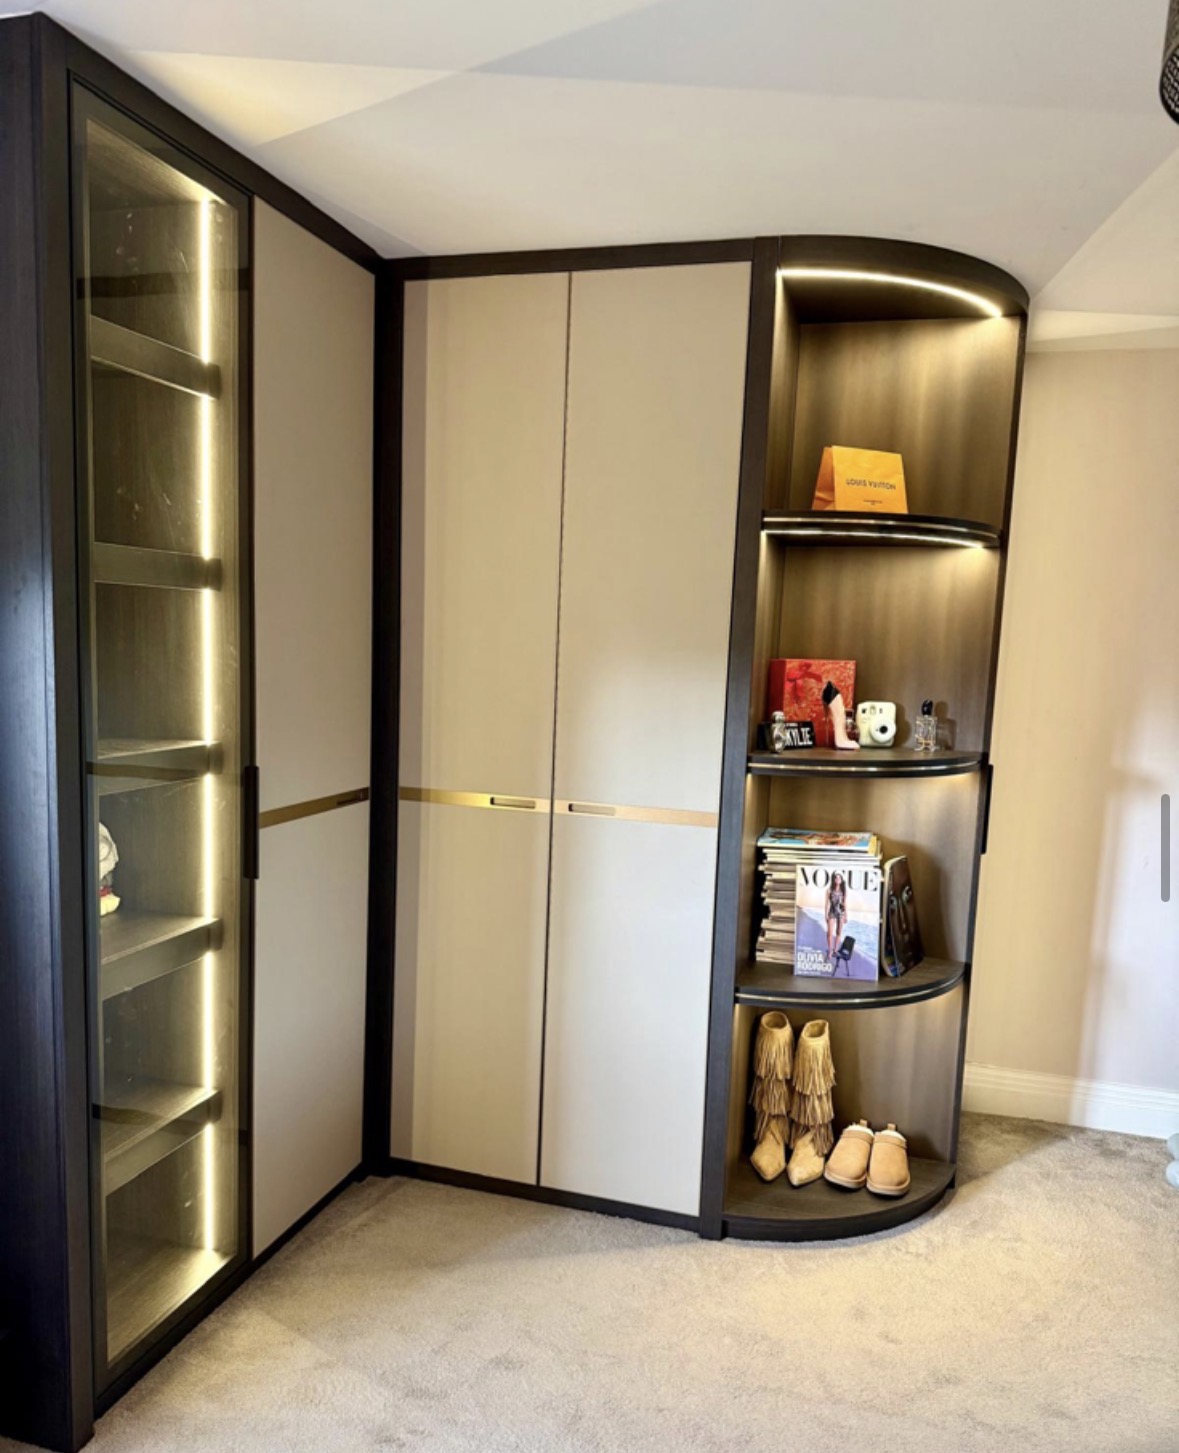
Bespoke Wardrobe Doors
Door styles, proportions and finishes worked out for the specific wardrobe run and room they belong to.

Floor-to-Ceiling Wardrobes
Wardrobes taken to the true ceiling line, removing the dust shelf that sits above most freestanding furniture.
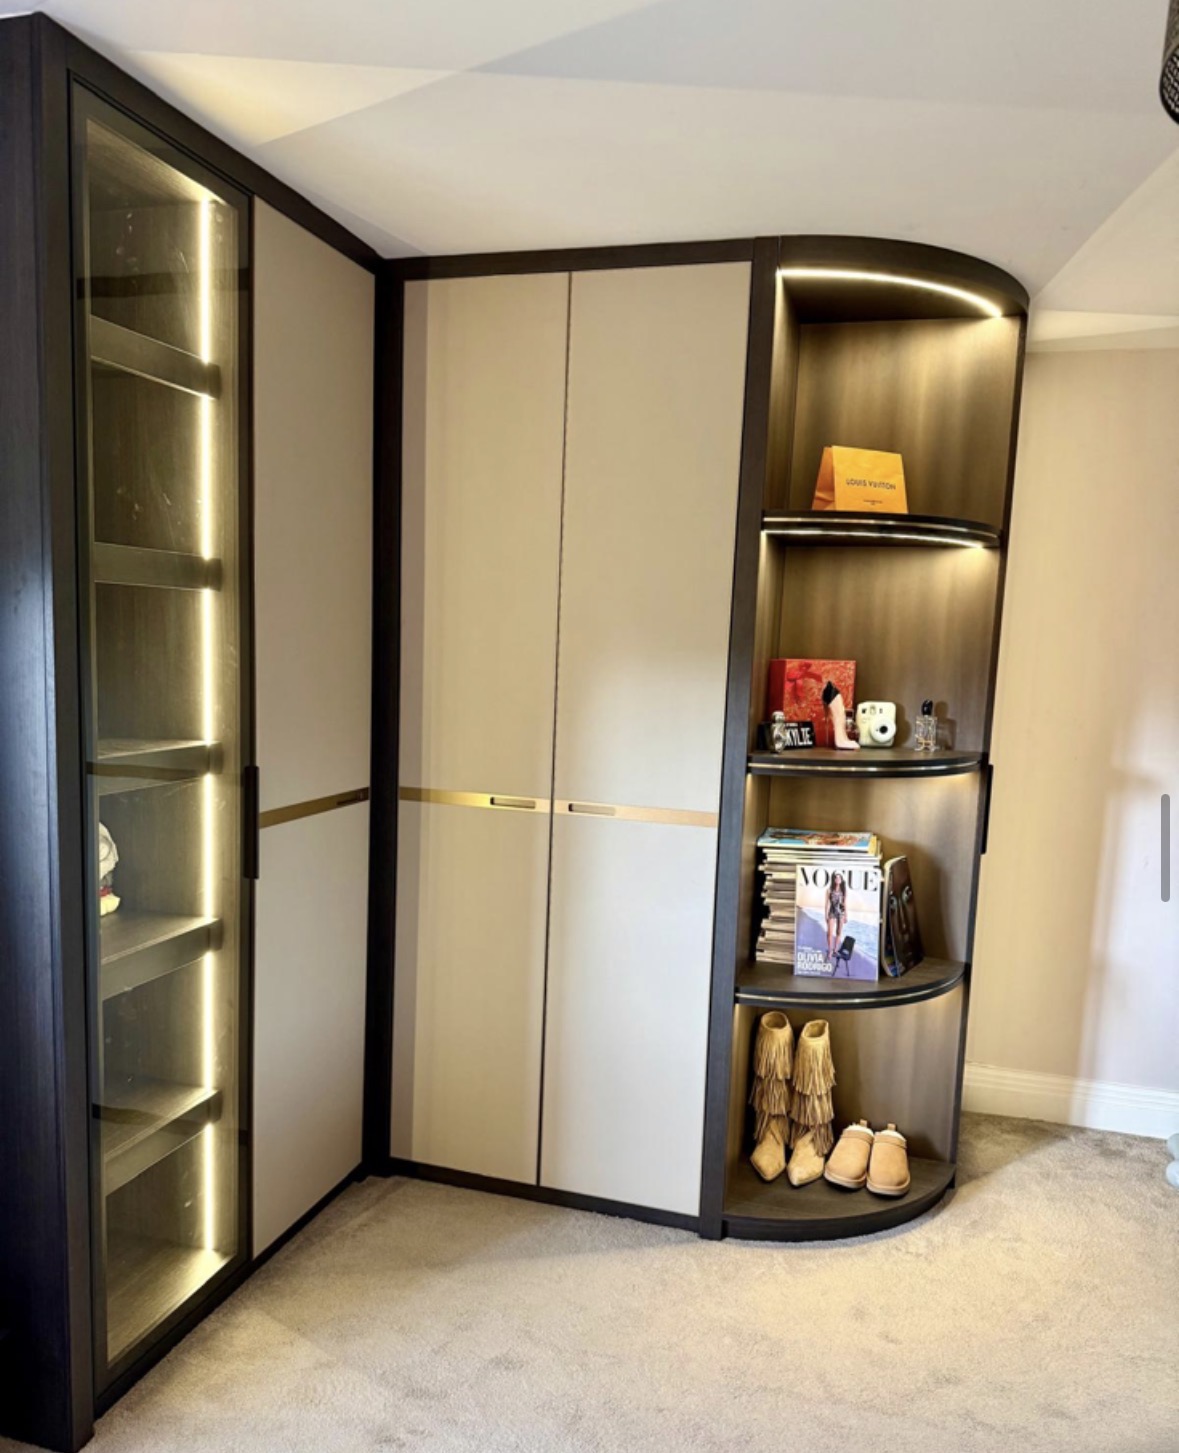
Bespoke Alcove Wardrobes
Wardrobes built to the exact, and often uneven, dimensions of the recess beside a chimney breast.

Bespoke Wardrobe Interiors
The inside of the wardrobe designed first, around what you actually own, before the doors are even discussed.
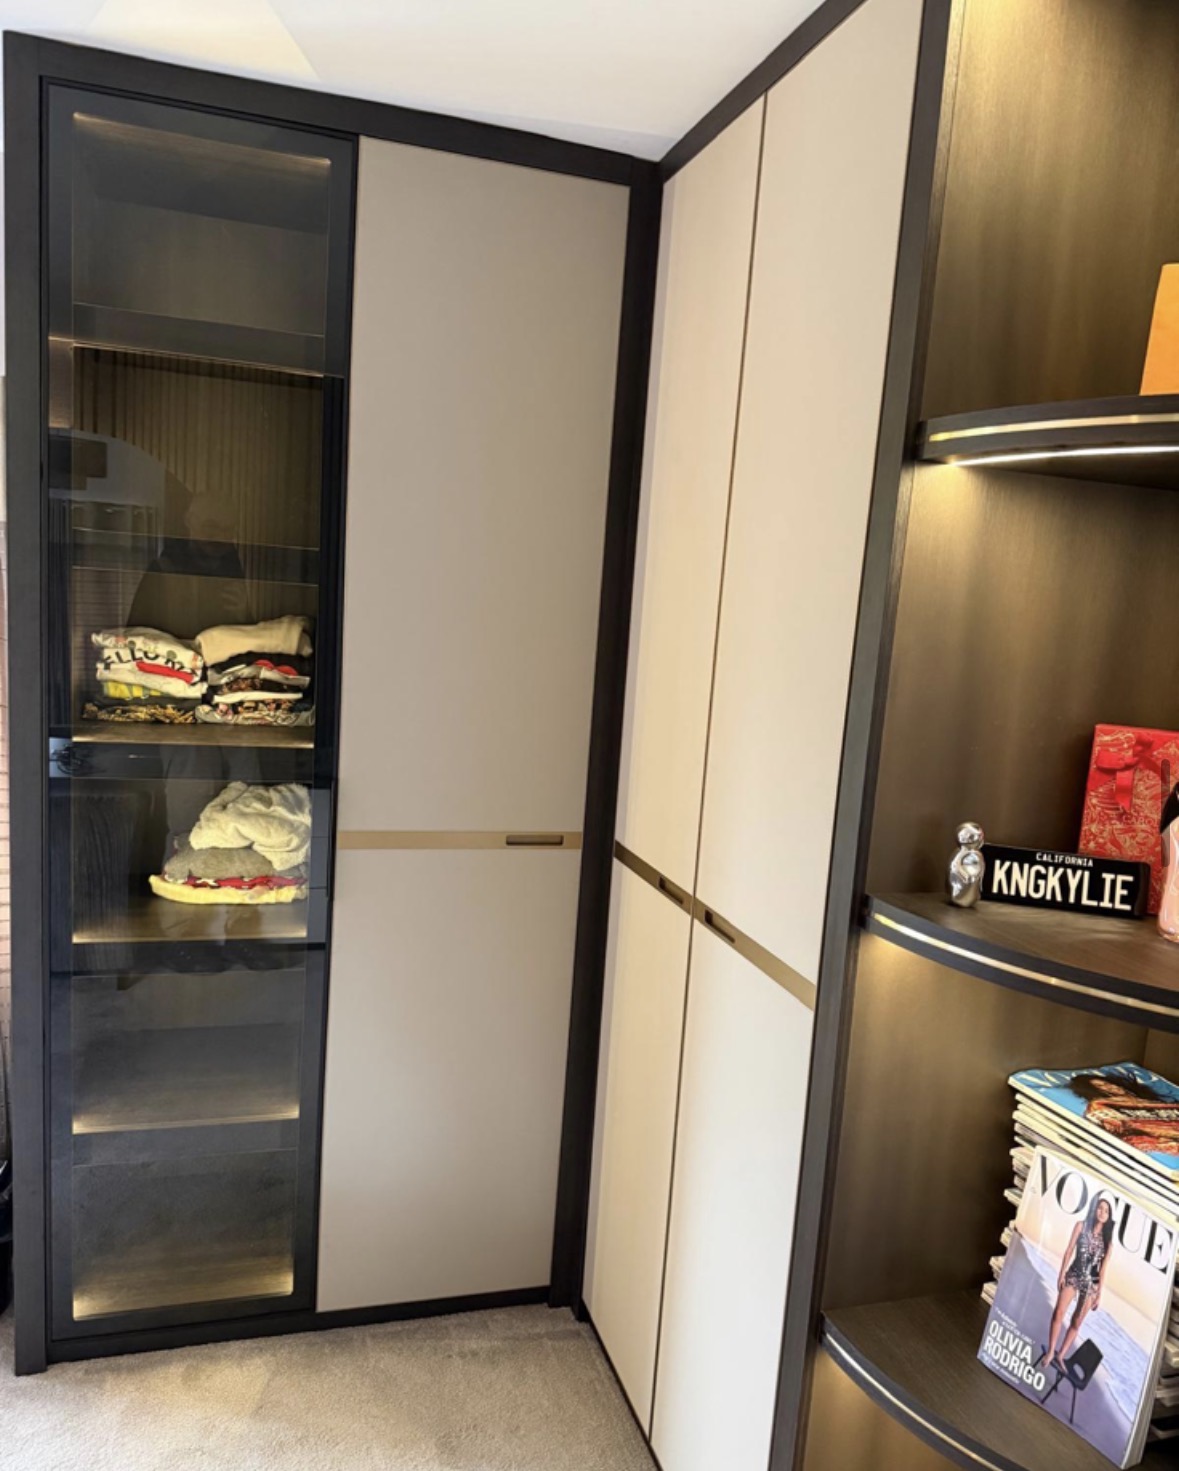
Bespoke Mirrored Wardrobes
Hinged wardrobe doors finished in mirror, full or partial, chosen for dressing use and the light they return to the room.
Areas we work in
Everything is designed and built at our Derbyshire workshop and installed by our own team across the Midlands, including Solihull, Sutton Coldfield, Four Oaks, Lichfield, Birmingham, Burton upon Trent, Ashby-de-la-Zouch, Swadlincote, Derbyshire, Leicestershire.
Areas we coverSpeak to us about your project on 07542 822456 or send us the details.

Planning Something Bespoke?
Tell us about your space, what you're looking to create and where the project is located.