
Screen and speaker joinery
Screen surrounds, speaker positions and acoustically transparent detailing set out with your AV installer.
Designed. Built. Installed.
Cinema rooms are as much about what you cannot see as what you can: equipment out of sight, cabling routed away, surfaces that absorb rather than reflect, and lighting that can drop to almost nothing.
Our joinery covers the built elements — panelling, screen surrounds, equipment cabinetry, seating platforms and storage — and is coordinated with your audio-visual specialist so the technical requirements are built in.
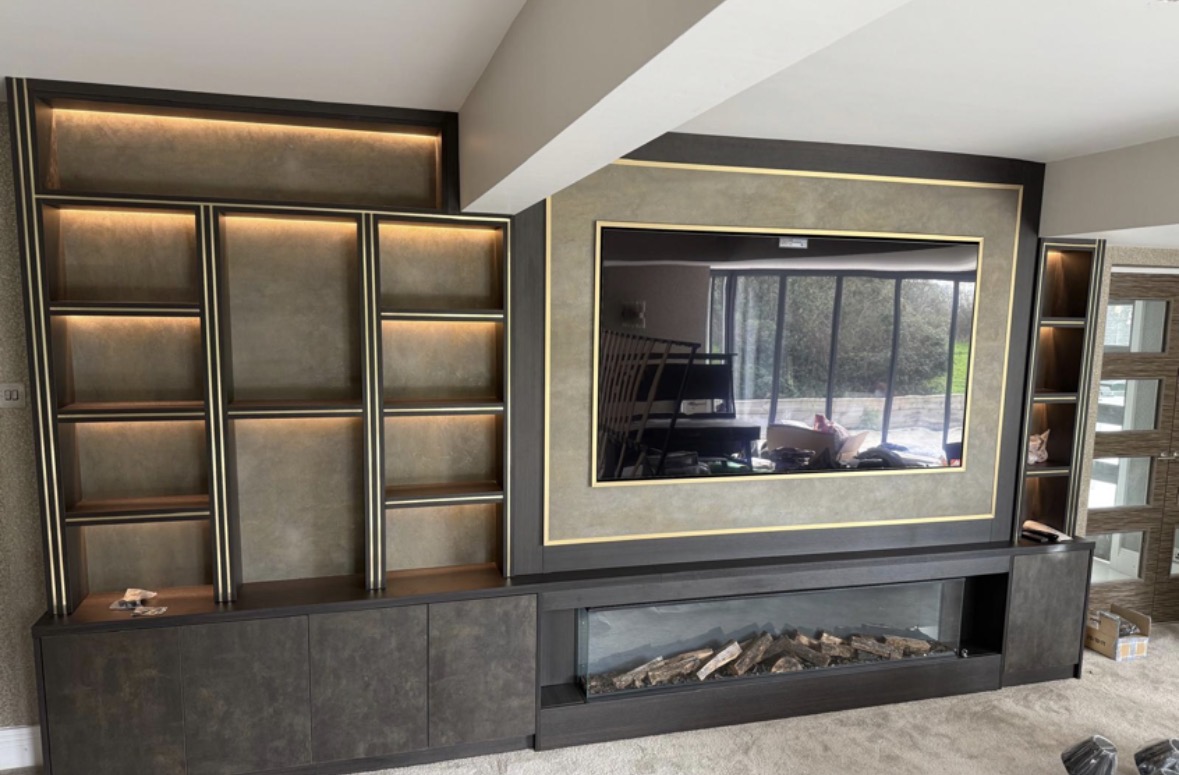
Screen surrounds, speaker positions and acoustically transparent detailing set out with your AV installer.
Fabric, timber or upholstered panelling detailed to suit the room's acoustics and proportions.
Ventilated racks and cabinets with proper access, keeping equipment silent and reachable.
Tiered platforms, step lighting and storage for everything the room needs to keep out of sight.
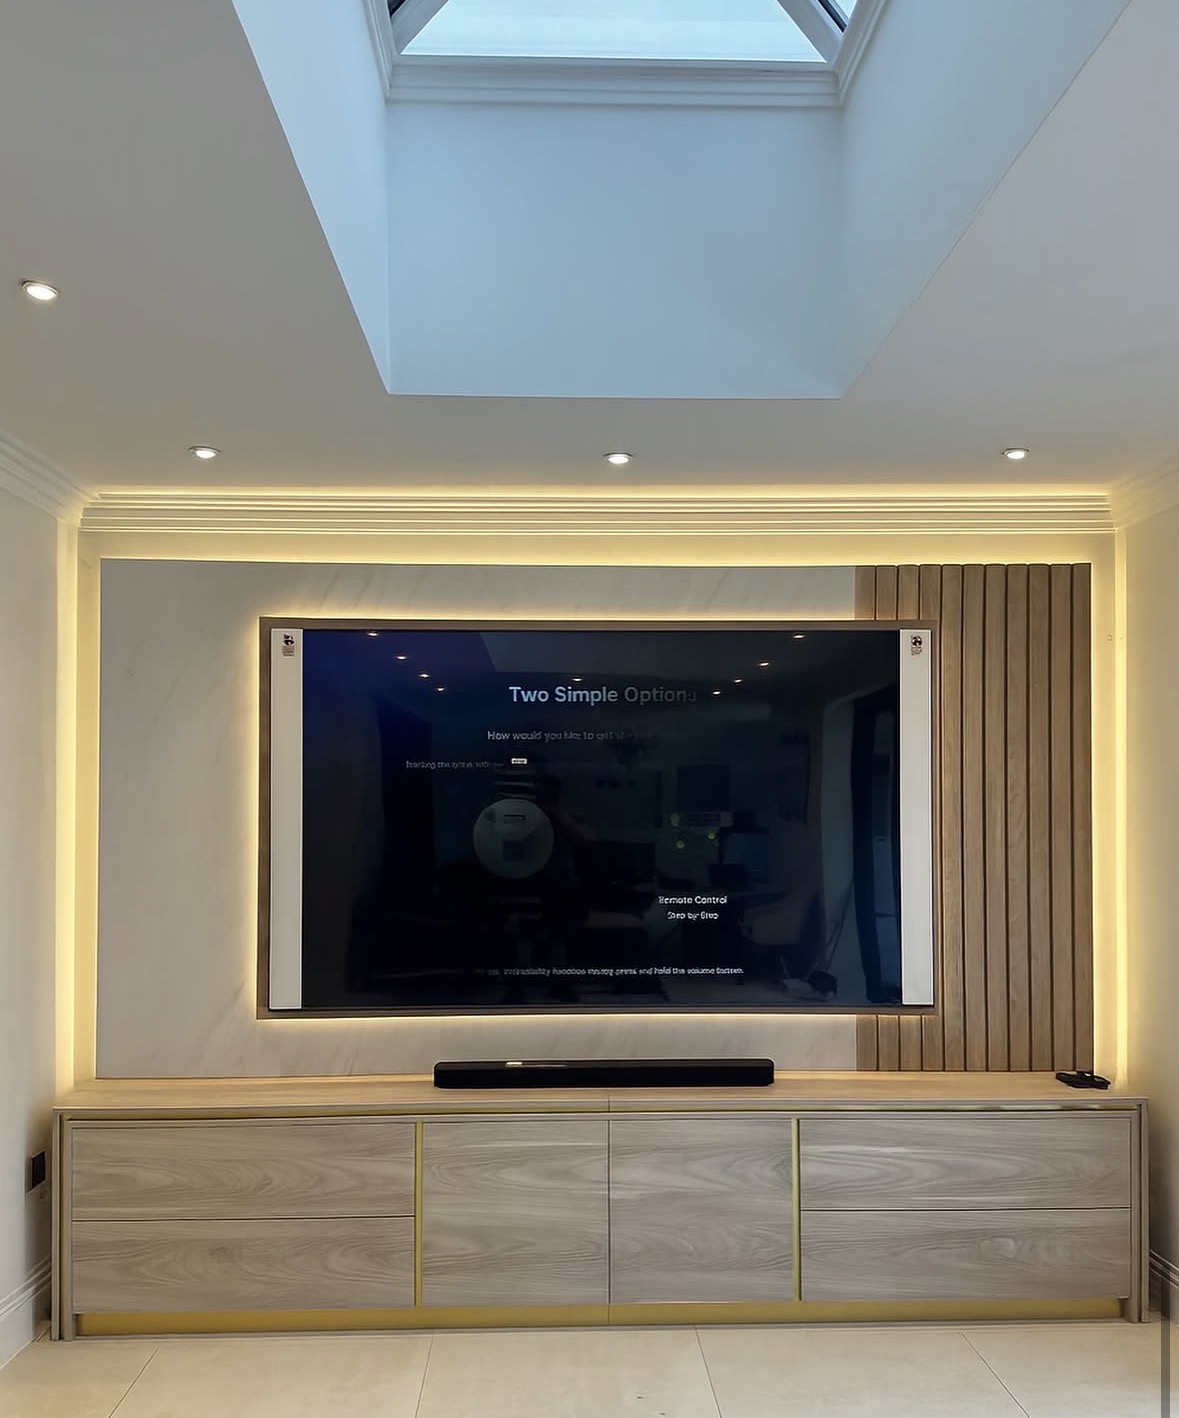
Cabinetry built to house AV equipment properly, with the ventilation, cable routes and acoustics a cinema room needs.
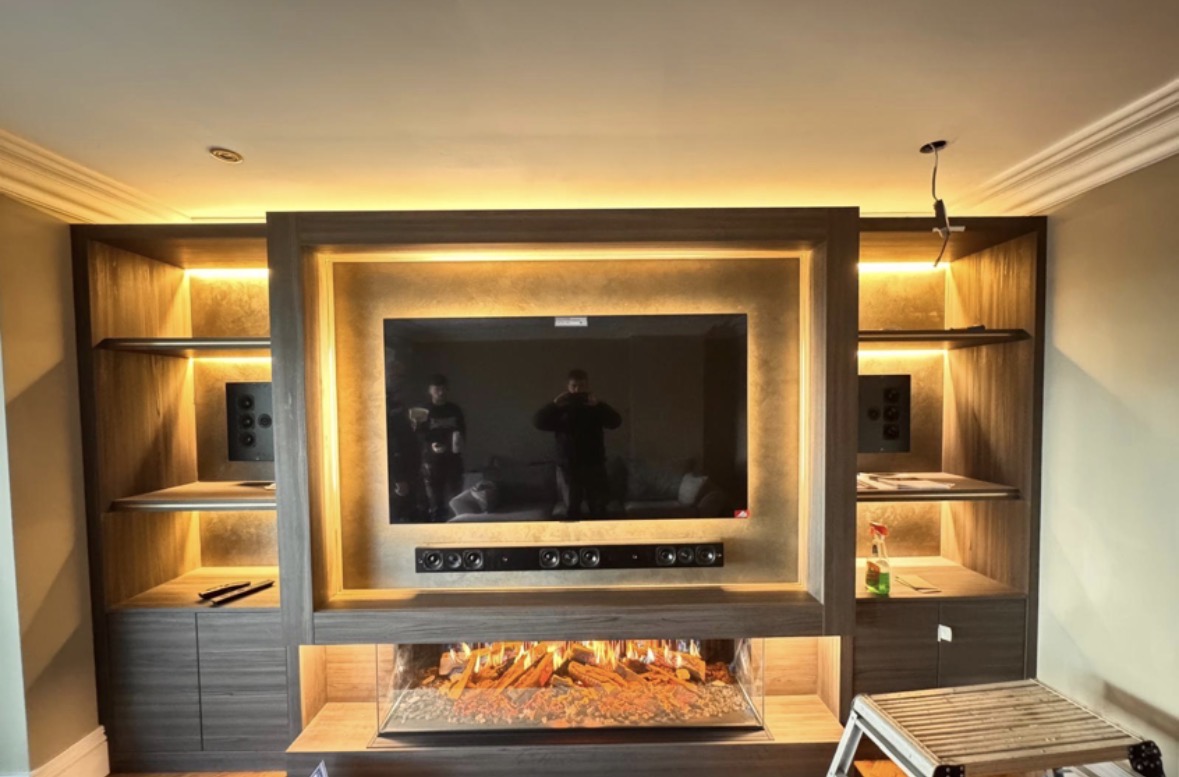
Furniture built around the room's equipment, seating and sightlines, rather than assembled from separate pieces.
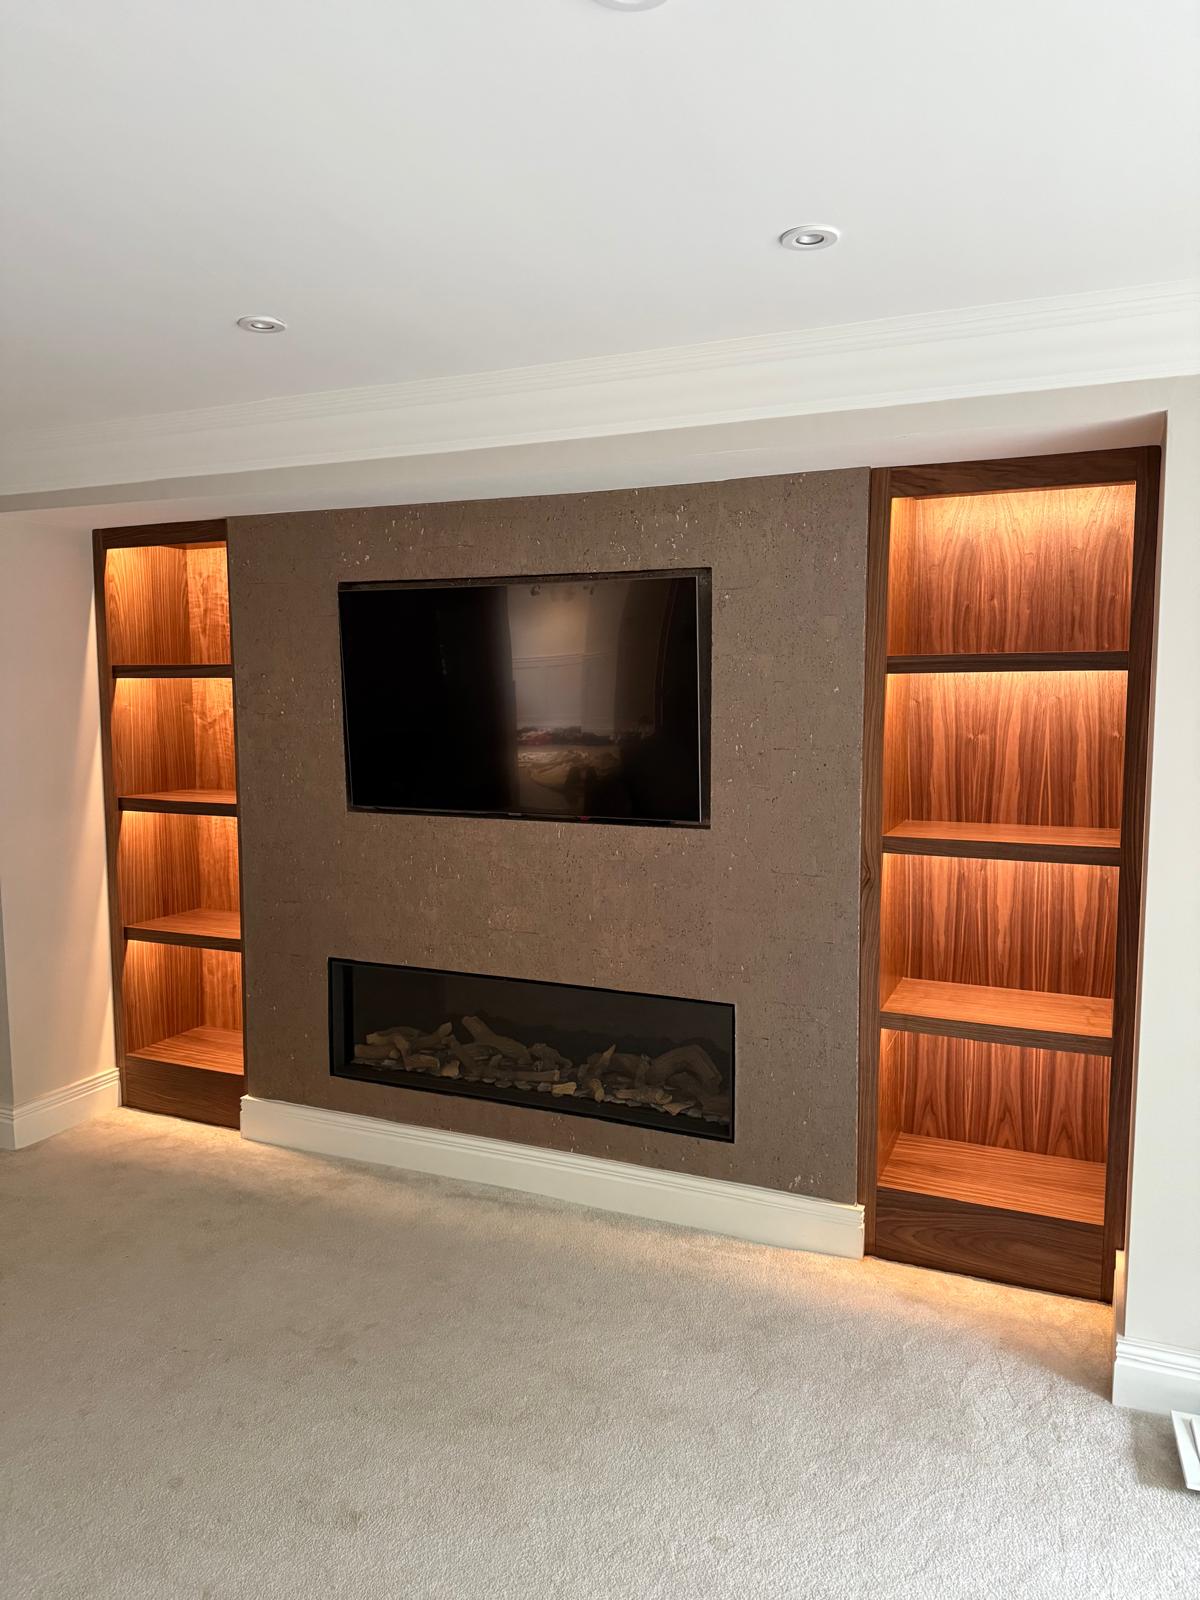
Closed storage suited to a darkened room, keeping everyday clutter out of sight without a single reflective surface.
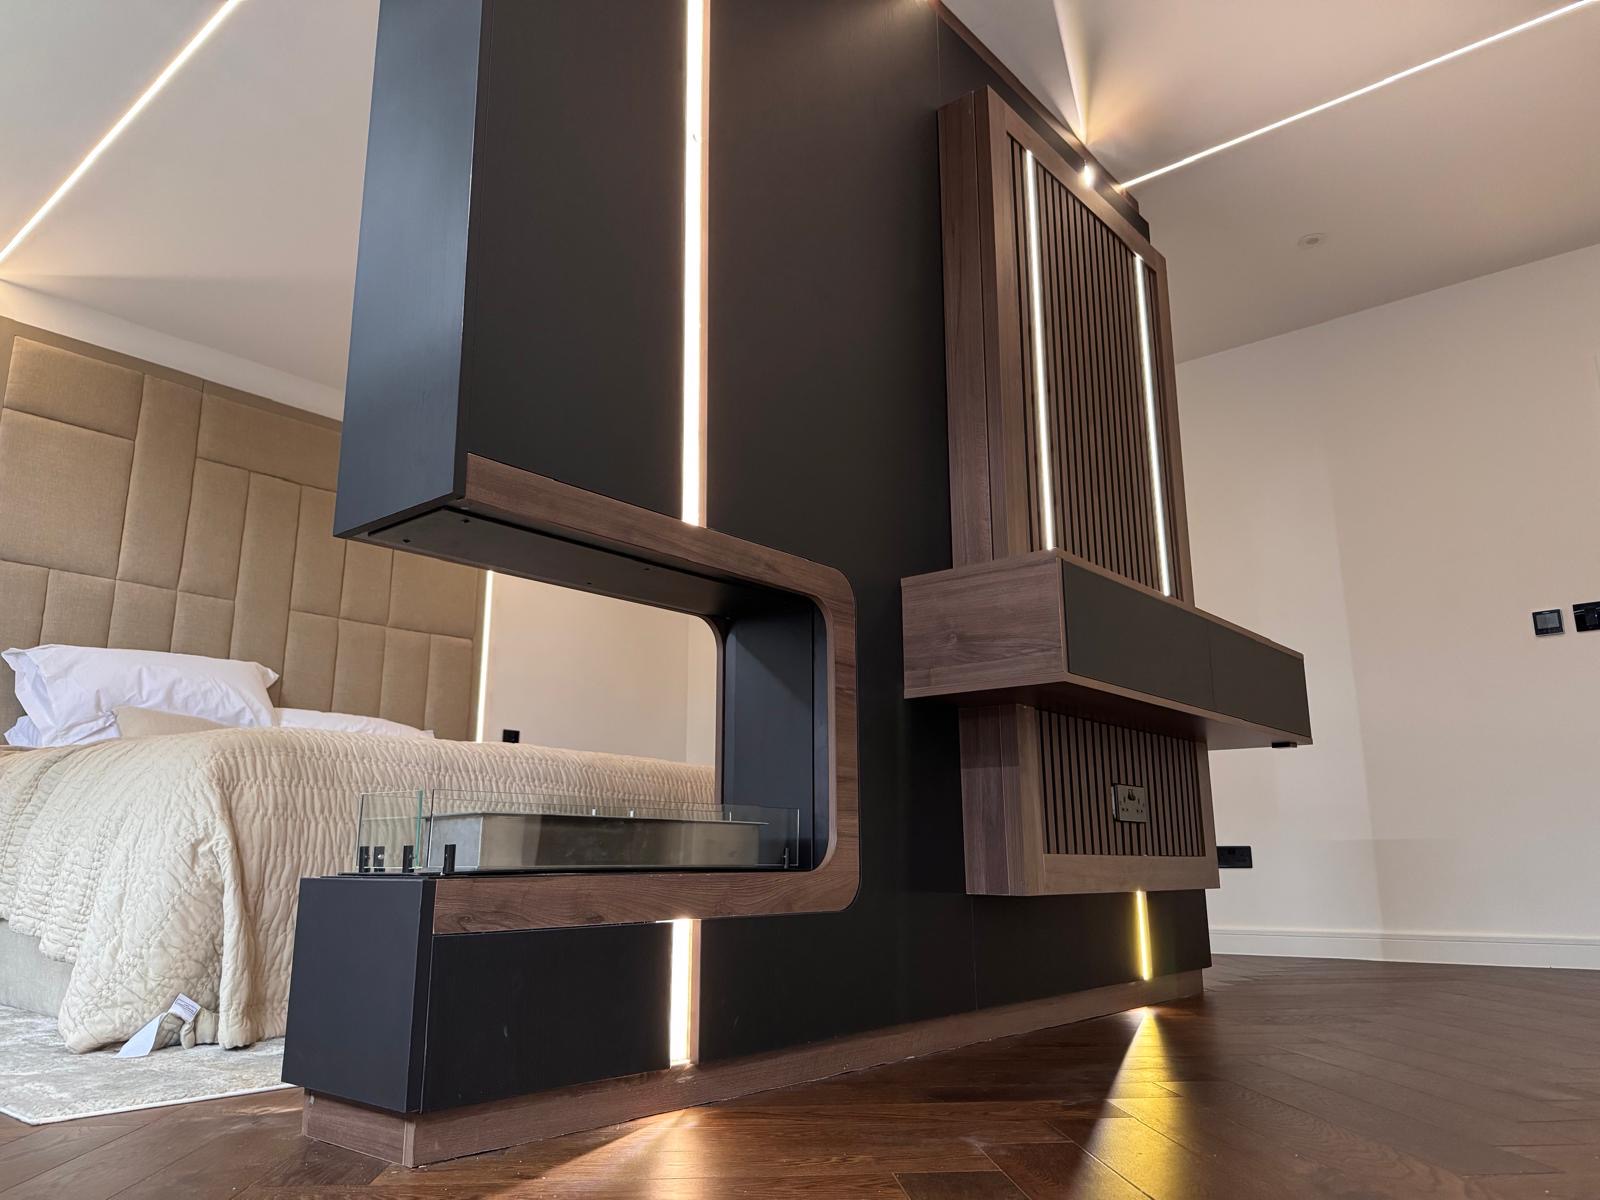
The unit that sits below or around the screen, built to the exact relationship between screen, speakers and seating.
Finishes are chosen with you and sampled before anything is built, so the colour, grain and hardware are agreed while the design is still on paper.
01
We visit the space or meet at the workshop, talk through how the room needs to work, and agree a realistic budget before any drawings are issued.
02
Measured drawings show exactly what is being built: cabinet sizes, storage layout, sightlines and how the furniture meets the building.
03
Timbers, paint colours, worktops and ironmongery are sampled and agreed, so nothing is decided from a photograph alone.
04
Everything is built in our Derbyshire workshop by the people who will install it, which keeps the detailing and the quality consistent.
05
We fit, scribe and adjust on site, protect the rest of the house while we work, and walk the finished furniture through with you.

Tell us about your space, what you're looking to create and where the project is located.