
Cinema Rooms
Bespoke Cinema Room Cabinetry
A cinema room lives or dies on details most people never see — how equipment is ventilated, where cables run, and whether the cabinetry works with the room's acoustics rather than against them.
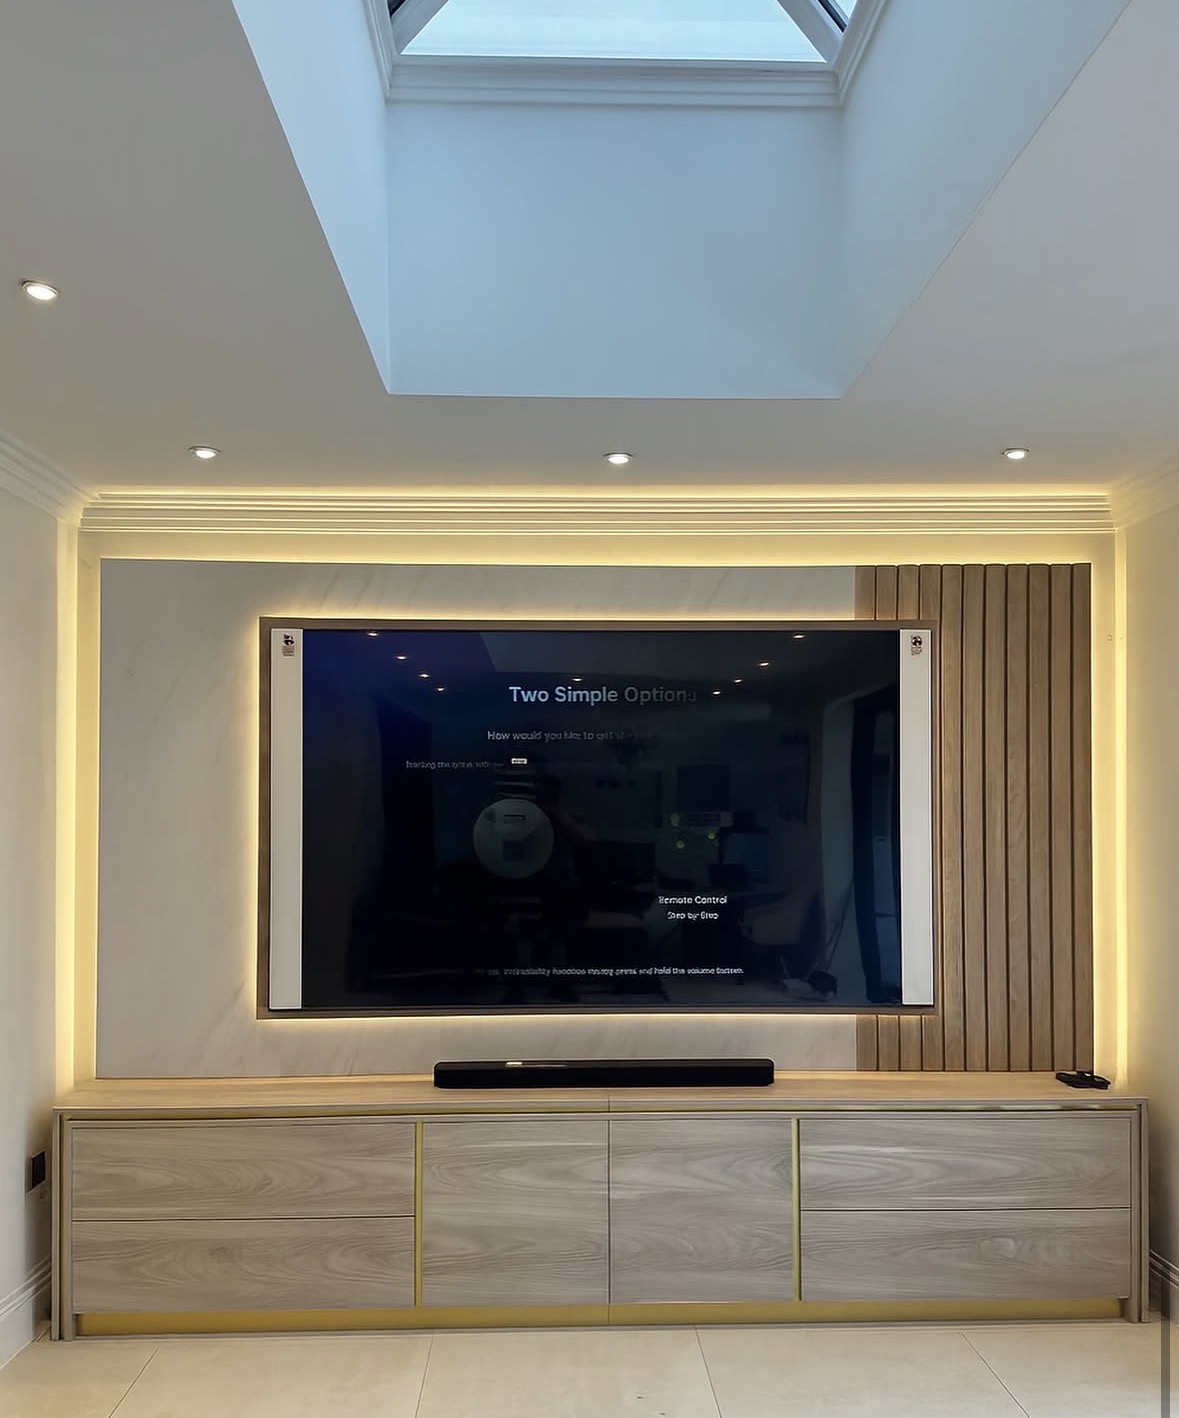
Cinema Room Cabinetry, designed around the room
Cinema room cabinetry has to do more than look good around a screen. Behind the doors sits equipment that generates heat, needs to be reached for maintenance, and depends on cables running cleanly between components without becoming a tangle behind the furniture. We design the cabinet's interior around that reality first, then build the exterior to suit the room.
Ventilation is the detail most often overlooked in off-the-shelf furniture. AV receivers, amplifiers and games consoles all produce heat, and a closed cabinet with no airflow will shorten their working life or force them to throttle performance. We build in ventilated panels, discreet fan provision where needed, and enough clearance around each component so equipment runs as intended rather than overheating quietly behind a closed door.
Acoustics matter just as much as the picture. Hard, flat cabinet surfaces can add unwanted reflection to a room already dealing with speakers and a screen; we can incorporate acoustically absorbent panels or fabric-faced sections into the cabinetry design where the room's acoustic treatment calls for it, working alongside your AV installer on the technical specification.
Cable management is planned before the cabinetry is built, not fitted afterwards. Routes for power, HDMI and speaker cable are agreed at design stage so cables can run cleanly to a wall-mounted screen, in-wall or in-cabinet speakers, and the seating position, without a mess of visible leads across the media wall or around the equipment shelf.
Storage for media and controllers sits alongside the technical requirements — drawers or shelving for discs, controllers and remotes, sized to what you actually own rather than a generic allowance. Equipment access is considered too, since a beautifully finished cabinet is no use if changing an HDMI cable means dismantling half the joinery to reach the back of a receiver.
What can be included
01
AV equipment housing
Cabinetry sized to receivers, amplifiers and consoles, with clearances set to the actual equipment rather than a generic allowance.
02
Ventilation and cooling provision
Ventilated panels and, where needed, discreet fan provision to keep equipment running within its working temperature.
03
Concealed cable routing
Planned cable paths for power, HDMI and speaker cable, agreed before manufacture so nothing runs visibly across the room.
04
Acoustic panel integration
Fabric-faced or acoustically absorbent sections built into the cabinetry where the room's acoustic treatment calls for it.
05
Speaker housing and grilles
Cabinetry detailed around in-cabinet or in-wall speakers, with grilles that suit the room's finish.
06
Media and controller storage
Drawers and shelving sized to discs, controllers and remotes, kept close to where they are used.
07
Display and closed storage
A mix of open shelving for equipment needing a clear line of sight to a remote, and closed storage for everything else.
08
Equipment access panels
Cabinetry designed so components can be reached and swapped without dismantling the surrounding joinery.
09
Interior and ambient lighting
Low-level lighting suited to a darkened room, positioned to avoid reflecting off the screen.
From our work
Every commission begins with a conversation about the room, how it is used and what needs to be stored or shown.
Built for the architecture you already have
- Equipment list and dimensions
- Cabinet interiors are sized to your actual AV equipment, including future additions where you can tell us about them in advance.
- Cable runs and containment
- Routes for power, HDMI and speaker cable are agreed at design stage to avoid retrofitting containment after the room is finished.
- Room acoustics
- Cabinet surfaces and materials are considered alongside the room's broader acoustic treatment, worked out with your AV installer where one is involved.
- Screen and seating position
- Cabinetry height and depth are set relative to the screen and seating layout, so nothing obstructs sightlines or speaker placement.
- Ventilation and airflow
- Panel design allows for the heat generated by equipment, particularly where cabinetry is fully enclosed.
Materials & finishes
Specifications are developed with you during the design stage and sampled before anything is built. Not every option suits every commission, and we will say so where a material is the wrong choice for the room or the use.
Ventilated timber panels
Slatted or perforated panelling that allows airflow to equipment while keeping a finished appearance.
Acoustic fabric panels
Fabric-faced sections built into cabinetry fronts to reduce unwanted reflection in the room.
Oak and walnut veneers
For cabinet carcasses and doors, matched for grain across the media wall or cabinet run.
Matt and satin painted finishes
Low-reflection finishes suited to a darkened viewing environment.
Speaker-grade grille cloth
Acoustically transparent cloth for in-cabinet or in-wall speaker housings.
Brushed and blackened metal trim
Handles and detailing chosen to sit quietly against a dark cinema room finish.
Low-glare glass and lacquer
Used sparingly on any display sections to avoid reflections on the screen.
Designed and built bespoke
We gather your full equipment list, cable requirements and any acoustic specification from your AV installer before drawing the cabinetry, so ventilation, cable routes and access panels are designed in from the outset. The cabinetry is built in our Derbyshire workshop and installed alongside the wider fit-out, with final cabling and equipment connection carried out by your AV specialist.
Read our full processCinema Room Cabinetry — your questions answered
- Can you build cabinetry around our existing AV equipment?
- Yes, we ask for the dimensions and ventilation requirements of your actual equipment before designing the cabinetry, so shelving, clearances and access are set to what you own rather than a generic allowance.
- How is ventilation handled for equipment in a closed cabinet?
- We build in ventilated or perforated panels, and discreet fan provision where equipment generates significant heat, so components can run as intended without being throttled by a lack of airflow.
- Do you work with our AV installer?
- Yes, we coordinate directly with AV installers on cable routes, speaker positions and acoustic requirements, so the cabinetry is designed to suit the technical specification rather than working against it.
- Can cabinetry help with the room's acoustics?
- It can, through fabric-faced or acoustically absorbent panels built into the cabinetry fronts, though the broader acoustic treatment of a cinema room is usually specified alongside your AV installer, with our cabinetry designed to accommodate it.
- How are cables kept out of sight?
- Cable routes for power, HDMI and speaker cable are planned before manufacture, with containment built into the cabinetry itself so nothing runs visibly across the media wall or the seating area.
- Can speakers be housed within the cabinetry?
- Yes, we detail cabinetry around in-cabinet or in-wall speaker positions, with grilles finished to match the rest of the room.
- Will we be able to access equipment for maintenance or upgrades?
- Yes, access panels are designed in from the outset so components can be reached, swapped or upgraded without dismantling surrounding joinery.
- How much media storage should we plan for?
- This depends on how much physical media, controllers and accessories you keep. We size drawers and shelving to what you actually own, with a little allowance for growth where sensible.
- Can the cabinetry be lit without affecting the screen?
- Yes, low-level lighting can be positioned away from the screen's sightline, giving enough light to navigate the room without causing reflections on the picture.
- Is this the same as a media wall?
- A media wall is usually the visible feature wall around the screen; cinema room cabinetry can include that but often extends further, into equipment housing, storage and acoustic considerations across the whole room. Our media walls page covers the feature wall side specifically.
- Can cabinetry be added to an existing cinema room?
- Yes, provided we can survey the existing equipment, cabling and any acoustic treatment already in place, we can design cabinetry to integrate with what is there rather than starting from scratch.
- What finishes suit a darkened viewing room?
- Matt and satin finishes are generally preferred over gloss or reflective surfaces, since they reduce glare and unwanted reflection when the room is in use with the lights down.
- Do you build the full cinema room or just the cabinetry?
- We design and build the cabinetry, storage and any acoustic panel integration; screen installation, speaker calibration and full AV commissioning are handled by a specialist AV installer, with whom we coordinate closely.
- What areas do you cover for cinema room cabinetry?
- We design, build and install from our workshop in Coton in the Elms, Swadlincote, covering Derbyshire, Staffordshire, Leicestershire, Nottinghamshire and the wider Midlands.
- How long does a cinema room cabinetry project take?
- Design usually takes a few weeks once your equipment list and AV specification are confirmed, followed by manufacture and installation coordinated around the wider room fit-out. A written programme is provided once the design is agreed.
- What does bespoke cinema room cabinetry cost?
- Costs depend on dimensions, materials, finishes, ventilation requirements and any acoustic panelling included, so we quote only after seeing the room and equipment list. Get in touch through the contact page to discuss your project.
- Can you build cabinetry for a multi-purpose room rather than a dedicated cinema room?
- Yes, many households want the same AV housing and cable management in a living room or snug used for other purposes. The cabinetry is designed the same way, simply within a room that also serves other functions.
Related bespoke services
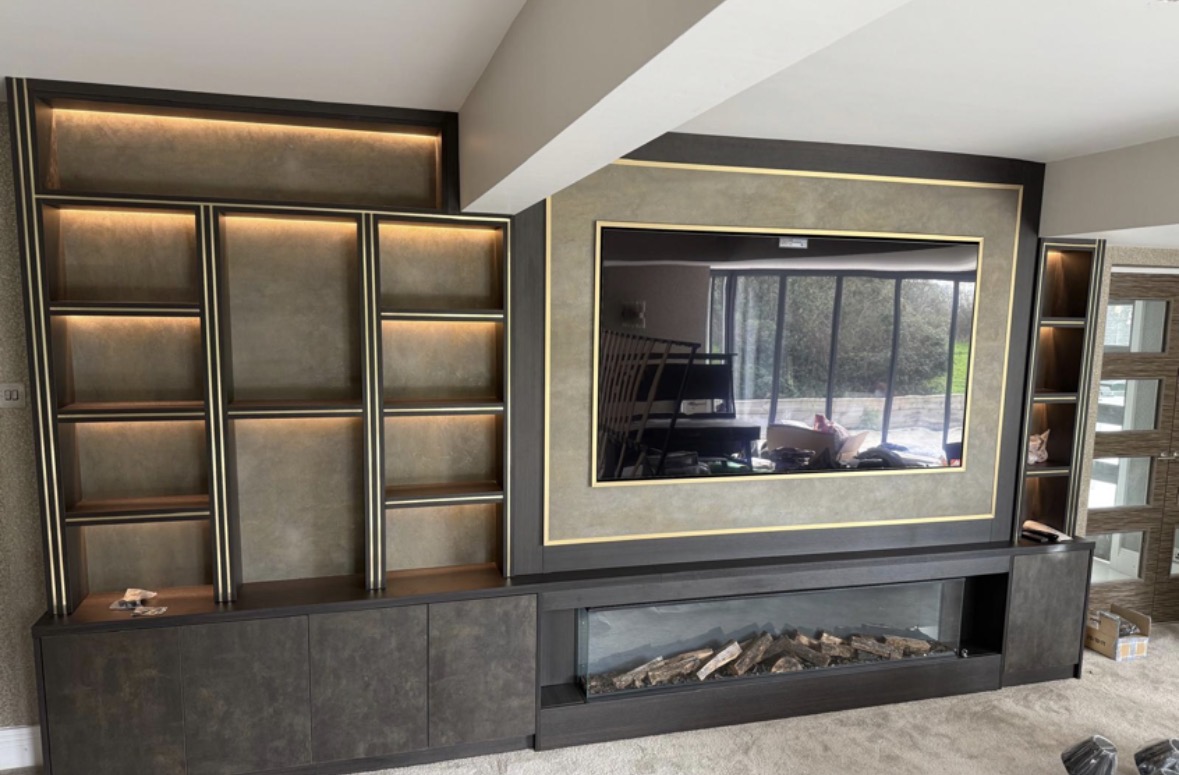
Cinema Rooms
Panelling, acoustic detailing and concealed equipment for a room that works in the dark.

Media Walls
Television, fire, storage and cabling resolved into one wall with proper proportions.

Bespoke Cabinetry
Alcoves, boot rooms, utilities, panelling and everything that does not fit a category.

Sideboards
A freestanding or fitted sideboard built to the wall it will stand against, not a standard showroom width.

Display Cabinets
Glazed cabinetry sized and lit for what you actually want to display, not a generic showcase unit.
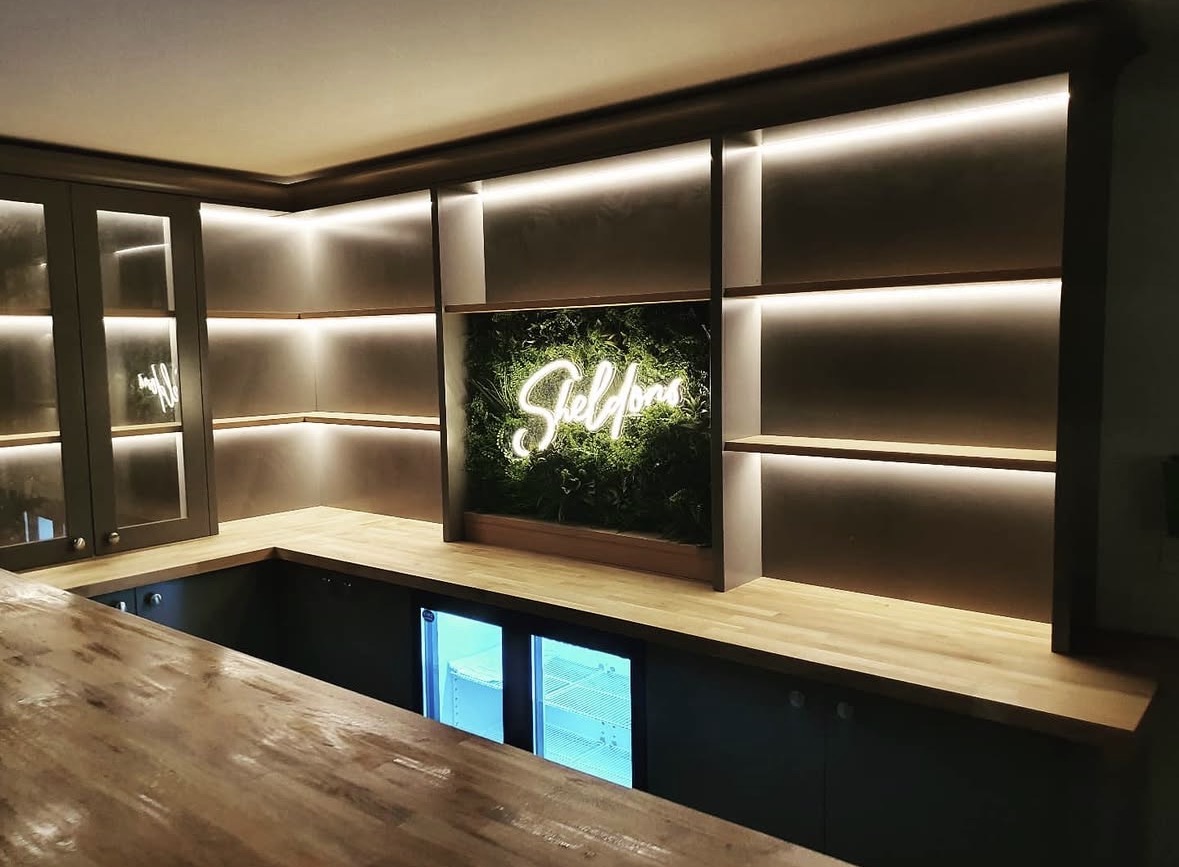
Drinks Cabinets
A dedicated drinks cabinet, built around your bottles, glassware and the way you actually pour.
Areas we work in
Everything is designed and built at our Derbyshire workshop and installed by our own team across the Midlands, including Solihull, Sutton Coldfield, Four Oaks, Lichfield, Birmingham, Burton upon Trent, Ashby-de-la-Zouch, Swadlincote, Derbyshire, Leicestershire.
Areas we coverSpeak to us about your project on +44 7418 627358 or send us the details.

Planning Something Bespoke?
Tell us about your space, what you're looking to create and where the project is located.