
Fitted Wardrobes
Sloping Ceiling Wardrobes
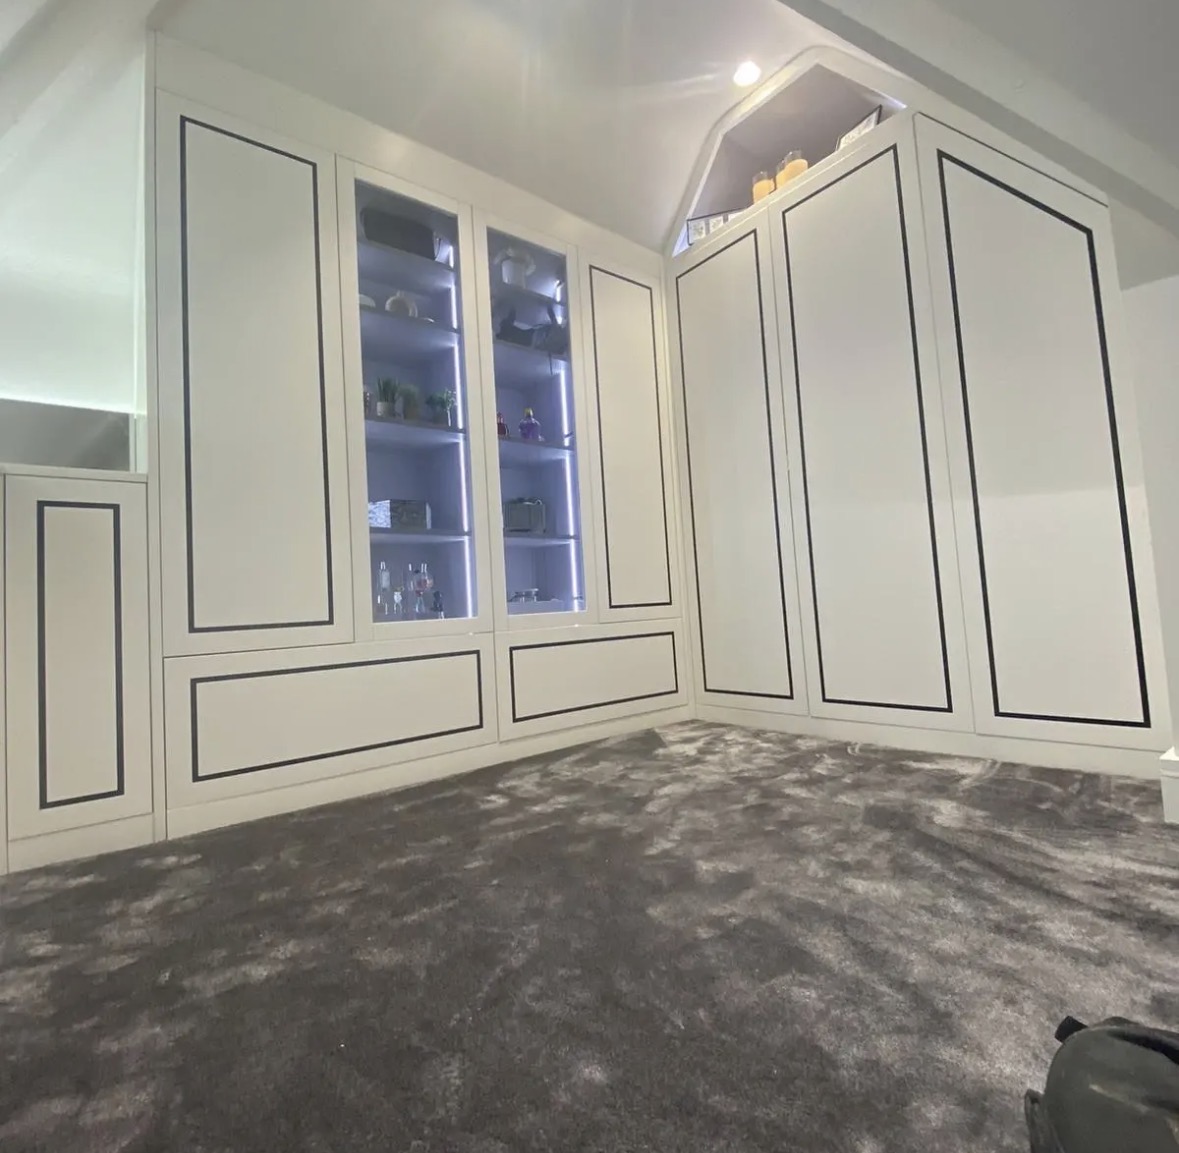
Under a sloping ceiling, the roof line decides where doors, drawers and hanging space can sensibly go — the wardrobe is designed to that line, not against it.
Sloping Ceiling Wardrobes, designed around the room
Bedrooms formed within a roof space almost always come with a sloping ceiling on at least one side, and the instinct with standard furniture is to box it in — building a flat stud wall below the slope and losing whatever storage might have fitted into the angle. A wardrobe designed for a sloping ceiling takes the opposite approach, following the pitch itself and putting the space it creates to use.
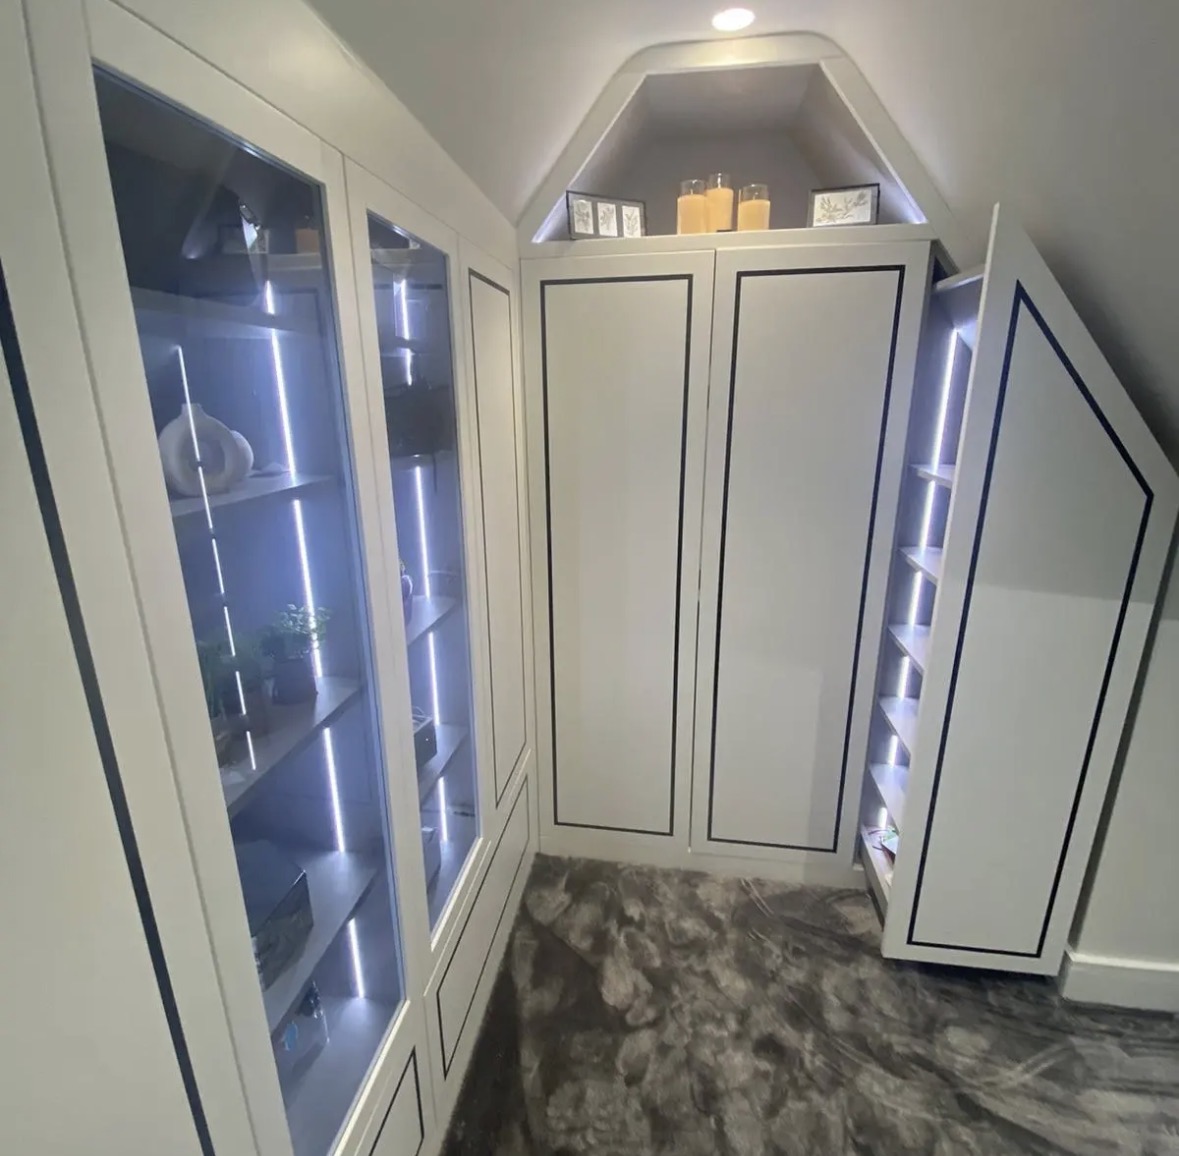
The practical constraint is headroom. Full-height hanging needs roughly 150cm of clear space above the rail, which a sloping ceiling only offers over part of its width. We measure the pitch and work out exactly where that headroom exists, then set full-height doors and hanging rails there, stepping the wardrobe down in height as the ceiling drops further along the wall.
In the lower sections, where a full door and hanging rail will never fit, drawers and shallow shelving make far better use of the space than an empty triangular void. A chest of drawers built into the lowest run, angled to the roof pitch, reaches into a corner that would otherwise be wasted, while the door above it can still be shaped to follow the slope for a lidded or angled-front cabinet.
Door design follows from this stepped internal layout rather than the other way round. Doors can be cut with an angled top edge to match the ceiling exactly, hung on hinges specified for the resulting shape, or set within a level frame that steps down the wall in stages — the choice depends on how the room reads from the doorway and how much of the slope is worth enclosing at all.
The aim throughout is to take a ceiling shape that standard furniture treats as a problem and use it as the layout for the storage, so the finished wardrobe looks drawn for the room rather than squeezed beneath it.
What can be included
01
Pitch-matched door tops
Wardrobe doors cut with an angled edge that follows the ceiling slope exactly, rather than a flat top set below the lowest point.
02
Stepped internal layout
Hanging, shelving and drawers arranged at different heights along the run to match where the ceiling actually allows each to work.
03
Full-height hanging where headroom allows
Rails and doors set at the widest, tallest point of the slope, positioned after measuring exactly where clear headroom exists.
04
Low-level drawer banks
Drawers built into the lowest part of the slope, where a door and hanging rail could never fit, making use of an otherwise empty triangle.
05
Angled or lidded low-level cabinets
Cabinets shaped to the roof pitch for storing flatter items in the very lowest section of the run.
06
Custom door heights along one run
Each door in a run cut to its own height to follow the slope, rather than every door in the wardrobe sharing one fixed size.
07
Roof line surveying
The pitch measured at several points along the wall, since roof slopes in older properties can vary slightly from one end to the other.
08
Lighting for lower sections
Additional lighting specified for the lower, shallower parts of the run, which natural light and standard fittings often reach less well.
09
Rooflight and dormer coordination
Wardrobe layout planned around any existing rooflight or dormer window rather than working independently of it.
Every commission begins with a conversation about the room, how it is used and what needs to be stored or shown.
Built for the architecture you already have
- Headroom above the hanging rail
- The point along the slope where at least 150cm of clear height exists is identified first, since that is where full hanging can actually work.
- The angle and consistency of the pitch
- The roof pitch is measured at intervals, since older roof structures can vary slightly along their length, affecting where doors need to step.
- What needs full hanging versus folded storage
- The split between hanging space and drawer or shelf storage is set by what you actually keep, then matched to whichever part of the slope suits each.
- Existing rooflights or dormers
- Where a rooflight interrupts the slope, the wardrobe run is designed around it, often stepping in height either side of the window.
- Access and headroom for opening doors
- Door swing is checked against the sloping ceiling above it, so a door does not catch the roof line when opened fully.
Materials & finishes
Specifications are developed with you during the design stage and sampled before anything is built. Not every option suits every commission, and we will say so where a material is the wrong choice for the room or the use.
Painted MDF door panels
Straightforward to cut to an angled top edge and repaint to match, suiting a stepped run of varying door heights.
Oak and walnut veneers
Used where a warmer finish is wanted, with veneer grain matched carefully across angled door tops.
Shallow-depth drawer boxes
Specified for the lowest sections of a sloped run, where depth is limited by the roof pitch.
Angled hinge sets
Specified to suit doors cut with a non-standard, angled top edge.
Concealed rooflight-adjacent lighting
Fitted to supplement natural light where a rooflight sits within the run.
Brushed brass and matt black handles
Chosen to suit the varying door widths a stepped, sloped layout typically produces.
Soft-close runners rated for shallow drawers
Specified for drawer boxes built into reduced-depth, low-level sections.
Designed and built bespoke
We survey the roof pitch at several points along the intended wall, since even a consistent-looking slope can vary slightly from one end to the other in an older roof structure, and mark exactly where full hanging headroom exists. The wardrobe is then drawn as a stepped run — full-height doors where the ceiling allows, drawers and shallow shelving where it does not — and manufactured in our Derbyshire workshop with each door cut to its own height. On installation, doors and carcasses are fitted and adjusted to the actual roof line, which can differ slightly from the original survey once boarding and plaster are removed.
Read our full processSloping Ceiling Wardrobes — your questions answered
- How much headroom do I need for hanging space under a sloping ceiling?
- Roughly 150cm of clear height above the rail is needed for a full-length garment to hang without touching the floor, so we identify where along the slope that headroom actually exists before planning the layout.
- What happens where the ceiling is too low for hanging?
- Those lower sections are given over to drawers or shallow shelving instead, since they make far better use of a low, angled void than an empty triangular space ever would.
- Can the wardrobe doors follow the angle of the ceiling?
- Yes, doors can be cut with an angled top edge that matches the slope exactly, which usually looks more considered than a flat-topped door set below the lowest point of the ceiling.
- Will every door in the wardrobe be a different height?
- Often, yes, where the run steps down with the roof pitch; this is planned deliberately rather than being an inconsistency, and reads as one continuous stepped run rather than mismatched furniture.
- Can you work around an existing rooflight?
- Yes, the wardrobe layout is designed around any rooflight or dormer window, typically stepping the run in height on either side of it rather than covering it.
- Do sloped ceiling wardrobes suit loft conversions specifically?
- They are particularly common there, though the same approach applies to any bedroom with a pitched ceiling, converted or original. See bespoke loft wardrobes for loft-specific considerations like access and dormers.
- Is the roof pitch the same along the whole wall?
- Not always, especially in older properties, which is why we measure the pitch at several points rather than assuming one consistent angle for the whole run.
- Can drawers be angled to follow the roof pitch?
- Yes, low-level cabinets and drawer fronts can be shaped to the slope so they reach fully into the corner rather than stopping short of it.
- What if I only need shelving, not hanging space?
- The layout can be weighted almost entirely towards shelving and drawers if that suits how you actually use the room, rather than defaulting to a hanging rail regardless of headroom.
- Will opening the doors be awkward under a low ceiling?
- Door swing is checked against the slope above it during design, so a door does not catch the roof line when opened, which can otherwise be an issue with standard hinge positions.
- Can lighting be added to the lower sections?
- Yes, additional lighting is often specified for shallower, lower parts of the run, since they can sit further from a window or ceiling light than the rest of the room.
- Do you fit wardrobes into older properties with irregular roof slopes?
- Regularly, and it is one of the more common situations we design for, since older roof structures rarely present a perfectly even pitch from end to end.
- How is the survey carried out for a sloped ceiling?
- We measure the pitch and headroom at intervals along the wall, noting any rooflights, purlins or structural elements that will affect where the wardrobe can sit.
- How long does a sloped ceiling wardrobe take to install?
- Timescales depend on the length of the run and how many stepped sections it includes; a programme is agreed once the design and door specification are finalised.
- What does a sloped ceiling wardrobe cost compared to a standard run?
- Costs vary with the number of stepped sections, door cutting complexity, materials and finish; we confirm figures with a quotation once the design has been discussed.
- Can I still have a mirror on one of the doors?
- Yes, a mirrored door can be included within the taller, full-height section of the run where headroom allows a standard door size. Access, headroom and any sloped sections are measured precisely during survey, since these constraints shape the layout far more than in a standard room.
- Is this different from a fitted wardrobe on a flat ceiling?
- The materials and joinery are the same; the difference is entirely in how the layout is set out against the roof pitch. For flat-ceiling runs, see fitted wardrobes.
- How do I get a design started for a sloped room?
- Contact us via the contact page with rough dimensions and, if possible, photographs of the roof line, and we will arrange a measured survey. From there we arrange a measured survey in person, which is the point at which an accurate design and specification can be produced.
Related bespoke services

Fitted Wardrobes
Full-height wardrobes that follow the room — sloped ceilings, chimney breasts and all.
Bespoke Loft Wardrobes
Wardrobes designed and built for loft rooms specifically — access, purlins and headroom included from the first drawing.

Floor-to-Ceiling Wardrobes
Wardrobes taken to the true ceiling line, removing the dust shelf that sits above most freestanding furniture.
Bespoke Alcove Wardrobes
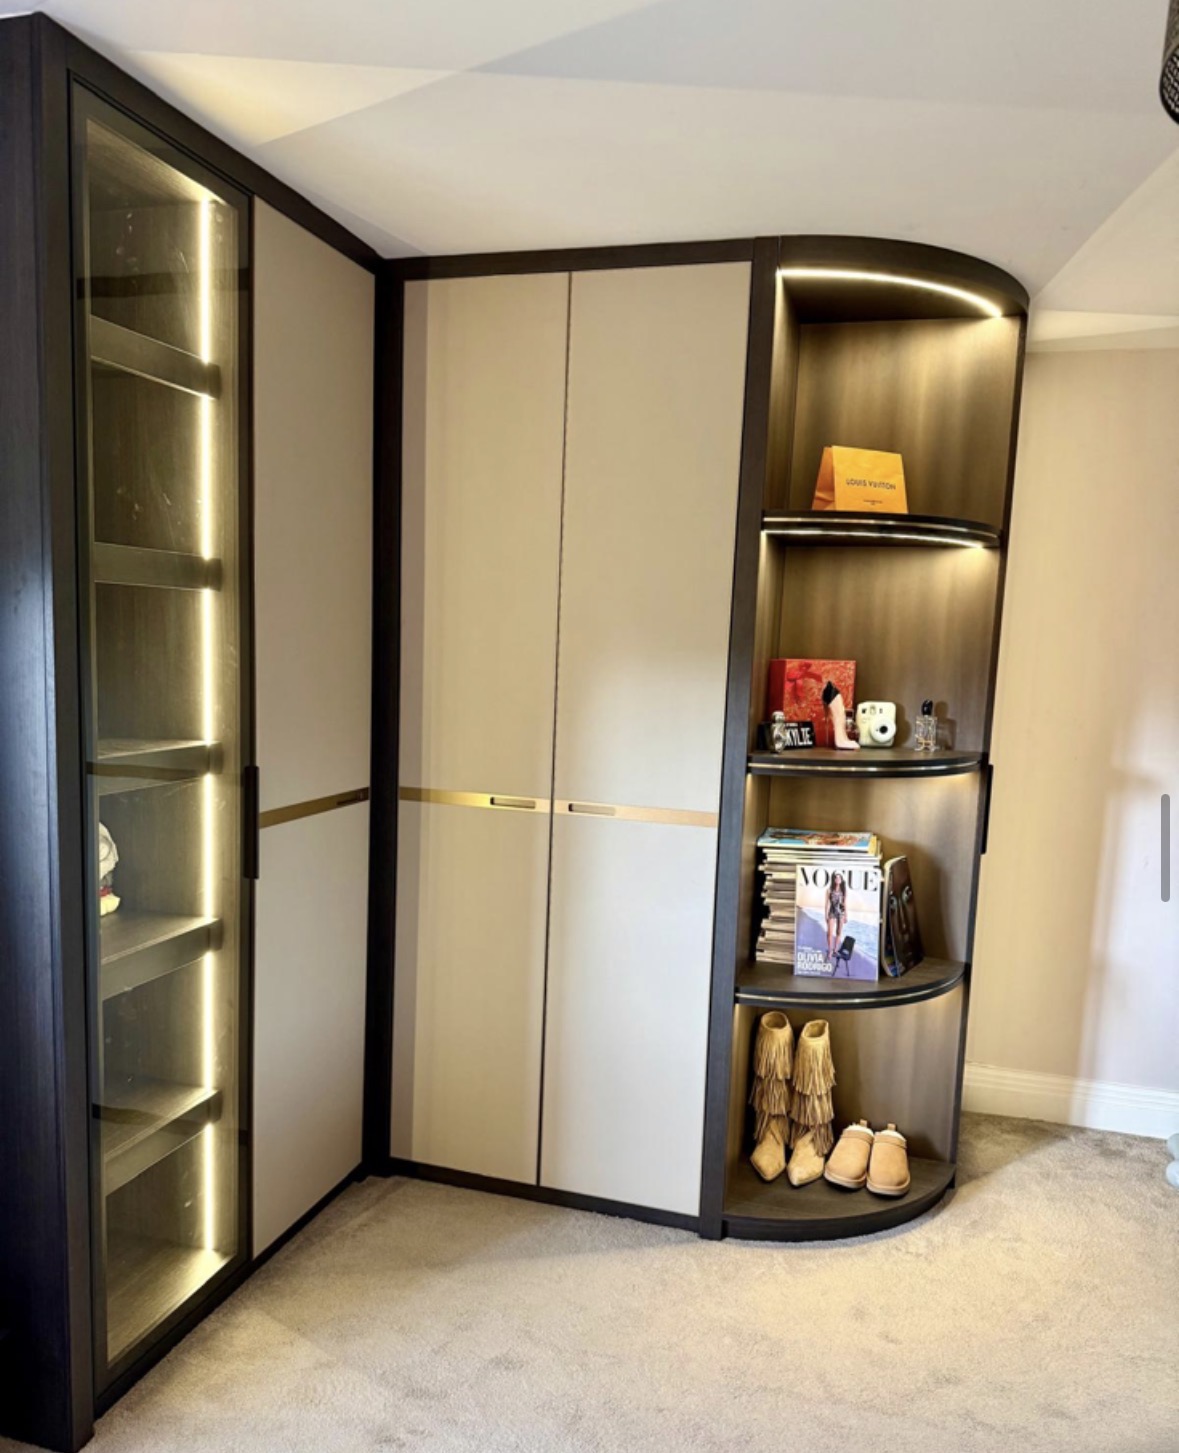
Wardrobes built to the exact, and often uneven, dimensions of the recess beside a chimney breast.

Bespoke Wardrobe Interiors
The inside of the wardrobe designed first, around what you actually own, before the doors are even discussed.
Areas we work in
Everything is designed and built at our Derbyshire workshop and installed by our own team across the Midlands, including Solihull, Sutton Coldfield, Four Oaks, Lichfield, Birmingham, Burton upon Trent, Ashby-de-la-Zouch, Swadlincote, Derbyshire, Leicestershire.
Areas we coverSpeak to us about your project on +44 7418 627358 or send us the details.

Planning Something Bespoke?
Tell us about your space, what you're looking to create and where the project is located.