
Fitted Wardrobes
Bespoke Loft Wardrobes
A loft conversion often solves the problem of space and creates a new one: getting a wardrobe into a room it was never straightforward to reach.
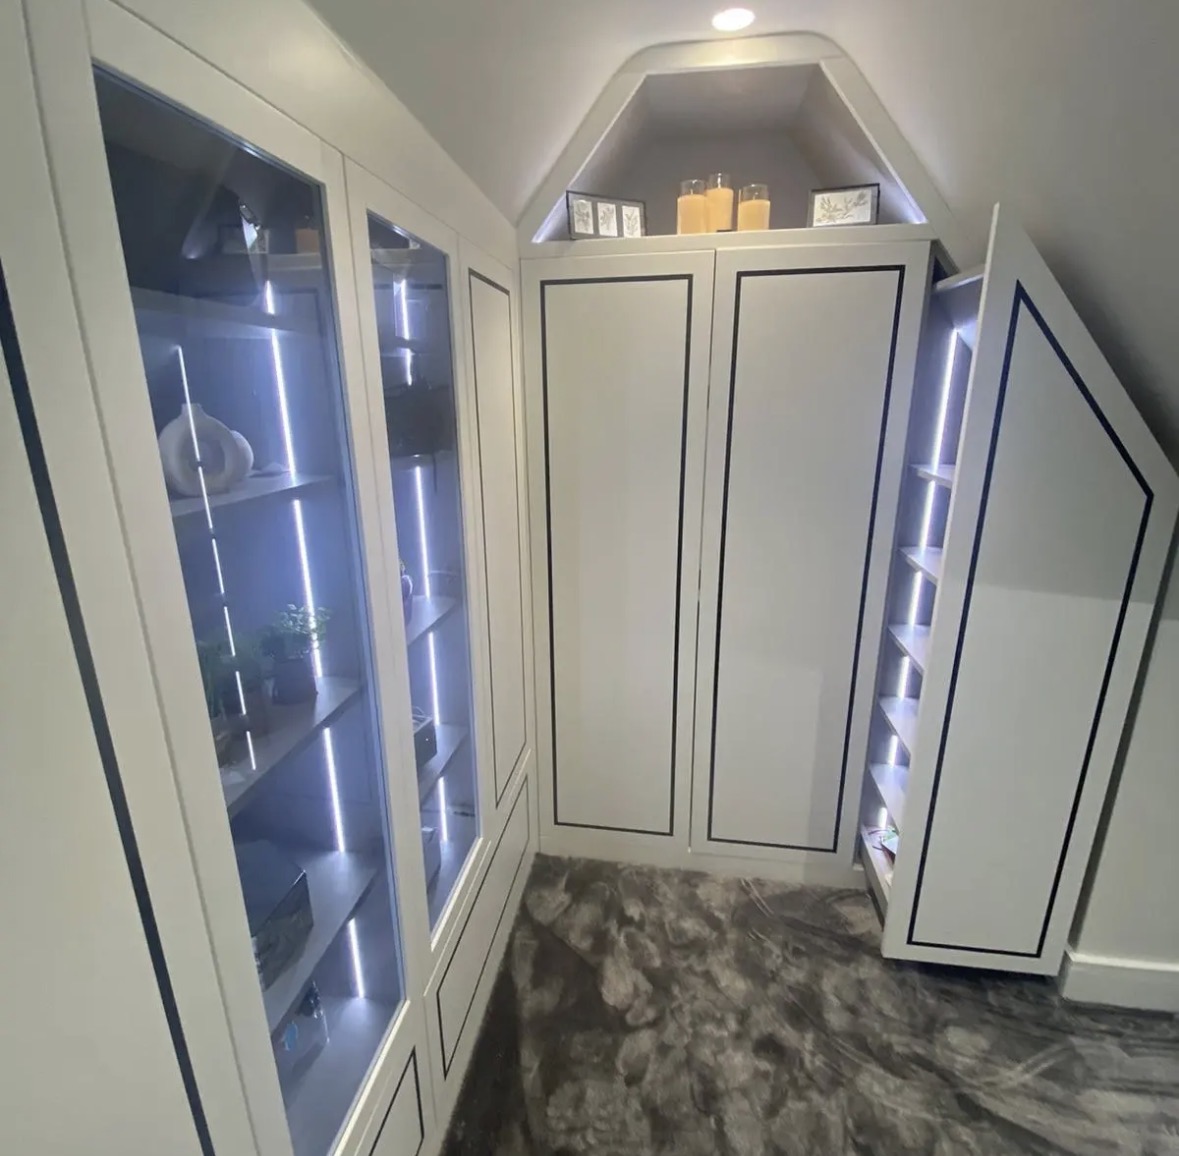
Bespoke Loft Wardrobes, designed around the room
A loft conversion changes the geometry of a house more than most other renovations, and the resulting bedroom rarely resembles a standard rectangular room. Purlins interrupt the ceiling line, a dormer might project into what would otherwise be usable wall space, and the staircase up to it is frequently tighter than anything the rest of the house has to offer. A wardrobe for a loft room needs to be designed around all of this from the outset, not adapted afterwards.
Access is usually the first thing we work through, before finishes are even discussed. A loft staircase, and sometimes the turn at the top of it, will only allow components of a certain size through, so the wardrobe is built as a run of manageable sections rather than as large fixed panels that would never make it up. This is decided at the design stage, based on an actual measurement of the stair and any door openings along the way, not assumed.
Purlins — the horizontal roof timbers that often run across a loft room at around waist or shoulder height — are treated as part of the wardrobe's structure rather than an obstacle to box around. Doors and shelving are set out either side of a purlin, or the purlin is built into a shelf or drawer top, so it becomes a feature of the storage rather than something worked around badly.
Headroom is generally at a premium throughout a loft room, so we look carefully at where the full-height sections of the wardrobe can go — usually near the ridge line or within a dormer — and where lower drawer or shelf sections make more sense. Lighting matters more here than in most bedrooms, since a loft room often has fewer windows and a lower natural light level at the eaves.
Because every element of the design responds to the shape of the specific loft it is going into, the finished wardrobe uses space that would otherwise be difficult to furnish at all, rather than simply filling a gap.
What can be included
01
Sectional construction for stair access
Wardrobes built as a series of manageable sections sized to fit through the actual staircase and door openings measured on survey.
02
Purlin-integrated design
Structural purlins built into the storage as a shelf line, drawer top or door division rather than boxed around separately.
03
Dormer-window wardrobe runs
Wardrobes built either side of a dormer, using the additional headroom the dormer provides for full-height hanging sections.
04
Low-headroom drawer sections
Drawer banks positioned where ceiling height is too low for hanging, making use of space a standard wardrobe would ignore.
05
Ridge-line hanging space
Full-height hanging positioned beneath the highest point of the roof, where headroom is greatest.
06
Additional interior lighting
Extra lighting specified for wardrobe interiors and adjacent shelving, since loft rooms often have lower ambient light at the eaves.
07
Roof timber clearance checks
Rafters, purlins and any bracing checked during survey so the carcass can be built to clear them without weakening the structure.
08
Custom-height door runs
Doors cut to varying heights along a single run where the roof line steps or slopes across a dormer or purlin.
09
Coordinated delivery planning
Delivery and fitting sequenced around the loft's specific access route, agreed with you before manufacture begins.
Every commission begins with a conversation about the room, how it is used and what needs to be stored or shown.
Built for the architecture you already have
- Staircase and door access
- The staircase width, any turn at the top, and door openings along the route are measured first, since they determine the maximum size of any single wardrobe section.
- Purlin and rafter positions
- Structural timbers are surveyed and marked on the design, so storage is planned to work with them rather than requiring alteration to the roof structure.
- Dormer and rooflight positions
- Any dormer or rooflight is treated as a fixed point in the layout, often becoming the tallest, most useful section of the wardrobe run.
- Available headroom across the room
- Ceiling height is mapped across the full floor area, since a loft room's usable footprint for full-height storage is often smaller than its overall floor area suggests.
- Insulation and roof lining thickness
- Where a loft has been insulated and lined, the resulting wall thickness is measured, since it can reduce usable depth compared with a standard stud wall.
Materials & finishes
Specifications are developed with you during the design stage and sampled before anything is built. Not every option suits every commission, and we will say so where a material is the wrong choice for the room or the use.
Painted MDF panels
Practical for sectional construction, since panels can be sized precisely to the access route and finished to match on site.
Oak and walnut veneers
Used where the loft room's finish calls for a warmer material, matched across sectional joints during manufacture.
Lightweight carcass construction
Specified where sections need to be carried up a loft staircase without excessive weight.
Concealed LED interior lighting
Fitted to compensate for reduced natural light typical of loft bedrooms, particularly near the eaves.
Shallow-depth shelving units
Used in low-headroom sections where a full wardrobe depth is not achievable.
Brushed brass and matt black handles
Selected to suit the varied door heights typical of a loft wardrobe run.
Soft-close hinges and runners
Specified throughout for consistent operation regardless of door or drawer size within the sectional build.
Designed and built bespoke
We begin with a survey of the loft room and its access route together, since the staircase, any turn at the top and the positions of purlins and dormers all shape what can practically be built and delivered. The wardrobe is then designed as a series of sections sized to that access, with purlins and headroom changes built into the layout rather than avoided. Manufacture takes place in our Derbyshire workshop, and installation is sequenced to bring each section up in the order it needs assembling, finishing on site to the actual roof line rather than a generalised drawing.
Read our full processBespoke Loft Wardrobes — your questions answered
- Can a wardrobe be delivered up a loft staircase?
- Yes, but it needs to be planned for — we measure the staircase, any turn at the top and door openings along the route during survey, then design the wardrobe as sections sized to fit through them.
- What do you do about purlins running across the room?
- Purlins are built into the layout, often forming a shelf line or drawer top at the height they cross the wall, so they become part of the storage rather than an obstruction to work around.
- Is there enough headroom in a loft room for a full-height wardrobe?
- Usually somewhere in the room, most often near the ridge line or within a dormer; we map headroom across the floor area and place full-height sections where it genuinely exists.
- Can wardrobes be built either side of a dormer window?
- Yes, a dormer often provides the tallest section of usable wall in a loft room, and wardrobes either side of it are one of the most effective layouts we design.
- What happens in the lowest parts of the room, near the eaves?
- Those areas are generally too low for hanging, so we use them for drawers or shallow shelving instead, making use of space a standard wardrobe would otherwise ignore.
- Will the wardrobe need to be built in sections?
- In most loft conversions, yes, since a single large carcass panel would not get up the stairs; sections are sized during design based on the measured access route.
- How do you handle low natural light in loft bedrooms?
- We usually recommend additional interior lighting for wardrobe sections near the eaves, specified alongside your electrician during design, since ambient light in that part of the room tends to be lower.
- Can rafters or bracing be altered to fit a wardrobe?
- We avoid altering structural roof timbers wherever possible, designing the wardrobe to clear them instead; any structural change would need a builder or structural engineer, not joinery alone.
- Does loft insulation reduce the space available for storage?
- It can, since lined and insulated walls are thicker than a standard stud wall; we measure the finished wall thickness on survey so the design accounts for the reduced depth.
- Do you work on wardrobes for older loft conversions, not just new ones?
- Yes, we design for whatever the loft actually offers, whether it was converted recently or many years ago, since the same access and headroom considerations apply either way.
- Can the wardrobe follow a sloping ceiling within the loft?
- Yes, this is common in loft rooms; see sloping ceiling wardrobes for how we approach the roof pitch itself, which is usually combined with the loft-specific access planning covered here.
- What if the loft room has a rooflight instead of a dormer?
- The layout is designed around it in the same way, typically stepping the wardrobe height either side of the rooflight to preserve the light it provides.
- How long does a loft wardrobe project take?
- Timescales depend on the number of sections, access route and door specification; we set out a realistic programme once the survey and design are complete.
- Is loft wardrobe fitting more expensive than a standard bedroom?
- It can involve more design and manufacturing time due to sectional construction and structural coordination, so costs vary; a quotation follows a design discussion rather than a fixed rate.
- Can you fit a wardrobe if the loft conversion is still being finished?
- We can design around the intended layout during a conversion and time installation for after decoration, coordinating with your builder where useful. Access, headroom and any sloped sections are measured precisely during survey, since these constraints shape the layout far more than in a standard room.
- Will you need to see the room before designing anything?
- Yes, a measured survey of both the room and the access route is essential before any loft wardrobe design begins. Nothing is manufactured until you have approved these in writing, so you always know exactly what has been agreed before work begins in the workshop.
- How is this different from your general fitted wardrobes service?
- It applies the same joinery approach with specific attention to loft access, purlins and headroom; for wardrobes in standard rooms, see fitted wardrobes. Beyond that, the joinery itself needs little more than a soft cloth and, for painted finishes, avoiding abrasive cleaning products.
- How do I arrange a loft wardrobe survey?
- Get in touch via the contact page with a few photographs of the room and staircase, and we will arrange a visit to measure both. From there we arrange a measured survey in person, which is the point at which an accurate design and specification can be produced.
Related bespoke services

Fitted Wardrobes
Full-height wardrobes that follow the room — sloped ceilings, chimney breasts and all.
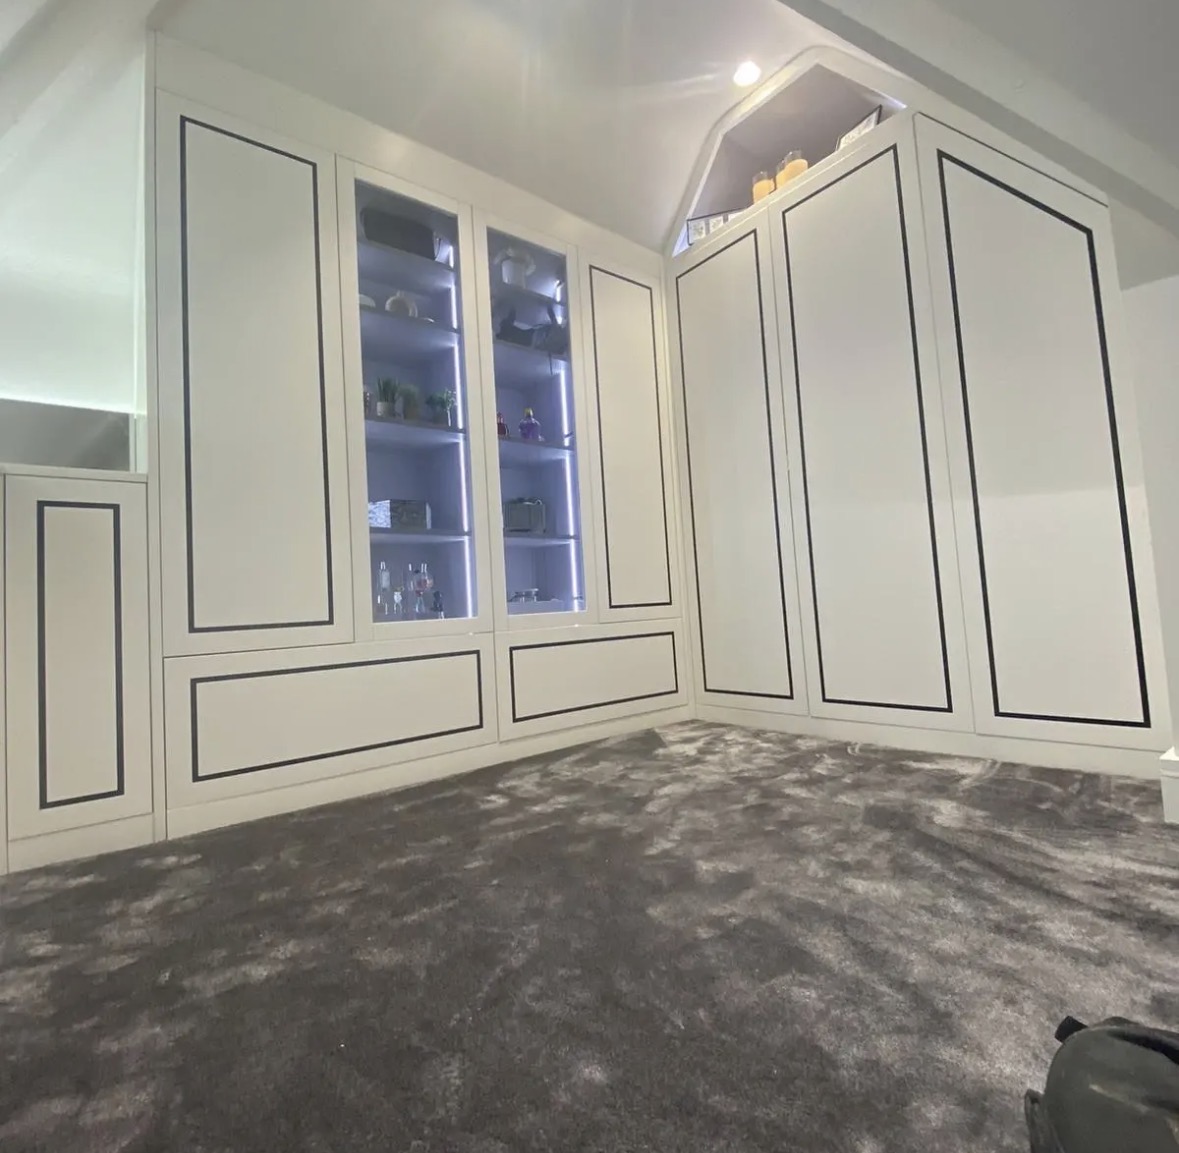
Sloping Ceiling Wardrobes
Wardrobe doors and internal fittings set out against the pitch of the roof, not boxed in below it.

Floor-to-Ceiling Wardrobes
Wardrobes taken to the true ceiling line, removing the dust shelf that sits above most freestanding furniture.

Bespoke Wardrobe Interiors
The inside of the wardrobe designed first, around what you actually own, before the doors are even discussed.
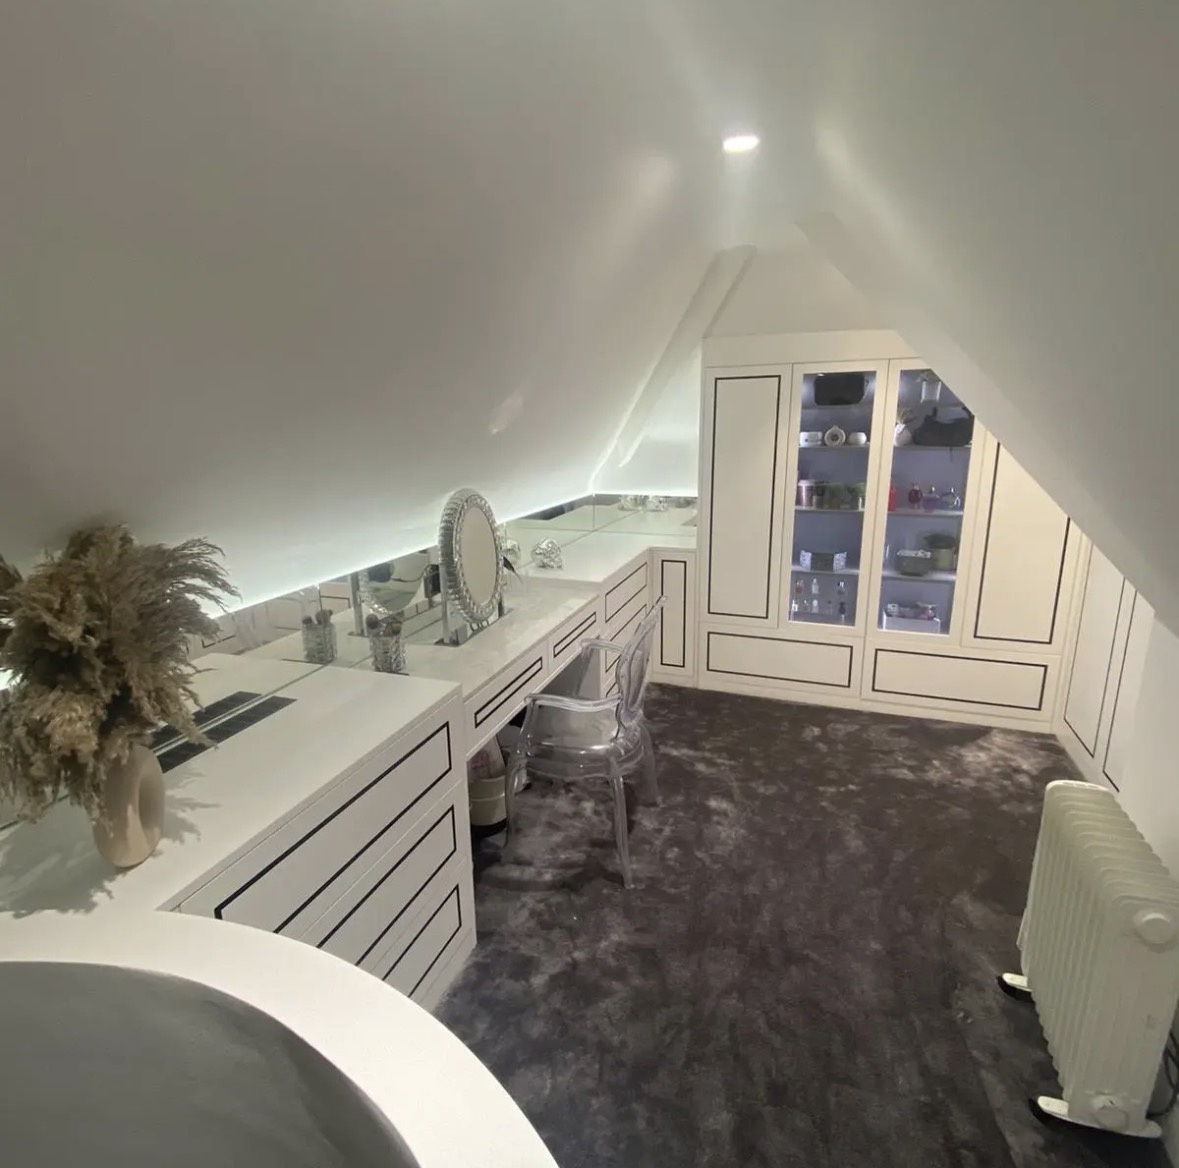
Dressing Rooms
A dedicated room for dressing, planned around circulation, mirrors and light rather than filled wall to wall with rails.
Under-Eaves Storage
Cabinetry shaped to the sloping ceiling, turning awkward eaves space into usable storage.
Areas we work in
Everything is designed and built at our Derbyshire workshop and installed by our own team across the Midlands, including Solihull, Sutton Coldfield, Four Oaks, Lichfield, Birmingham, Burton upon Trent, Ashby-de-la-Zouch, Swadlincote, Derbyshire, Leicestershire.
Areas we coverSpeak to us about your project on 07542 822456 or send us the details.

Planning Something Bespoke?
Tell us about your space, what you're looking to create and where the project is located.