
Bespoke Cabinetry
Bespoke Under-Eaves Storage
The space beneath a sloping ceiling is often the most awkward in the house to furnish, and the most wasted if left empty. Fitted cabinetry shaped to the actual roof line puts it to work.
Under-Eaves Storage, designed around the room
Eaves storage is rarely a single simple triangle. The pitch of the roof usually changes at more than one point along its run, purlins and rafters interrupt the plane of the ceiling, and the usable depth at floor level can vary considerably from one end of a room to the other. Furniture bought off the shelf has no chance of answering this properly, since it assumes a flat wall and a consistent depth throughout. A survey that records the actual angles and interruptions is the only sound starting point.
The point of under-eaves cabinetry is not simply to fill the gap but to make the space genuinely useful. That means thinking carefully about what needs to be stored there and how it will be reached. A low run best suited to seasonal items — suitcases, spare bedding, decorations used once a year — can sit further back into the eaves where standing headroom is not needed. Items used more often are better positioned nearer the front of the run, where doors or drawers can be opened without stooping.
Push-to-open doors are particularly well suited to this kind of storage, since they remove the need for a handle that would otherwise catch on a sloping ceiling above it or require awkward positioning. Where drawers are preferred instead of doors, we specify units that pull forward on a level runner even though the case above them follows the slope, so the drawer itself still opens and closes smoothly.
Access is the recurring design question in any eaves conversion. A run of cabinetry with a single long door along the base can look tidy, but if the depth behind it is significant, reaching items at the back becomes difficult. Splitting a run into smaller compartments, or building in pull-out trays and baskets that bring contents forward, usually gives a far more practical result than one continuous void.
Loft conversions bring their own set of constraints beyond the roof pitch itself: structural timbers that cannot be cut into, insulation that needs to remain accessible for maintenance, and sometimes a step in the floor where a new deck has been laid over joists. We work around these rather than assuming a clear run, checking with you or your builder where structural elements sit before finalising the design.
Wall irregularities compound the challenge further. Party walls and gable ends in older properties are rarely flat or square, and a cabinet built to a single measurement taken at one point will often show a gap somewhere along its length once installed. We survey the full run and scribe the finished joinery to the wall as built, rather than relying on trim to disguise the difference.
This kind of storage sits well throughout the house, not only in bedrooms — a landing, a home office under the roof, or a general household storage room can all benefit from cabinetry shaped to the eaves rather than furniture squeezed in and left standing away from the slope, wasting the depth behind it.
What can be included
01
Angled cabinetry to the roof pitch
Doors, tops and sides cut to follow the exact slope recorded at survey, rather than a generic angle.
02
Push-to-open doors
Handle-free opening suited to doors positioned close beneath a sloping ceiling.
03
Drawers on level runners
Drawer boxes that pull forward smoothly even where the case surrounding them follows the roof line.
04
Compartmentalised access
Runs divided into smaller sections rather than one long void, so items at the back remain reachable.
05
Pull-out trays and baskets
Internal storage that brings contents forward to the front of the cabinet, useful where depth is considerable.
06
Seasonal storage zoning
Less-used items positioned in the lowest, most restricted part of the eaves, with everyday items nearer the front.
07
Structural allowance
Design set out around existing rafters, purlins and insulation, without cutting into structural timber.
08
Scribed fit to irregular walls
Sides and back panels scribed to the wall as surveyed, closing gaps left by out-of-true masonry.
From our work

Every commission begins with a conversation about the room, how it is used and what needs to be stored or shown.
Built for the architecture you already have
- Roof pitch and changes in slope
- The angle is recorded at several points along the run, since it often changes rather than staying constant from end to end.
- Ceiling heights
- Standing height at the front of the run governs how the space is divided between accessible storage and lower, seasonal storage.
- Wall irregularities
- Gable ends and party walls are surveyed for true, with joinery scribed to follow their actual line.
- Floor levels
- Steps or falls in the floor, common where a loft deck has been added, are recorded so the base of the cabinetry sits level.
- Sockets and switches
- Existing power points are worked around or relocated before cabinetry is fitted, where agreed in advance.
- Skirting and floor junctions
- The base of the run is finished to meet existing skirting or floor covering cleanly, without a visible gap.
Materials & finishes
Specifications are developed with you during the design stage and sampled before anything is built. Not every option suits every commission, and we will say so where a material is the wrong choice for the room or the use.
Painted cabinetry
A sprayed finish in a colour agreed during design, suited to lighter loft and landing spaces.
Melamine-faced interiors
A durable, easily cleaned lining for the inside of cabinets, specified alongside the visible finish.
Solid oak fronts
Where a visible timber grain is wanted for doors and drawer fronts.
Push-to-open mechanisms
Hardware specified for reliability under repeated use, agreed at design stage rather than treated as an afterthought.
Soft-close drawer runners
Full-extension runners chosen to suit the depth and expected load of each drawer.
Concealed ventilation grilles
Fitted where airflow around insulation or roof timbers needs to be maintained.
Designed and built bespoke
We begin with a survey of the roof pitch, wall condition and floor level along the full run, since eaves spaces rarely stay consistent from one end to the other. Drawings are agreed before manufacture starts in our Derbyshire workshop, and our process page sets out each stage in more detail. The same team that builds the cabinetry installs and scribes it on site.
Read our full process
Under-Eaves Storage — your questions answered
Design
- How do you deal with a roof pitch that changes along the run?
- We record the angle at several points during survey rather than assuming it stays constant, and the cabinetry is drawn to follow those changes. Where the pitch alters noticeably, the run may be divided into sections so each length of cabinetry sits correctly against the slope above it.
- Can under-eaves storage include drawers as well as doors?
- Yes, we often combine both. Drawers give easier access to items used regularly, while doors lower down or further back suit bulkier or less frequently used storage where full-extension access is less important.
- Is this storage only suitable for bedrooms?
- No, eaves cabinetry works equally well on a landing, in a home office or a general household storage room. The design approach is the same wherever it sits, shaped to the roof line and the available depth rather than the room's use.
Materials
- What finish works best for a loft space?
- A painted finish tends to suit lighter loft rooms well, though solid oak or a stained timber can also work depending on the rest of the space. We agree the finish once the overall design and lighting of the room are understood.
- Do you use handles or push-to-open doors?
- Push-to-open doors are common in eaves cabinetry, since a handle positioned close beneath a sloping ceiling can be awkward to reach or catch on the slope. Handles remain an option where the geometry allows for them comfortably.
- Are the drawer runners suitable for heavier items?
- We specify runner load ratings according to what you intend to store, so heavier drawers used for folded linens or seasonal items get soft-close, full-extension runners rated for that weight.
Installation
- How do you avoid cutting into roof timbers?
- The design is set out around existing rafters and purlins rather than through them, with the cabinetry framed to sit clear of structural timber. Where a timber falls within the intended run, we adjust the layout rather than cutting it.
- Will insulation remain accessible after the cabinetry is fitted?
- Where insulation needs to remain reachable for future maintenance, we build in appropriate access or ventilation rather than sealing it away completely, agreed with you at design stage.
- How long does installation take?
- This depends on the length of run and how irregular the roof and walls are, but a typical eaves storage project is generally completed within a matter of days once manufacture is finished.
Practical questions
- How do you keep items at the back of a deep eaves cupboard accessible?
- We often divide a long run into smaller compartments or fit pull-out trays and baskets that bring stored items forward, rather than leaving one continuous deep void that becomes difficult to reach into.
- Can the cabinetry be adapted if my storage needs change?
- Adjustable shelving and modular internal fittings give some flexibility after installation, though the external cabinetry itself is built to the room as surveyed and is not designed to be reconfigured structurally later.
- What happens if the floor isn't level?
- Falls in the floor, which are common where a loft deck has been added over joists, are recorded at survey so the base of the cabinetry can be packed and scribed to sit level and secure.
- Can you work around an existing water tank or similar obstruction?
- Yes, obstructions of this kind are noted at survey and the cabinetry is designed around them, sometimes with a discreet access panel built in if the obstruction needs to remain reachable.
Cost & quotations
- What does under-eaves storage cost?
- Cost depends on dimensions, materials, finishes, hardware, lighting, internal configuration, complexity and site conditions, so we would rather see the space than quote a figure blind. Get in touch through the contact page to arrange a survey.
- Do you charge for the initial survey?
- We discuss survey arrangements with you when you first get in touch, since this can depend on the scale and location of the project. From there we arrange a measured survey in person, which is the point at which an accurate design and specification can be produced.
Chester Thomas
- Which areas do you cover?
- We design, build and install from our Derbyshire workshop, covering Derby, Burton upon Trent, Ashby-de-la-Zouch and the surrounding Midlands.
- Who builds and fits the cabinetry?
- Everything is built in our Derbyshire workshop, and the same team that manufactures the piece carries out the installation, so the person scribing it to your roof line understands exactly how it was made.
- Can I see the design before manufacture begins?
- Yes, drawings are worked up from the survey and agreed with you before any manufacture starts, as outlined on our process page. Nothing is manufactured until you have approved these in writing, so you always know exactly what has been agreed before work begins in the workshop.
Related bespoke services

Bespoke Cabinetry
Alcoves, boot rooms, utilities, panelling and everything that does not fit a category.
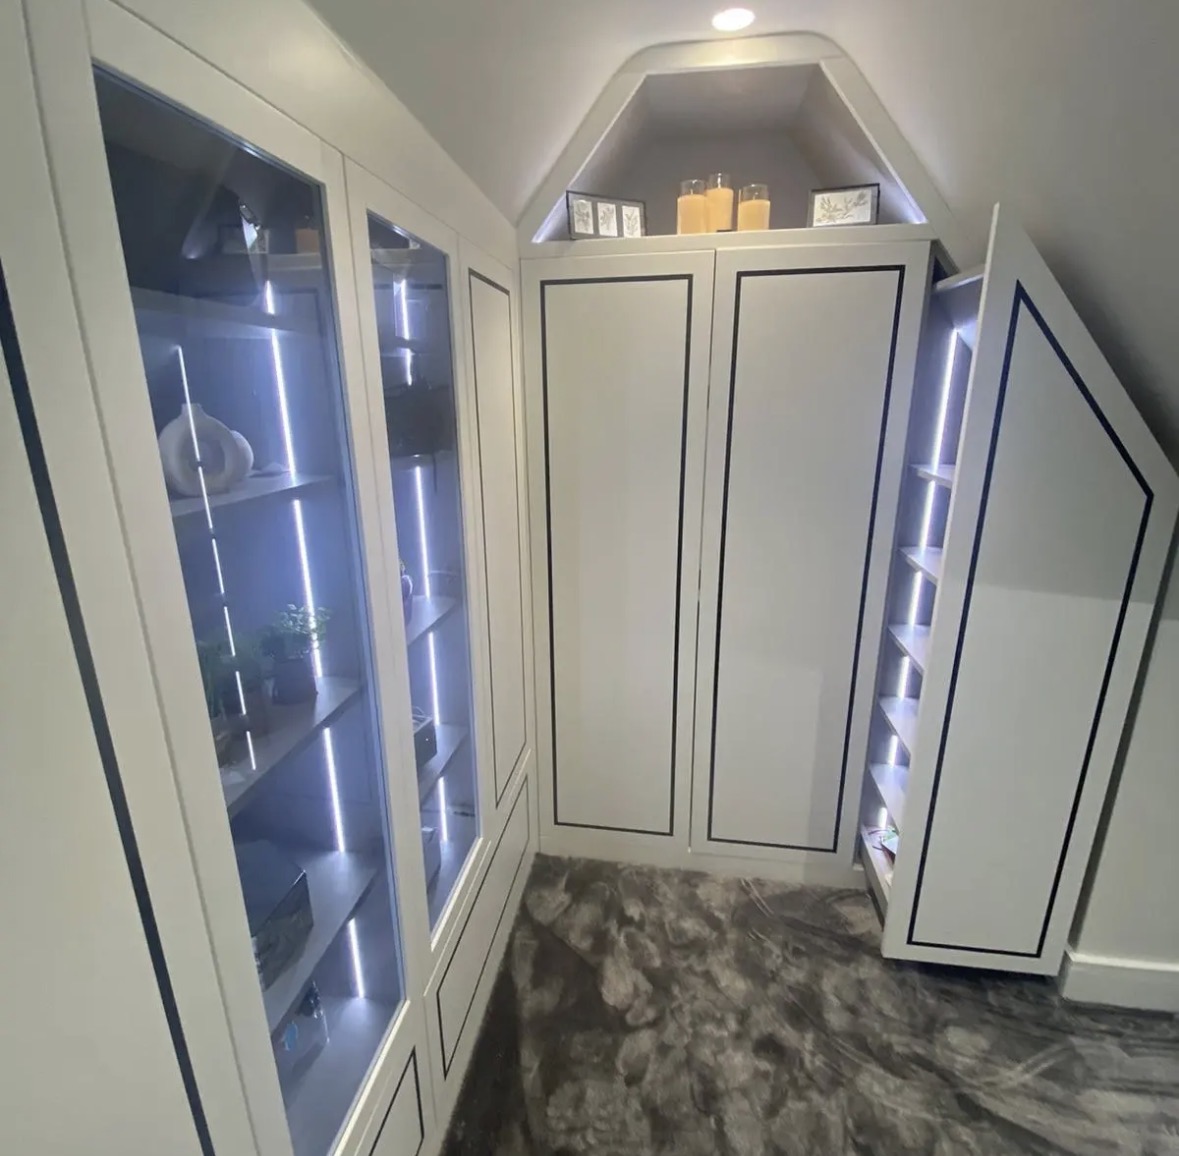
Bespoke Loft Wardrobes
Wardrobes designed and built for loft rooms specifically — access, purlins and headroom included from the first drawing.
Corner Cabinets
Cabinetry shaped to fit an awkward corner, turning dead space into usable storage or display.
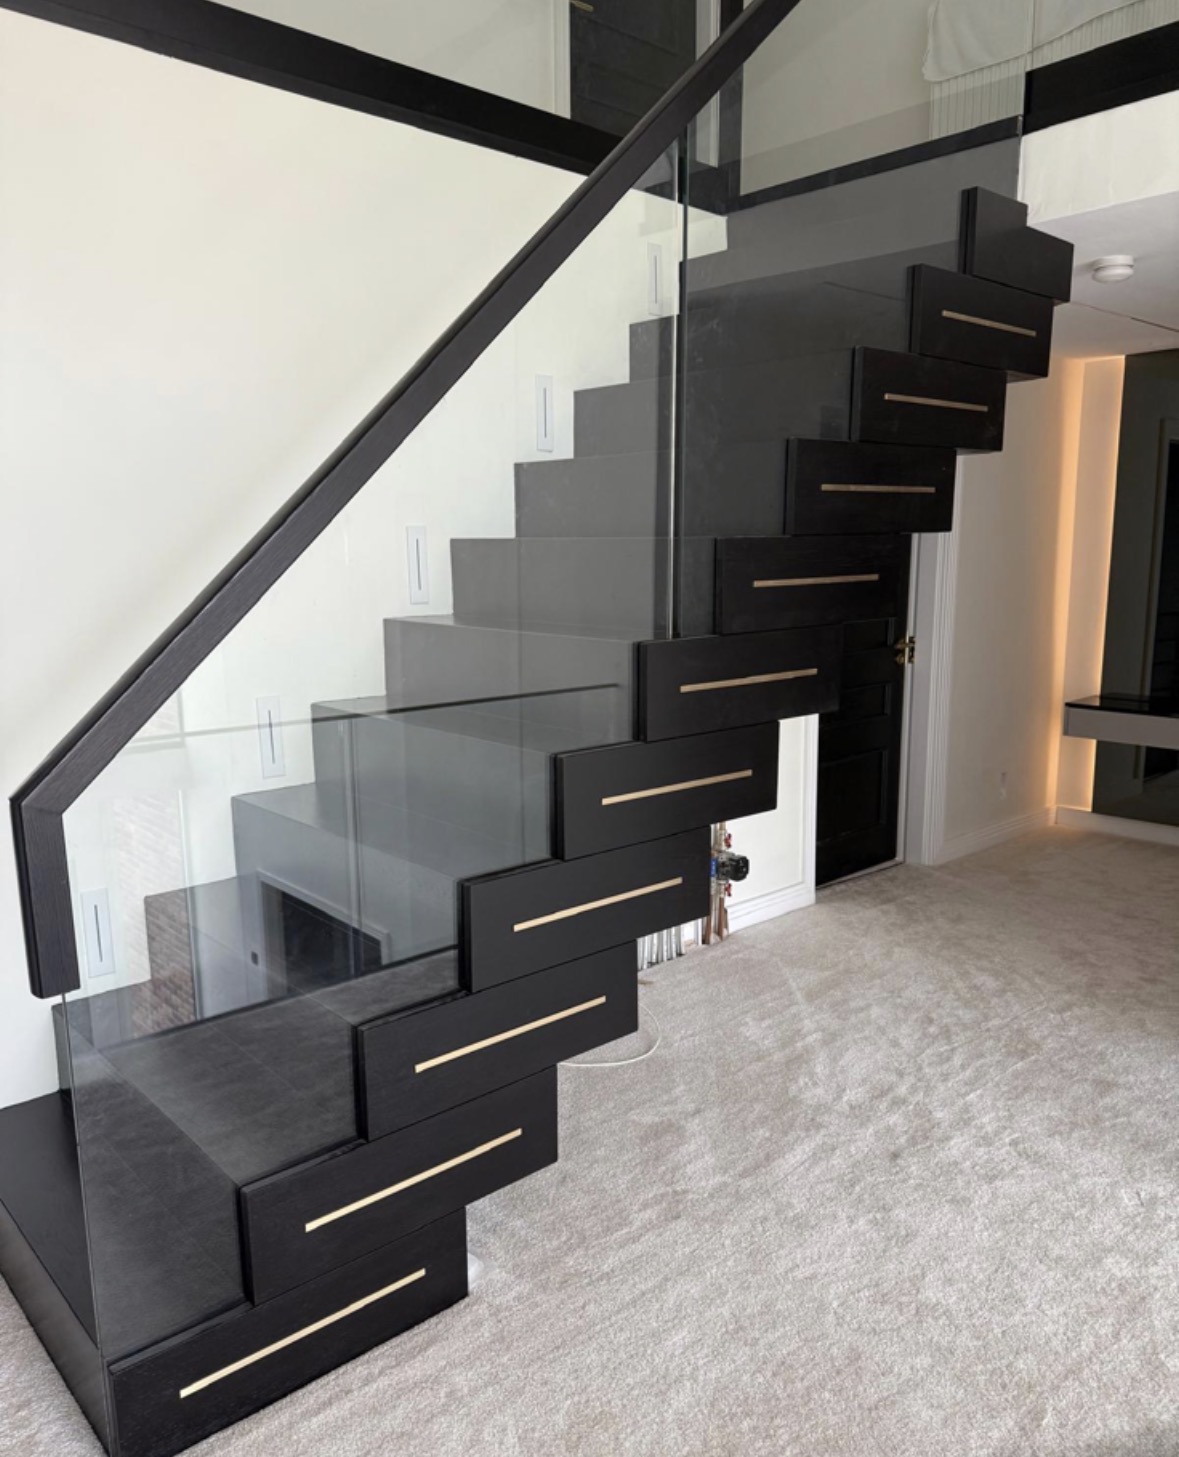
Under-Stairs Storage
The awkward triangle beside a staircase, fitted with cabinetry that follows the rake rather than boxing it off.
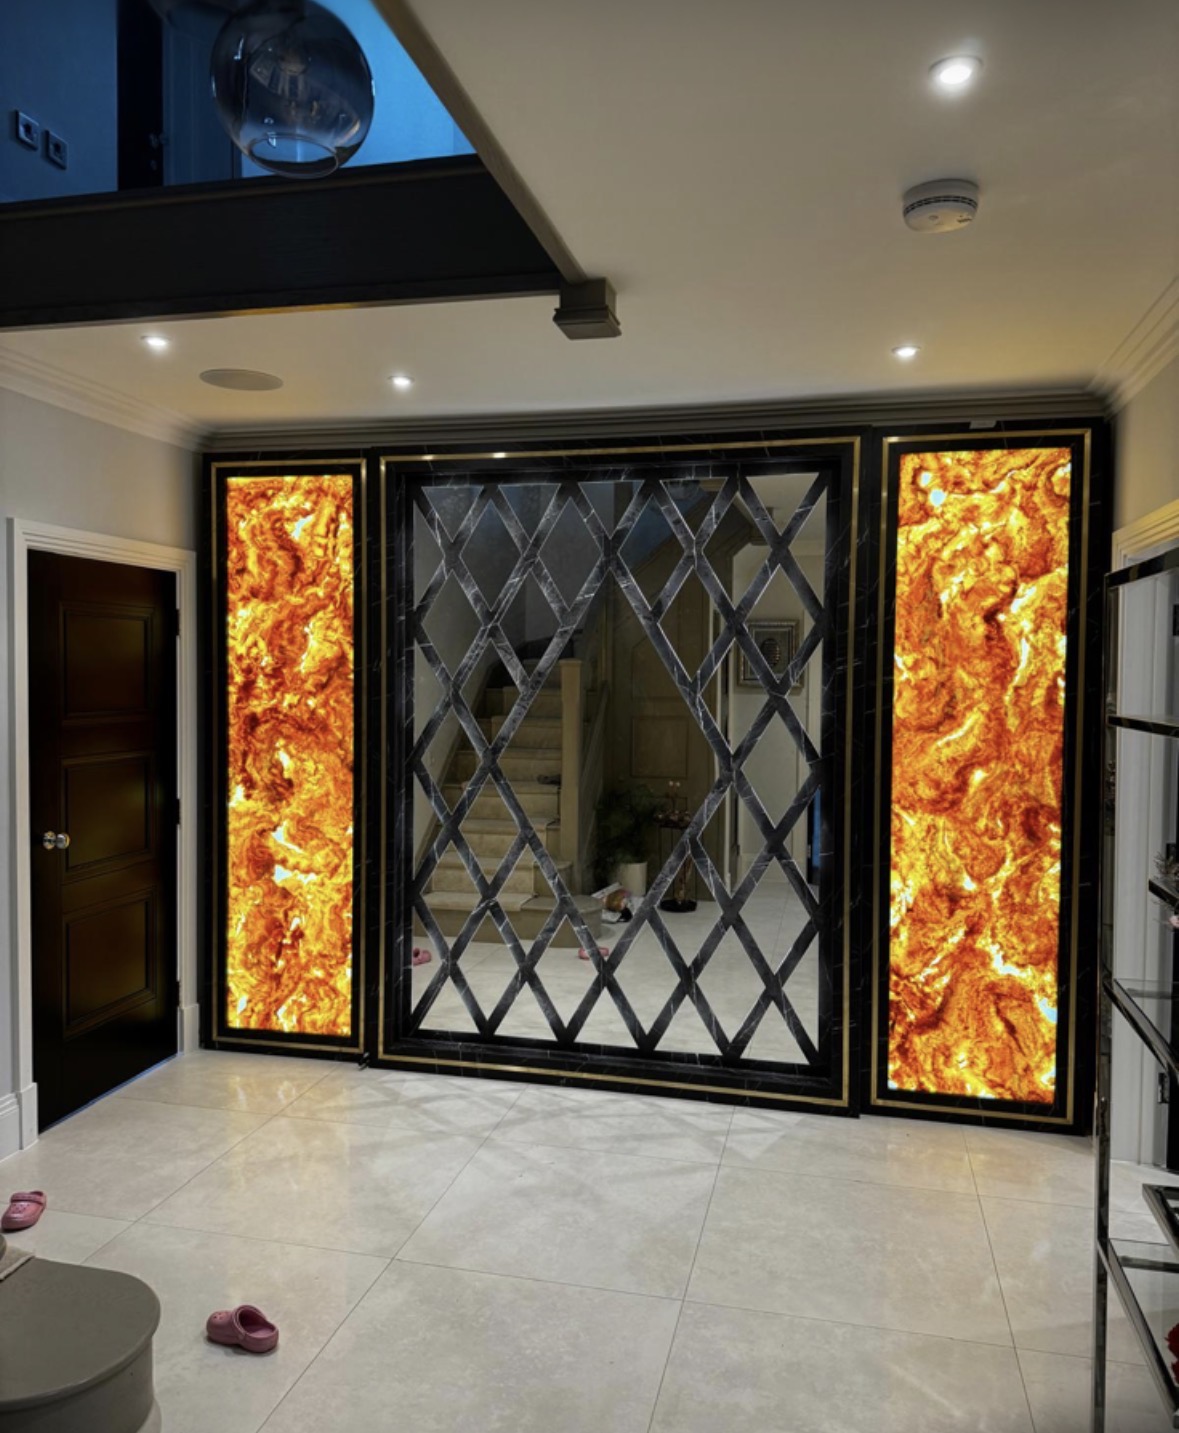
Hallway Furniture
Coats, shoes and keys given a proper place, built to fit a hallway rather than a standard aisle width.
Areas we work in
Everything is designed and built at our Derbyshire workshop and installed by our own team across the Midlands, including Solihull, Sutton Coldfield, Four Oaks, Lichfield, Birmingham, Burton upon Trent, Ashby-de-la-Zouch, Swadlincote, Derbyshire, Leicestershire.
Areas we coverSpeak to us about your project on 07542 822456 or send us the details.

Planning Something Bespoke?
Tell us about your space, what you're looking to create and where the project is located.