
Bespoke Cabinetry
Bespoke Corner Cabinets
Corners are among the most commonly wasted areas in a room, either left empty or filled with furniture that never quite reaches into them. A cabinet designed specifically for the corner changes that.
Corner Cabinets, designed around the room
Corners present a particular design problem because two walls meet at an angle that standard furniture, built to a rectangular footprint, cannot use efficiently. A conventional cabinet placed diagonally across a corner leaves triangular voids behind it on both sides, while one pushed flush against a single wall ignores the adjoining wall's space entirely. A cabinet designed for the corner itself closes both gaps and uses the full depth available.
Door access is the first practical question in any corner design. A single door opening outward from a deep corner cabinet can require significant swing room in a room that may not have much to spare, so we look at alternatives including bi-fold doors, lazy susan carousels for base cabinets, or simply open shelving where a door is not needed at all. The right answer depends on how the piece will actually be used day to day, not on a single default solution.
Angled walls compound the challenge in older properties, where corners are rarely a true right angle. We measure both walls forming the corner independently, since a small discrepancy between the two can otherwise show up as a visible gap once the cabinet is fitted. Shallow cabinetry, built with less depth than a standard unit, sometimes suits a corner better than a deep one, particularly where the room's proportions are already tight and a bulky piece would dominate the space.
Display cabinetry works particularly well in a corner, since the angle itself can become a feature rather than a problem — a glazed corner cupboard catches light from two directions and gives objects inside a presence that a flat wall run does not offer in quite the same way. We plan lighting into these pieces at design stage, whether a simple interior light or shelf-edge LEDs.
Drawers in a corner unit need particular care in their geometry, since a drawer box has to be square and true even where the cabinet's outer casing follows an angled front. We design the internal carcass to keep drawer runners running true, regardless of the angle presented to the room.
Room proportions matter more in corner cabinetry than almost any other type of fitted joinery, because a corner piece is seen from two directions at once as you move through the room. We consider sightlines from the doorway and from the main seating or working area, so the cabinet reads well from wherever it is actually viewed, not just from directly in front.
Where a corner sits beside a window, door, or another piece of fitted furniture, we check these junctions carefully during design, since a corner cabinet that works in isolation can still clash with a nearby door swing or skirting run if these are not considered together from the outset.
What can be included
01
Angled or diagonal fronts
Cabinetry shaped to use the full depth of the corner rather than leaving triangular voids behind a standard unit.
02
Considered door access
Bi-fold doors, carousel fittings or open shelving specified according to how the corner will be used and the room allows.
03
Independently measured walls
Both walls forming the corner surveyed separately, since a small discrepancy between them can otherwise leave a visible gap.
04
Shallow cabinetry option
Reduced-depth cabinets specified where a full-depth unit would dominate a tight corner.
05
Display and glazed sections
Corner cabinets designed to catch light from two directions, suited to objects and display pieces.
06
True drawer geometry
Internal carcasses built square so drawers run smoothly even behind an angled outer front.
07
Integrated lighting
Interior or shelf-edge lighting planned in for display sections, with cable routes agreed before manufacture.
08
Sightline consideration
Design checked from the doorway and main seating area, since a corner piece is viewed from more than one direction.
From our work
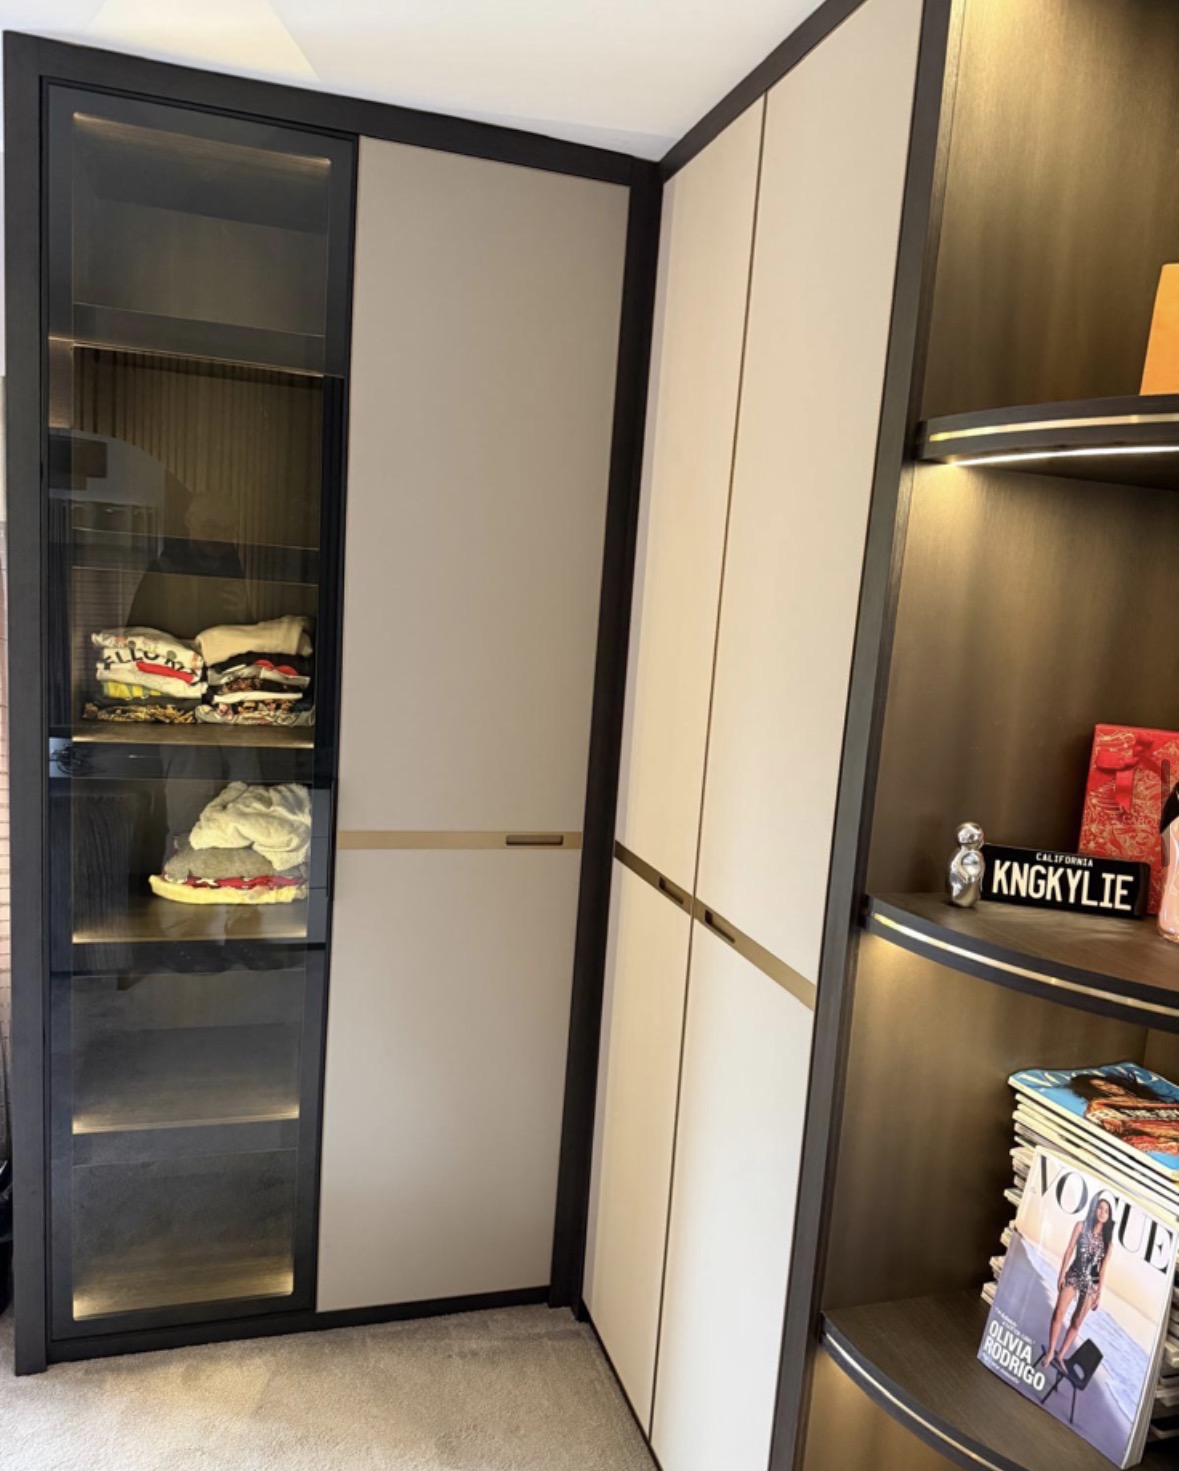
Every commission begins with a conversation about the room, how it is used and what needs to be stored or shown.
Built for the architecture you already have
- The actual corner angle
- Both walls are measured independently rather than assumed to meet at a true right angle.
- Adjacent doors and their swing
- Nearby door openings are checked so the cabinet does not obstruct or clash with normal door use.
- Skirting profile
- Existing skirting is recorded so the cabinet's base can be scribed to meet it cleanly on both walls.
- Ceiling height
- Height is checked at the corner itself, since it can differ slightly from elsewhere in the room.
- Sockets and switches
- Existing power points near the corner are worked around or relocated in agreement with you before fitting.
- Room proportions and sightlines
- The cabinet's scale is considered against the room as a whole, since a corner piece is seen from more than one vantage point.
Materials & finishes
Specifications are developed with you during the design stage and sampled before anything is built. Not every option suits every commission, and we will say so where a material is the wrong choice for the room or the use.
Painted cabinetry
A sprayed finish in a colour agreed with the rest of the room's joinery.
Solid oak or walnut fronts
For a visible timber grain on doors or a display cabinet frame.
Glass shelving and glazed doors
Specified for display sections designed to catch light from two directions.
Veneered panels
For angled flat surfaces where grain continuity across the corner matters.
Lazy susan or carousel fittings
Specified for base cabinets where full access to a deep corner is needed without an awkward door swing.
Concealed hinges and handles
Hardware chosen to sit cleanly against an angled or diagonal front.
Designed and built bespoke
We survey both walls forming the corner independently, along with the ceiling height and any nearby doors or skirting the cabinet will meet, before drawing the piece to that specific geometry. Manufacture takes place in our Derbyshire workshop, as described on our process page, and the same team installs and scribes the finished cabinet on site.
Read our full process
Corner Cabinets — your questions answered
Design
- How do you decide between a door and open shelving for a corner cabinet?
- This depends on what will be stored and how much room there is for a door to swing open. In a tight corner, bi-fold doors, a carousel fitting or open shelving often work better than a single outward-opening door, and we talk through the options once we understand the room and its use.
- Can a corner cabinet include display shelving?
- Yes, corners suit display particularly well, since a glazed corner cabinet catches light from two walls at once, giving objects inside more presence than a flat run of shelving elsewhere in the room.
- Will the cabinet look right from every angle it's seen from?
- We check sightlines from the doorway and from the main seating or working area during design, since a corner piece is viewed from more than one direction as you move through the room, and this affects how we set out the front and sides.
Materials
- What finish suits a corner cabinet best?
- This depends on the room, but a painted finish matched to existing joinery, or a timber front left visible where a display piece is wanted, are both common approaches, developed through samples during design.
- Can glass be used safely in a corner unit?
- Yes, glazed doors and shelving are specified to appropriate safety standards for the location, and we discuss glass type and thickness with you as part of the design.
- Do drawers work in a corner cabinet?
- They can, though the internal carcass needs to be built square behind the angled front so the drawer itself still runs smoothly, which we account for in the design rather than treating it as a standard drawer installation.
Installation
- What if the two walls forming the corner aren't a true right angle?
- We measure both walls independently at survey precisely because this is common, particularly in older properties, and the cabinet is built to the actual angle found rather than an assumed ninety degrees.
- How is the cabinet fixed in a corner?
- Fixing points are identified on both walls at survey, and the cabinet is scribed and secured to follow the actual wall surfaces, closing any small gaps left by out-of-true plaster or masonry.
- How long does a corner cabinet take to fit?
- A single corner cabinet is typically installed within a day or two once manufacture is complete, though this can vary depending on the complexity of the design and the condition of the walls.
Practical questions
- Will a corner cabinet make the room feel smaller?
- A well-proportioned corner cabinet, especially one with a lighter open or glazed section, generally makes better use of otherwise wasted space rather than making a room feel more crowded, though we consider the room's overall proportions carefully during design.
- Can the cabinet be adjusted for a specific collection I want to display?
- Yes, shelf spacing and lighting can be planned around the items you intend to display, so it is worth telling us about anything specific you have in mind before the design is finalised.
- Is a corner cabinet suitable for a small room?
- Often more so than in a larger room, since it makes use of space that would otherwise sit empty, though we would still look at the room's overall proportions to make sure the cabinet does not feel oversized for its setting.
- What if there's a radiator near the corner?
- We note any nearby radiator at survey and design the cabinet to clear it or allow appropriate airflow, rather than placing the piece somewhere that would restrict the radiator's heat output.
Cost & quotations
- What does a bespoke corner cabinet cost?
- Cost depends on dimensions, materials, finishes, hardware, lighting, internal configuration, complexity and site conditions, so we prefer to see the corner in question before discussing a figure. Get in touch through the contact page to arrange a visit.
- Is there a minimum size for a corner cabinet project?
- There is no fixed minimum; a single corner cabinet is a common standalone project as well as part of a larger scheme, and we would discuss scope with you either way.
Chester Thomas
- Which areas do you cover?
- We design, build and install from our Derbyshire workshop, covering Derby, Leicester and the surrounding Midlands.
- Who fits the cabinet once it's made?
- The same team that builds and finishes the piece in our Derbyshire workshop carries out the installation, so the person scribing it into your corner understands exactly how it was made.
Related bespoke services

Bespoke Cabinetry
Alcoves, boot rooms, utilities, panelling and everything that does not fit a category.

Display Cabinets
Glazed cabinetry sized and lit for what you actually want to display, not a generic showcase unit.
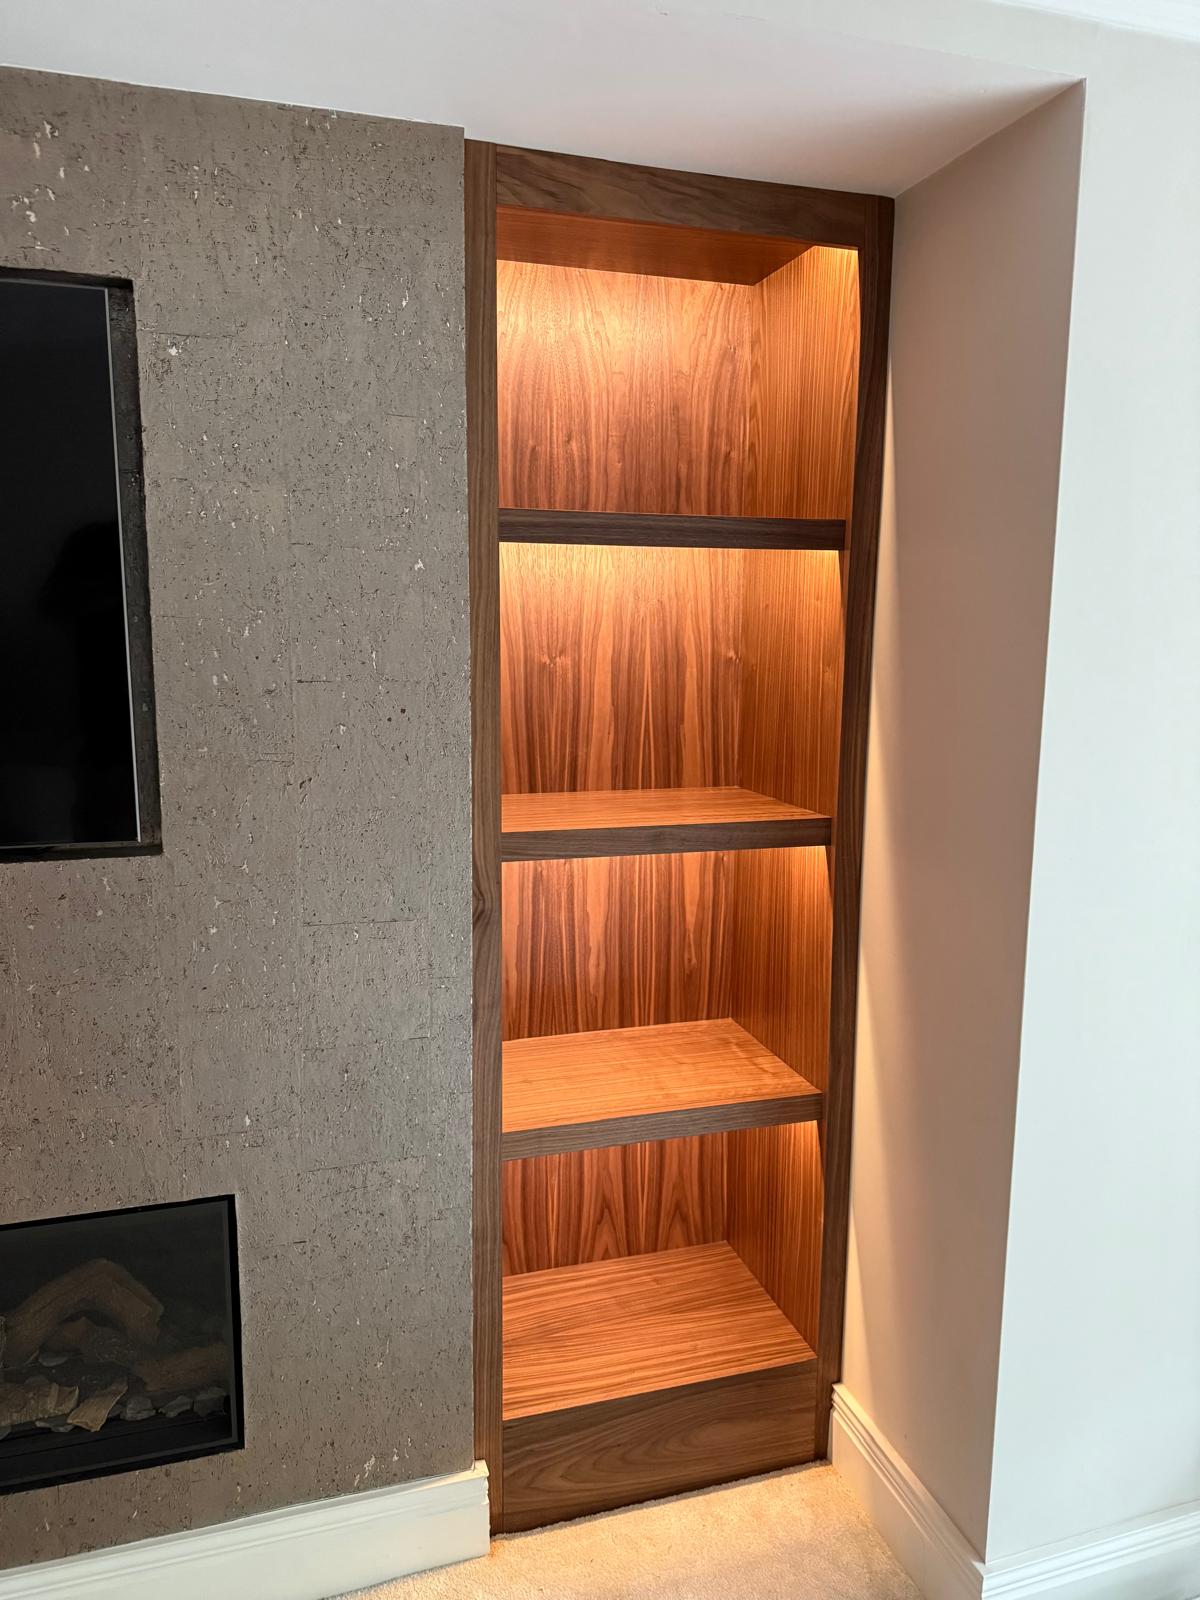
Alcove Units
Shelving and cabinetry that fill the alcoves beside a chimney breast without gaps or awkward packing pieces.
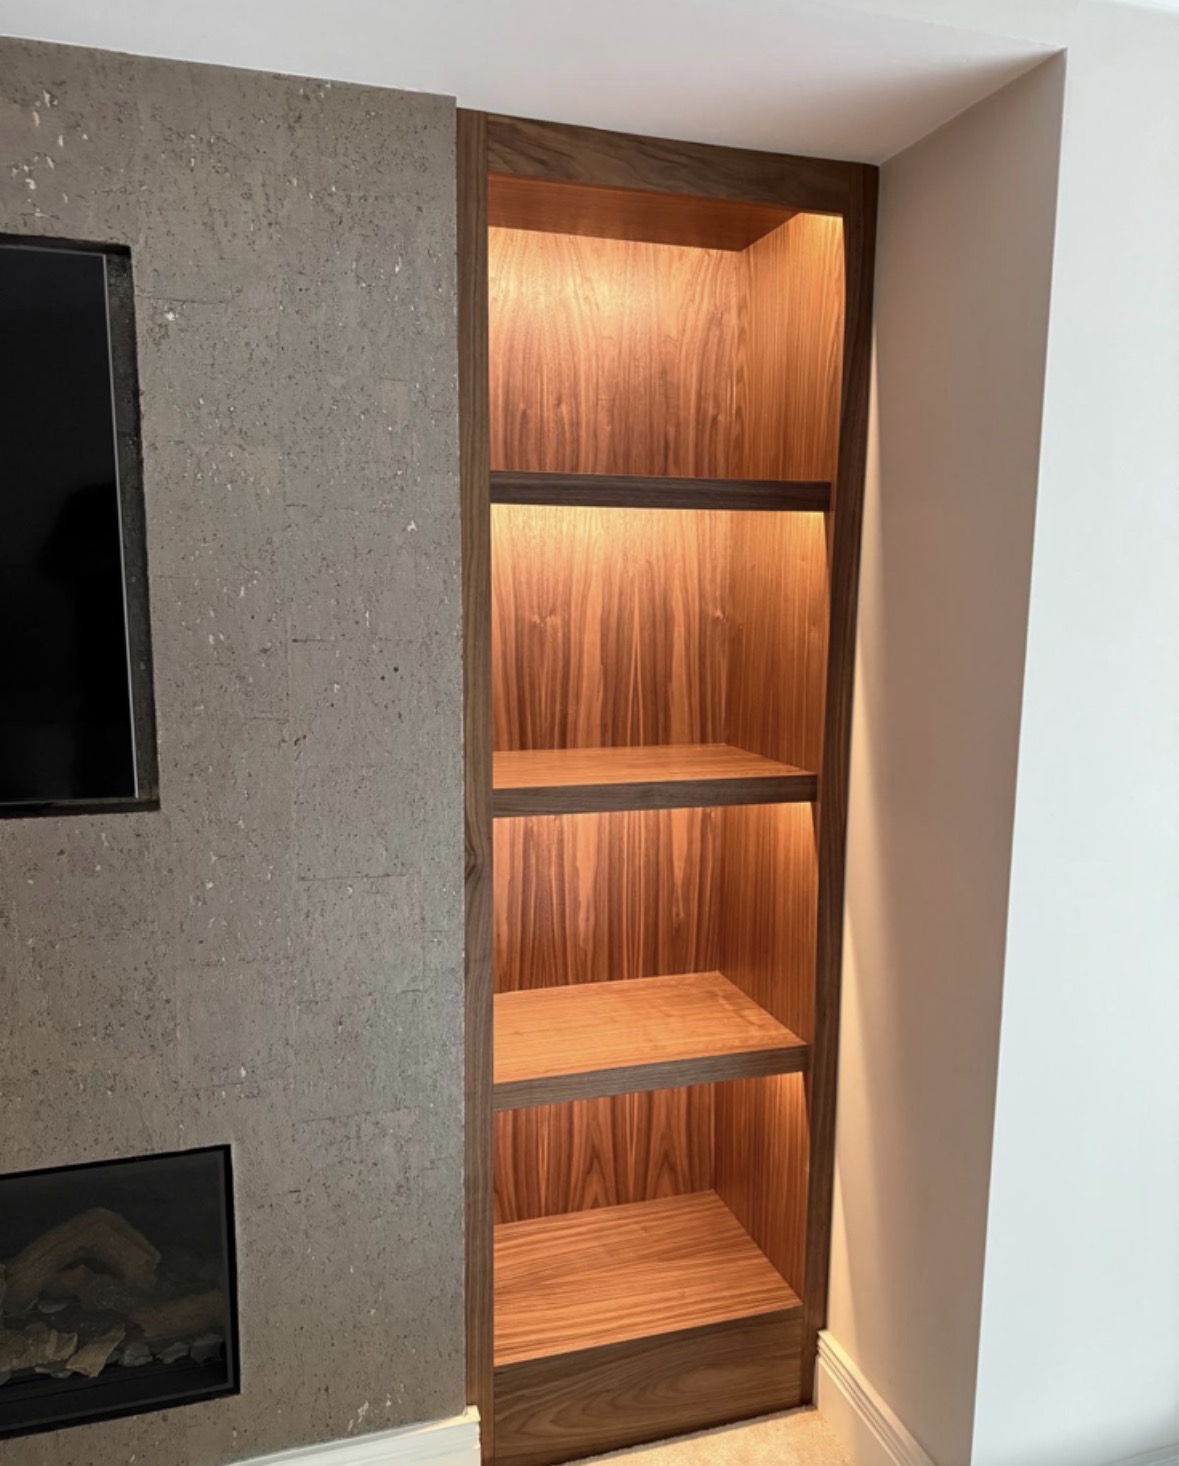
Chimney Breast Cabinetry
A full composition built around the chimney breast, uniting both alcoves, the fireplace and the wall between them.
Under-Eaves Storage
Cabinetry shaped to the sloping ceiling, turning awkward eaves space into usable storage.
Areas we work in
Everything is designed and built at our Derbyshire workshop and installed by our own team across the Midlands, including Solihull, Sutton Coldfield, Four Oaks, Lichfield, Birmingham, Burton upon Trent, Ashby-de-la-Zouch, Swadlincote, Derbyshire, Leicestershire.
Areas we coverSpeak to us about your project on +44 7418 627358 or send us the details.

Planning Something Bespoke?
Tell us about your space, what you're looking to create and where the project is located.