
Bespoke Cabinetry
Bespoke Alcove Units
The alcoves either side of a chimney breast are among the most useful spaces in a period living room, and among the hardest to furnish well with anything bought off the shelf.
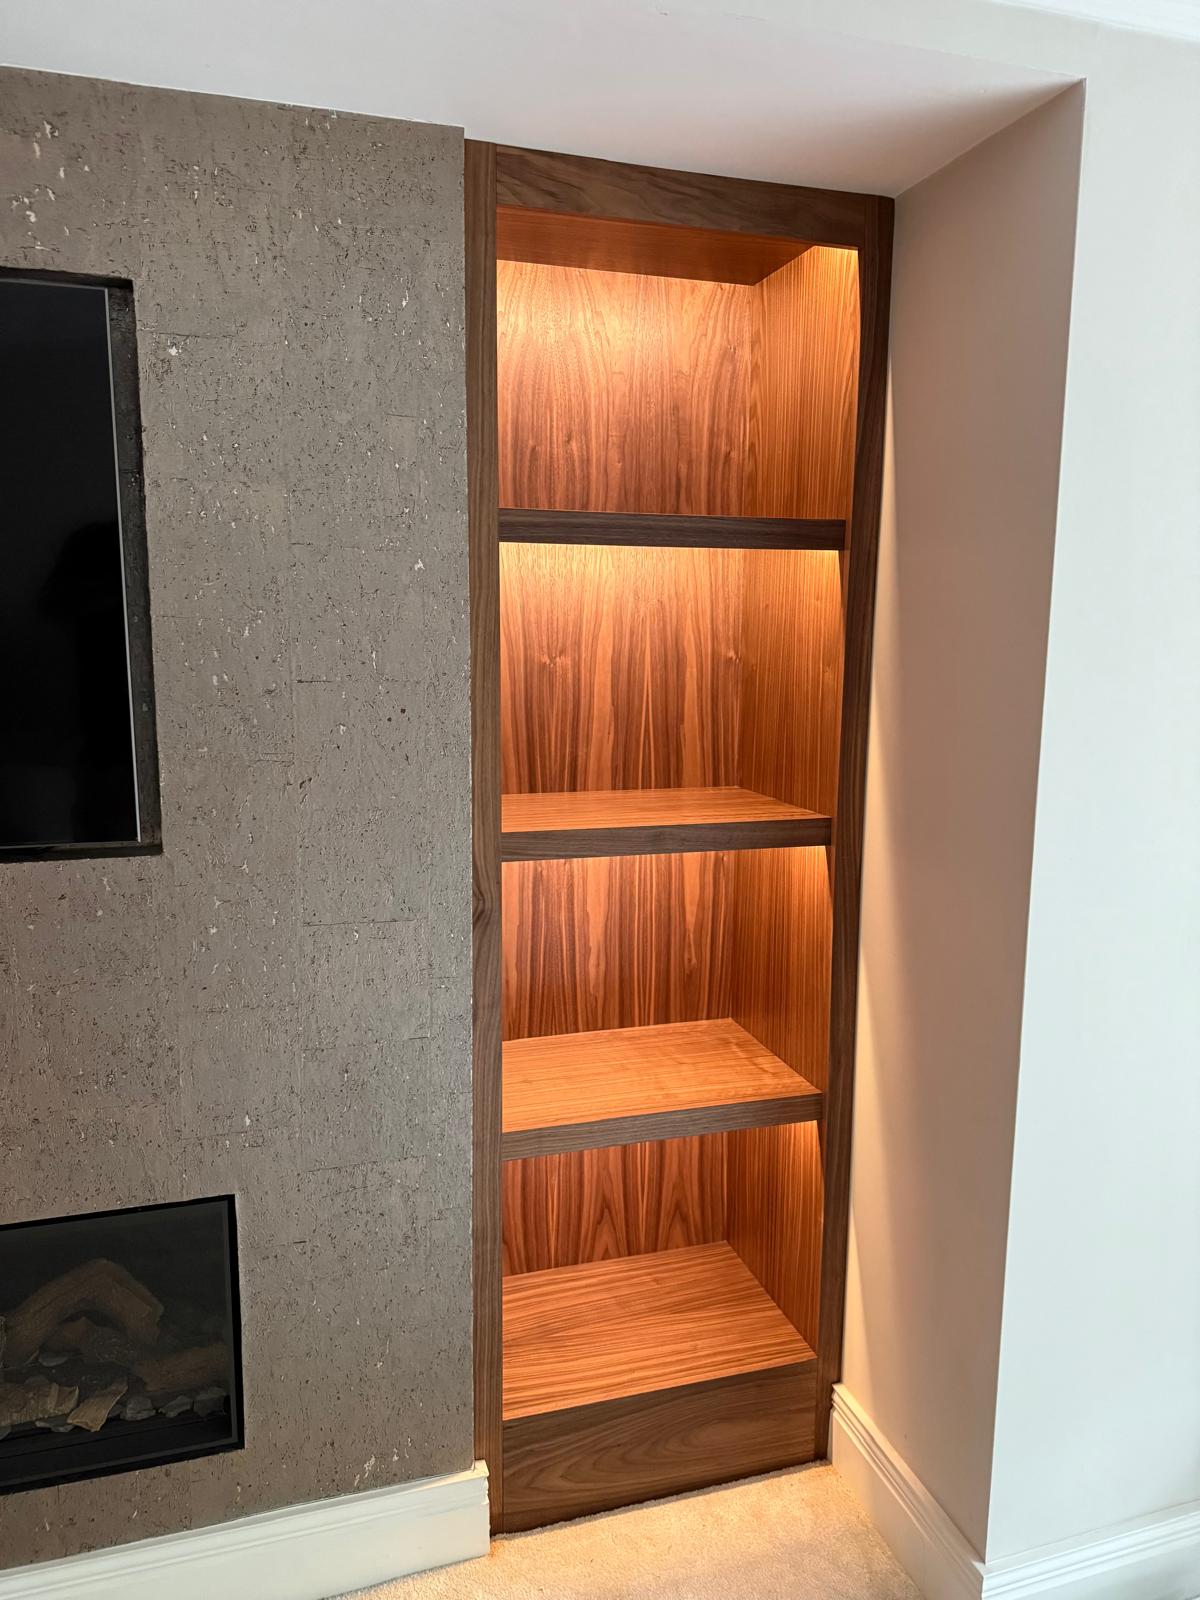
Alcove Units, designed around the room
Chimney breasts rarely leave two identical alcoves; skirtings, coving and even the walls themselves are often slightly out of true. Furniture bought to a standard width either leaves a visible gap or doesn't fit at all, which is why alcove units are one of the most common bespoke commissions we take on.
A typical scheme combines a run of cabinets at the base — sized to the depth of the alcove — with open shelving above, lit along the shelf edge or return. The proportion of open to closed storage is agreed with you, since some rooms want mostly display and others need more concealed storage for media equipment or general household items.
Because each alcove is measured individually, the two sides of a chimney breast can be built to match exactly in appearance while differing slightly in actual dimension where the walls aren't quite symmetrical. Doors and shelf ends are then scribed to the wall, skirting and any cornice on installation, closing gaps that a standard cabinet would leave open.
Alcove units are usually finished to suit the fireplace and the wider room, whether that's a painted timber to match existing woodwork or a warmer oak or walnut alongside a media wall or fireplace surround.
What can be included
01
Individually measured alcoves
Each side of the chimney breast is surveyed separately so the finished units match visually even where the room itself isn't symmetrical.
02
Base cabinets with shelving above
A common layout combining closed storage below with open or glazed shelving above, in a proportion agreed with you.
03
Scribed fit to walls and skirtings
Units are scribed on installation to close any gap against the wall, skirting or existing cornice.
04
Integrated shelf lighting
LED strips fitted to shelf edges or returns to light display items without visible fittings.
05
Adjustable shelving
Shelf positions can be adjustable within the open sections to suit changing storage needs over time.
06
Glazed or open display sections
Glazed doors can be used where dust or pets are a concern; otherwise open shelving is more usual.
07
Finish matched to the fireplace surround
Timber and paint finishes coordinated with an existing or new fireplace so the alcoves and chimney breast read as one scheme.
08
Concealed equipment storage
Closed cabinet sections sized to house media equipment or general storage discreetly.
09
Consistent detailing across both sides
Door and shelf details matched left to right, even where the alcoves themselves differ slightly in width or depth.
From our work
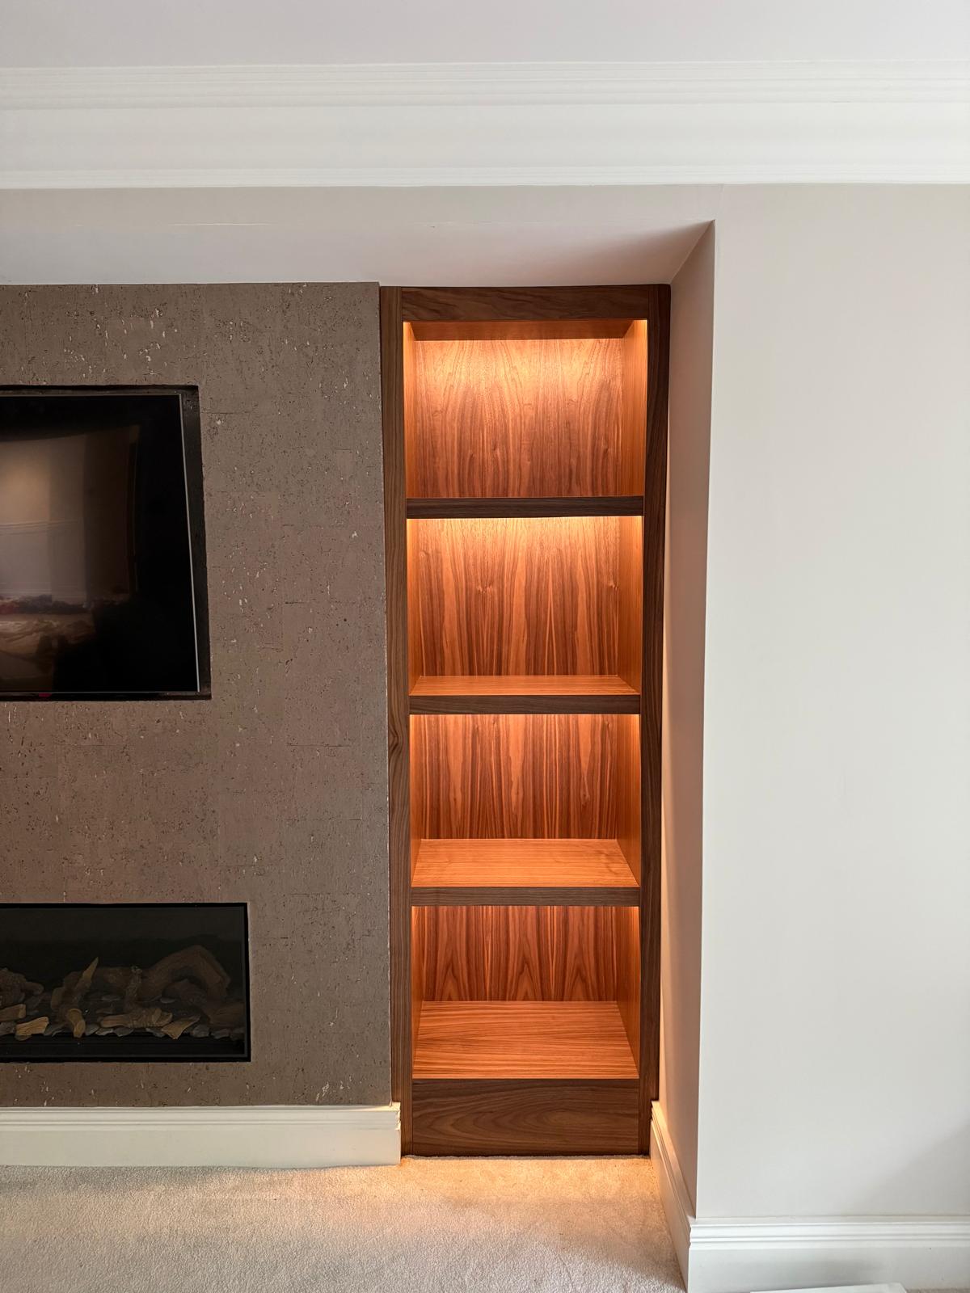
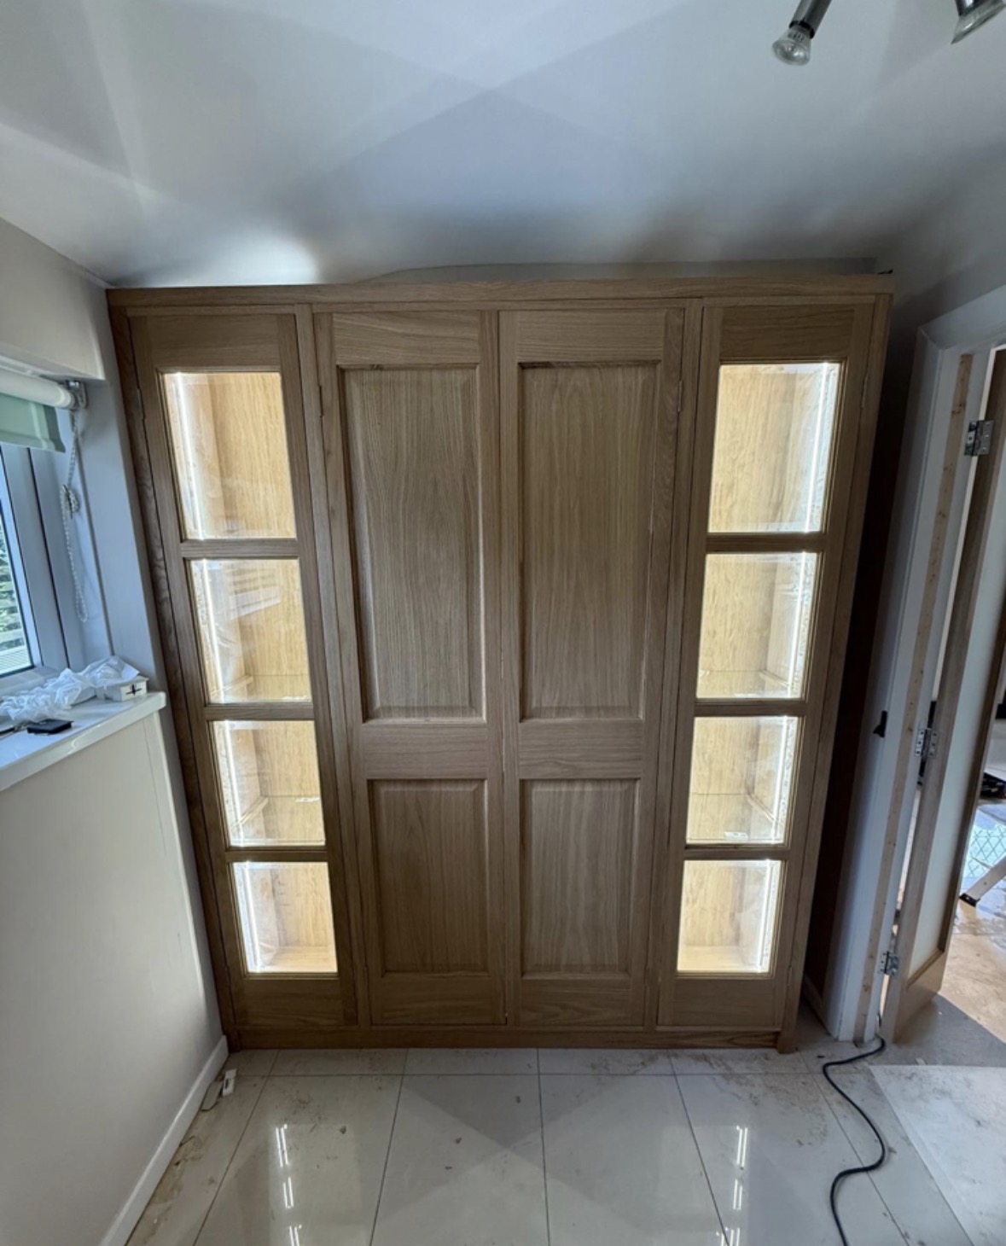
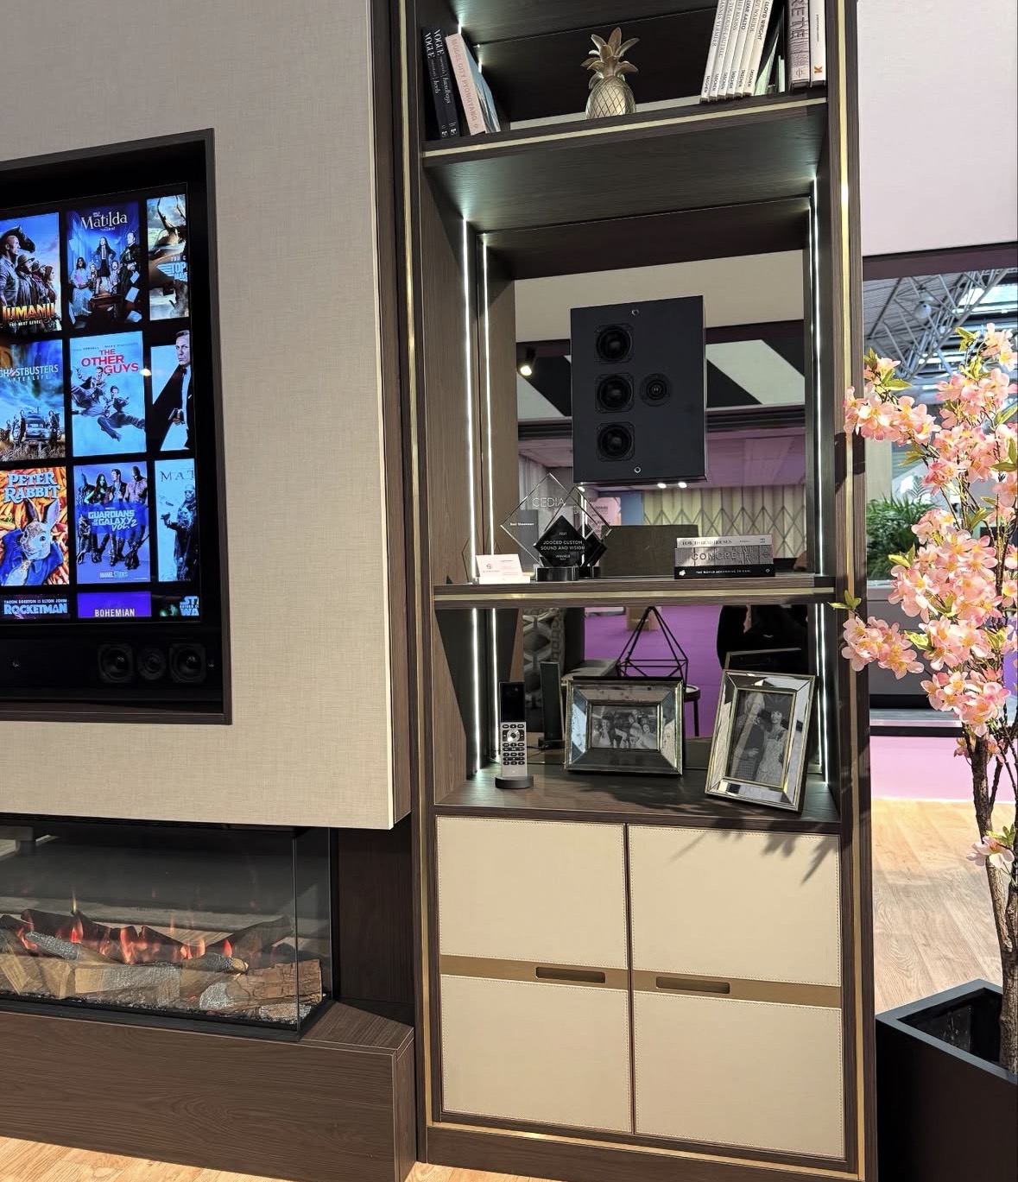
Every commission begins with a conversation about the room, how it is used and what needs to be stored or shown.
Built for the architecture you already have
- Chimney breast projection and depth
- The projection of the breast sets the maximum depth available for cabinetry in each alcove.
- Existing cornice and coving
- Units are built up to or scribed around existing coving so the ceiling line isn't disrupted.
- Skirting height and profile
- The base of the unit follows the existing skirting line, or is designed to replace it where a cleaner junction is wanted.
- Fireplace surround and hearth
- The design responds to whether a fireplace and hearth are staying, being replaced or removed, since this affects the alcove's usable width.
- Wall alignment either side of the breast
- The two alcoves are surveyed independently, since older chimney breasts are rarely built perfectly square to the room.
Materials & finishes
Specifications are developed with you during the design stage and sampled before anything is built. Not every option suits every commission, and we will say so where a material is the wrong choice for the room or the use.
Hand-painted timber
The most common choice for period rooms; colour is matched or contrasted with existing woodwork during design.
Oak veneer and solid oak
Suits a warmer scheme, often chosen to coordinate with an adjacent media wall or fireplace surround.
Walnut veneer
A darker alternative used where a richer tone is wanted against the fireplace.
Glass shelving
An option for display sections; thickness and support are specified once the design is set.
Adjustable shelf fittings
Fitted within closed sections so storage can be reconfigured later.
Integrated LED strip lighting
Specified where display lighting is wanted, run from a concealed transformer.
Soft-close hinges and runners
Fitted as standard on cabinet doors and drawers unless otherwise agreed.
Designed and built bespoke
We measure each alcove individually, since chimney breasts and surrounding walls are rarely identical either side, then draw the units to show shelving, doors and lighting before manufacture. Everything is built in our Derbyshire workshop and installed by the same team, scribed to your walls, skirting and cornice — designed specifically for your chimney breast rather than adapted from a standard alcove kit.
Read our full process
Alcove Units — your questions answered
- Do both alcoves need to look identical?
- Most clients want a matching appearance either side of the chimney breast, which we can achieve even where the actual alcove dimensions differ slightly. Older properties are rarely perfectly symmetrical, so each side is measured and built to its own dimensions while the visible design stays consistent.
- Can you fit alcove units around a working fireplace?
- Yes, provided the hearth and any fire clearances are accounted for in the design; we work around an existing fireplace or a new surround being installed alongside.
- What if our chimney breast isn't centred on the wall?
- This is common in older houses. We measure each side independently and can either match the units visually or acknowledge the asymmetry in the design, depending on your preference.
- Can alcove units include a cupboard for the television box or router?
- Yes, a closed section can be sized specifically for this kind of equipment, with ventilation built in if needed.
- How do you deal with a chimney breast that isn't flat?
- We survey the wall and scribe the unit's back panel and sides to follow its actual shape rather than assuming it's flat or square. This is one of the reasons a measured survey happens before drawings are produced, so the design already allows for whatever the wall or floor actually does.
- Is glazing better than open shelving for display?
- It depends on what you're displaying and whether dust or pets are a concern; we can advise once we know what the shelving is for.
- Can you match the alcove units to a fireplace we're having installed separately?
- Yes, provided we know the surround's material and finish in good time, so the joinery either side is coordinated with it.
- Will the units restrict access to a chimney or flue?
- We ask about any chimney or flue access requirements during the survey so the design doesn't obstruct anything that needs to remain accessible.
- Can alcove shelving be lit without visible cables?
- Yes, LED strips are wired through the carcass to a concealed transformer, so no cabling is visible on the shelf face. We keep the transformer and driver accessible for future maintenance, and colour temperature is agreed at design stage so it matches any existing lighting nearby.
- Do you offer adjustable shelving?
- Shelving within closed cabinet sections is usually adjustable; open display shelving can be fixed or adjustable depending on the design. Adjustable shelf pins are a straightforward, low-cost specification, so it is usually worth including even if the current plan is for fixed positions.
- What happens if the walls either side of the chimney breast are different widths?
- This is normal in older properties. Each side is built to its own measurements while keeping the visible design consistent. Older properties are rarely perfectly symmetrical, so each side is measured and built to its own dimensions while the visible design stays consistent.
- Can you remove existing alcove shelving before fitting new units?
- We can discuss removal of existing joinery as part of the project scope, agreed with you before work starts. We agree who is responsible for removal and disposal before work starts, so there is no ambiguity on the day of installation.
- Do alcove units need planning permission?
- No, fitted alcove cabinetry doesn't typically require planning permission, though listed buildings may have separate considerations worth checking. We are happy to discuss the specifics of a particular property, though any consent required rests with the homeowner and their local conservation officer, not with us.
- How is the finish chosen to go with our fireplace?
- We look at the fireplace surround, existing woodwork and flooring together and propose finishes that sit comfortably alongside them. A physical sample is agreed with you before manufacture, since colour and sheen can look different under workshop light than they will in your room.
- Which areas do you install alcove units in?
- Alcove units are built in our Derbyshire workshop and fitted throughout Derbyshire, Staffordshire, Leicestershire, Nottinghamshire and the West Midlands. Site visits, surveys and installation are carried out in person by our own team rather than a subcontractor, so the same people you speak with at enquiry stage are the ones who fit the finished piece.
Related bespoke services

Bespoke Cabinetry
Alcoves, boot rooms, utilities, panelling and everything that does not fit a category.

Bookshelves
Shelving built to the height of your books and the shape of your wall, not a fixed run of standard-width units.

Fireplace Media Walls
A fire, a television and a run of storage resolved into one wall rather than three separate purchases.

Display Cabinets
Glazed cabinetry sized and lit for what you actually want to display, not a generic showcase unit.

Living Room Cabinetry
A full wall of storage and display built to your room's proportions rather than assembled from separate pieces.

Window Seats
A seat built to the exact line of a bay or recess, with storage below rather than wasted void.
Under-Eaves Storage
Cabinetry shaped to the sloping ceiling, turning awkward eaves space into usable storage.
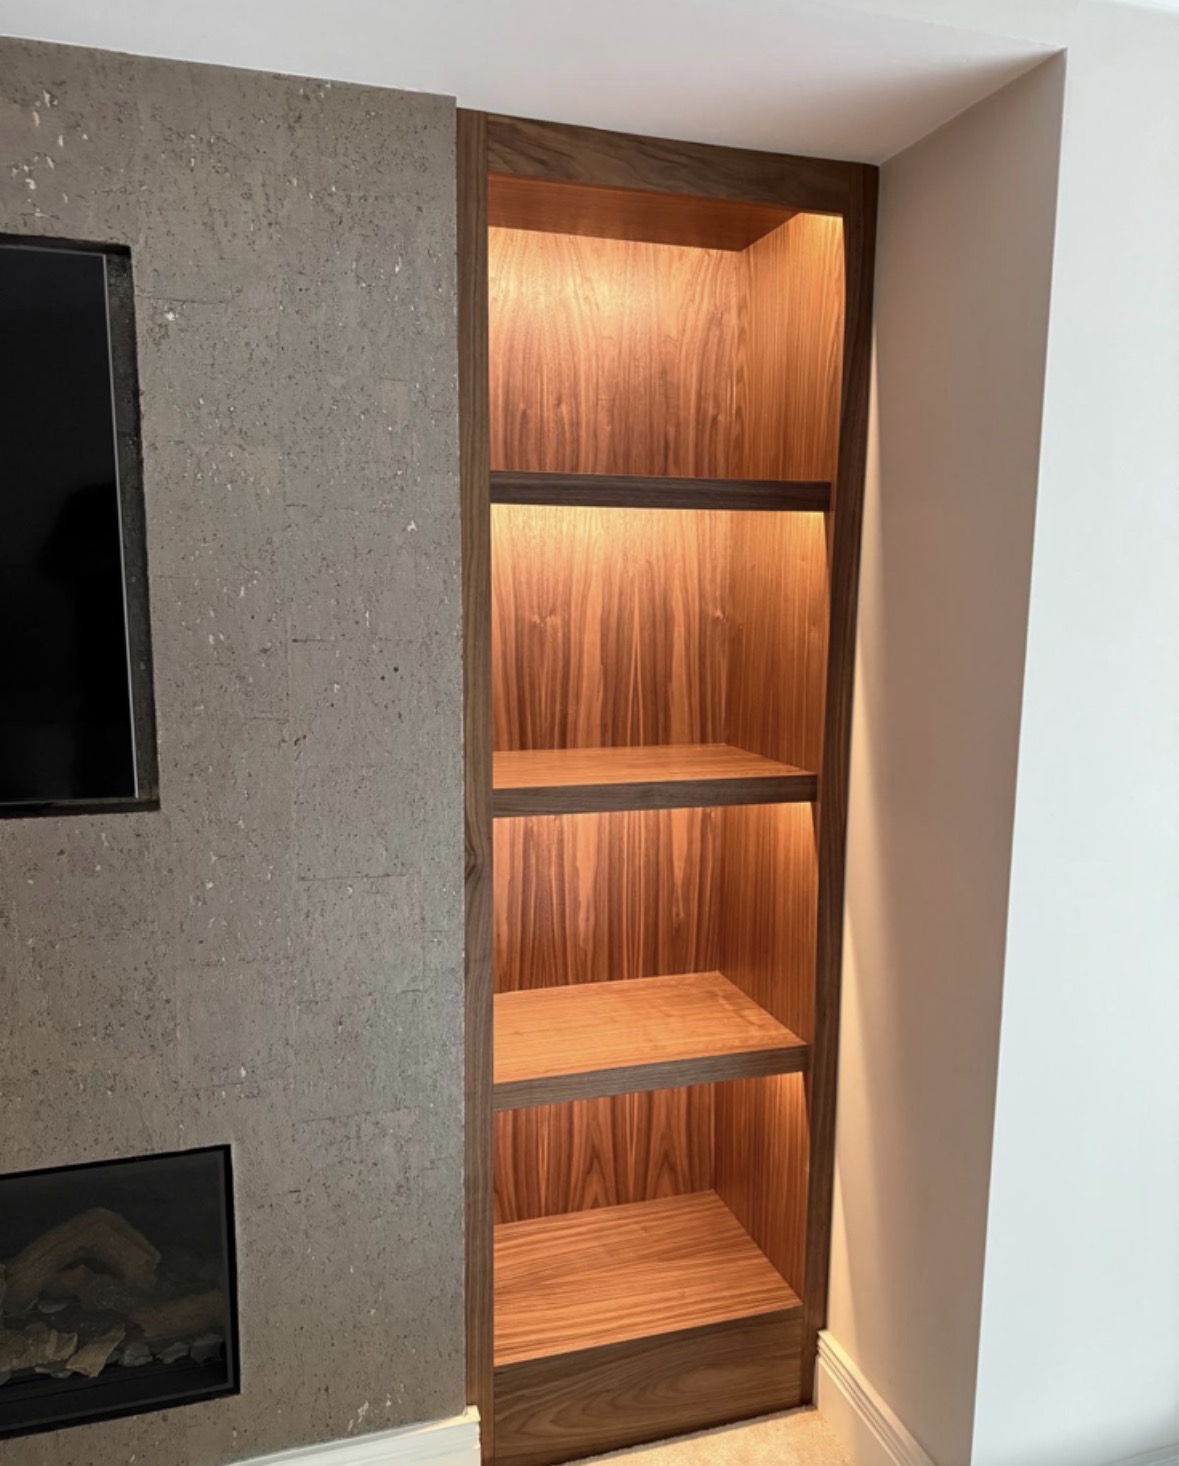
Chimney Breast Cabinetry
A full composition built around the chimney breast, uniting both alcoves, the fireplace and the wall between them.
Areas we work in
Everything is designed and built at our Derbyshire workshop and installed by our own team across the Midlands, including Solihull, Sutton Coldfield, Four Oaks, Lichfield, Birmingham, Burton upon Trent, Ashby-de-la-Zouch, Swadlincote, Derbyshire, Leicestershire.
- Bespoke Alcove Units in Solihull
- Bespoke Alcove Units in Four Oaks
- Bespoke Alcove Units in Sutton Coldfield
- Bespoke Alcove Units in Lichfield
- Bespoke Alcove Units in Birmingham
- Bespoke Alcove Units in Derby
- Bespoke Alcove Units in Ashby-de-la-Zouch
- Bespoke Alcove Units in Burton upon Trent
Speak to us about your project on +44 7418 627358 or send us the details.

Planning Something Bespoke?
Tell us about your space, what you're looking to create and where the project is located.