
Derby
Bespoke Alcove Units in Derby
Alcove cabinetry designed around the room it will sit in, whether that is a period fireplace wall or a newer family living space.
Bespoke Cabinetry for Derby homes
Derby's housing runs from Victorian terraces and 1930s semis through to newer family estates, and the chimney breast an alcove unit is built around varies just as widely. A period fire surround calls for a different approach to the cabinetry above and beside it than a modern gas fire set into a plain plastered wall, and we treat each as its own project rather than applying one standard shelving layout across the board.
Extensions and renovations are common across Derby's family housing stock, and where a kitchen or dining space has been opened up, a chimney breast that used to sit within a small, closed room can end up as the centrepiece of a much larger area. The alcove units either side are then asked to carry more weight, both literally and visually, holding a television, storage for dining items or a run of display shelving that reads well from across an open-plan space.
Bedroom storage is another common reason households come to us in Derby, particularly where a bedroom's chimney breast leaves two awkward recesses that standard wardrobes cannot fill. We design alcove cabinetry for these spaces with drawers, hanging space or shelving depending on what the room needs, built to the exact width and depth of each recess rather than to a shop-bought wardrobe's fixed dimensions.
Home studies fitted into a spare bedroom or a converted room off the hallway often have a chimney breast running through them too, and alcove cabinetry here tends to combine closed cupboards for paperwork with open shelving for books and reference material, sized to the desk and seating already planned for the room.
Working from a Derbyshire workshop within easy reach of the city, we measure, build and fit each pair of units ourselves, following the process set out at the process page.
Working in Derby
Derby households approach us with quite different starting points, from a Victorian terrace with an original fire surround still in place to a newer family home where the chimney breast is a plain plastered feature around a modern fire. Rather than offering a single alcove format, we design each pair of units to suit the room's age, proportions and how the household actually intends to use it.
Design considerations
- The age and style of the chimney breast
- Period surrounds and modern plastered features call for different cabinetry proportions and details.
- How open or enclosed the room is
- An open-plan family space needs a bolder, more visible design than a small, closed period room.
- What each alcove is used to store
- Bedroom, study and living room alcoves are each planned around their own storage needs rather than a generic layout.
- The exact recess dimensions
- Cabinetry is built to the measured width and depth of each alcove rather than a standard wardrobe or shelving size.
- Cable and equipment positions
- Television and desk equipment positions are agreed before manufacture so routes stay hidden.
- Existing skirting and cornice profiles
- The cabinetry is designed to meet the joinery already present in the room rather than sit apart from it.
What can be included
01
Design suited to the property's age
Period fire surrounds and modern plastered chimney breasts are treated differently rather than with one standard approach.
02
Television and storage combined
Media equipment, dining storage or display shelving planned into an open-plan living space's alcoves.
03
Bedroom alcove wardrobes
Drawers, hanging space or shelving built to the exact recess dimensions either side of a bedroom chimney breast.
04
Home study cabinetry
Closed storage for paperwork paired with open shelving for books, sized to suit the desk already in the room.
05
Base cupboards for closed storage
Cupboards beneath the shelving keep everyday items out of view while finishing the wall neatly.
06
Skirting and cornice matching
Cabinetry scribed to existing skirting and returned into a cornice where the room has one.
07
Lighting within the cabinetry
Shelf or cupboard lighting specified where it suits the design, wired to a route agreed at survey.
We survey and measure at the property, then design around the room as it is actually built.
Materials & finishes
Specifications are developed with you during the design stage and sampled before anything is built. Nothing here is a fixed range; we will say so where a material is the wrong choice for the room or the way it is used.
Painted timber cabinetry
Sprayed to order and sampled against existing woodwork in period or modern Derby homes.
Oak and walnut veneers and solids
Used for shelving, cupboard fronts or a study desk return where a natural finish is wanted.
Glass cabinet doors
Specified for display storage that benefits from a lighter, more open appearance than solid timber.
Soft-close hinges and runners
Fitted to cupboard doors and drawers so hardware stays quiet and unobtrusive.
LED shelf and cupboard lighting
Low-profile fittings wired into the cabinetry where display or reading light is wanted.
How the work is done
Both alcoves are surveyed and measured independently, with skirting, cornice and wall alignment recorded before a design is drawn. Our approach, from initial visit to fitted installation, is set out at the process page.
Read our full processExplore our work
Our published case studies show completed commissions in detail, from the brief through to installation.
View our projectsBespoke Cabinetry in Derby — your questions answered
Design
- Does the cabinetry design differ between a period terrace and a modern Derby home?
- It generally does. A period fire surround, cornice and picture rail call for cabinetry that returns into those features and reflects their proportions, while a plain modern chimney breast usually suits a simpler, cleaner design. We take the specific character of your room into account rather than proposing the same layout regardless of the property's age.
- Can alcove cabinetry double as bedroom wardrobe storage?
- Where a bedroom chimney breast leaves two recesses either side, we can design hanging space, drawers or shelving into each one, built to the measured width and depth of the recess rather than a standard wardrobe size. This suits bedrooms where a freestanding wardrobe would either overhang the alcove or leave an awkward gap.
- Can a home study include both a desk and alcove shelving?
- Alcove cabinetry can be designed to work alongside a desk positioned against the chimney breast, with closed cupboards for paperwork and open shelving above sized to the desk and seating already planned for the room. We agree the desk's position and dimensions at survey stage so the cabinetry either side fits around it properly.
Materials
- What finishes work well for alcove units in a family living room?
- Painted timber is a popular choice, sprayed to order in a colour sampled against existing woodwork, and suits both period and modern rooms. Oak or walnut veneers give a warmer, more natural appearance where that suits the room, and glass doors can be introduced for display storage that benefits from a lighter feel.
- Are soft-close hinges fitted as standard on cupboard doors?
- Soft-close hinges and drawer runners can be specified for alcove cabinetry, keeping cupboard and drawer movement quiet and controlled rather than left to slam shut. We discuss hardware choices as part of the overall specification, since options vary depending on the cabinetry's size and finish.
Installation
- How long does fitting a pair of alcove units usually take?
- Fitting time depends on the size and complexity of the design, including how much scribing to existing skirting or cornice is needed, but most alcove installations are completed within a day or two once cabinetry has been delivered from our workshop. We agree a schedule with you before the work begins.
- Can cabinetry be fitted around an existing chimney breast fire surround?
- Yes in principle, and the cabinetry is designed to sit either side of whatever remains in place, whether that is a period surround, a modern fire or a plain blocked chimney breast. We would not alter the fireplace itself as part of the joinery installation.
- Do you need to remove existing shelving before fitting new units?
- Older shelving or freestanding furniture in the alcove is generally removed before the new cabinetry arrives, since a fitted unit is scribed to the alcove's actual dimensions in a way that existing furniture rarely matches. We can discuss the timing of this removal as part of the installation plan.
Practical
- Can lighting be added to alcove cabinetry after it has been fitted?
- Lighting is easiest to plan and wire in before manufacture, since cable routes are built into the cabinetry itself rather than run externally. Adding lighting after installation is possible in some cases but tends to be more visible and less neatly finished than including it from the outset.
- How much storage can a base cupboard realistically hold?
- Cupboard depth and internal layout are agreed around your particular household, from media equipment to bedroom essentials, rather than one fixed configuration. We talk through what needs to go in at design stage, so shelf and drawer positions inside the cupboard are set out to suit those specific items.
- Will alcove units need much maintenance once fitted?
- Painted and veneered cabinetry generally needs no more than routine cleaning, and soft-close hardware is designed to keep working with normal daily use. If a finish is damaged at some point, small touch-ups can usually be arranged, though we would discuss this on a case-by-case basis.
Cost & quotations
- What determines the cost of alcove units for a Derby home?
- Cost depends on the dimensions of each alcove, the materials and finish selected, whether lighting or media integration is included, the complexity of the internal layout, and site conditions such as an out-of-true wall. Bedroom, study and living room projects can vary considerably in price for these reasons. Contact us through the contact page to discuss your project.
- Is it more expensive to fit alcove units in a bedroom than a living room?
- Not inherently; cost is driven more by the size, materials and internal layout than by which room the cabinetry sits in. A bedroom wardrobe-style alcove unit with hanging rails and drawers can cost more or less than a living room design depending on the specification chosen for each.
Chester Thomas
- Do Chester Thomas work on alcove cabinetry across Derby and the surrounding area?
- We design, build and fit alcove cabinetry for households across Derby and the surrounding towns, working from our Derbyshire workshop and surveying each room in person before design work starts. The same team measures, manufactures and installs the finished cabinetry, so nothing is handed between separate parties along the way.
Related bespoke services
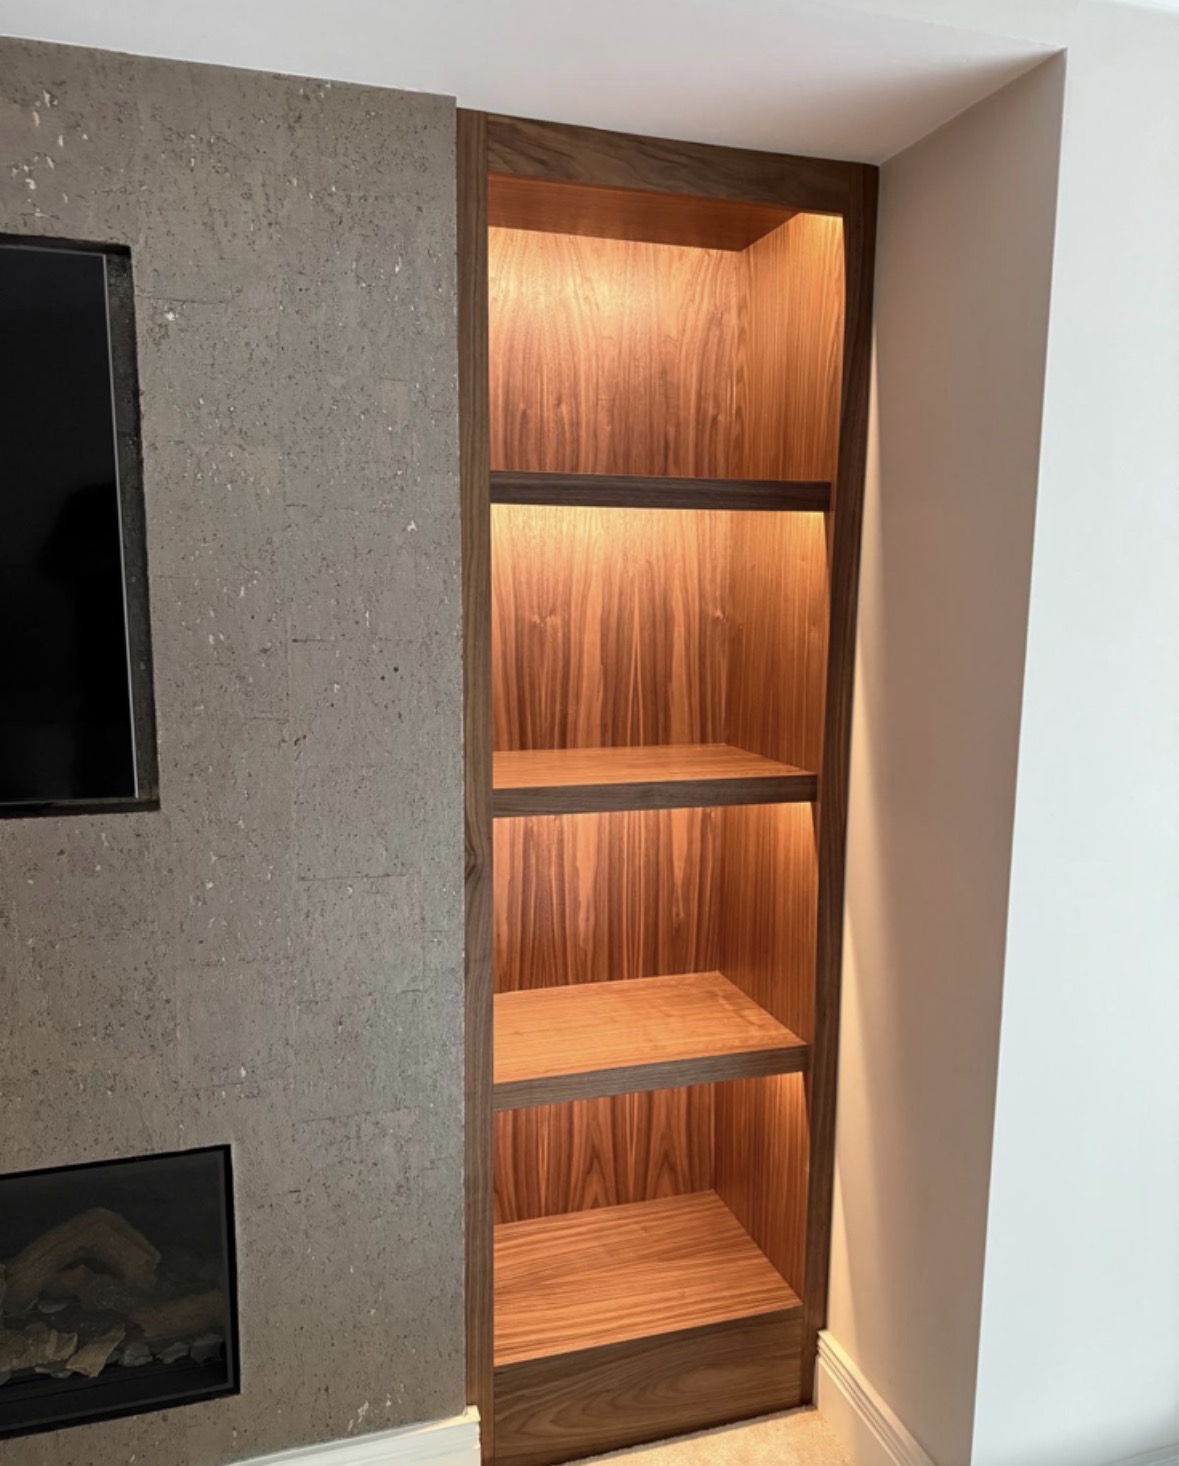
Chimney Breast Cabinetry
A full composition built around the chimney breast, uniting both alcoves, the fireplace and the wall between them.

Built-In Bookcases
Bookcases built into the room itself, scribed to the walls, cornices and skirting either side.

Floor-to-Ceiling Wardrobes
Wardrobes taken to the true ceiling line, removing the dust shelf that sits above most freestanding furniture.

Bespoke Cabinetry
Alcoves, boot rooms, utilities, panelling and everything that does not fit a category.
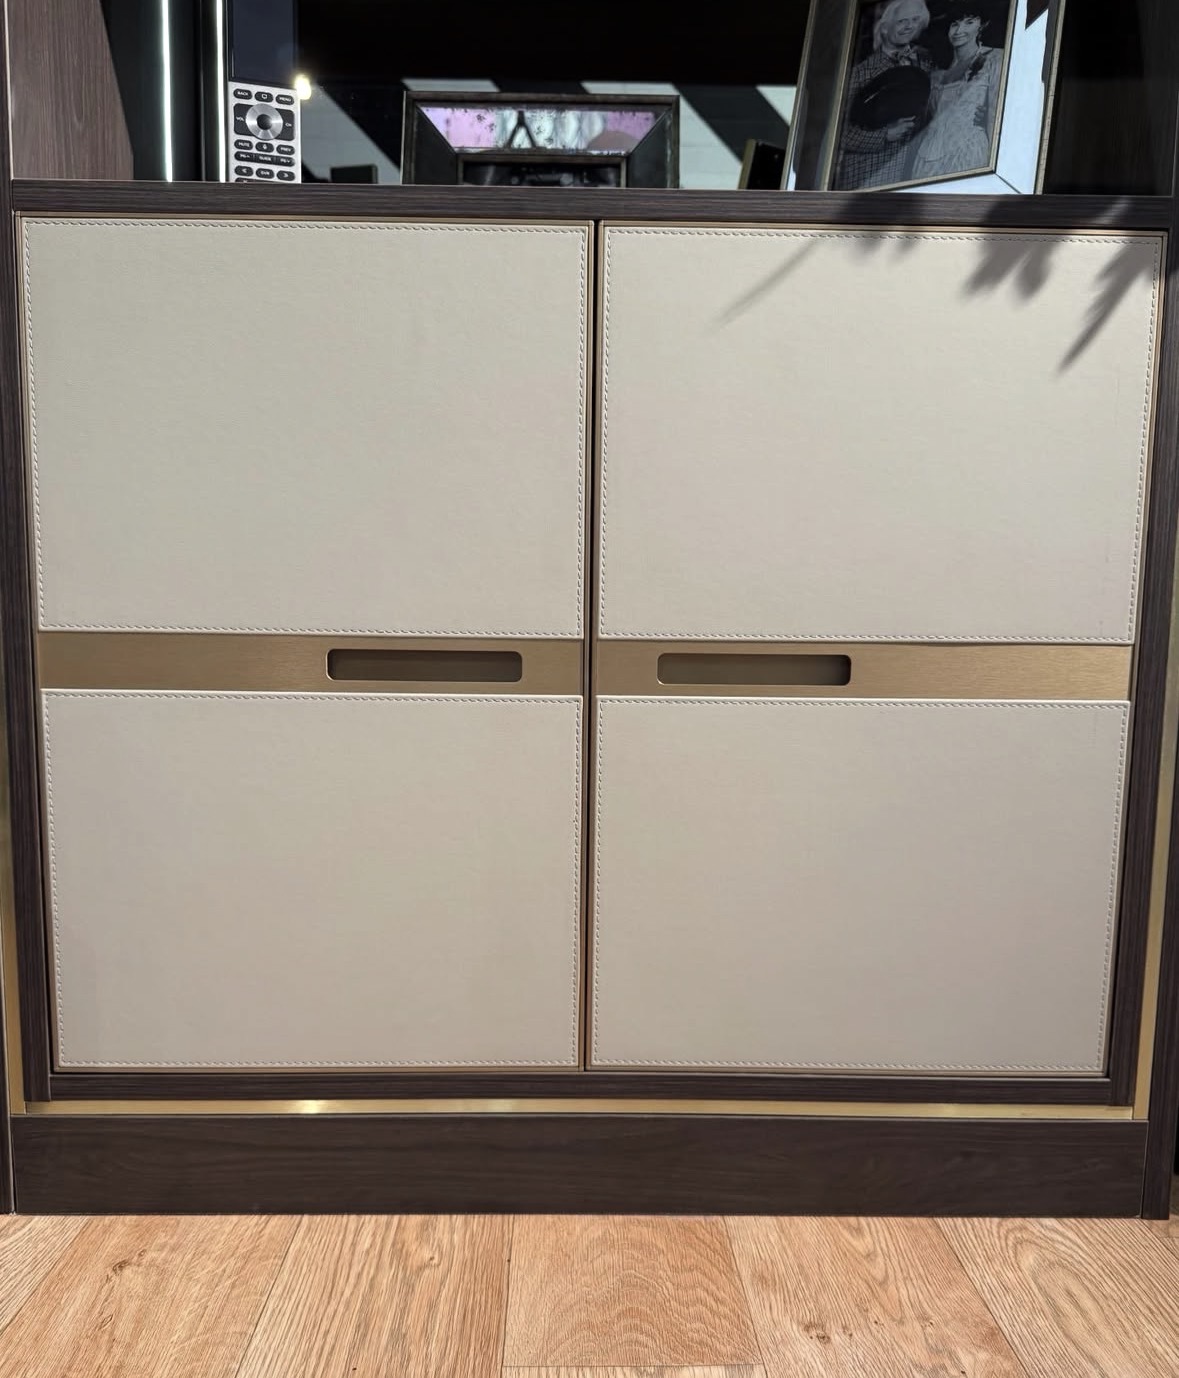
Bespoke Cabinetry in Derby
Cabinetry drawn to the exact proportions of the room it occupies, from a period alcove to a run of contemporary joinery.
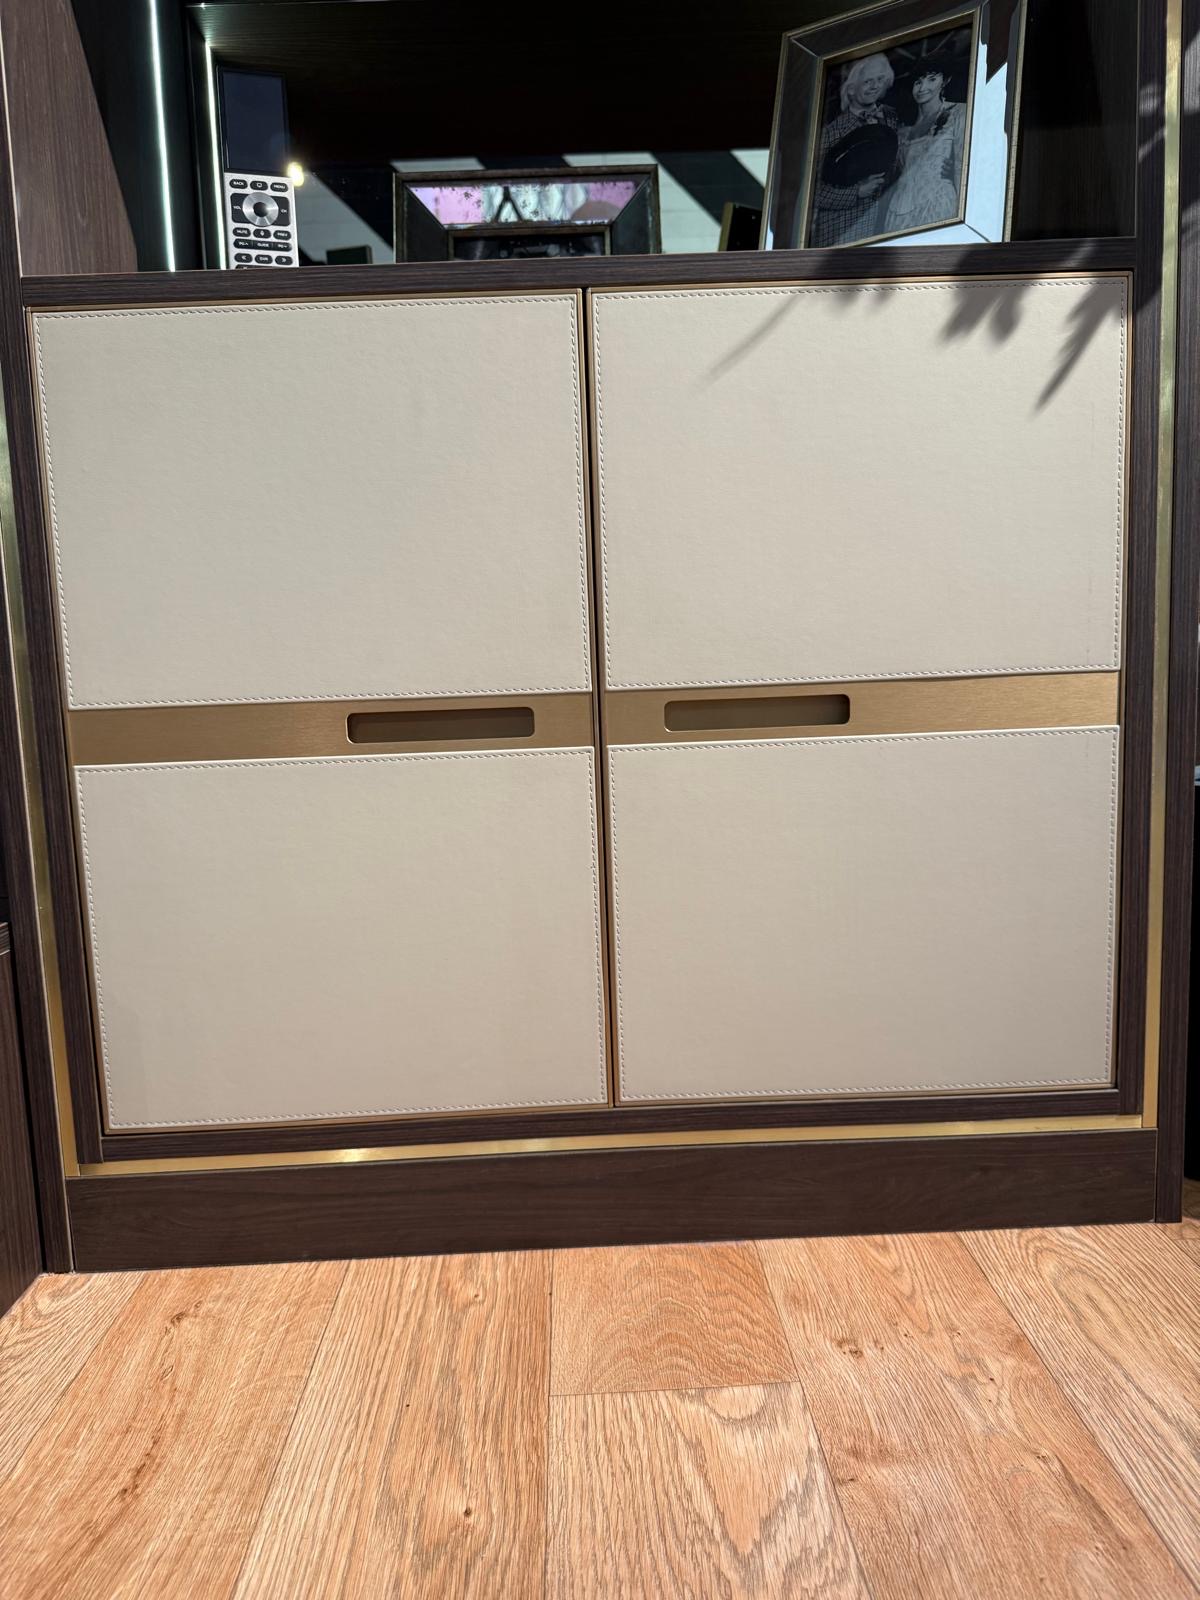
Fitted Wardrobes in Derby
Wardrobes built to the exact shape of the bedroom, whether that is a period alcove or a squared-off room in a newer family house.
Bespoke Home Offices in Derby
A home office built into the actual room you have, whether that is a box room, a landing recess or a corner of a larger bedroom.
Speak to us about your bespoke cabinetry in Derby on 07542 822456, email info@chesterthomas.com or send us the details.

Planning Something Bespoke?
Tell us about your space, what you're looking to create and where the project is located.