
Derby
Fitted Wardrobes in Derby
Wardrobes built to the exact shape of the bedroom, whether that is a period alcove or a squared-off room in a newer family house.
Fitted Wardrobes for Derby homes
Derby's bedrooms fall broadly into two groups, and each asks for a different approach to a fitted wardrobe. Older terraces and semis, particularly around the city centre and inner suburbs, tend to have chimney breasts, alcoves and skirting profiles that a standard wardrobe carcass will never sit against cleanly. More recently built family homes on the newer estates around the city usually offer a squarer room, but often a smaller footprint per bedroom, which puts real pressure on making every centimetre of storage count.
For period bedrooms, we design around the alcoves either side of a chimney breast as the starting point, either fitting a wardrobe into each recess or bridging above the breast with a pelmet if more hanging space is needed. Skirting, coving and ceiling height are all measured on site so the finished carcass closes against the room without visible gaps, rather than being trimmed on the day.
In newer Derby family homes, the priority is usually maximising storage within a compact bedroom, sometimes across two or three children's rooms with different requirements. We plan rail height, shelving and drawer allocation around what each household actually owns, rather than a fixed rail-to-shelf ratio, and consider how a wardrobe run interacts with a window, radiator or door swing in a smaller room.
Doors, internal lighting and finish are agreed at drawing stage, following the process set out on the process page, before anything reaches manufacture in our Derbyshire workshop nearby.
Working in Derby
The contrast between Derby's Victorian terraces and its newer family estates means fitted wardrobes here rarely follow one pattern. We treat chimney breasts and alcoves in older bedrooms as fixed features to design around, while in newer builds the challenge is usually fitting generous storage into a smaller room without it feeling oversized.
Design considerations
- Chimney breasts and alcoves
- Recesses either side of a breast are used as the natural wardrobe positions in period bedrooms.
- Ceiling height and coving
- The full available height is used where practical, scribed to the actual ceiling line.
- Room footprint in newer homes
- Compact bedrooms are planned to make the most of available wall length without crowding the room.
- Internal storage allocation
- Rail, shelf and drawer proportions are set according to what the wardrobe needs to hold.
- Door access
- Door type is chosen to suit the space needed for opening, particularly relevant in smaller rooms.
- Lighting
- Interior lighting is planned as part of the same design rather than added afterwards.
What can be included
01
Alcove-fitted designs
Wardrobes built into the recesses either side of a chimney breast, with the breast left exposed or bridged as needed.
02
Scribed to ceiling and skirting
Carcasses are built to close against the actual ceiling line and skirting profile rather than leaving gaps.
03
Storage planned for smaller rooms
In compact newer-build bedrooms, internal layout is planned to maximise usable storage without overwhelming the room.
04
Tailored internal configuration
Rails, shelves and drawers arranged around what is actually owned, agreed at design stage.
05
Door style options
Hinged, sliding or bi-fold doors, finished to suit the proportions and access needs of the room.
06
Integrated lighting
Interior lighting fitted within hanging or shelved sections, switched or automatic as preferred.
07
Dedicated shoe storage
Angled or flat shoe shelving built into the base or a dedicated section of the wardrobe.
From our work
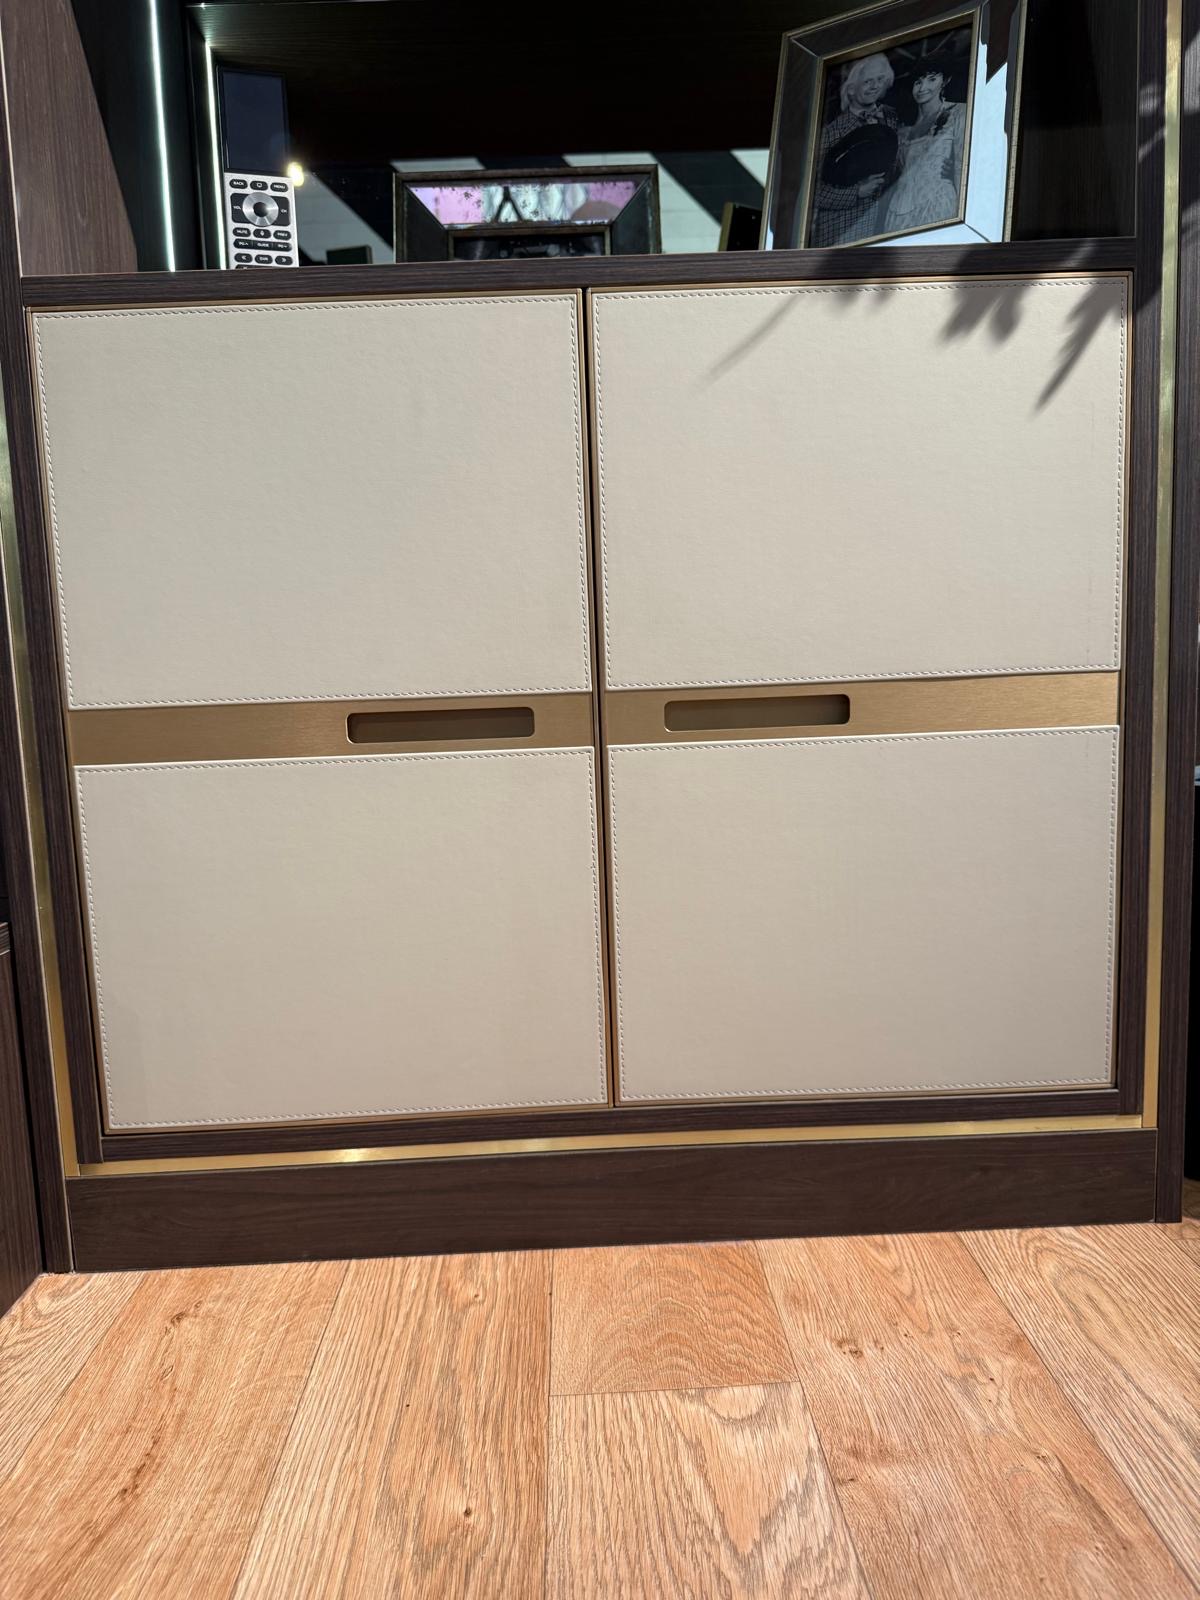
We survey and measure at the property, then design around the room as it is actually built.
Materials & finishes
Specifications are developed with you during the design stage and sampled before anything is built. Nothing here is a fixed range; we will say so where a material is the wrong choice for the room or the way it is used.
Painted timber fronts
Sprayed to a sampled colour, suited to both period and newer-build bedrooms.
Oak and walnut veneers
Grain-matched across doors for a warm, natural finish.
Mirrored door panels
Useful in smaller rooms where a full-length mirror is wanted without extra furniture.
Soft-close hinges and runners
Specified on hinged and drawer sections where wanted, in a range of finishes.
Internal lighting fittings
LED strip or spot fittings wired within the carcass, agreed at design stage.
Sliding and bi-fold gear
Selected to suit room proportions where a hinged door would need too much clearance.
How the work is done
Every wardrobe follows the process on the process page, from measured survey through to manufacture in our nearby Derbyshire workshop and installation by the same team.
Read our full processExplore our work
Our published case studies show completed commissions in detail, from the brief through to installation.
View our projectsFitted Wardrobes in Derby — your questions answered
Design
- Can a fitted wardrobe be built around a chimney breast?
- The alcoves either side of a chimney breast are a common starting point for a wardrobe design in Derby's period bedrooms, either fitted individually into each recess or bridged above the breast with a pelmet where extra hanging space is wanted. We measure each recess separately, since they are rarely identical in width or depth, and the carcasses are built to scribe against the actual skirting and ceiling line rather than a standard flat wall.
- How do you fit generous storage into a smaller newer-build bedroom?
- We plan rail height, shelving proportions and drawer allocation around what actually needs storing rather than a fixed ratio, since a smaller newer-build bedroom rarely has room to waste on generic layouts. Door type and swing are considered carefully too, since a compact room often benefits more from sliding or bi-fold doors than hinged ones that need clearance to open fully, and this decision is made early, before the internal layout is finalised at drawing stage.
- Can you design wardrobes for more than one bedroom at once?
- We regularly design wardrobes across two or three bedrooms in the same project, particularly in newer Derby family homes where children's rooms are being fitted out at the same time. Each wardrobe is tailored to its occupant's own storage needs and the room's actual dimensions rather than repeating one layout across every bedroom, so a younger child's room might prioritise shelving and drawers while a teenager's needs more hanging space and a taller mirrored door.
- Can a wardrobe be designed around a window or radiator?
- A window or radiator is treated as a fixed point in the layout rather than an obstacle to remove, with the wardrobe run designed to work around it. This sometimes means a shallower section of cabinetry or open shelving positioned near the window, rather than full-depth hanging space that would block light or interfere with the radiator's heat output, and the full run is measured on site so these transitions are planned precisely before manufacture.
Materials
- Can wardrobe doors include mirrors?
- Mirrored panels can be fitted to some or all doors, which is particularly useful in smaller bedrooms where a separate full-length mirror would otherwise take up floor space. A mirrored section can also help a compact room feel less enclosed, and can be combined with painted or veneered doors elsewhere in the run so the wardrobe still reads as a considered piece of furniture rather than a single reflective wall.
- Will the paint finish match my existing woodwork?
- We can match an existing paint colour closely using a physical sample or a reference point taken from your home, such as a section of skirting or an existing door. Cabinetry is sprayed to order in our Derbyshire workshop, which allows a close match in most cases, though an exact match to factory-finished woodwork elsewhere in the house cannot always be guaranteed, since sheen level and substrate can affect how a colour ultimately reads.
- What hardware options are available?
- Handles, hinges and runners are offered in a range of finishes including brushed brass and matt black, chosen to suit the wardrobe's overall design and the rest of the bedroom's hardware where relevant. Soft-close mechanisms can be specified on hinged doors and drawer runners for quieter daily use, and hardware samples are agreed at drawing stage alongside the door finish so the whole piece is specified before manufacture begins.
Installation
- How long does a wardrobe installation take?
- Installation time depends on the size and complexity of the run, including how much scribing is needed against existing walls, skirting and ceilings, and whether the wardrobe includes features such as interior lighting or a mirrored door. A single alcove wardrobe fits considerably faster than a full-width run across an uneven period wall. We agree a realistic timeframe with you before manufacture begins, so you know what to expect on the day.
- Will you fit a wardrobe into an uneven Victorian wall?
- We survey the wall's actual condition during the measured visit and build scribing allowances into the carcass design, so it can be trimmed and fitted tightly on site even where the wall is not perfectly straight, as is common in Victorian terraces. This avoids the visible gaps that a standard flat-pack carcass would leave against an uneven surface, and means the finished wardrobe reads as though it was built for that exact spot.
- Do you protect the bedroom during installation?
- Flooring and surrounding surfaces are protected throughout the installation, and fixing, scribing and finishing are completed on site as part of the same visit by the team who designed the piece. Any adjustment needed to close the carcass against an uneven wall or ceiling is carried out during fitting rather than left as a separate job, so the bedroom is left tidy and the wardrobe ready to use once we leave.
Practical questions
- How close is your workshop to Derby?
- Our workshop is in Derbyshire, close enough to Derby for straightforward survey visits, material sample checks, deliveries and installation without long delays arranging site access. Being nearby also makes it easier to return for a follow-up adjustment if one is ever needed after fitting, and keeps the whole process, from initial measure to finished wardrobe, moving at a reasonable pace rather than waiting on a supplier based much further away.
- Can wardrobe interiors be lit?
- Interior lighting can be included and wired during manufacture, often activated automatically by door movement so it switches on as soon as the wardrobe is opened. It is planned as part of the design from the outset rather than added afterwards, with fittings positioned to illuminate hanging sections and shelving evenly, and cabling routed within the carcass so nothing is left trailing or visible once the piece is installed.
- How much hanging space will I get?
- Hanging space depends on the wardrobe's overall dimensions and how much of the internal layout is allocated to rail versus shelving and drawers, which we plan around your actual belongings rather than a standard proportion. A household with more long garments will need a taller single rail section, while one with more folded clothing may benefit from additional shelving, and this balance is agreed with you during the design stage.
- Can you include dedicated shoe storage?
- Angled or tiered shoe storage can be built into the design where there is space and the household's collection warrants dedicated provision, agreed during the design stage alongside the rest of the internal layout. Angled shelving keeps shoes visible and easier to reach than a flat shelf, and can be positioned within the base of the wardrobe or as a separate section depending on how much room the overall run allows.
Cost
- What does a fitted wardrobe cost?
- Cost depends on the wardrobe's dimensions, materials, finish, hardware, lighting, internal configuration, complexity of the layout and the condition of the wall or alcove it is being fitted into. A wardrobe scribed against an uneven period wall with mirrored doors and interior lighting costs more than a simple straight run. We do not quote a figure without seeing the room, so get in touch through the contact page.
- Do you provide drawings before I commit to the project?
- Drawings are produced from the measured survey so you can see the proposed layout, internal configuration, door style and finish before manufacture begins. This gives you the chance to review rail heights, drawer positions and any lighting before committing to the project, and any changes are agreed and reflected in the drawings before the design is finalised and the wardrobe goes into production in our workshop.
Chester Thomas
- Do you cover Derby for fitted wardrobe installations?
- We design, build and install from our Derbyshire workshop, covering Derby and the surrounding area, with the same team involved from the initial measured survey through to drawings, manufacture and the final fit. Keeping the whole process in-house means the people who designed your wardrobe are the ones building and installing it, rather than the project being passed between separate designers, joiners and fitters along the way.
Related bespoke services

Bespoke Kitchens in Derby
A kitchen planned for the extended, open-plan space many Derby homes now have, rather than a standard run of cabinets.
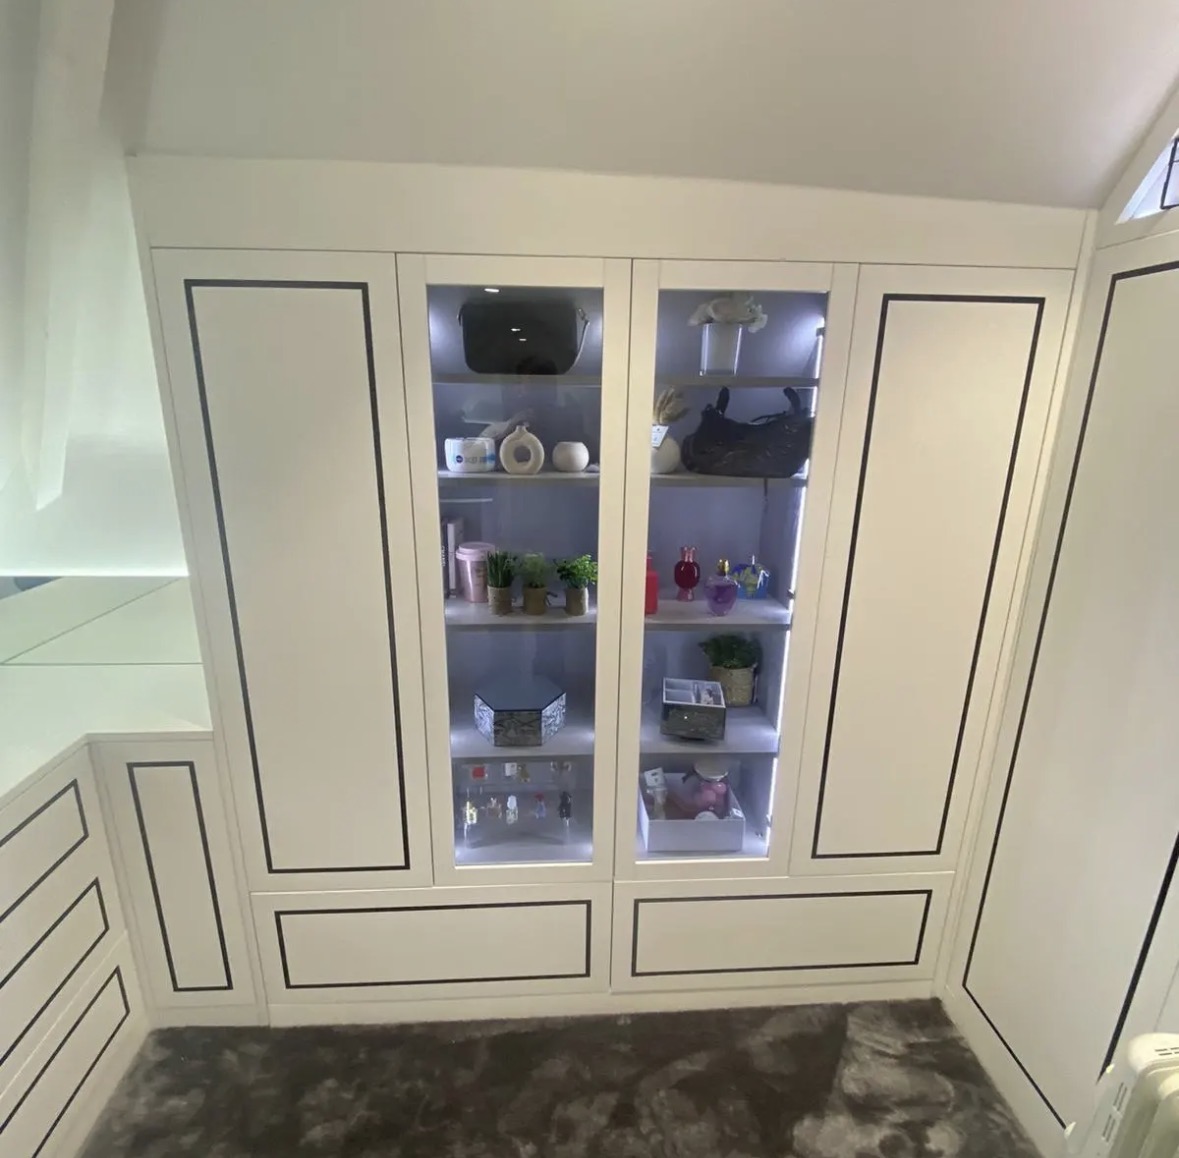
Walk-In Wardrobes in Derby
A dedicated dressing room designed around a spare bedroom or loft space, rather than a wall of wardrobes competing for room.

Floor-to-Ceiling Wardrobes
Wardrobes taken to the true ceiling line, removing the dust shelf that sits above most freestanding furniture.
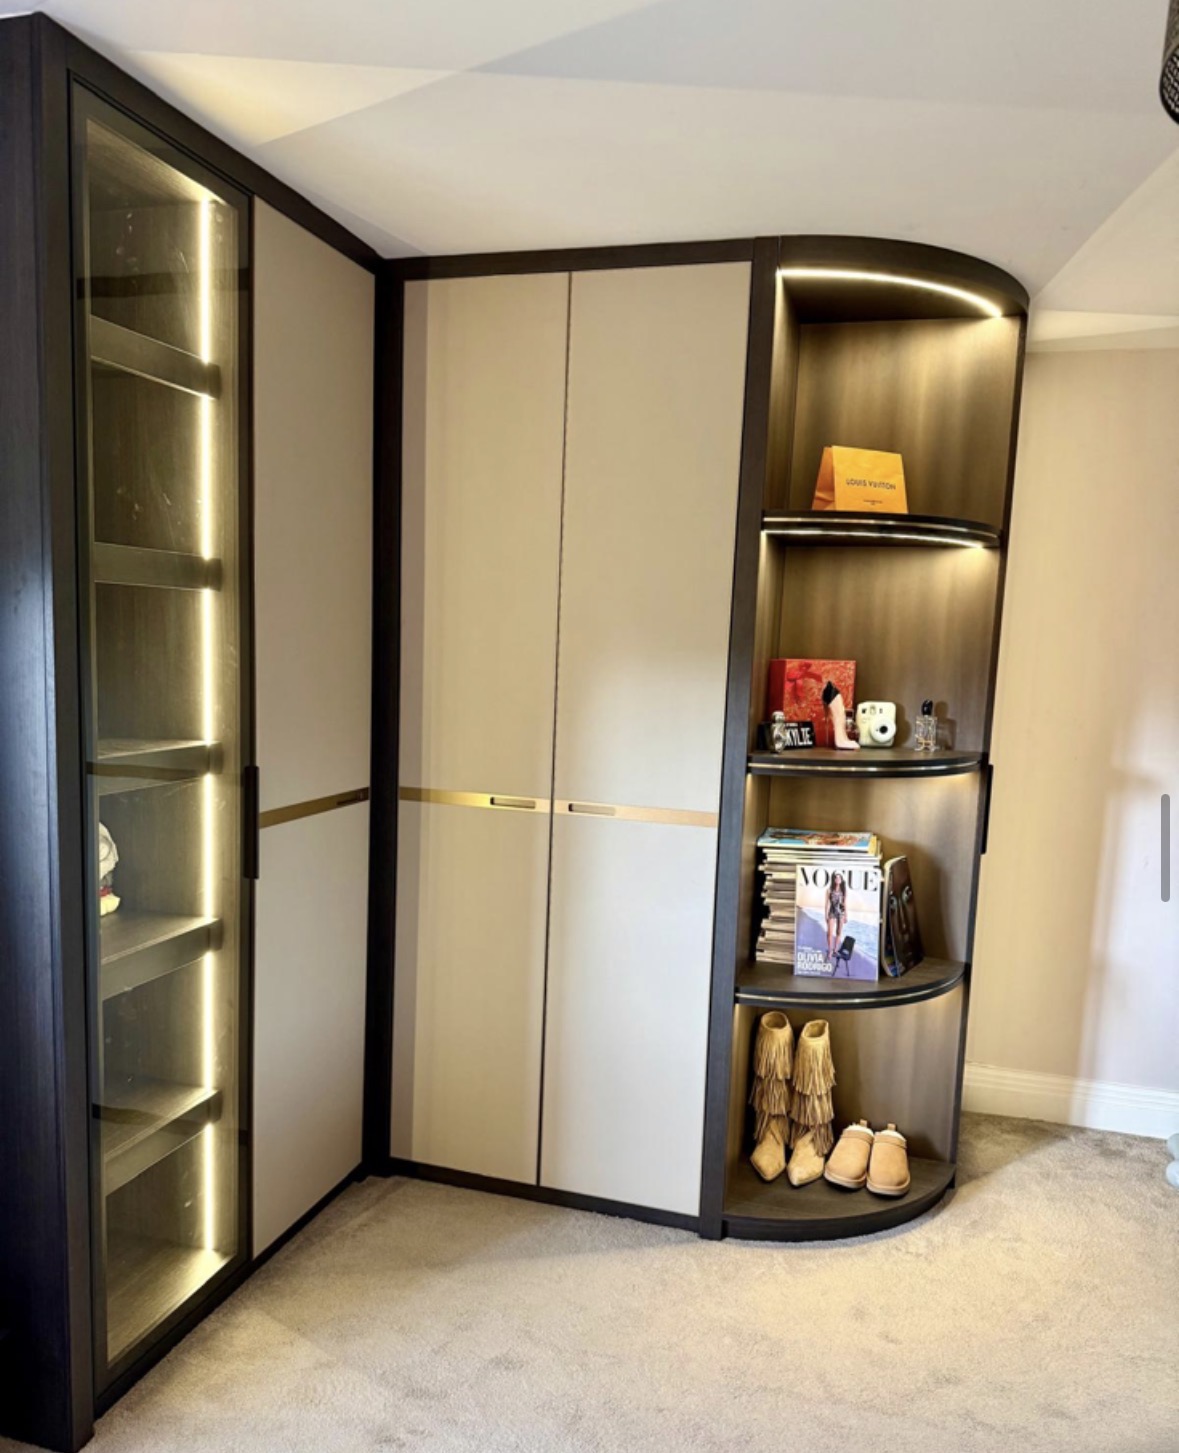
Bespoke Alcove Wardrobes
Wardrobes built to the exact, and often uneven, dimensions of the recess beside a chimney breast.

Bespoke Wardrobe Interiors
The inside of the wardrobe designed first, around what you actually own, before the doors are even discussed.
Bespoke furniture in Derby
Furniture designed around the actual room it will occupy, made a short distance away in our Derbyshire workshop and fitted by the same team.
Specialist fitted wardrobes in Derby
Speak to us about your fitted wardrobes in Derby on +44 7418 627358, email info@chesterthomas.com or send us the details.

Planning Something Bespoke?
Tell us about your space, what you're looking to create and where the project is located.