
Derby
Walk-In Wardrobes in Derby
A dedicated dressing room designed around a spare bedroom or loft space, rather than a wall of wardrobes competing for room.
Walk-In Wardrobes for Derby homes
Larger family homes across Derby, particularly on the more spacious estates and in older detached and semi-detached properties, often have a spare bedroom or loft space that suits a walk-in wardrobe better than a bank of fitted units against one wall. Converting that room into a proper dressing space changes the storage problem entirely: instead of squeezing everything into a single run, you can plan hanging, folded and display storage around the actual shape of the room.
Loft conversions are a common setting for this locally, and they bring their own geometry to work with. Sloping ceilings, dormer windows and restricted head height at the eaves all shape where full-height storage can go and where lower units or seating make more sense. We survey the roof structure in detail so the layout uses every usable part of the space rather than losing storage to areas that were never going to work.
Where a spare bedroom rather than a loft is being converted, the room usually offers a squarer footprint and standard ceiling height, which opens up options such as a central island for folded storage, an open display run for shoes or accessories, or a dressing table built into the same composition. We plan these elements together so the room functions as a considered dressing space rather than a wardrobe with extra floor area.
Cabinetry, glazing, lighting and any island or seating are drawn and agreed before manufacture, following the process on the process page, then built in our Derbyshire workshop and installed by the same team.
Working in Derby
Derby's larger family homes frequently have a spare bedroom or a loft space with genuine potential for a walk-in wardrobe, rather than needing one squeezed into an already small room. We design specifically for that available floor area, whether that means working around a sloping roofline or laying out a squarer converted bedroom.
Design considerations
- Room geometry
- Layout follows the actual shape of the converted bedroom or loft, rather than a standard dressing room template.
- Roof structure
- In loft conversions, rafters, dormers and head height determine where full-height storage can practically go.
- Circulation space
- Walkways and any island are sized so the room remains comfortable to move around in daily use.
- Storage mix
- Hanging, folded, drawer and display storage are proportioned to what the household actually owns.
- Lighting
- Planned across the whole room, including task lighting at any mirror or dressing table.
- Finish and detailing
- Glazing, mirrored panels and hardware are chosen to suit the character of the room.
What can be included
01
Dressing room layout planning
The room is planned as a whole, with hanging, folded and display storage arranged around how it will be used.
02
Loft and sloped ceiling design
Storage is positioned to make full use of head height, with lower units or seating placed beneath the slope.
03
Central islands
Where floor space allows, a central island provides folded storage and a surface for laying out clothes.
04
Open display sections
Glazed or open shelving for shoes, bags or accessories, positioned where they can be seen and reached easily.
05
Dressing table integration
A dressing table can be built into the same run of cabinetry where the room allows.
06
Lighting layered for use
Ambient lighting for the room combined with targeted lighting at hanging sections and any mirror.
07
Glazed and mirrored doors
Glazed cabinet fronts and mirrored panels used where display or additional light reflection is wanted.
From our work
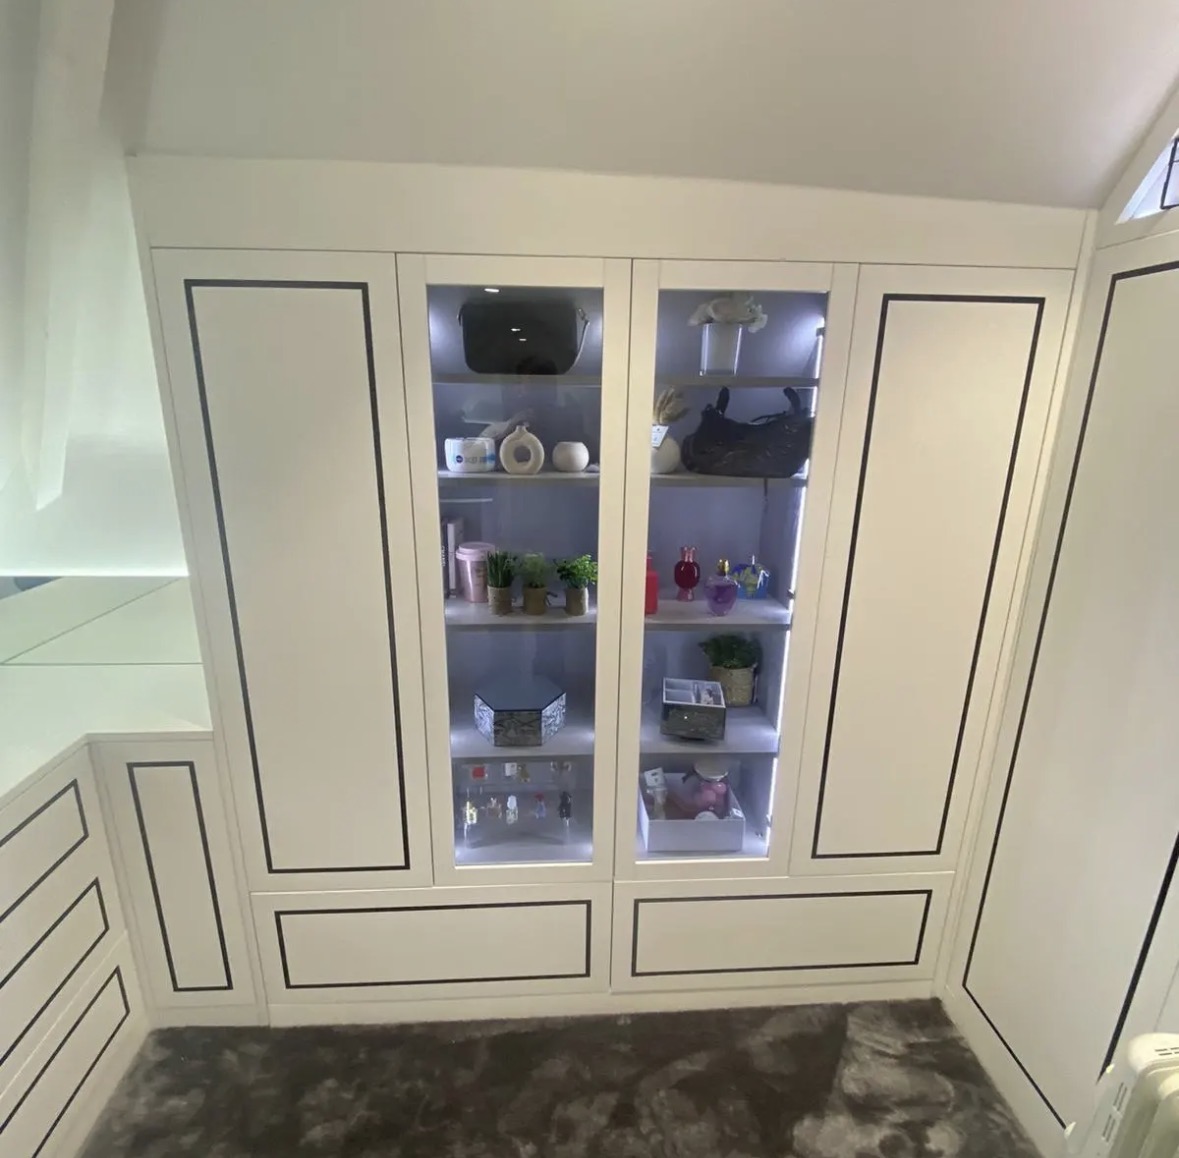
We survey and measure at the property, then design around the room as it is actually built.
Materials & finishes
Specifications are developed with you during the design stage and sampled before anything is built. Nothing here is a fixed range; we will say so where a material is the wrong choice for the room or the way it is used.
Painted timber cabinetry
Sprayed to a sampled colour, suited to both loft conversions and converted bedrooms.
Oak and walnut veneers
Used for a warmer finish across larger runs of cabinetry.
Glazed cabinet doors
Fitted where display of clothing or accessories is wanted.
Mirrored panels
Positioned for practical use when dressing, or to add light to a smaller room.
Fabric-lined drawer inserts
Available for jewellery, watches or other delicate accessories.
Island worktops
Timber or stone surfaces for a central island, sized to the room's available floor space.
How the work is done
Every dressing room follows the sequence set out on the process page, from measured survey to manufacture in our Derbyshire workshop and installation on site.
Read our full processExplore our work
Our published case studies show completed commissions in detail, from the brief through to installation.
View our projectsWalk-In Wardrobes in Derby — your questions answered
Design
- How much space is needed for a walk-in wardrobe?
- A converted spare bedroom or a generously sized loft space is often enough to create a genuine dressing room, though the layouts that work well vary considerably between the two. We assess the specific room during survey, measuring circulation space and any sloped ceiling or dormer, and advise on which arrangements, from a central island to a simple run of storage, are realistic for the floor area actually available.
- Can a walk-in wardrobe be designed around a sloped ceiling?
- Sloped ceilings in loft conversions can be worked around with lower units, seating or drawer storage positioned beneath the slope, while full-height hanging storage is kept to the straight walls where headroom allows. We survey the roof structure closely, including rafter and dormer positions, so the layout uses every genuinely usable part of the room rather than losing storage to areas that were never going to work comfortably.
- Should I include an island in my dressing room?
- An island works well where there is enough circulation space around it, typically in a larger converted bedroom rather than a tighter loft space, and adds useful drawer storage plus a surface for laying out clothes. In a smaller room it can restrict movement between wardrobe sections, so we advise based on the room's actual dimensions rather than including one as a default feature of every dressing room design.
- Can a dressing room include a dressing table?
- Where the room allows, a dressing table can be built into the same run of cabinetry, positioned to make use of natural light from a window or planned lighting around a mirror rather than added as an afterthought. Drawer proportions nearby can also be adjusted for smaller items such as jewellery or cosmetics, so the dressing table functions as a genuine part of the room rather than a separate piece of furniture.
Materials
- Can drawers be lined for jewellery or accessories?
- Fabric-lined drawer inserts are available for jewellery, watches or other delicate items, specified as part of the internal layout during the design stage rather than fitted generically. Compartment sizes can be tailored to a specific collection, and these drawers are usually positioned near the dressing table or mirror so the items they hold are close at hand when getting ready.
- Do you offer glazed cabinet doors?
- Glazed doors can be used for sections where you want to display clothing or accessories, such as shoes, bags or occasion wear, positioned alongside solid-fronted storage for items better kept out of sight and out of direct light. Interior lighting is often specified behind glazed sections so the display reads well rather than sitting in shadow.
- What finish options are available for a dressing room?
- Cabinetry can be painted in a sampled colour or finished in oak or walnut veneer, with hardware, glazing and any island worktop chosen to complement the overall scheme. Physical samples of paint, veneer and worktop material are agreed before manufacture, since a dressing room's finish often needs to work with mirrored panels and lighting in a way a single cabinet elsewhere in the house does not.
Installation
- How long does installation take for a walk-in wardrobe?
- Installation time depends on the size of the room and the complexity of the layout, including any lighting, an island, or electrical coordination for a loft conversion. A straightforward wall of storage fits faster than a full dressing room with a central island and lit display sections. We provide an estimated timeframe once the design is agreed, before manufacture begins in our workshop.
- Do you coordinate electrical work for lighting?
- We plan lighting positions as part of the design, including ambient lighting for the room and targeted lighting at hanging sections, a mirror or a dressing table, and coordinate with a qualified electrician for wiring and fitting ahead of our own installation. This sequencing means the electrical work is complete before cabinetry goes in, avoiding disruption once the finished piece is in place.
- Will the loft access be affected during the fit?
- We plan delivery and installation around the loft's existing access, including staircase width and any tight turns, since larger cabinet sections sometimes need to be built up on site rather than carried in whole. Stairs, landings and flooring are protected throughout the fit, and we agree the delivery route with you in advance so there are no surprises on installation day.
Practical questions
- Can shoe storage be angled for better visibility?
- Angled or tiered shoe shelving can be included where the household's collection warrants dedicated storage, making shoes easier to see and reach than a flat shelf or a floor pile. It is usually positioned within a lower section of the dressing room, and can be combined with glazed fronts if display is wanted, agreed as part of the internal layout during design.
- How is lighting planned for a dressing room?
- We plan ambient lighting for the room as a whole alongside targeted lighting at hanging sections, a dressing table and any mirror, so the space works well in both daylight and evening light. This layered approach avoids relying on a single central fitting, which rarely lights hanging clothes or a mirror well, and lighting positions are agreed with an electrician before manufacture.
- Can a walk-in wardrobe include a seating area?
- Where space allows, a small seating area or upholstered bench can be incorporated into the design, useful for putting on shoes, laying out clothes for the day, or simply as a comfortable spot within the room. It is planned alongside the rest of the layout so it does not interfere with circulation space around an island or wardrobe doors.
- How close is the workshop to Derby for a project like this?
- Our workshop is in Derbyshire, a short distance from Derby, which makes survey visits, material sample checks and installation straightforward to schedule without long lead times. For a loft conversion or larger dressing room project this proximity is particularly useful, since it allows for a return visit if access or delivery logistics need confirming before the fitting date is set.
Cost
- What does a walk-in wardrobe cost?
- Cost depends on the room's dimensions, materials, finish, hardware, lighting, whether an island or seating is included, and the complexity of the layout, particularly in a loft conversion with a sloped roofline. We do not quote a figure without seeing the space, so get in touch through the contact page to arrange a survey and discuss your project.
- Does converting a loft add significantly to the cost?
- Working within an existing loft conversion generally affects design and installation complexity more than material cost, since cabinetry has to be shaped to rafters, dormers and restricted head height rather than fitted against straight walls. We assess this during the measured survey and reflect any additional design or fitting time in the quotation, alongside the standard factors of materials, finish and hardware.
Chester Thomas
- Do you design both fitted and walk-in wardrobes?
- We design both fitted wardrobes and walk-in dressing rooms, and often discuss which suits a particular room better during the initial consultation, depending on available floor space, ceiling height and how the household actually wants to use the room. A spare bedroom or loft with genuine space to convert usually points towards a walk-in design, while a smaller room is better served by fitted storage.
Related bespoke services
Fitted Wardrobes in Derby
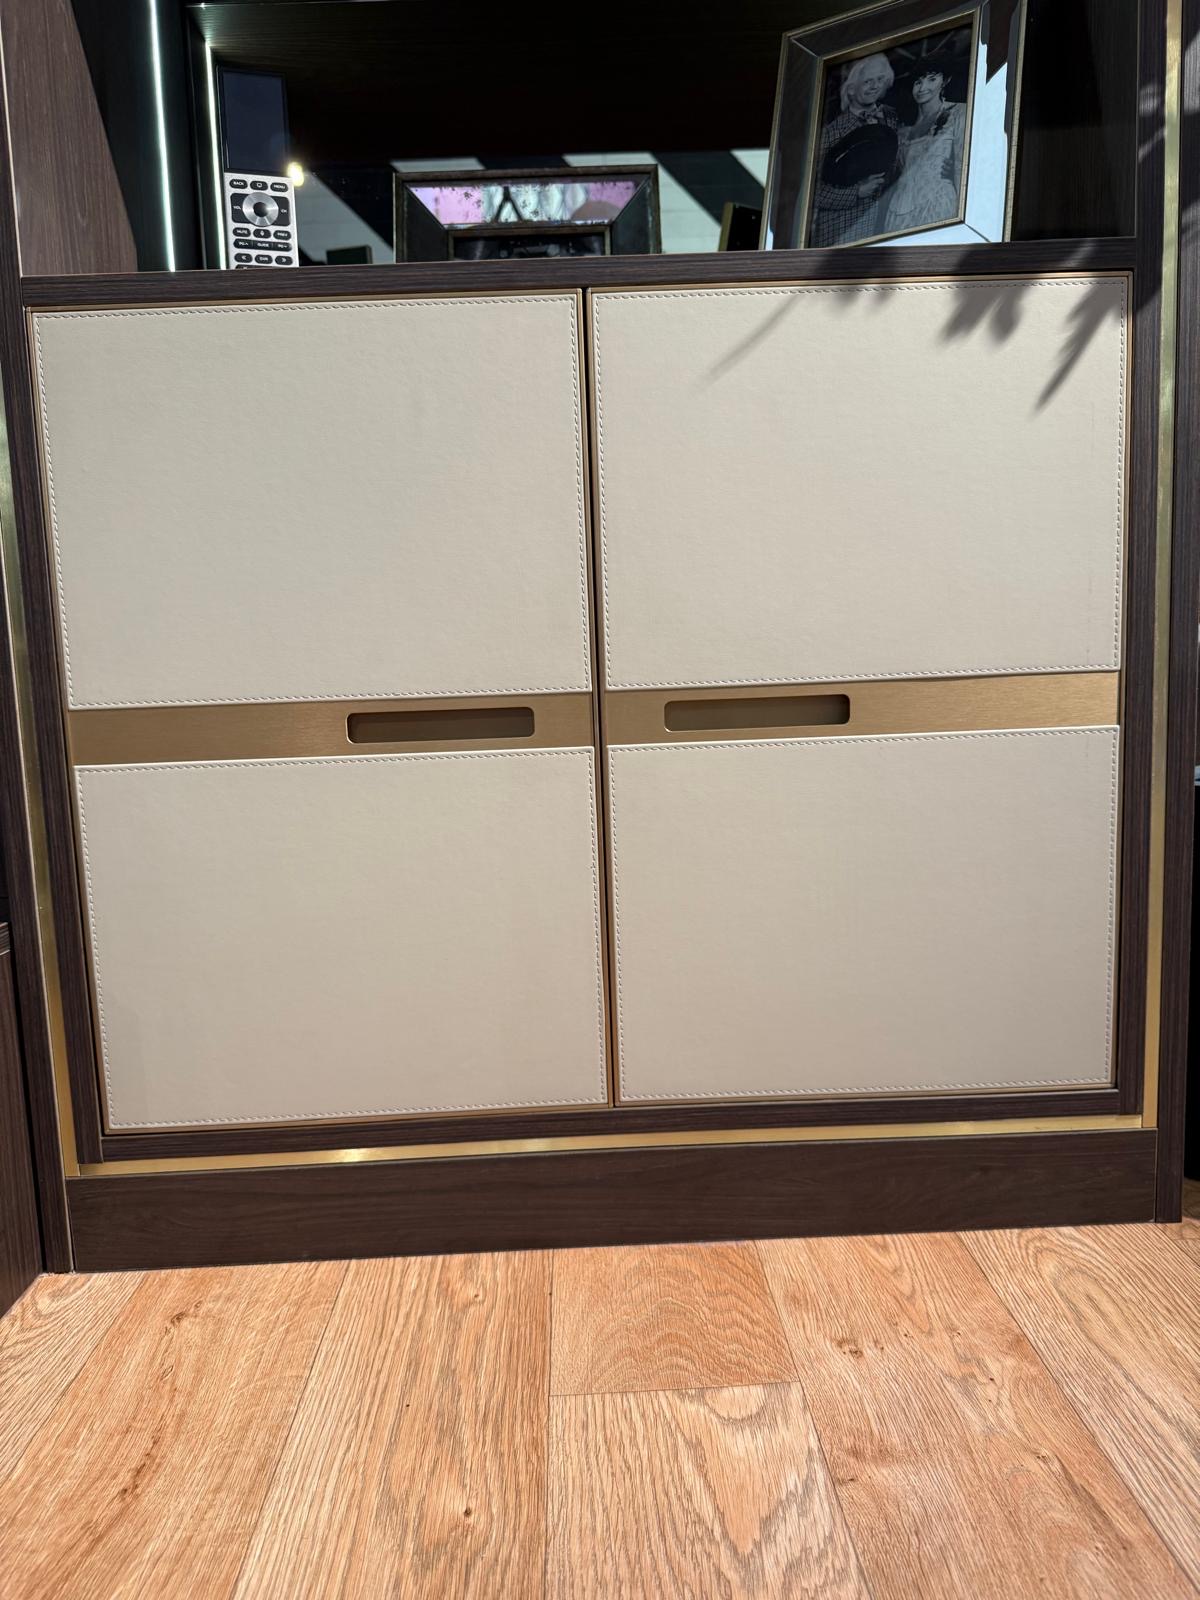
Wardrobes built to the exact shape of the bedroom, whether that is a period alcove or a squared-off room in a newer family house.
Bespoke Home Offices in Derby
A home office built into the actual room you have, whether that is a box room, a landing recess or a corner of a larger bedroom.
Dressing Rooms
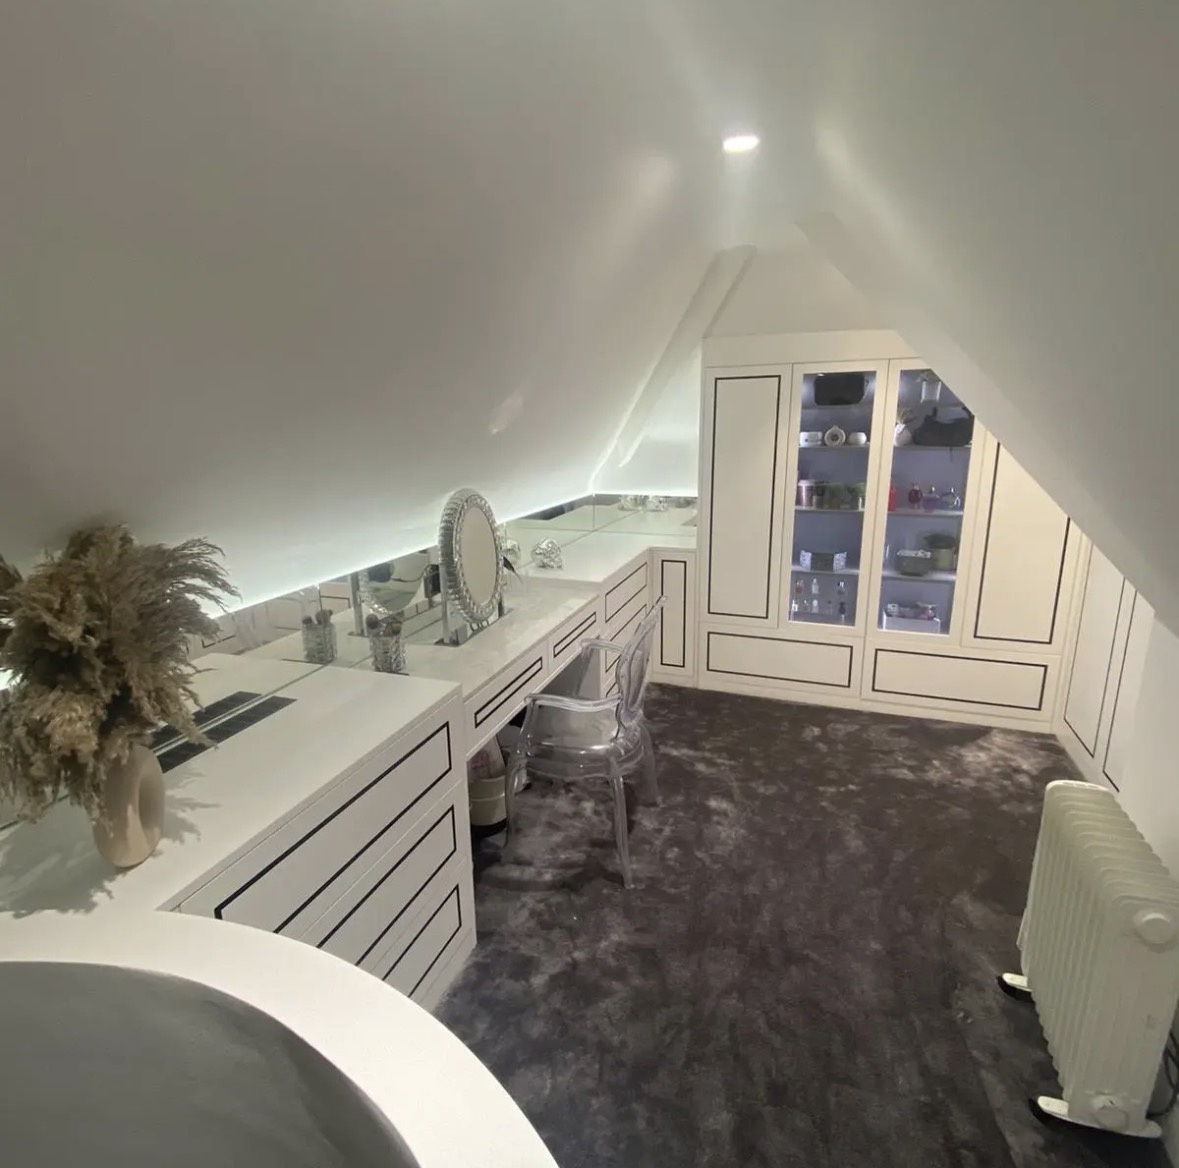
A dedicated room for dressing, planned around circulation, mirrors and light rather than filled wall to wall with rails.
Bespoke Dressing Tables
A dressing table designed around your actual routine, from drawer layout to mirror position and lighting.
Bespoke Jewellery Storage
Shallow, lined drawers and compartments designed around the specific pieces you actually own.
Bespoke furniture in Derby
Furniture designed around the actual room it will occupy, made a short distance away in our Derbyshire workshop and fitted by the same team.
Speak to us about your walk-in wardrobes in Derby on +44 7418 627358, email info@chesterthomas.com or send us the details.

Planning Something Bespoke?
Tell us about your space, what you're looking to create and where the project is located.