
Derby
Bespoke Home Offices in Derby
A home office built into the actual room you have, whether that is a box room, a landing recess or a corner of a larger bedroom.
Bespoke Home Offices for Derby homes
Working from home has changed how a lot of spare rooms and box rooms in Derby are used, and many were never planned as a study in the first place. A fitted desk and matching cabinetry can make far better use of a small or oddly shaped room than freestanding office furniture, since every run of the design is built to the exact wall length and window position rather than a standard desk width with gaps either side.
Box rooms and smaller spare bedrooms are a common setting for this locally, and the design challenge is usually storage rather than desk space: filing, stationery, cables and equipment all need a home that keeps the desk itself clear. We plan drawers, shelving and cupboard storage around what actually needs to be kept in the room, rather than assuming a generic mix of open shelves and closed cupboards.
Where the office sits on a landing or in a converted recess rather than a dedicated room, noise, sightlines from the stairs and the transition into surrounding decor all become part of the design brief. We plan the desk and storage to suit that more exposed setting, including how it looks when not in active use, since it will usually be visible from other parts of the house.
Cable management, lighting and worktop material are agreed at design stage, following the process on the process page, before the piece is built in our Derbyshire workshop and installed in your home.
Working in Derby
A good number of Derby's home offices occupy rooms that were originally designed as a small bedroom, box room or landing space rather than a study. We design specifically for those constraints, prioritising storage and cable management within a compact footprint rather than proposing furniture sized for a dedicated home office.
Design considerations
- Room shape and constraints
- Layout is set against the actual dimensions of a box room, landing or shared bedroom.
- Desk position and outlook
- Positioned to make use of natural light from a window where possible.
- Storage requirements
- Filing, stationery and equipment storage sized to what will actually be kept in the room.
- Cable and power routing
- Planned into the design from the outset rather than trailing across the desk.
- Shared use of the room
- Where the room also serves as a guest bedroom or similar, cabinetry is designed to work for both purposes.
- Visibility from the rest of the house
- In landing or open settings, the design considers how the office appears when not in use.
What can be included
01
Fitted desks to exact dimensions
Desk width and depth are built to the actual wall and window position, rather than a standard freestanding size.
02
Storage for a working room
Filing, stationery and equipment storage planned around what genuinely needs a home, keeping the desk surface clear.
03
Landing and recess solutions
Compact office furniture designed for landings or converted recesses, including how it looks when not in use.
04
Concealed cable management
Routing for power and data cables built into the desk and adjoining cabinetry.
05
Bookcase and shelving integration
Open or closed shelving built alongside the desk for books, files and equipment.
06
Task and ambient lighting
Lighting planned for close work at the desk as well as general use of the room.
07
Multi-use room design
Where the office shares a room with a guest bed or other use, cabinetry is designed to accommodate both functions.
We survey and measure at the property, then design around the room as it is actually built.
Materials & finishes
Specifications are developed with you during the design stage and sampled before anything is built. Nothing here is a fixed range; we will say so where a material is the wrong choice for the room or the way it is used.
Painted timber cabinetry
Sprayed to a sampled colour to suit the surrounding room.
Oak and walnut veneers
Used for desks and shelving where a warmer, natural finish is wanted.
Laminate and veneered worktops
Practical desk surfaces available in a range of finishes.
Cable management fittings
Grommets, trunking and concealed routing specified as part of the design.
Soft-close hinges and runners
Fitted to cupboards and drawers for quiet, durable daily use.
Integrated task lighting
Fitted beneath shelving or within the desk area, wired during manufacture.
How the work is done
Every home office follows the process on the process page, from measured survey through to manufacture in our Derbyshire workshop and installation on site.
Read our full processExplore our work
Our published case studies show completed commissions in detail, from the brief through to installation.
View our projectsBespoke Home Offices in Derby — your questions answered
Design
- Can a home office be built into a box room?
- A box room is one of the most common settings for a fitted office, and the design usually prioritises storage over desk footprint, since floor area is limited from the outset. We plan the desk along the longest available wall, then build filing, stationery and equipment storage vertically around it, making use of space a freestanding desk and cupboard combination would waste.
- Can a desk be built onto a landing?
- A landing or a converted stair recess can work well for a compact desk and storage unit, provided the design accounts for how it looks and sounds when visible from the stairs or hallway. We consider noise from typing and calls, sightlines from below, and how tidy the space needs to appear when not in use.
- Can the office share a room with a guest bed?
- Cabinetry can be designed to work around a guest bed or sofa bed, positioning the desk and storage so the room still functions properly as an occasional bedroom. This usually means keeping wardrobe or linen storage accessible, avoiding trailing cables near the bed, and choosing a layout that does not feel like an office when guests stay.
- How much desk space do I actually need?
- This depends on your equipment and how you work, whether that means dual monitors, paperwork spread out, or space for drawing or crafting. We discuss your working habits during the design consultation, including what needs to be within reach versus stored away, so the desk is sized to genuine use rather than a standard width.
Materials
- What desk surface materials are available?
- Laminate, veneered timber and solid oak or walnut worktops are all available, each suited to different budgets and levels of durability. Laminate resists knocks and spills well for everyday use, while a solid timber surface brings a warmer, more tactile finish. We help you weigh appearance against practicality during the material sample stage.
- Can shelving be a mix of open and closed storage?
- A combination of open shelving for books or display and closed cupboards for files, stationery and equipment is common, and we plan the balance around what you need to reach daily versus what can stay out of sight. This mix is agreed at drawing stage so the finished proportions suit both storage and appearance.
- Is cable management included in the design?
- Cable routing for power leads, chargers and data cables is planned into the desk and adjoining cabinetry from the outset, with grommets and internal channels keeping leads out of view rather than trailing across the worktop. This is specified at design stage so sockets and routing align with the finished layout.
Installation
- How long does a home office installation take?
- Installation typically takes a day or so for a single desk and storage run, though this depends on the overall size, the number of cabinet sections involved and whether any electrical work is needed for sockets or lighting. We confirm a realistic timeframe once the design is finalised, ahead of manufacture.
- Do you coordinate electrical sockets and lighting?
- We plan socket and lighting positions at design stage so they sit correctly within the finished desk and cabinetry, and coordinate with a qualified electrician for any new wiring, socket relocation or task lighting circuits required. This work is scheduled ahead of our installation so the two visits do not conflict.
- Will the room be protected during the fit?
- Flooring, skirting and surrounding surfaces are protected for the duration of the fit, with dust kept to a minimum during cutting and fixing. Our own installation team completes the fixing and finishing on site, following through from the same design and manufacture process rather than handing over to a separate fitter.
Practical questions
- Can a fitted office be designed to look tidy on a video call?
- We consider what sits directly behind the desk chair, since that is what appears on camera during calls, and can plan a specific backdrop panel, closed cupboard run or curated shelving section if a tidy on-screen appearance matters to you. This is discussed as part of the wider layout during design.
- Can bookcases be included as part of the same design?
- Bookcases and shelving can be built alongside the desk as part of one continuous composition, matched in finish, proportion and hardware to the rest of the cabinetry. This keeps the whole wall looking considered rather than like a desk with a separate bookcase added on afterwards.
- How close is your workshop to Derby?
- Our workshop sits in Derbyshire, close enough to Derby that a measured survey, sample check and installation visit can all be arranged without a long round trip. The team that surveys and designs your office is the same team that builds and fits it.
- Can existing furniture be incorporated into a new office design?
- We generally design new fitted cabinetry throughout so the finish and proportions are consistent across the whole piece, but we are happy to discuss retaining a specific existing item, such as a favourite chair or a piece of family furniture, if it can be designed around sensibly.
Cost
- What determines the cost of a bespoke home office?
- Cost is shaped by the dimensions of the desk and cabinetry, the materials and finish chosen, hardware, lighting, the internal configuration of storage, overall design complexity, and installation and site conditions. We do not quote a figure without seeing the room, so please get in touch through the contact page.
- Do you provide drawings before I commit to the project?
- Drawings are produced from the measured survey so you can see the proposed desk position, storage layout and finish before any manufacture begins, giving you the chance to request changes while the design is still on paper rather than after cutting has started.
Chester Thomas
- Do you cover Derby for bespoke home office installations?
- We design, build and install home offices from our Derbyshire workshop and work throughout Derby and the surrounding area. The same team carries the project from the first measured survey through drawings, manufacture and fitting, rather than handing it between separate contractors. That continuity matters most on a study, where desk height, socket positions, shelf depths and cable routes all need to agree with one another once the furniture is in the room.
Related bespoke services
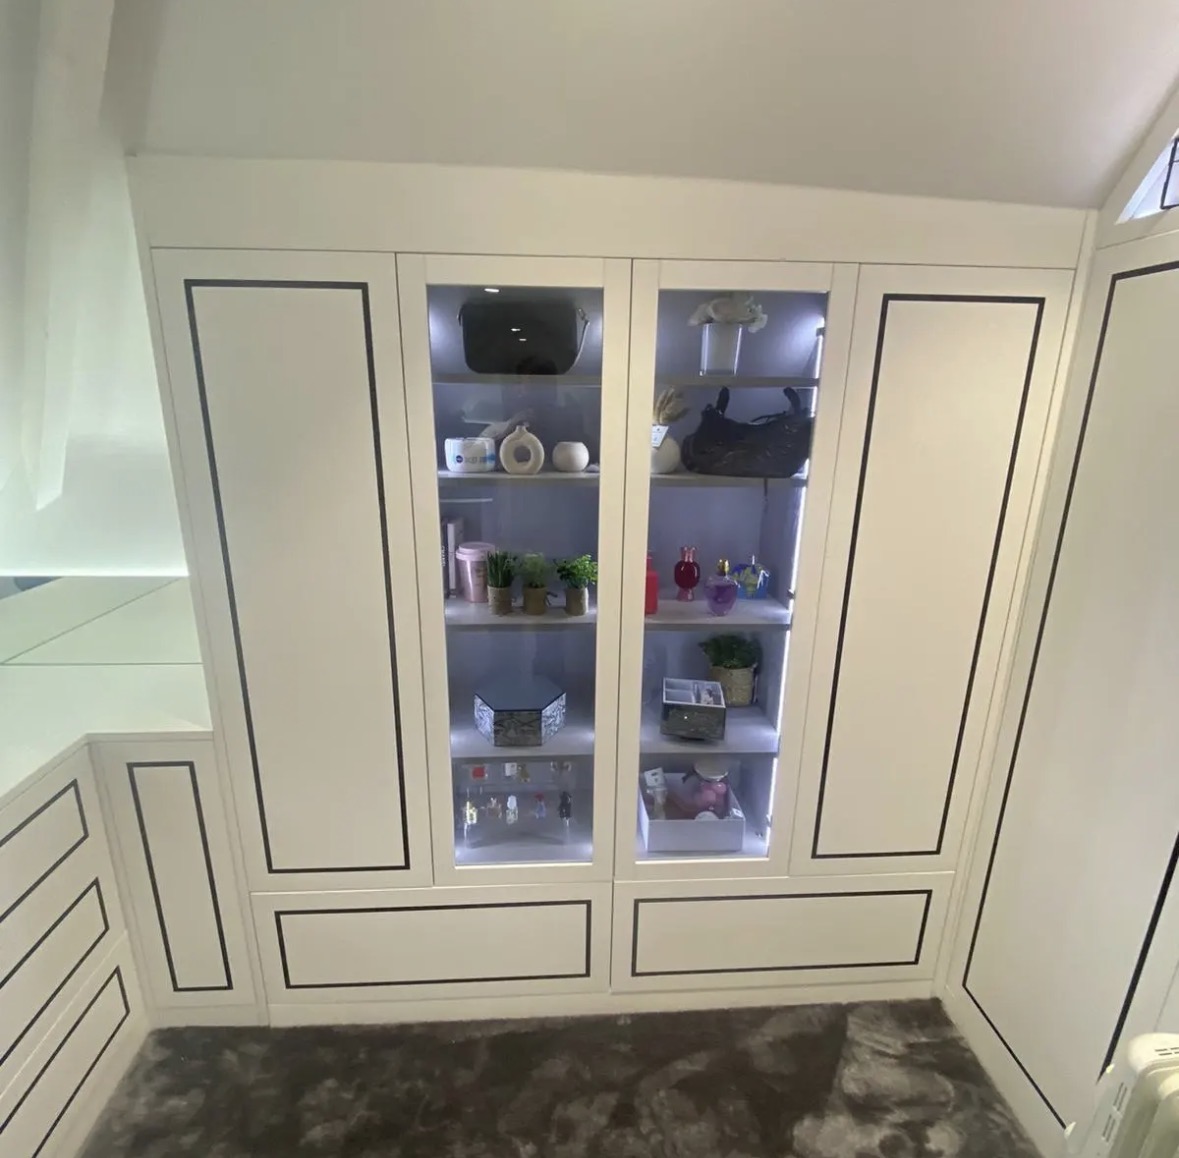
Walk-In Wardrobes in Derby
A dedicated dressing room designed around a spare bedroom or loft space, rather than a wall of wardrobes competing for room.
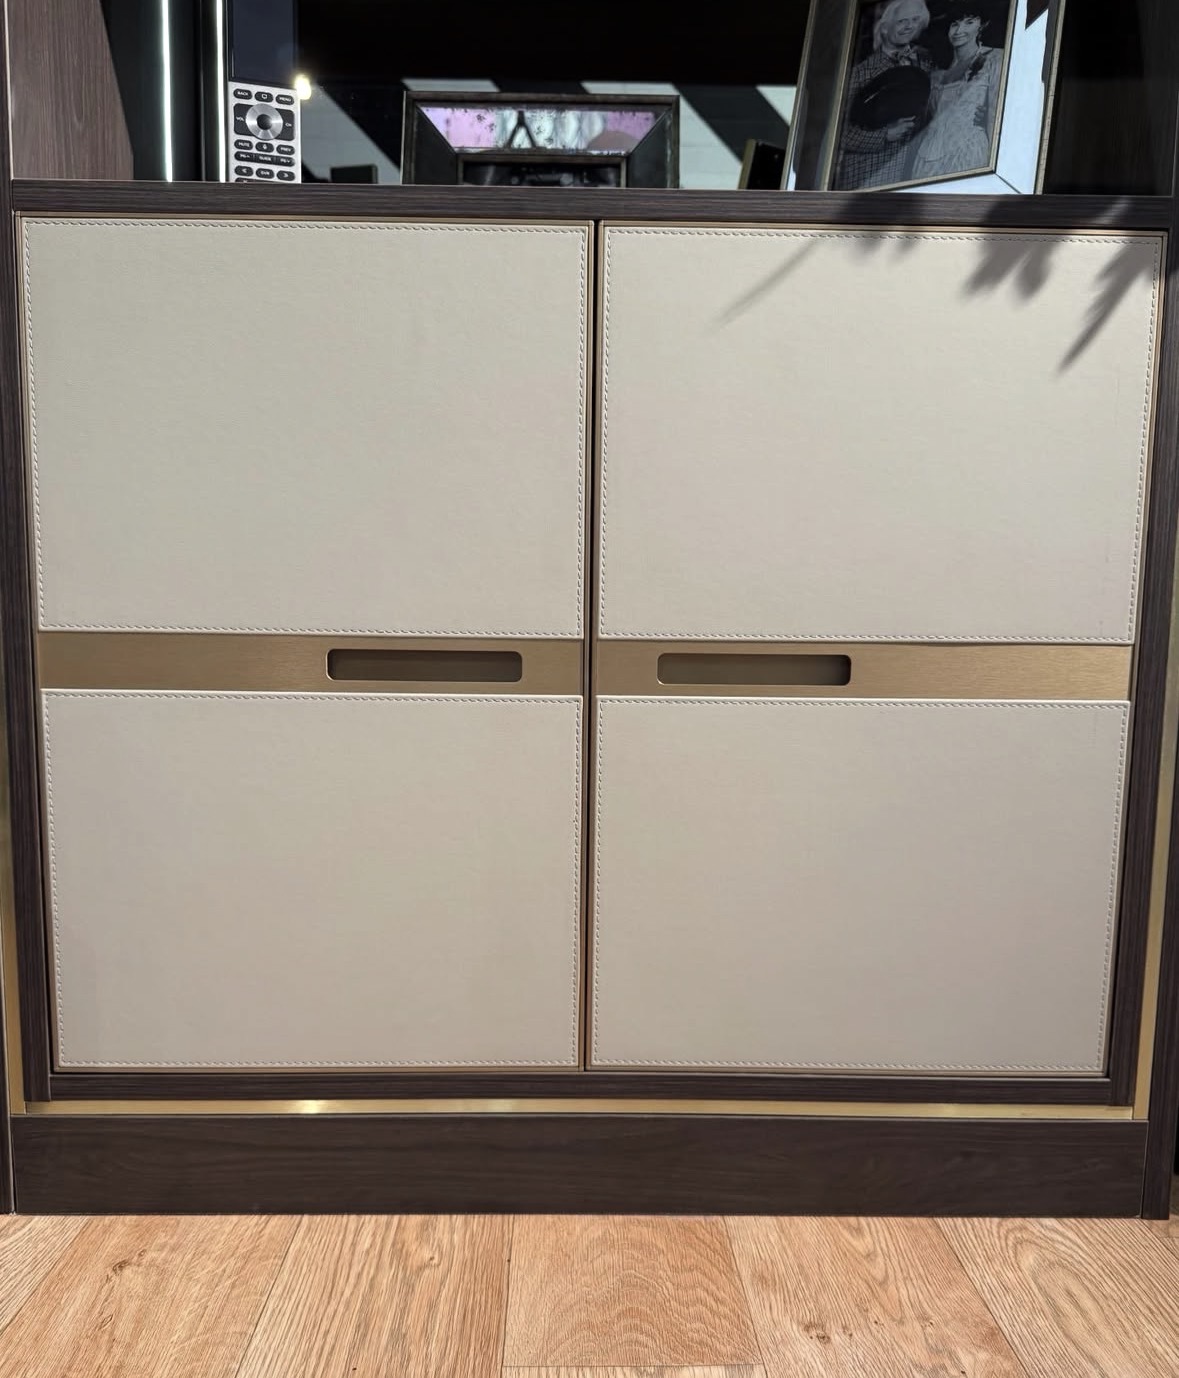
Bespoke Cabinetry in Derby
Cabinetry drawn to the exact proportions of the room it occupies, from a period alcove to a run of contemporary joinery.

Home Office Storage
Cupboards, drawers and equipment housings sized to what you actually need to store, not a stock unit.
Home Office Desks
A desk built to your posture, your screens and the cabling behind them, not a standard blank.
Study Bookcases
Shelving proportioned to reference books and working papers, planned around the desk rather than instead of it.
Bespoke furniture in Derby
Furniture designed around the actual room it will occupy, made a short distance away in our Derbyshire workshop and fitted by the same team.
Specialist bespoke home offices in Derby
Speak to us about your bespoke home offices in Derby on +44 7418 627358, email info@chesterthomas.com or send us the details.

Planning Something Bespoke?
Tell us about your space, what you're looking to create and where the project is located.