
Derby
Bespoke Cabinetry in Derby
Cabinetry drawn to the exact proportions of the room it occupies, from a period alcove to a run of contemporary joinery.
Bespoke Cabinetry for Derby homes
Bespoke cabinetry covers the pieces that do not fit neatly into a kitchen, wardrobe or media wall brief: alcove units either side of a fireplace, a run of bookshelves along a landing, a window seat with storage beneath, or a chimney breast fitted out with display cabinets. In Derby's period properties this kind of architectural joinery often has to negotiate existing skirting, coving, cornicing and uneven walls, none of which a standard flat-pack unit is built to handle.
In contemporary family homes, the brief is usually different: a blank wall in an open-plan living space, a hallway that would benefit from proper storage, or a study nook that needs shelving built to the room's exact dimensions. Here the challenge is less about respecting existing period detail and more about making a new piece of joinery feel like it was designed as part of the house rather than added afterwards.
We approach both settings the same way at survey stage: measuring the actual space precisely, noting any features that need to be worked around or incorporated, and drawing the cabinetry to those exact dimensions before any material is ordered. Internal configuration, whether that is adjustable shelving, glazed display sections or closed cupboard storage, is planned around what the piece actually needs to hold.
Finish, hardware and any lighting are agreed at drawing stage, following the process on the process page, before manufacture in our Derbyshire workshop and installation by the same team who designed the piece.
Working in Derby
Derby's mix of period terraces and contemporary family homes means bespoke cabinetry requests here range from fitting neatly around existing cornicing and an uneven chimney breast to designing an entirely new feature wall in an open-plan extension. We treat each on its own terms rather than proposing one standard alcove unit regardless of the setting.
Design considerations
- Existing period features
- Cornicing, skirting and uneven walls are surveyed and designed around rather than removed.
- Alcove and recess dimensions
- Cabinetry is built to the exact width, depth and height of the space it occupies.
- Internal configuration
- Shelving, cupboards and display sections are planned around what the piece needs to hold.
- Lighting
- Display lighting or ambient lighting is incorporated where it adds to the piece's function.
- Structural constraints
- Sloped ceilings, beams or uneven walls are accounted for at design stage.
- Relationship to the room
- Finish and proportion are set to suit the room's existing character or its contemporary setting.
What can be included
01
Alcove and chimney breast units
Cabinetry built into the recesses either side of a fireplace, or across the chimney breast itself as a feature.
02
Bookshelves and display shelving
Adjustable shelving designed to the exact height and width of the space available.
03
Window seats with storage
Bench seating with storage beneath, built to the depth and width of the window recess.
04
Glazed display cabinets
Glazed sections for display, lit where wanted, alongside closed cupboard storage.
05
Hallway and landing storage
Cabinetry designed to make use of otherwise wasted circulation space.
06
Feature wall panelling
Panelled or shelved feature walls designed for open-plan living spaces.
07
Under-eaves and awkward-space storage
Cabinetry shaped to fit sloped ceilings or other irregular spaces.
From our work
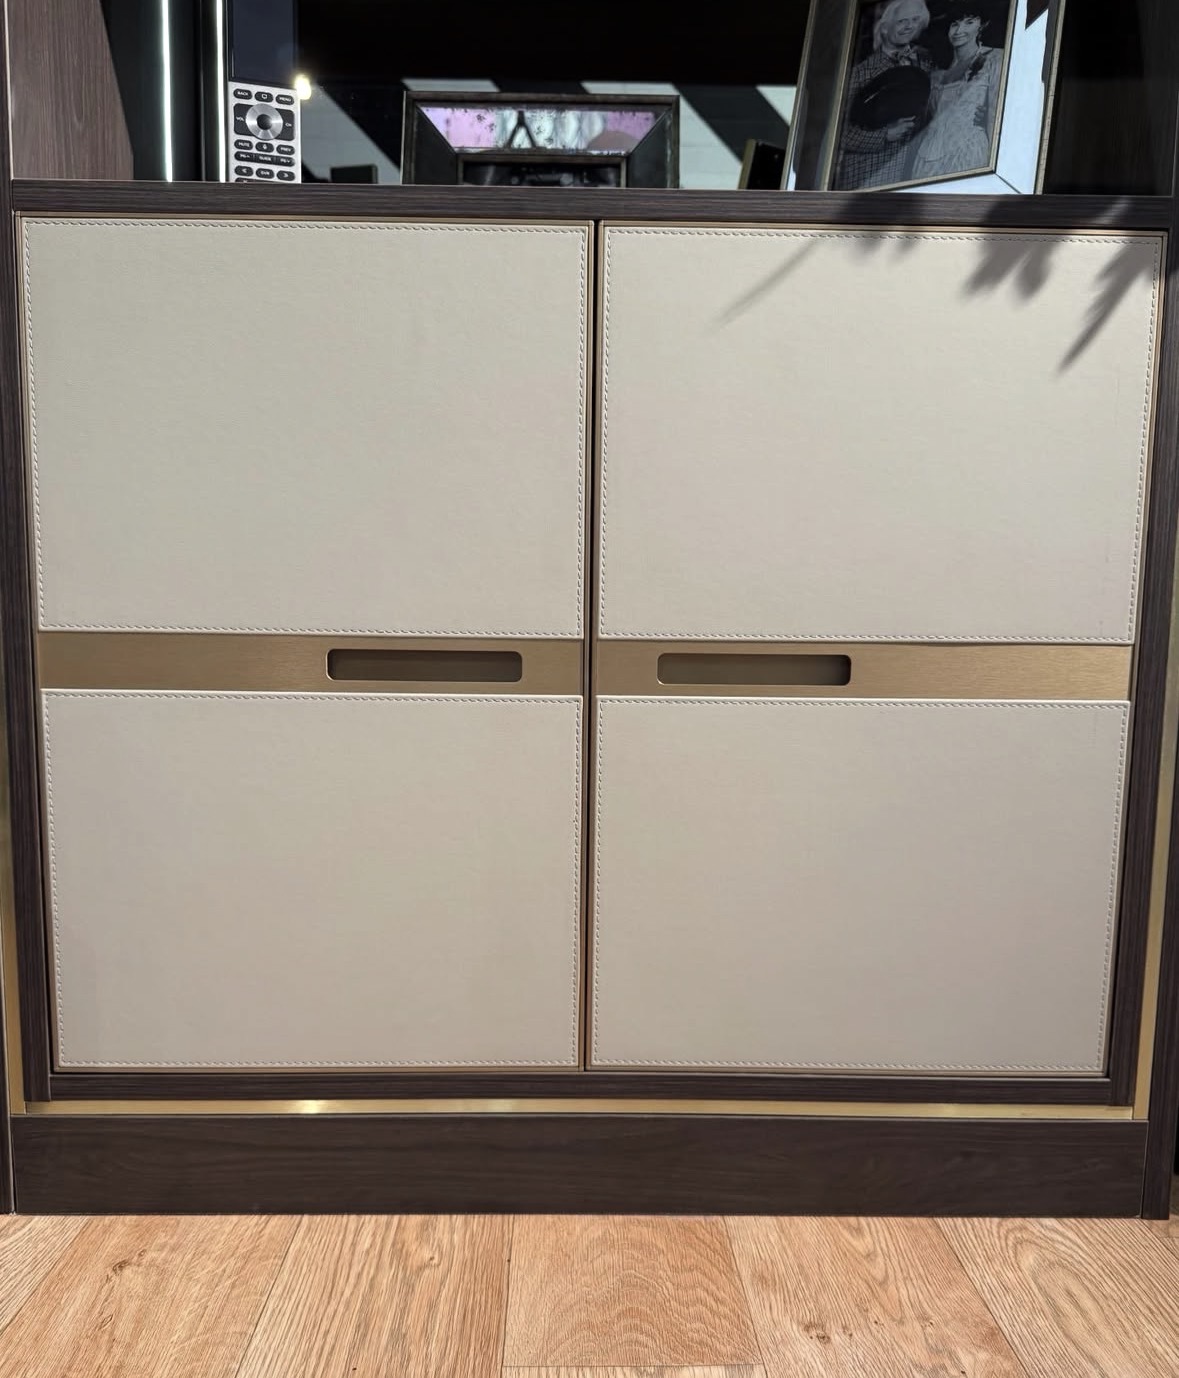
We survey and measure at the property, then design around the room as it is actually built.
Materials & finishes
Specifications are developed with you during the design stage and sampled before anything is built. Nothing here is a fixed range; we will say so where a material is the wrong choice for the room or the way it is used.
Painted timber cabinetry
Sprayed to a sampled colour to suit period or contemporary interiors.
Oak and walnut veneers
Grain-matched for a warmer natural finish.
Glazed cabinet doors
Used for display sections, with lighting available where wanted.
Adjustable shelving hardware
Fitted so shelf heights can be altered as needs change.
Brass and blackened steel hardware
Handles and trim chosen to suit the overall design.
Integrated LED lighting
Fitted to display shelving or feature panelling, wired during manufacture.
How the work is done
Every piece of cabinetry follows the process on the process page, from measured survey through to manufacture in our Derbyshire workshop and installation on site.
Read our full processExplore our work
Our published case studies show completed commissions in detail, from the brief through to installation.
View our projectsBespoke Cabinetry in Derby — your questions answered
Design
- Can cabinetry be built into an existing alcove?
- Alcoves either side of a fireplace or chimney breast are one of the most common settings for bespoke cabinetry. We measure the width, depth and height of the recess at several points, since older walls are rarely perfectly square, and build the piece to those exact dimensions so it fits without visible gaps or awkward scribing.
- Can you design cabinetry around cornicing or an uneven wall?
- Existing cornicing, skirting and general wall condition are recorded at survey, and the cabinetry is drawn to meet these features accurately rather than assuming a flat, square wall. Where a wall leans or cornicing profiles vary, we scribe the piece to follow the actual line rather than leaving a gap.
- Can a window seat include storage?
- A window seat can be built with storage beneath, accessed either through a hinged lift-up lid or a run of drawers depending on how often you need to reach inside. It is sized precisely to the width and depth of the window recess, with cushioning agreed separately to complete the piece.
- Can cabinetry be designed for an open-plan feature wall?
- A blank wall in an open-plan living space can be treated as a feature composition of shelving, panelling and closed storage, proportioned to the scale of the room rather than sitting as a modest addition against a much larger space. This is agreed through drawings before manufacture begins.
Materials
- Can cabinetry doors be glazed for display?
- Glazed doors suit sections intended for display, such as glassware, books or ornaments, and can include internal lighting if wanted. These are typically combined with closed cupboard sections for less decorative items, so the piece balances display with practical storage rather than everything being on show.
- What finish options are available?
- Cabinetry can be sprayed in a sampled paint colour to match your existing decor, or finished in oak or walnut veneer for a warmer, grain-matched appearance. Hardware in brass, blackened steel or a handleless profile is chosen to complement the room's existing detailing and the overall design.
- Can shelf heights be adjusted after installation?
- Adjustable shelving can be specified within cabinet sections where it is genuinely useful, so shelf positions move up or down as what you keep changes over time. We usually mix the two approaches on one piece: fixed shelves where the shelf also braces a tall run or carries a heavy load, and adjustable shelves in display and book sections. Which sections are adjustable is agreed on the drawings before anything is made.
Installation
- How long does bespoke cabinetry installation take?
- Installation time depends on the scale of the piece and how much scribing is needed against existing walls, skirting or cornicing, since period properties often require more careful fitting than a straightforward new-build wall. We agree a realistic timeframe with you before manufacture begins.
- Will installation damage existing skirting or cornicing?
- We work carefully around existing period detailing during installation, scribing cabinetry to meet skirting and cornicing as designed rather than cutting into it. We do not offer conservation or restoration services, so any pre-existing damage or repair work falls outside what we undertake.
- Do you protect the room during installation?
- Flooring and surrounding surfaces are covered and protected for the duration of the fit, with dust kept to a minimum during cutting and fixing on site. Our own installation team completes the work, following on directly from the same design and manufacture process.
Practical questions
- Can cabinetry be designed to fit under a sloped ceiling?
- Cabinetry can be shaped to follow a sloped ceiling, a common feature of loft conversions, so storage is not lost to the awkward angles a standard rectangular unit could not use. Shelving and cupboard heights are stepped or angled to make the most of the available space.
- Can hallway storage be designed for a narrow space?
- Shallow cabinetry, sometimes only 200 to 300 millimetres deep, makes a narrow hallway or landing genuinely useful without narrowing the route people walk through. We survey the tightest point of the corridor first, then set the depth from what is left once doors, radiators and skirting are accounted for. Coats, shoes and everyday clutter can be housed behind full-height doors so the hall still reads as a clean run of joinery rather than storage.
- How close is your workshop to Derby?
- Our workshop is in Derbyshire, close enough to Derby that survey visits, sample checks and installation can all be arranged without a long journey. The same people who measure and design your cabinetry are also responsible for manufacturing and fitting it.
- Can lighting be included within display shelving?
- LED lighting can be fitted within shelving, glazed cabinet sections or feature panelling, wired during manufacture rather than added as an afterthought, and specified at the design stage so cable routes and switch positions are agreed before the piece is built.
Cost
- What determines the cost of bespoke cabinetry?
- Cost depends on the size of the run, the materials and finish, the hardware, any integrated lighting, the internal configuration, the overall complexity of the joinery and the installation and site conditions. Cabinetry scribed around a period chimney breast with glazed doors takes considerably more bench time than a straight run of closed cupboards. We prepare a written quotation once the design is agreed rather than offering a figure in advance, and you can start that at the contact page.
- Does working around period features affect the cost?
- Cabinetry designed to meet uneven walls, existing cornicing or an awkward chimney breast typically involves more survey and fitting time than a straightforward flat wall in a newer property, and this additional care is reflected in the quotation once we have seen the room.
Chester Thomas
- Do you design cabinetry as standalone pieces or only alongside larger projects?
- Bespoke cabinetry is commissioned both as a standalone project, such as a single alcove unit or window seat, and alongside larger kitchen, media wall or home office designs, with the same team involved from survey through to installation regardless of scale.
Related bespoke services
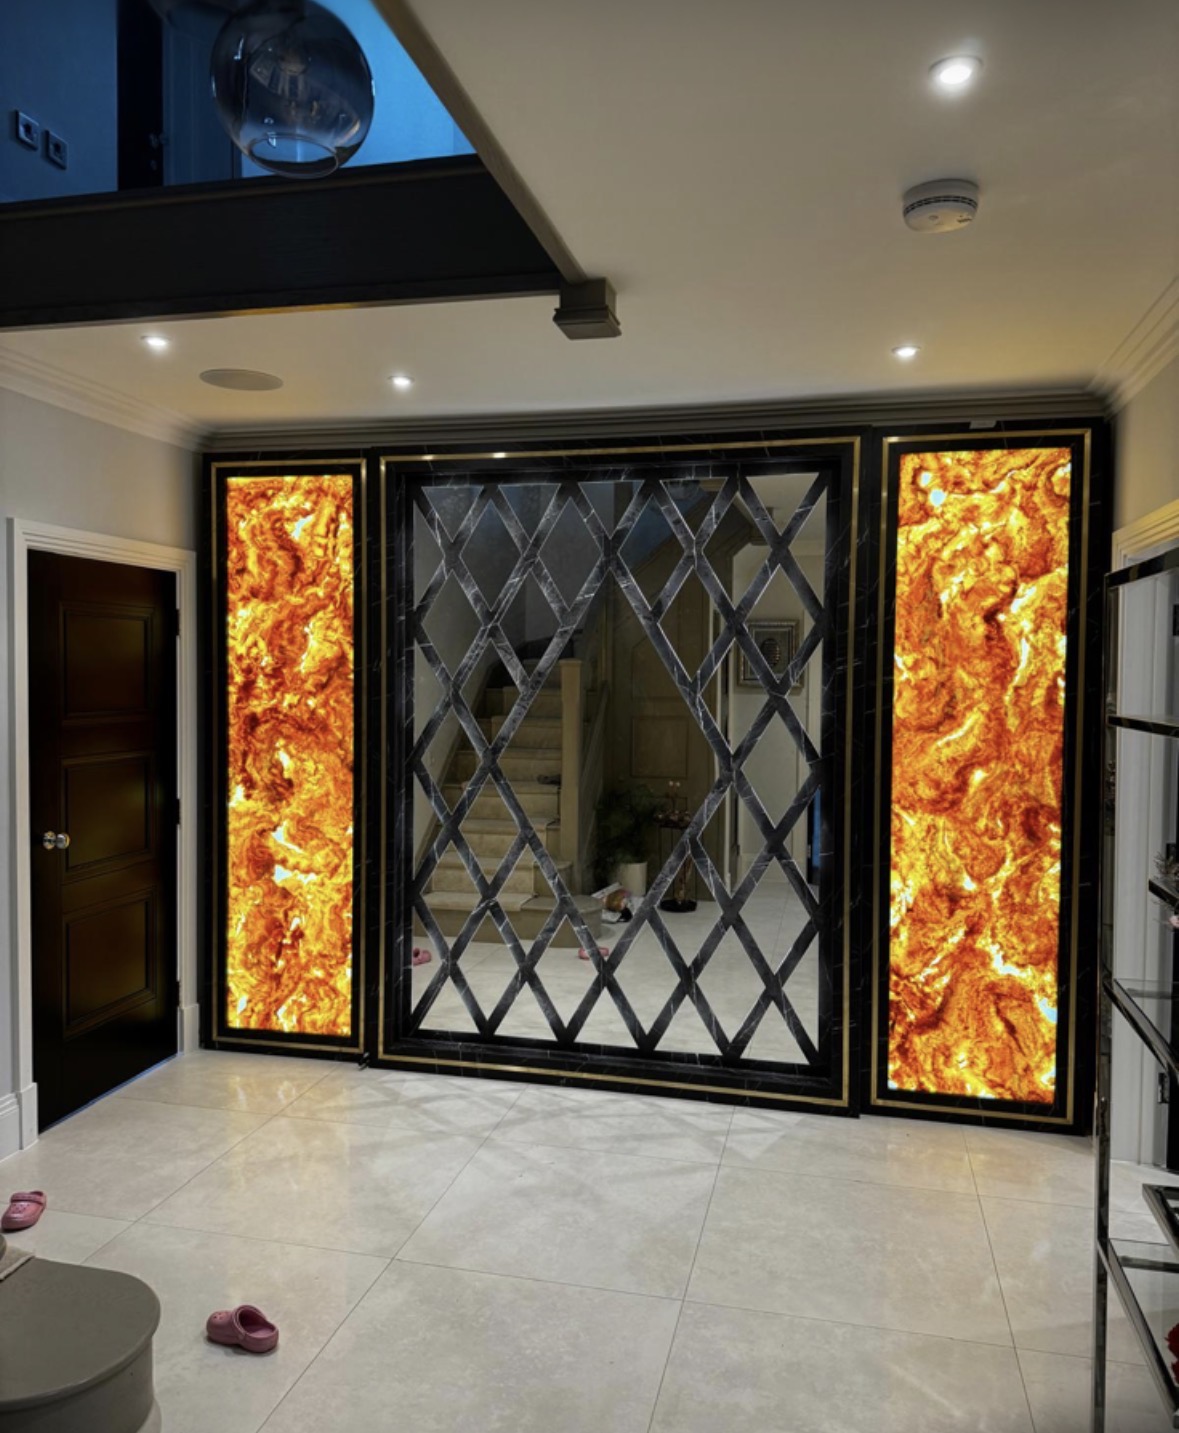
Bespoke Media Walls in Derby
A media wall built to the exact proportions of your living space, whether that is a period sitting room or an open-plan extension.
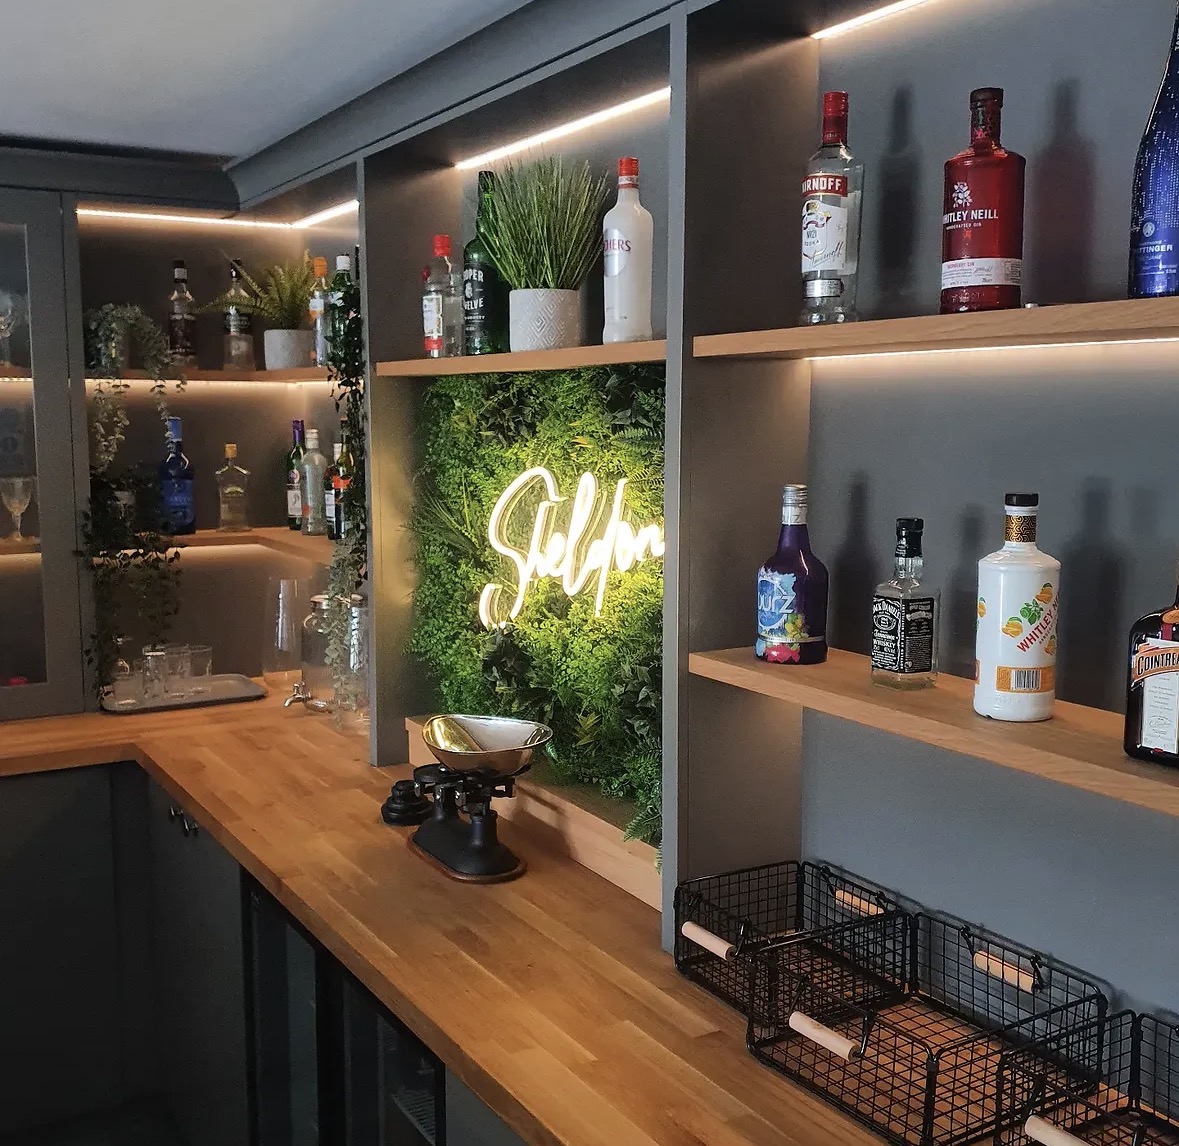
Bespoke Home Bars in Derby
A home bar sized and detailed for the room it sits in, from a side extension entertaining space to a corner of an open-plan kitchen.
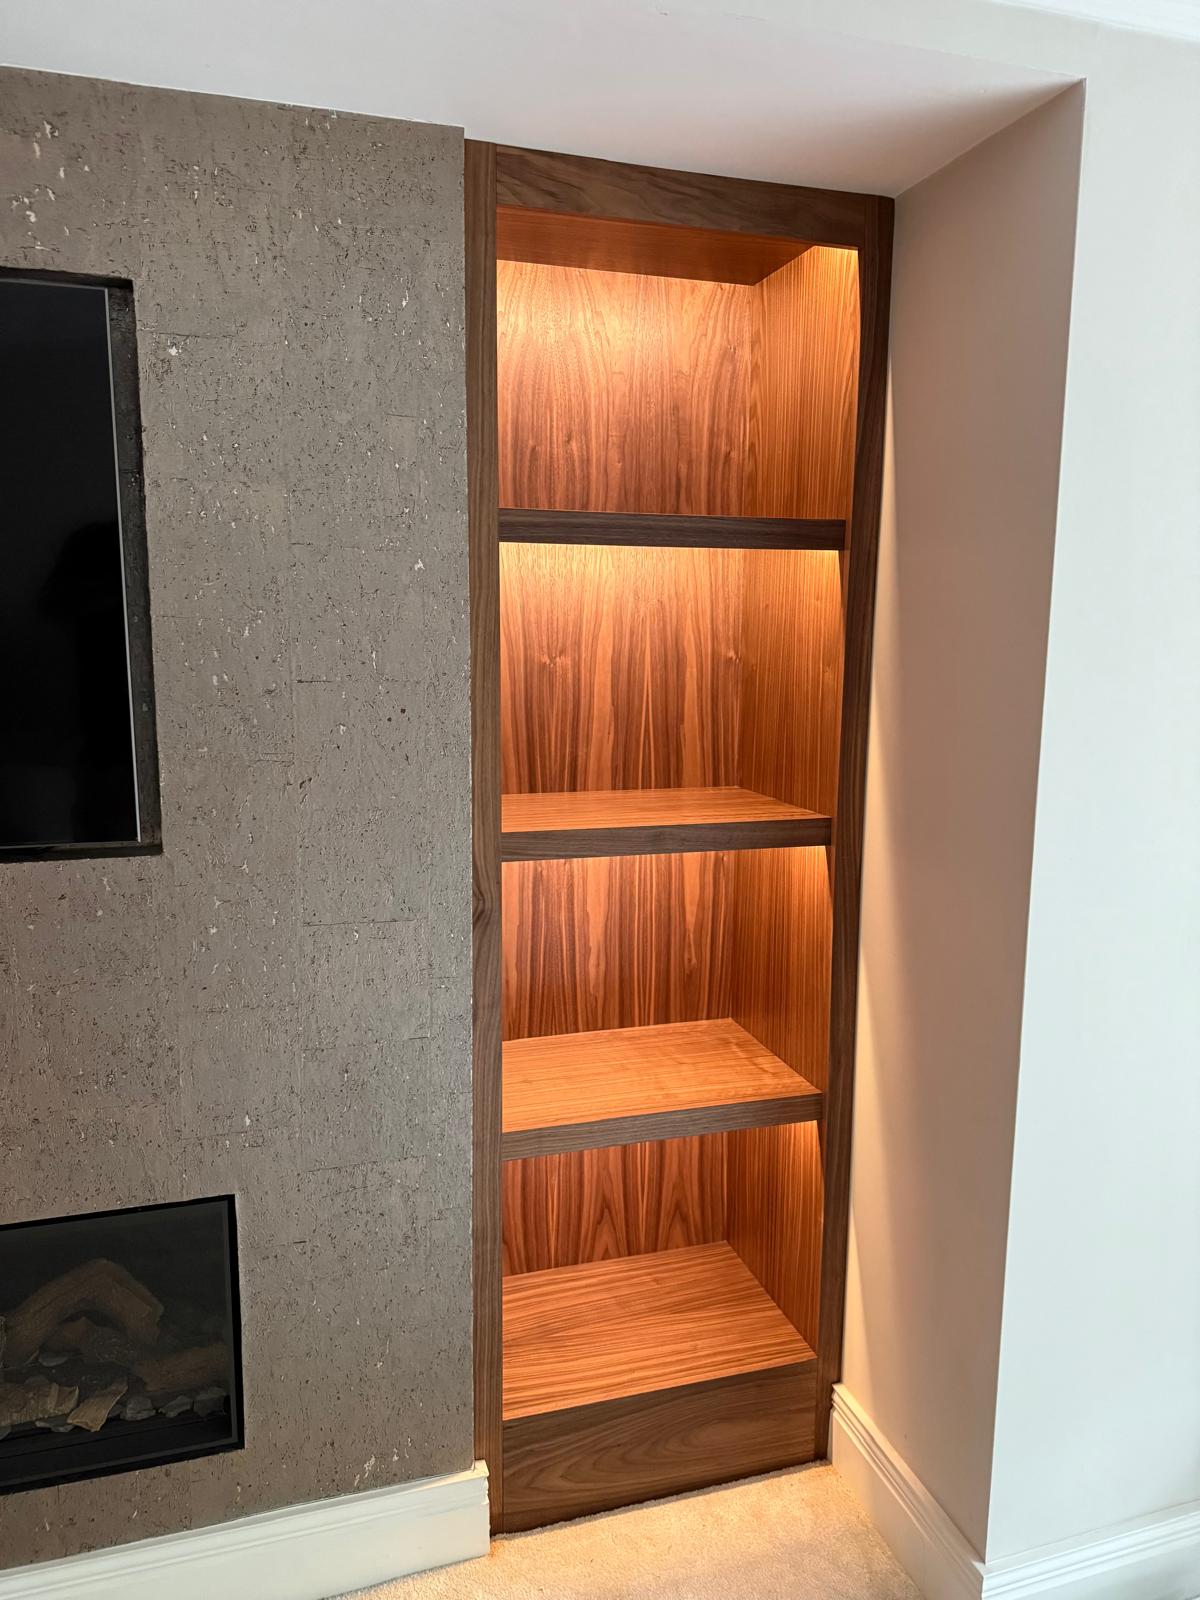
Alcove Units
Shelving and cabinetry that fill the alcoves beside a chimney breast without gaps or awkward packing pieces.

Bookshelves
Shelving built to the height of your books and the shape of your wall, not a fixed run of standard-width units.

Window Seats
A seat built to the exact line of a bay or recess, with storage below rather than wasted void.
Bespoke furniture in Derby
Furniture designed around the actual room it will occupy, made a short distance away in our Derbyshire workshop and fitted by the same team.
Specialist bespoke cabinetry in Derby
Bespoke Alcove Units in Derby
Alcove cabinetry designed around the room it will sit in, whether that is a period fireplace wall or a newer family living space.
Built-In Bookcases in Derby
Shelving built to the exact wall in a Derby home, whether that wall belongs to an older sitting room or a newly built family extension.
Bespoke Home Libraries in Derby
A study or spare bedroom in a Derby home can become a proper library once the whole room, not just one wall, is designed as a single scheme.
Bespoke Under Stairs Storage in Derby
A cupboard designed from the actual staircase rather than assembled from a standard flat-pack shape.
Speak to us about your bespoke cabinetry in Derby on +44 7418 627358, email info@chesterthomas.com or send us the details.

Planning Something Bespoke?
Tell us about your space, what you're looking to create and where the project is located.