
Bespoke Cabinetry
Bespoke Window Seats
A window seat has to fit one window and no other, so it is measured and built to that opening rather than adapted from a standard bench.

Window Seats, designed around the room
Bay windows, deep reveals and awkward recesses are among the most frequently wasted areas in a house. A freestanding sofa rarely sits well against a curved or angled bay, and the floor space beneath a window is often left empty because nothing off the shelf fits it. A fitted window seat resolves both problems at once, following the exact geometry of the opening and turning the depth of the wall or the reveal into usable storage.
The design starts with the window itself — its height off the floor, any radiator or pipework beneath it, and whether the wall is straight, curved or angled in a bay. From there we set out the seat height, depth and any bulkhead detailing needed to sit comfortably beneath a sill, and decide how the storage beneath will open: hinged lids, pull-out drawers, or a mix of both where access needs differ along the run.
Storage is usually the practical reason a window seat earns its place. Drawers suit frequently used items such as books or games, while a lift-up lid is better for bulkier things that are stored rather than reached for daily. Where a radiator sits directly under the window, we build the seat around it with a slatted or perforated front so heat can still escape, rather than boxing it in and losing the benefit of the radiator entirely.
Cushions and upholstery are considered alongside the joinery rather than added afterwards, so the seat height, depth and any bolster or back support are set out to suit how the space will actually be used — a reading spot in a study reads differently from a family seat in a bay window overlooking a garden. Where the seat sits beside existing or new shelving, we plan the two together so mouldings, heights and finishes align.
As with our other fitted cabinetry, everything is built in our Derbyshire workshop and installed by the same team who made it, so the scribing against a bay's true angles and an old wall's inevitable variation is resolved on site.
What can be included
01
Fitted bay seating
Seats built to follow the angles of a bay window exactly, rather than a single straight bench pushed against a curved wall.
02
Lift-up storage
Hinged seat tops opening onto a full storage void below, useful for bulkier or less frequently used items.
03
Drawer storage
One or more drawers set into the seat base for items reached more regularly, such as books or games.
04
Recess and alcove seating
Seats built into deep window reveals or awkward recesses either side of a chimney breast.
05
Radiator integration
Slatted or perforated fronts that allow a radiator beneath the window to continue heating the room.
06
Bulkhead and reveal detailing
Joinery scribed to the underside of a sill or a sloped reveal so the seat reads as part of the window opening.
07
Cushions and upholstery
Seat pads and back cushions specified alongside the joinery, in a fabric or leather to suit the room.
08
Integration with adjacent shelving
Window seats planned as part of a wider run of bookshelves or alcove cabinetry, matching heights and mouldings.
09
Hidden hinges and hardware
Soft-close hinges and concealed catches so a heavily used lid continues to operate smoothly.
Every commission begins with a conversation about the room, how it is used and what needs to be stored or shown.
Built for the architecture you already have
- Bay and recess geometry
- Every angle of a bay window is measured individually; few bays are perfectly symmetrical, and the seat is set out from the actual survey rather than an assumed shape.
- Sill heights
- The height of the window sill sets the practical ceiling for seat height, and the design works within it rather than against it.
- Radiators and pipework
- Existing heating beneath a window is worked around with ventilated fronts or removable panels rather than covered over.
- Skirtings and architrave
- Mouldings either side of the window are scribed around or matched in new joinery so the seat looks original to the room.
- Adjacent cabinetry
- Where the seat sits within a run of shelving or alcove units, heights, reveals and finishes are coordinated across the whole scheme.
Materials & finishes
Specifications are developed with you during the design stage and sampled before anything is built. Not every option suits every commission, and we will say so where a material is the wrong choice for the room or the use.
Hand-painted MDF and hardwood frames
A durable, paintable finish for seats built into a decorated room.
Solid oak and oak veneer
Used where the seat should match oak flooring, staircases or existing joinery.
Upholstered seat pads
Fabric or leather cushions made to the exact seat dimensions, including bay-shaped or angled cuts.
Soft-close hinges
Fitted to lift-up lids so they open and close smoothly under regular use.
Ventilated or slatted fronts
Used where a radiator sits behind the seat and needs to continue heating the room.
Full-extension drawer runners
Specified where drawer storage is built into the seat base.
Hardwearing seat surfaces
A wipeable or durable finish chosen where the seat will see daily family use.
Designed and built bespoke
Because a window seat has to fit one opening precisely, we survey the bay or recess at several points along its length rather than taking a single measurement, allowing for the small variations common in older walls. The seat is then built in our Derbyshire workshop and fitted on site, where any final scribing against the sill, skirting or reveal is carried out by the same joiners who made it.
Read our full process
Window Seats — your questions answered
- What is a bespoke window seat?
- It is a seat built to the exact dimensions of a particular window, bay or recess, usually incorporating storage beneath. Unlike a freestanding bench, it is designed and fitted to that one opening, following its angles and sill height precisely.
- Can a window seat be built into a curved or angled bay?
- Yes, this is one of the more common reasons to choose a fitted seat over a freestanding piece. Each facet of the bay is measured and the seat top and storage are set out to follow those angles rather than approximate them.
- How much storage can be included beneath the seat?
- That depends on the depth and height available below the sill, but most window seats give a useful run of either a full-length lift-up lid or a series of drawers, sometimes both, sized to what needs to be stored.
- Is it better to have drawers or a lift-up lid?
- Drawers suit items reached often, such as books or games, while a lift-up lid works well for bulkier things stored rather than accessed daily. Many seats combine both along the same run to suit different contents.
- Can you build a seat around a radiator under the window?
- Yes, radiators are common beneath windows and we design around them rather than boxing them in fully, usually with a slatted or perforated front so warmth can still reach the room.
- Will the seat cushions be included?
- We specify seat pads and any back cushions alongside the joinery, choosing fabric or leather to suit the room, so the seat height and depth are correct for comfort before the cabinetry is finalised.
- Can the seat be upholstered rather than a hard timber top?
- Yes, upholstered seat pads are the more usual choice for comfort, though a hardwearing timber or painted top with loose cushions is also possible where a firmer surface is preferred.
- What finishes are available for window seat joinery?
- Hand-painted finishes, oak and other timber veneers, and solid oak to match existing flooring or joinery are all options, chosen to suit the room the seat sits within.
- Can a window seat be part of a larger run of bookshelves?
- Yes, we regularly design window seats as part of a wider alcove or bookshelf scheme, so mouldings, heights and finishes are coordinated across the whole wall rather than treated separately.
- Will the seat fit an old, uneven bay window?
- Older bays are rarely perfectly symmetrical, so we survey the reveal at several points and build in allowance for scribing, resolving any final variation on site rather than assuming the walls are true.
- Can a window seat be fitted in a narrow reveal rather than a full bay?
- Yes, a single deep reveal either side of a chimney breast or between two walls can take a fitted seat in the same way as a bay, provided there is enough depth for a comfortable seat width.
- Do you need to remove the existing skirting or architrave?
- In most cases existing mouldings are scribed around or matched in new joinery so the seat reads as part of the original room, though some adjustment at the point of contact is usually needed.
- How long does a fitted window seat take to design and build?
- Timescales depend on the complexity of the design and current workshop capacity, and are confirmed once the drawings are agreed. Our process page sets out the stages from survey to installation.
- What does a bespoke window seat cost?
- Costs depend on the dimensions of the opening, the specification of storage, materials, finishes and hardware, and any upholstery involved. We provide a firm quotation once these details have been discussed.
- Can a window seat be added as part of a wider cabinetry project?
- Yes, it often forms one element of a larger scheme such as living room cabinetry or a study. See bespoke cabinetry for the range of fitted work we undertake alongside window seats.
- Do you install window seats outside Derbyshire?
- Window seats are built at our workshop in Coton in the Elms and installed across Derbyshire, Staffordshire, Leicestershire, Nottinghamshire and the West Midlands.
- How do I start a window seat enquiry?
- The best starting point is a conversation about the window, the room and how the seat will be used. Get in touch through the contact page and we can arrange a survey.
Related bespoke services

Bespoke Cabinetry
Alcoves, boot rooms, utilities, panelling and everything that does not fit a category.
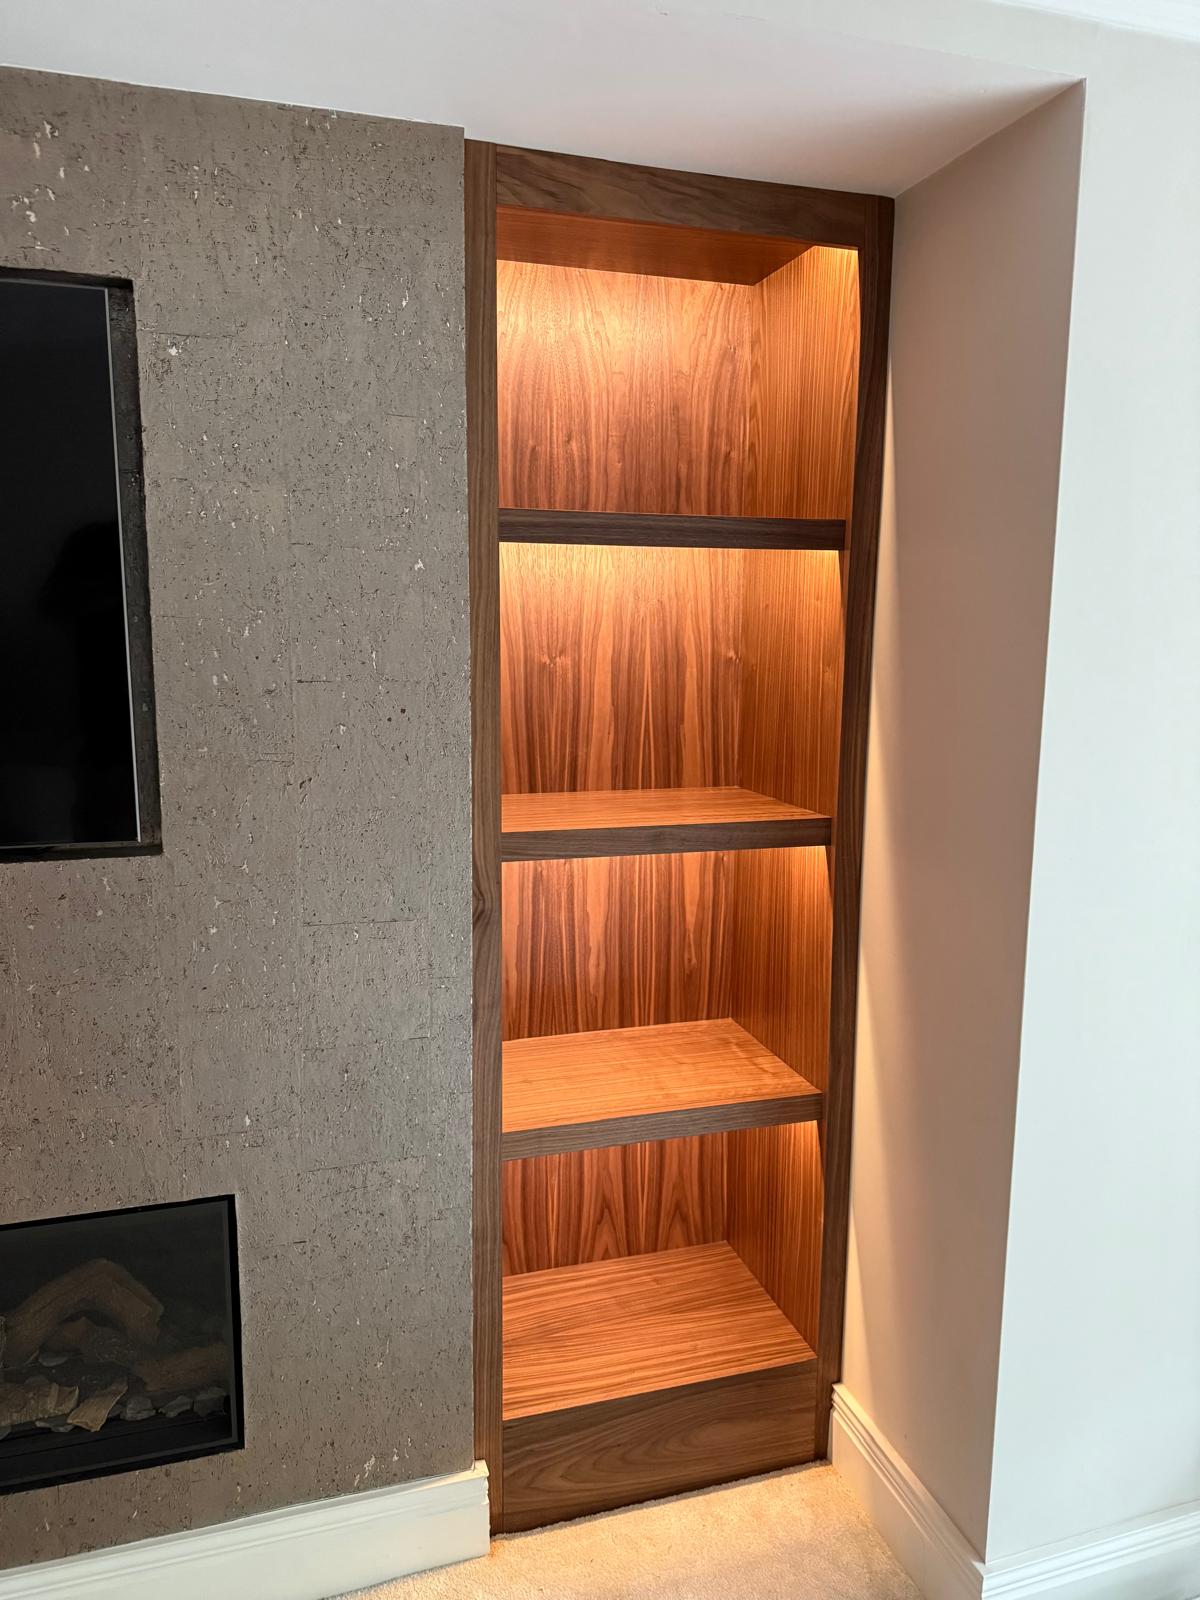
Alcove Units
Shelving and cabinetry that fill the alcoves beside a chimney breast without gaps or awkward packing pieces.

Living Room Cabinetry
A full wall of storage and display built to your room's proportions rather than assembled from separate pieces.

Bookshelves
Shelving built to the height of your books and the shape of your wall, not a fixed run of standard-width units.
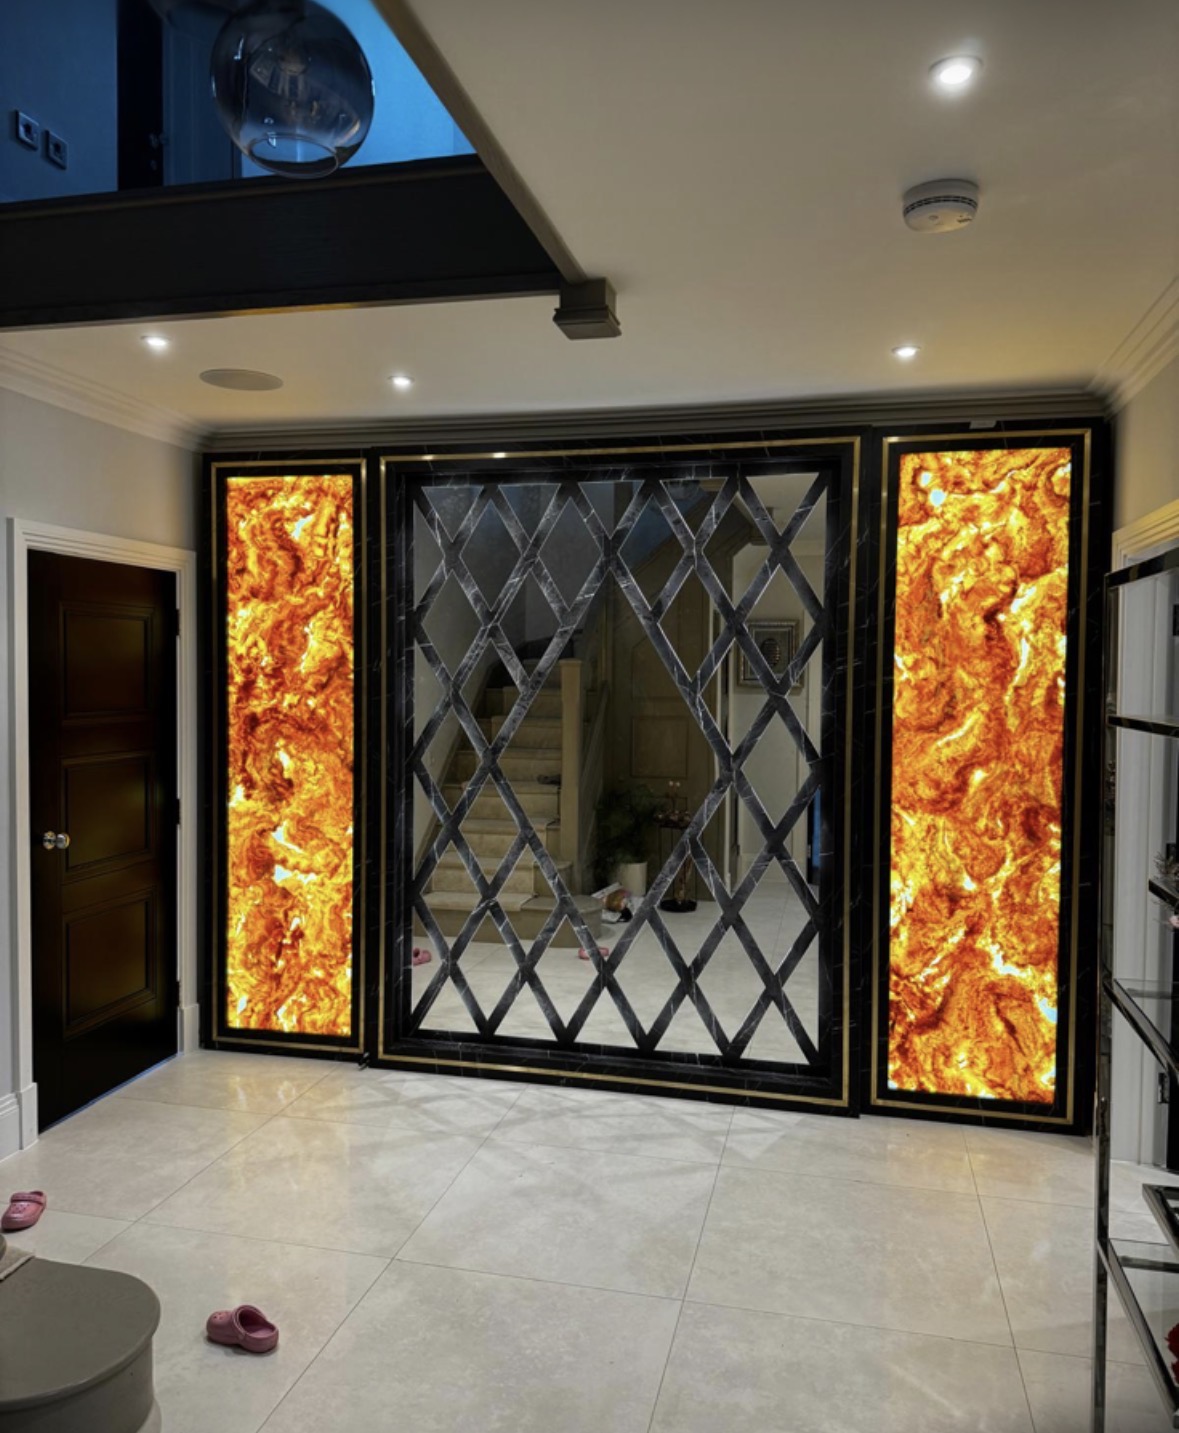
Hallway Furniture
Coats, shoes and keys given a proper place, built to fit a hallway rather than a standard aisle width.
Bay Window Storage
Drawers and cupboards built into the window's own angles, turning a bay into working storage.
Areas we work in
Everything is designed and built at our Derbyshire workshop and installed by our own team across the Midlands, including Solihull, Sutton Coldfield, Four Oaks, Lichfield, Birmingham, Burton upon Trent, Ashby-de-la-Zouch, Swadlincote, Derbyshire, Leicestershire.
Areas we coverSpeak to us about your project on +44 7418 627358 or send us the details.

Planning Something Bespoke?
Tell us about your space, what you're looking to create and where the project is located.