
Bespoke Cabinetry
Bespoke Bay Window Storage
A bay window rarely offers a straightforward rectangle to build into. Cabinetry shaped to its specific angles turns an underused corner of the room into genuine storage.
Bay Window Storage, designed around the room
Bay windows are architecturally generous but functionally awkward, since the angled walls that make them attractive from outside also make them difficult to furnish from within. Off-the-shelf furniture pushed against a splayed wall either leaves an unusable gap behind it or has to sit further into the room than it should. Storage designed specifically for the bay closes that gap and puts the full width of the window to use.
Drawers set beneath a window seat are one of the most useful configurations, giving deep, easily accessed storage without requiring you to lift a hinged seat lid each time you need something. Where the outer casing angles change from one splay to the next, each drawer front is cut individually so the run reads as one continuous piece rather than a series of mismatched boxes.
Cupboards work well where the depth available is greater, particularly at the sides of the bay closer to the main wall of the room, and can be fitted with adjustable shelving inside to suit whatever needs storing. Where the bay includes a radiator, as many do, we design cabinetry to allow airflow around it rather than boxing it in, keeping the radiator's heat output unaffected.
Curtains and blinds need to be considered from the earliest design stage, not fitted around finished joinery afterwards. Pole or track positions, the depth needed for stacked curtains at the sides of the bay, and blind mechanisms all affect how deep the cabinetry beneath the window can be, and we check these details before finalising drawings.
Cushions and soft furnishings on top of any seating area are worth discussing early too, since their thickness affects the finished seat height and how it feels to sit on. A seat built too low or too high relative to the surrounding room can look right on paper and feel wrong in use, so we talk through proportions relative to nearby furniture rather than relying on a single standard measurement.
The architectural angles of a bay — often three or five distinct wall faces rather than a single flat wall — mean that access to the storage beneath needs particular thought. A single drawer front that crosses a change in angle can bind or look wrong when opened, so runs are usually broken at each change of plane, with drawers and cupboard doors sized to sit correctly within their own facet of the bay.
Natural light pouring into a bay is one of its chief attractions, and we keep this in mind when choosing finishes, since strong light can show up variations in a painted surface more readily than in the rest of the room. Sample panels viewed in the actual bay, at the time of day the room is most used, help avoid surprises once the piece is fitted.
What can be included
01
Drawers beneath the window seat
Deep, easily accessed storage that avoids the need to lift a hinged seat lid for everyday items.
02
Cupboards at the sides of the bay
Closed storage with adjustable shelving where greater depth is available toward the room's main wall.
03
Individually angled fronts
Each drawer or door front cut to its own facet of the bay, so the run reads as continuous rather than mismatched.
04
Radiator allowance
Cabinetry designed to permit airflow around an existing radiator rather than enclosing it.
05
Curtain and blind coordination
Pole, track and blind positions checked before drawings are finalised, so cabinetry depth and window dressing work together.
06
Seat height set for cushions
Finished seat height agreed with cushion thickness in mind, checked against nearby furniture.
07
Access broken at each change of angle
Runs divided where the bay's wall faces change plane, so doors and drawers open cleanly within their own section.
08
Finish tested in natural light
Sample panels reviewed in the bay itself, where strong daylight can show up variations more than elsewhere in the room.
Every commission begins with a conversation about the room, how it is used and what needs to be stored or shown.
Built for the architecture you already have
- The bay's individual wall faces
- Each facet of the bay is measured on its own terms, since the angle between faces rarely repeats exactly.
- Window and reveal depth
- The depth of the window reveal governs how far cabinetry can project without obstructing the glass or opening furniture.
- Radiators
- Where a radiator sits within the bay, the design allows for airflow and access rather than boxing it in.
- Curtain poles and blind mechanisms
- Fixings and stack depth for curtains or blinds are checked so they do not conflict with the cabinetry beneath.
- Skirting and floor levels
- Existing skirting profile and any fall in the floor across the bay are recorded so the base of the run sits level and scribed correctly.
- Sockets and switches
- Existing power points near the bay are worked around or relocated in agreement with you before cabinetry is fitted.
Materials & finishes
Specifications are developed with you during the design stage and sampled before anything is built. Not every option suits every commission, and we will say so where a material is the wrong choice for the room or the use.
Painted cabinetry
A sprayed finish reviewed in the bay's natural light before the final colour is confirmed.
Solid oak seat tops
A hardwearing timber surface for a window seat frame, developed through samples during design.
Upholstered seat cushions
Fabric and foam specification agreed alongside the joinery, sized to the finished seat dimensions.
Soft-close drawer runners
Full-extension runners specified for smooth operation on angled drawer fronts.
Veneered panels
For larger flat surfaces where grain continuity across the bay's sections matters.
Concealed hinges and handles
Hardware chosen to sit unobtrusively against the angled fronts of the bay.
Designed and built bespoke
We survey each facet of the bay individually, along with the window reveal, radiator position and any curtain or blind fixings, before drawing the storage as one coordinated piece. Manufacture takes place in our Derbyshire workshop, as set out on our process page, and the same team returns to install and scribe the finished cabinetry into the bay.
Read our full process
Bay Window Storage — your questions answered
Design
- How is this different from a window seat?
- A window seat is generally built primarily as seating with storage as a secondary benefit, while bay window storage is led by the storage itself — drawers and cupboards shaped to the bay, whether or not a seat is included. Where seating is wanted alongside the storage, see window seats for that focus.
- Can drawers be fitted beneath a window seat?
- Yes, drawers beneath the seat give easy, everyday access without lifting a hinged lid, and are one of the most practical configurations for a bay used regularly.
- What happens where the bay's wall angles change?
- We break the run of drawers or doors at each change of angle, sizing each section to its own facet, so nothing has to bend or bind across a joint that was never designed to flex.
Materials
- Will the finish look right in a bay with strong daylight?
- We review sample panels in the bay itself at the time of day it gets the most light, since bright, direct sunlight can show up variation in a painted surface more than elsewhere in the room.
- Can cushions be included as part of the design?
- Yes, where seating is included, cushion fabric and thickness are agreed alongside the joinery so the finished seat height and appearance work together rather than being decided separately afterwards.
- What timber suits a bay window seat top?
- Solid oak is a common choice for its durability, though other timbers or a fully upholstered top can also be specified depending on how the seat will be used and the rest of the room's furniture.
Installation
- How do you work around an existing radiator in the bay?
- The radiator's position and output are noted at survey, and the cabinetry is designed to allow airflow around it, generally with a ventilated or open section rather than enclosing it fully.
- Will curtains or blinds need to be refitted?
- We check existing pole, track or blind positions during design so the cabinetry depth works with them. In most cases the existing window dressing can remain, though this is confirmed before manufacture begins.
- How long does installation take?
- A typical bay window storage project is usually fitted within a few days on site, depending on the number of sections and the condition of the floor and walls beneath the window.
Practical questions
- Can the storage be reconfigured later?
- Adjustable shelving inside any cupboards allows some flexibility, though the drawers and cabinetry are built to the bay as surveyed and are not designed to be substantially altered afterwards.
- Is there enough depth for larger items?
- This depends on the depth of your particular bay and reveal, which we measure at survey. Deeper cupboards toward the sides of the bay generally suit bulkier items better than the shallower run directly beneath the glass.
- Will the storage reduce natural light in the room?
- Storage is built beneath the window, below the sill line, so it does not affect the glass area or the light entering the room.
- Can I still open the windows normally?
- Yes, cabinetry is designed to sit clear of window opening furniture and any handles, checked carefully during design so nothing obstructs normal use of the windows.
Cost & quotations
- What does bay window storage cost?
- Cost depends on dimensions, materials, finishes, hardware, lighting, internal configuration, complexity and site conditions, so we would rather see the bay before discussing a figure. Get in touch through the contact page to arrange a survey.
- Do you provide drawings before manufacture?
- Yes, drawings developed from the survey are agreed with you before any manufacture begins in the workshop. Nothing is manufactured until you have approved these in writing, so you always know exactly what has been agreed before work begins in the workshop.
Chester Thomas
- Which areas do you cover?
- We design, build and install from our Derbyshire workshop, covering Ashby-de-la-Zouch, Burton upon Trent and the surrounding Midlands.
- Who installs the finished storage?
- The same team that builds and finishes the piece in our Derbyshire workshop carries out the installation, so the person fitting it into your bay understands exactly how it was made.
Related bespoke services

Window Seats
A seat built to the exact line of a bay or recess, with storage below rather than wasted void.

Bespoke Cabinetry
Alcoves, boot rooms, utilities, panelling and everything that does not fit a category.
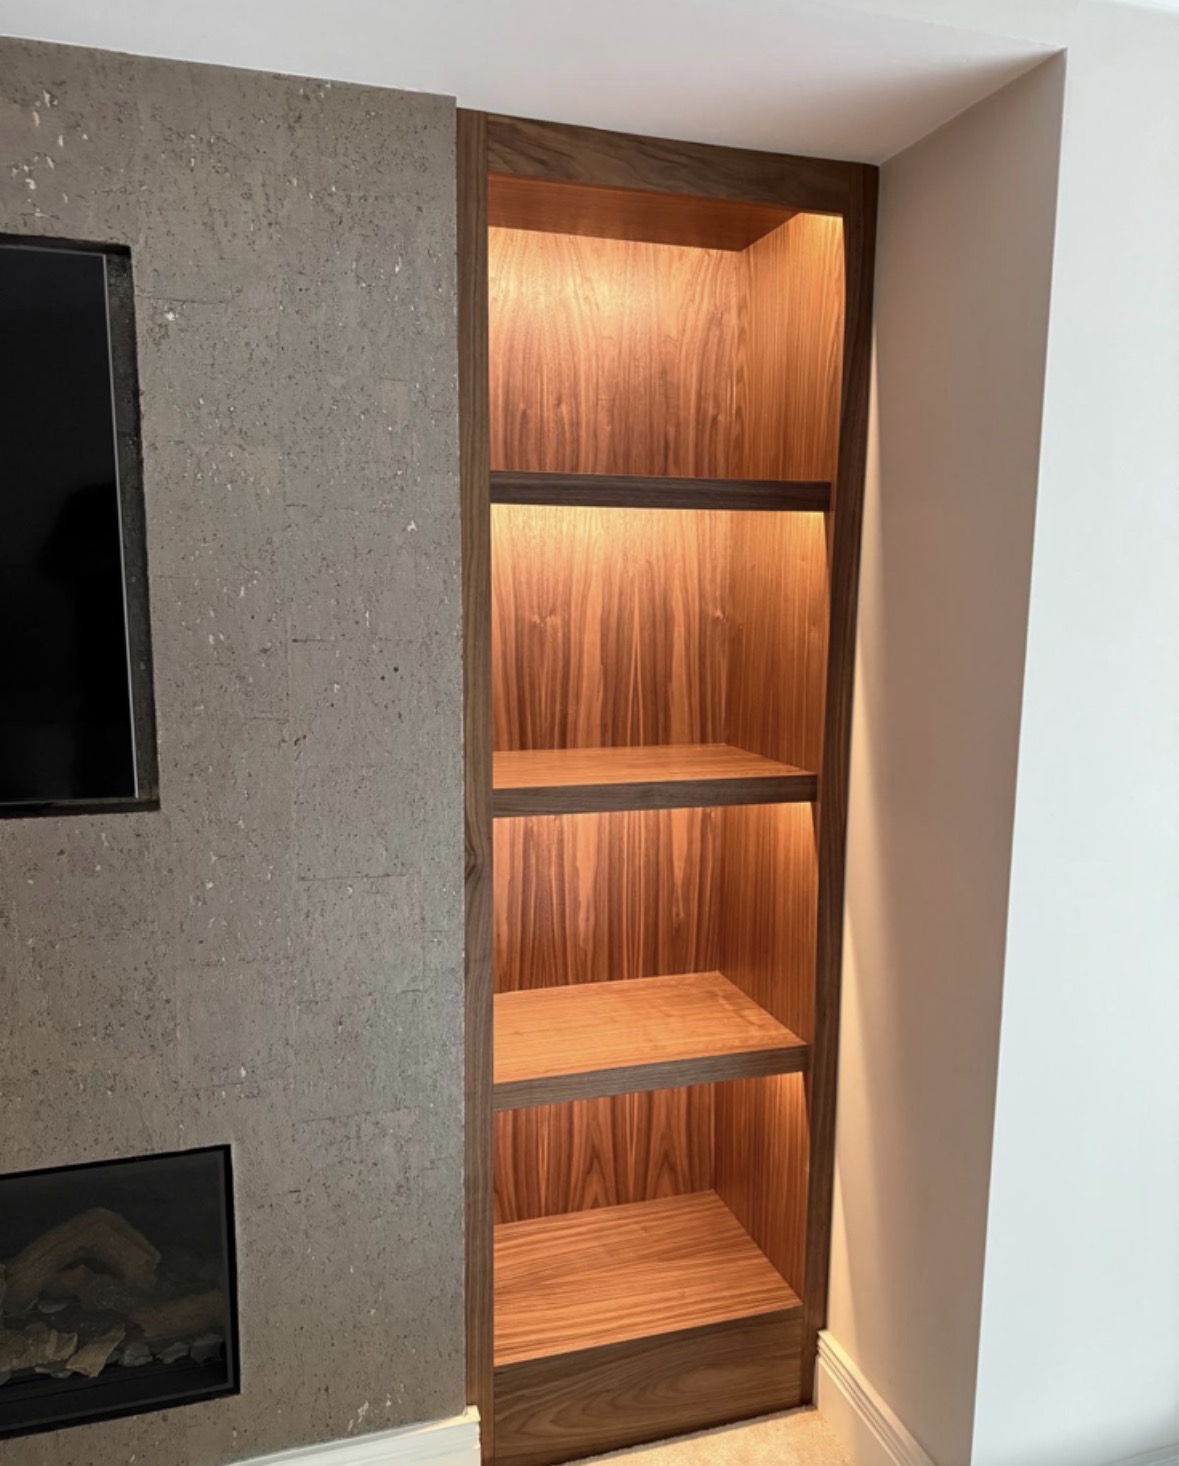
Chimney Breast Cabinetry
A full composition built around the chimney breast, uniting both alcoves, the fireplace and the wall between them.
Corner Cabinets
Cabinetry shaped to fit an awkward corner, turning dead space into usable storage or display.
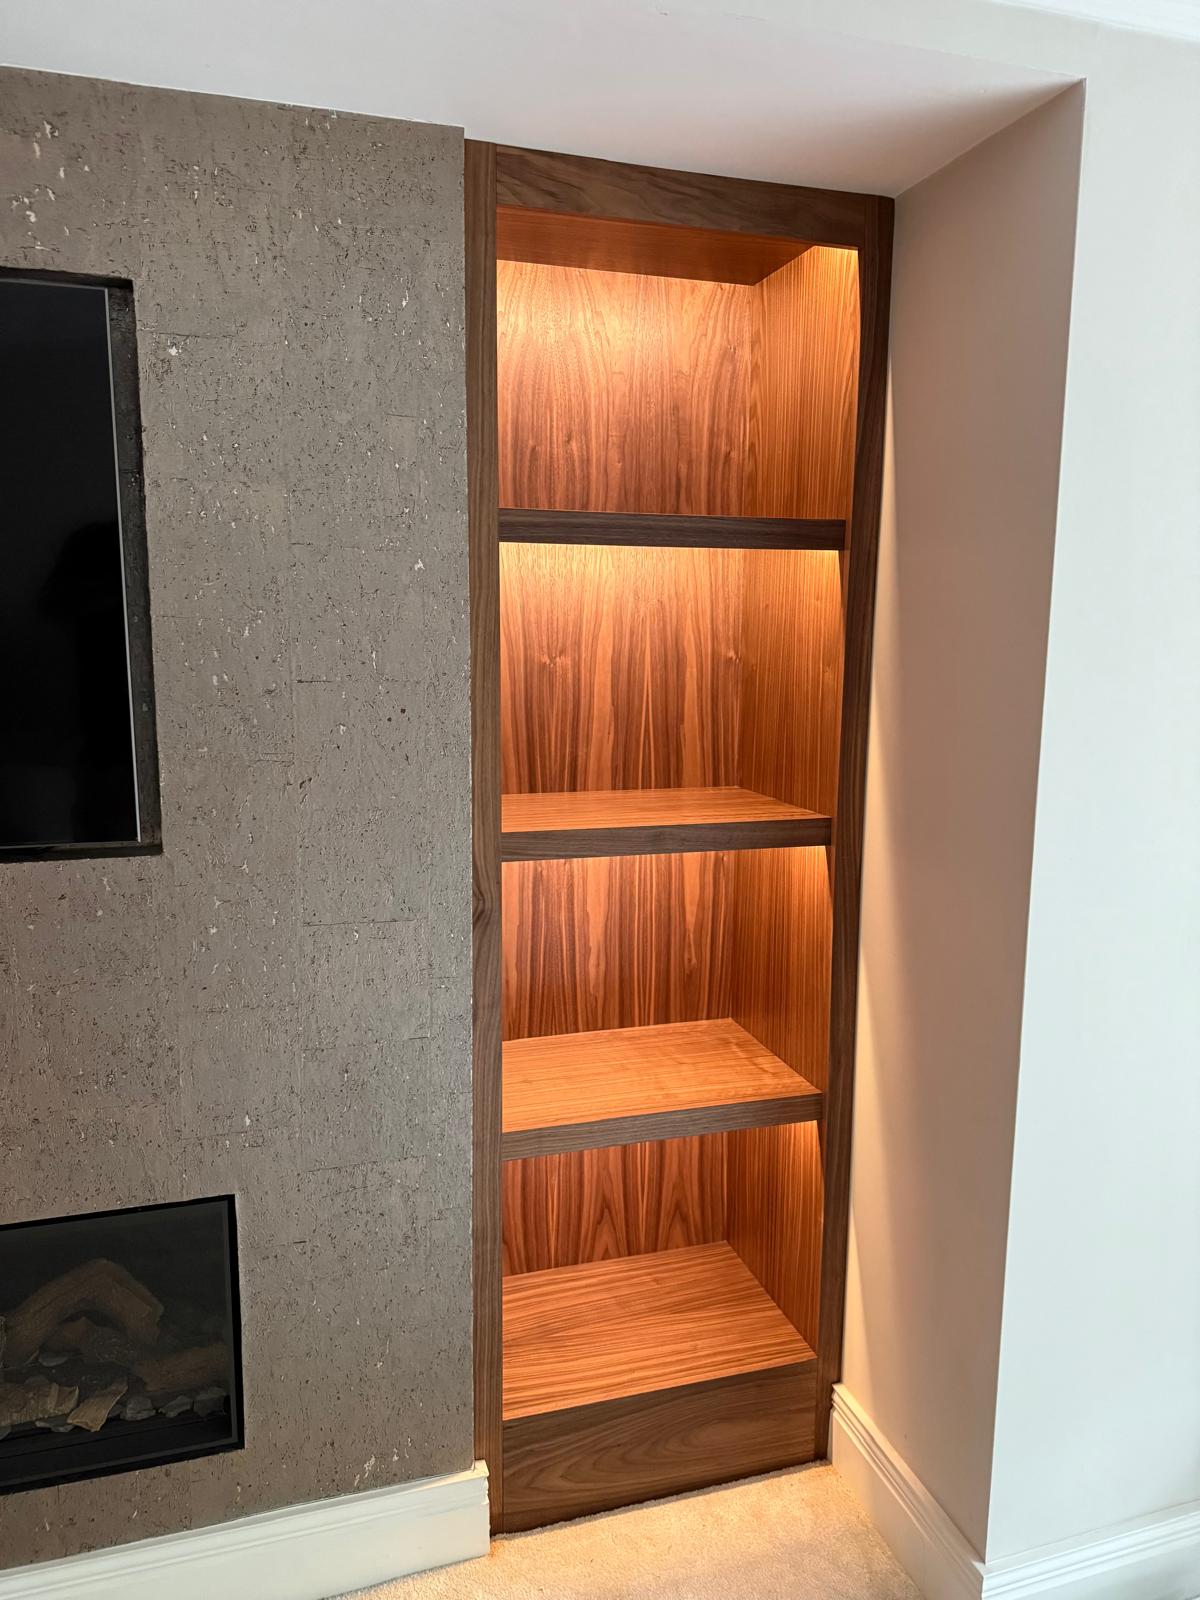
Alcove Units
Shelving and cabinetry that fill the alcoves beside a chimney breast without gaps or awkward packing pieces.
Areas we work in
Everything is designed and built at our Derbyshire workshop and installed by our own team across the Midlands, including Solihull, Sutton Coldfield, Four Oaks, Lichfield, Birmingham, Burton upon Trent, Ashby-de-la-Zouch, Swadlincote, Derbyshire, Leicestershire.
Areas we coverSpeak to us about your project on 07542 822456 or send us the details.

Planning Something Bespoke?
Tell us about your space, what you're looking to create and where the project is located.