
Bespoke Cabinetry
Bespoke Chimney Breast Cabinetry
A chimney breast rarely sits in isolation. Treating it, the fireplace and the alcoves on either side as one composition, rather than three separate jobs, gives a room a settled, considered focal wall.
Chimney Breast Cabinetry, designed around the room
Most living rooms are organised around the chimney breast whether or not any cabinetry is built there, simply because it interrupts the wall and draws the eye. Chimney breast cabinetry treats the whole wall as a single composition: the projecting breast, the fireplace or surround set into it, and the two alcoves either side, rather than designing each element separately and hoping they sit together afterwards.
Unequal alcoves are the norm rather than the exception, particularly in period properties where the chimney was not built precisely central to the room. We measure both sides independently and design the base units, shelving and any display sections to acknowledge that difference rather than forcing a false symmetry that will look slightly wrong once fitted. Sometimes the better answer is a deliberately asymmetric layout; sometimes it is matching visible proportions while allowing internal widths to differ.
Television positioning above or beside the fireplace is one of the most common briefs for this kind of cabinetry. Where a screen is to be set above the fire, we plan for the practical realities of viewing height and cable routing at design stage, working with whoever handles the electrical connection rather than carrying out that work ourselves. Where a screen sits within one alcove instead, ventilation and depth around it are built into the cabinet design.
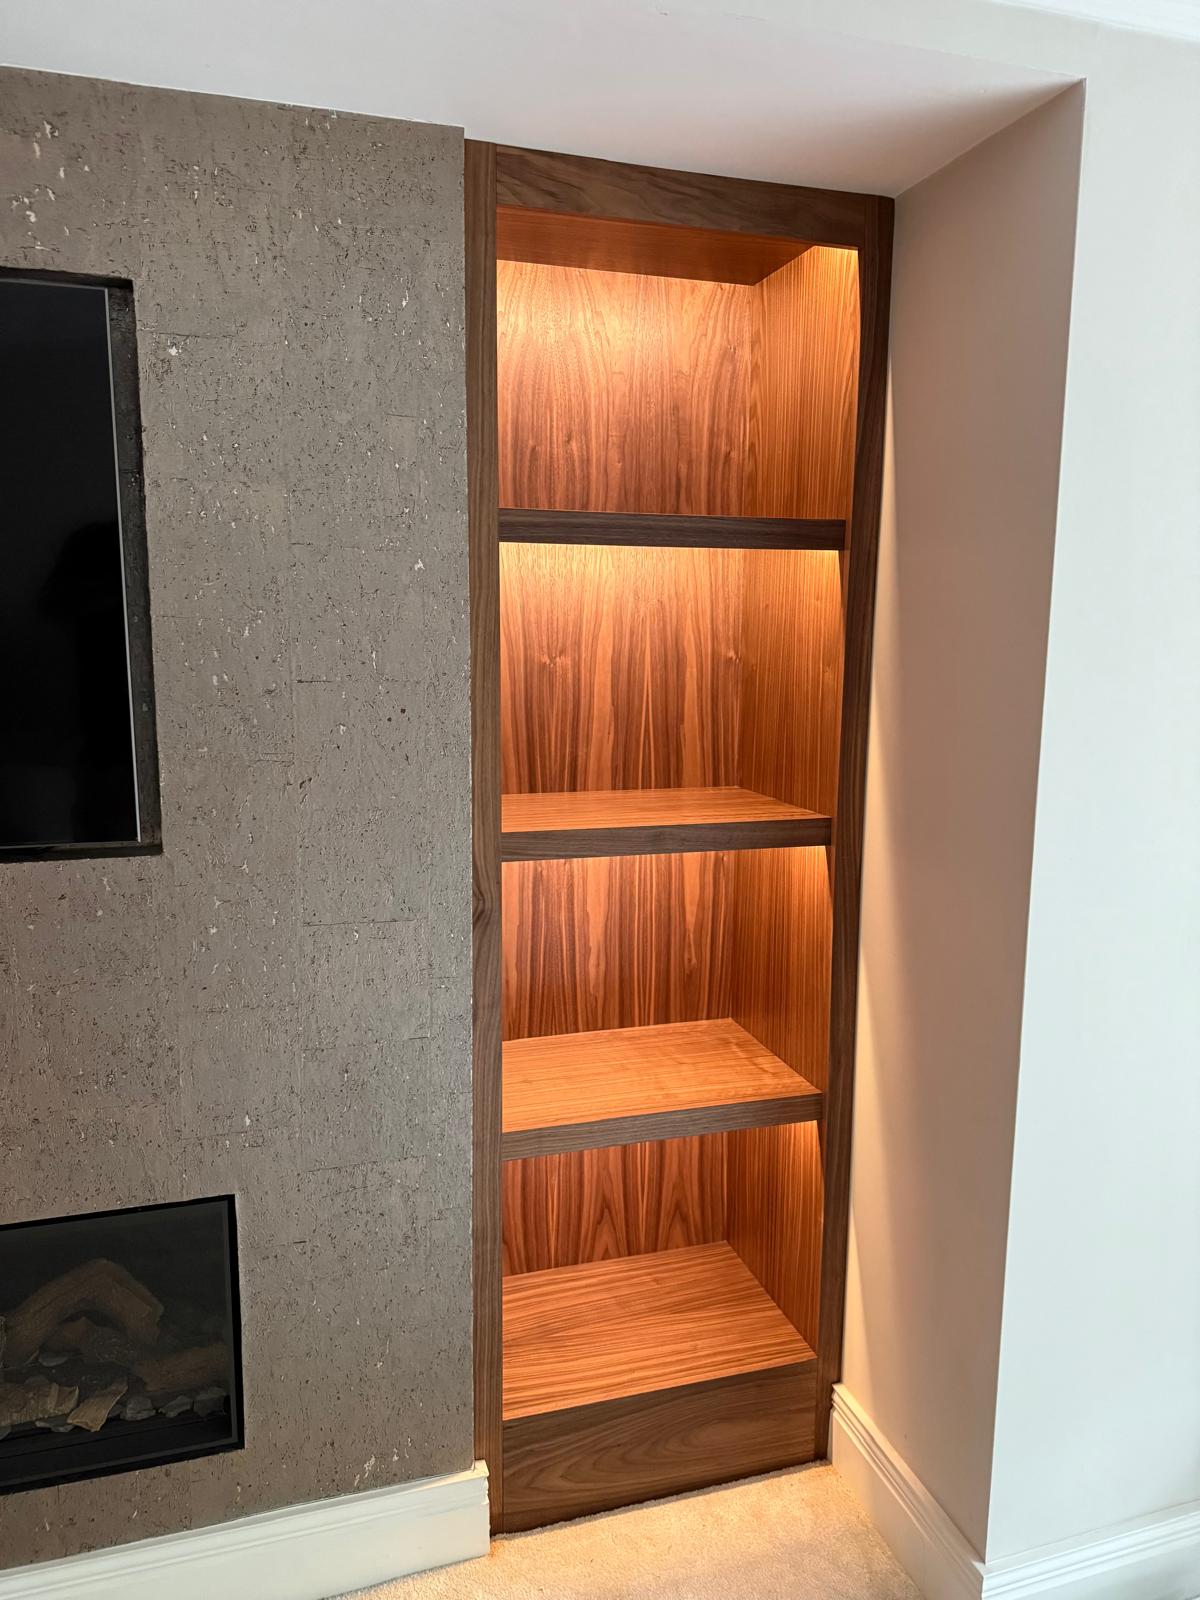
Base units running along the skirting on both sides of the breast give useful closed storage while establishing a consistent datum line across the wall. Above them, open shelving or glazed display cabinets bring lightness to the composition and a place for books, ceramics or family pieces. The balance between base storage and open display is one of the first decisions we talk through, since it shapes how heavy or airy the finished wall will feel.
Lighting matters more on a chimney breast wall than almost anywhere else in the house, because it is usually the wall people look at while seated. Shelf-edge lighting, a picture light over the mantel, or a warm wash within a display cabinet can all be planned in together, with cable routes agreed before manufacture so nothing needs adding as an afterthought once the joinery is fitted.
Existing fireplaces bring real constraints: a mantel that projects further than the alcove depth, decorative surrounds or tiling that should be left undisturbed, and a hearth that interrupts the floor line at the base of the wall. We work carefully around these features, adjusting the cabinetry's depth and setting-out rather than asking you to alter or remove period fabric that matters to the room.
Cornices and skirting are recorded at survey so the top and base of the cabinetry can be scribed to their exact profile, and the composition reads as continuous with the rest of the room rather than as a boxed-in addition applied after the fact.
What can be included
01
Matched or deliberately asymmetric alcoves
Both alcoves measured and designed together, whether the aim is visual symmetry or an honest response to unequal widths.
02
Base units with closed storage
Cupboards along the skirting on both sides, establishing a consistent line across the wall.
03
Open shelving and display sections
Adjustable or fixed shelving above the base units, sized for books, ceramics and objects.
04
Television positioning
Cabinetry planned around a screen above the fire or set within an alcove, including ventilation and cable routes agreed with your electrician.
05
Integrated lighting
Shelf-edge, picture or cabinet lighting planned in at design stage, with cable routes agreed before manufacture.
06
Fireplace and mantel allowance
Depth and setting-out adjusted around an existing mantel, surround or hearth without disturbing period fabric.
07
Scribed cornice and skirting lines
The top and base of the composition follow existing mouldings rather than leaving a visible gap.
08
Glazed display cabinetry
Lit, glazed sections built into the wider composition for a collection or display pieces.
From our work

Every commission begins with a conversation about the room, how it is used and what needs to be stored or shown.
Built for the architecture you already have
- Chimney breast projection
- The depth the breast projects into the room sets the available depth for cabinetry on either side, checked independently at each alcove.
- Unequal alcove widths
- Both alcoves are measured on their own terms, since period chimneys are rarely built precisely central.
- Fireplaces and surrounds
- Existing mantels, hearths and tiling are recorded and worked around rather than removed or altered.
- Cornices and skirting
- Existing mouldings are measured so the cabinetry can be scribed to follow their profile at ceiling and floor level.
- Sockets and switches
- Existing power points are worked around or relocated in agreement with you before cabinetry is fitted.
- Wall and ceiling levels
- Both alcove walls and the ceiling above are surveyed for true, since a single measurement rarely applies across the full wall.
Materials & finishes
Specifications are developed with you during the design stage and sampled before anything is built. Not every option suits every commission, and we will say so where a material is the wrong choice for the room or the use.
Painted cabinetry
A sprayed finish in a colour matched to the room, agreed once the wider design is set.
Solid oak or walnut
For a visible timber grain on shelving, doors or a fireplace surround detail.
Veneered panels
For larger flat surfaces where grain continuity across base units and alcoves matters.
Glass shelving and glazed doors
Used within display sections, specified alongside the rest of the composition.
Stone or marble detailing
Considered for a hearth-adjacent shelf or base where a harder surface suits the room.
Concealed hardware and lighting
Hinges, shelf supports and LED fittings chosen to keep the finished wall visually calm.
Designed and built bespoke
We survey the full wall — both alcoves, the breast projection and the fireplace itself — before drawing the composition as one piece rather than three. Manufacture takes place in our Derbyshire workshop once the design is agreed, and our process page explains how survey, design and installation fit together. The same team installs and scribes the finished cabinetry on site.
Read our full process
Chimney Breast Cabinetry — your questions answered
Design
- Should both alcoves match exactly?
- Not necessarily. Many period chimney breasts sit slightly off-centre, so the two alcoves are rarely identical in width. We often design the visible proportions to appear balanced while allowing internal dimensions to differ, though a deliberately asymmetric layout can also work well depending on the room.
- Can the television sit above the fireplace?
- It can, and we plan the cabinetry around a screen positioned there, including viewing height and cable routes, working alongside whoever handles the electrical connection since that work sits outside our scope.
- How do you decide how much open shelving to include?
- This comes down to what you want to store and how much you want on display. We usually suggest a mix, with closed base units for less attractive items and open or glazed shelving above for books and objects, then adjust the balance once you see how it feels on the drawings.
Materials
- What finish suits a period fireplace wall?
- A painted finish taken from the room's existing woodwork or wall colour tends to sit comfortably in period rooms, though a stained timber or a mix of painted cabinetry with a timber shelf can also work well.
- Can you match cabinetry to an existing mantel?
- We can take a close reference from the existing mantel's colour or timber tone, though an exact match to old, weathered material cannot always be guaranteed. Samples are reviewed together before the finish is confirmed.
- Is stone or marble ever used in this kind of cabinetry?
- Occasionally, for a shelf or base surface near the hearth where a harder, heat-tolerant material suits the setting. It would be specified alongside the rest of the composition rather than added as an afterthought.
Installation
- How do you work around an existing hearth?
- The hearth's position and any step in the floor are recorded at survey, and the base units either side are set out and scribed to meet it cleanly without disturbing the hearth itself.
- Will fitting the cabinetry damage the fireplace surround?
- We design and install carefully around existing surrounds and tiling, treating them as fixed features to work with rather than alter, unless you specifically ask us to address the fireplace as part of the project.
- How long does a chimney breast composition take to install?
- This depends on the scale of the piece and the condition of the walls either side, but installation of a full alcove-to-alcove composition is typically completed within a matter of days once manufacture is finished.
Practical questions
- Can lighting be added if I decide on it after the design is agreed?
- It is much easier to plan lighting in from the outset, since cable routes are hidden within the cabinetry during manufacture. Adding it after installation can mean visible surface cabling, so we would rather discuss it early.
- What if my two alcoves have different depths?
- This is common where a chimney was not built centrally, and we design the base units and shelving to suit each alcove's actual depth, which may mean slightly different internal proportions either side.
- Do you carry out electrical work for the television point?
- No, we design the cabinetry around the socket and cable routes, but electrical work itself is carried out by a qualified electrician, coordinated so the joinery and wiring line up correctly.
- Can shelving be adjusted after installation?
- Where we fit adjustable shelf supports, yes, shelves can be repositioned to suit changing needs, though the surrounding cabinetry is built to the room as surveyed and is not intended to be reconfigured structurally.
Cost & quotations
- What does chimney breast cabinetry cost?
- Cost depends on dimensions, materials, finishes, hardware, lighting, internal configuration, complexity and site conditions, so we look at the room before discussing figures. Get in touch through the contact page to arrange a visit.
- Is a written quotation provided before work starts?
- Yes, we agree a specification and cost with you following survey and design, before any manufacture begins in the workshop.
Chester Thomas
- Which areas do you cover?
- We design, build and install from our Derbyshire workshop, covering Derby, Leicester, Swadlincote and the surrounding Midlands.
- Who installs the finished cabinetry?
- The same team that builds and finishes the piece in our Derbyshire workshop carries out the installation, so the person scribing it to your chimney breast understands exactly how it was made.
Related bespoke services
Alcove Units
Shelving and cabinetry that fill the alcoves beside a chimney breast without gaps or awkward packing pieces.

Bespoke Cabinetry
Alcoves, boot rooms, utilities, panelling and everything that does not fit a category.

Display Cabinets
Glazed cabinetry sized and lit for what you actually want to display, not a generic showcase unit.
Bay Window Storage
Drawers and cupboards built into the window's own angles, turning a bay into working storage.
Corner Cabinets
Cabinetry shaped to fit an awkward corner, turning dead space into usable storage or display.
Areas we work in
Everything is designed and built at our Derbyshire workshop and installed by our own team across the Midlands, including Solihull, Sutton Coldfield, Four Oaks, Lichfield, Birmingham, Burton upon Trent, Ashby-de-la-Zouch, Swadlincote, Derbyshire, Leicestershire.
Areas we coverSpeak to us about your project on +44 7418 627358 or send us the details.

Planning Something Bespoke?
Tell us about your space, what you're looking to create and where the project is located.