
Desk and worktop
Desk height, depth and knee space set out for comfortable use, with monitor and screen positions considered.
Designed. Built. Installed.
A study has to hold equipment, paperwork, books and cables and still be somewhere you want to sit for eight hours. That balance comes from planning the desk depth, the shelf heights and the cable routes properly.
We build studies for spare rooms, garden rooms, landings and alcoves, from a single desk run to a fully panelled library.

Desk height, depth and knee space set out for comfortable use, with monitor and screen positions considered.
Adjustable or fixed shelving sized to your books and objects, with lighting where it helps.
Grommets, cable trays and concealed sockets so the desk stays clear.
Filing, printer housing and closed cupboards for the equipment that should not be on display.
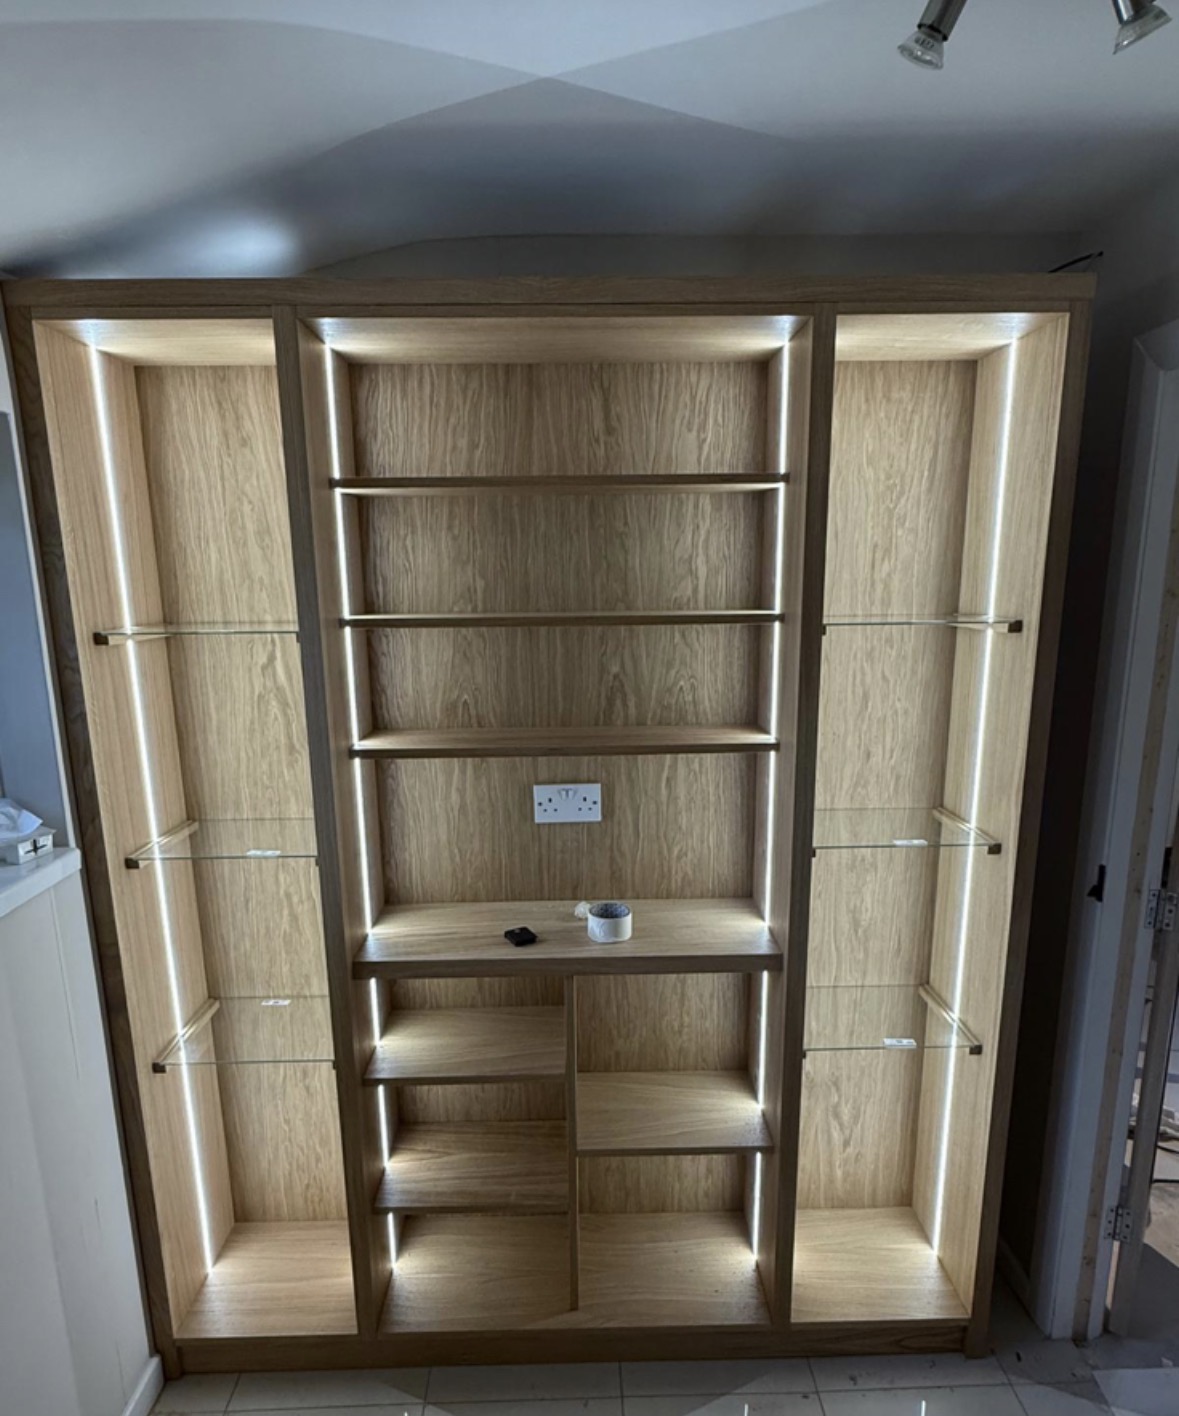
Fitted desks, shelving and panelling designed as one composition, not a collection of furniture.

Cupboards, drawers and equipment housings sized to what you actually need to store, not a stock unit.
A desk built to your posture, your screens and the cabling behind them, not a standard blank.
Closed storage sized to your files, stationery and equipment, so the desk can close down at the end of the day.
Shelving proportioned to reference books and working papers, planned around the desk rather than instead of it.
Desk, shelving and closed storage built as a single integrated wall, rather than separate pieces sharing a room.
Finishes are chosen with you and sampled before anything is built, so the colour, grain and hardware are agreed while the design is still on paper.
01
We visit the space or meet at the workshop, talk through how the room needs to work, and agree a realistic budget before any drawings are issued.
02
Measured drawings show exactly what is being built: cabinet sizes, storage layout, sightlines and how the furniture meets the building.
03
Timbers, paint colours, worktops and ironmongery are sampled and agreed, so nothing is decided from a photograph alone.
04
Everything is built in our Derbyshire workshop by the people who will install it, which keeps the detailing and the quality consistent.
05
We fit, scribe and adjust on site, protect the rest of the house while we work, and walk the finished furniture through with you.
Alcoves, boot rooms, utilities, panelling and everything that does not fit a category.
Full-height wardrobes that follow the room — sloped ceilings, chimney breasts and all.
Television, fire, storage and cabling resolved into one wall with proper proportions.

Tell us about your space, what you're looking to create and where the project is located.