
Birmingham
Bespoke Home Offices in Birmingham
A home office designed around your actual working day, whether that room is a converted box room, a loft space or a corner of an open-plan extension.
Home Offices for Birmingham homes
Home offices in Birmingham tend to come from one of a small number of rooms: a spare bedroom or box room in a terrace, a converted loft, or a defined corner within a larger open-plan extension. Each starting point sets different constraints on desk position, storage and how much the space needs to double up for other uses, so we begin with a survey and a conversation about how you actually work.
A box-room office usually means working out how to fit a genuinely usable desk, filing and shelving into a limited footprint without the room feeling like a corridor. We plan the desk against the strongest wall for light and video calls, and build storage vertically where floor space is tight, rather than defaulting to a run of low cupboards.
A loft office brings sloping ceilings into the layout, which usually means positioning the desk where standing and sitting height is greatest, and using the lower eaves for storage that does not need frequent access, such as archive filing or box storage. Where the office sits within an open-plan extension, the priority shifts to visual separation and acoustic consideration, so the desk area feels distinct from the living space around it.
Cabling, power and lighting are planned early in every case, since these are far easier to route through bespoke cabinetry during manufacture than to retrofit later. The finished office is built in our Derbyshire workshop and installed on site by the same team who designed it, following the process at the process page.
Working in Birmingham
Birmingham's terraces and semis commonly give a box room or converted loft as the obvious home office location, while newer builds and larger extensions increasingly carve a defined office corner out of an open-plan space. We design differently for each: maximising a tight footprint, working around a sloping ceiling, or creating clear visual separation within a larger room.
Design considerations
- Desk position
- Set from natural light, video call backdrop and your actual working posture.
- Room footprint
- Storage is planned vertically or horizontally depending on how much floor area is genuinely available.
- Sloping ceilings
- Desk and seating positioned where head height allows, with eaves used for lower-access storage.
- Cabling and power
- Routes and socket positions are planned into the cabinetry before manufacture.
- Filing and storage volume
- Active and archive filing are sized to the actual volume of paperwork you keep.
- Separation within open-plan rooms
- Cabinetry height and finish are used to distinguish the office zone from the wider room.
What can be included
01
Desk position for light and calls
Desk placement planned around natural light, video call backdrops and how you actually sit down to work.
02
Vertical storage for tight rooms
Storage built upward rather than outward in box-room offices, keeping floor area clear.
03
Sloping ceiling layouts
Desk positioned where head height is greatest, with lower eaves used for less frequently accessed storage.
04
Concealed cabling and power
Cable routes and socket positions planned into the desk and cabinetry from the outset.
05
Active and archive filing
Filing divided between everyday access and longer-term archive, sized to your actual paperwork volume.
06
Visual separation in open-plan rooms
Cabinetry and finishes used to define a distinct office zone within a larger open-plan space.
07
Bookcases and display shelving
Shelving designed for books and reference material, matched to the rest of the room's cabinetry.
We survey and measure at the property, then design around the room as it is actually built.
Materials & finishes
Specifications are developed with you during the design stage and sampled before anything is built. Nothing here is a fixed range; we will say so where a material is the wrong choice for the room or the way it is used.
Painted timber cabinetry
Sprayed to a colour agreed and sampled at design stage.
Oak and walnut veneers
Used for desktops and shelving, grain-matched across the run.
Solid timber or veneered desktops
Sized to the exact desk footprint agreed during design.
Cable management inserts
Grommets and channels built into the desk and cabinetry to route cables discreetly.
Soft-close drawers
Specified for filing and stationery storage throughout.
LED task lighting
Positioned above the desk or within shelving as agreed at design stage.
How the work is done
Home offices follow the sequence at the process page: a measured survey, agreed drawings, manufacture in our Derbyshire workshop, and installation by the team who designed the space.
Read our full processExplore our work
Our published case studies show completed commissions in detail, from the brief through to installation.
View our projectsHome Offices in Birmingham — your questions answered
Design
- How do you fit a proper office into a small box room?
- We plan the desk against the wall with the best natural light, then build storage vertically rather than outward, keeping floor area clear for a chair to move freely. Filing and shelving are sized to your actual paperwork and equipment rather than a generic office range, and a fold-away or slimline desk profile is considered where the room genuinely has very little depth to spare.
- Can a home office work within a loft conversion?
- A loft office is designed around the sloping ceiling, positioning the desk where standing and sitting height is greatest so you are not working hunched beneath a low section of roof. The lower eaves are used for storage that is accessed less often, such as archive filing or reference material, while shelving and lighting are set to suit the room's restricted headroom overall.
- How do you separate an office corner within an open-plan room?
- Cabinetry height, finish and sometimes a change in flooring or lighting are used to define the office area visually, so it reads as a distinct zone within the wider open-plan space rather than a desk simply pushed against a wall. A change in cabinet depth or a low divider can also help separate the working area from a living or dining space nearby.
- Can two people share one home office?
- The room can be divided into two distinct working areas with separate desks, storage and sightlines, planned so neither person's space competes with the other's during video calls or focused work. Desk orientation, shared or separate filing, and where each person sits relative to windows and doors are all discussed and agreed with you at design stage.
Materials
- What desktop materials are available?
- Solid timber and veneered desktops are both available, matched to the cabinetry finish and sized to the exact desk footprint agreed during design rather than a standard depth. Edge profile and finish are sampled with you beforehand, and a desktop can be built to accommodate a monitor arm or fitted power module if required.
- Can cabinetry be finished to match existing woodwork?
- Cabinetry is sprayed or veneered to order in our Derbyshire workshop, so a specific colour or timber can usually be matched closely to existing woodwork elsewhere in the room, such as skirting, doors or another piece of furniture. A sample is produced and agreed with you before the full run is manufactured.
- Is cable management built into the desk itself?
- Grommets and internal channels are built into the desk and adjoining cabinetry during manufacture, so cables for monitors, chargers and lighting run discreetly from the desktop down to skirting level rather than trailing across the work surface. Socket positions are confirmed with you ahead of manufacture so the routing lines up correctly.
Installation
- How long does a home office installation take?
- Installation timescales depend on the size and complexity of the design, including how much bespoke desking and storage is involved and whether the room needs any preparation beforehand, such as new flooring or additional sockets. We agree a realistic schedule with you well before the fit begins, once cabinetry has been manufactured in our workshop.
- Will you relocate sockets for the desk area?
- Socket relocation can be planned and coordinated with a qualified electrician ahead of installation, so the desk, cable channels and any task lighting are designed around a confirmed socket position rather than working around wherever the existing sockets happen to sit. This is agreed with you at design stage before manufacture begins.
- Do you fit offices in newly converted lofts?
- We regularly design offices for newly converted lofts across Birmingham, working with the sloping ceilings and restricted head height that come with the space. The desk is positioned where standing and sitting height allow comfortable working, and storage is arranged to make use of the lower eaves without leaving dead space beneath the slope.
Practical
- How much storage can a home office provide?
- Storage capacity depends on the room's dimensions and the balance agreed between active filing, archive storage and open shelving, based on what you actually need to keep close at hand day to day. We discuss the volume and type of paperwork or equipment you hold at design stage so drawer and cupboard sizes are set accordingly rather than guessed.
- Can the office include space for a printer?
- Dedicated, ventilated storage for a printer or other equipment can be included within the cabinetry, positioned for convenient access without cluttering the desk itself. A pull-out shelf or drawer is often used so the printer can be reached easily while remaining hidden when not in use, with cabling routed through the same channels as the desk.
- Can shelving be included for books and files?
- Bookcases and reference shelving are commonly included alongside the desking, matched in finish to the rest of the room's cabinetry and sized to your actual collection of books, files and reference material. Shelf spacing can be fixed or adjustable, and glazed sections can be added where you want certain items on display.
- Is soundproofing included in home office design?
- Acoustic treatment is not something we build in, but cabinetry can be positioned and its depth chosen to help define the office zone within a larger open-plan room, giving a degree of visual and practical separation from the rest of the space. Where sound is a specific concern, this is worth raising during the design conversation.
Cost
- What determines the cost of a bespoke home office?
- Cost depends on the dimensions of the room, the desk and storage configuration, materials and finish, hardware, lighting, layout complexity and the conditions on site for installation. We do not provide a figure without seeing the space and understanding how you intend to use it, so get in touch through the contact page to discuss your project.
- Do you provide a written quotation?
- A written quotation follows once we have carried out a measured survey and agreed a design with you, so the figure reflects the actual desking, storage and finish specified rather than a general estimate. This is set out before manufacture begins, giving you a firm basis on which to proceed.
Chester Thomas
- Do you design home offices across Birmingham?
- We design, manufacture and install home offices from our Derbyshire workshop, covering Birmingham and the wider Midlands. The same team who surveys the room and draws the layout also builds it and fits it on site, so the project stays with people who understand the space rather than passing between separate contractors.
- Can you design a study alongside other furniture in the same house?
- A home office is often designed alongside other rooms in the same project, such as a media wall, kitchen or fitted wardrobes elsewhere in the house, coordinated as part of the same overall survey and drawing process. This can simplify scheduling and gives a consistent approach to finish and hardware across the whole property.
Related bespoke services
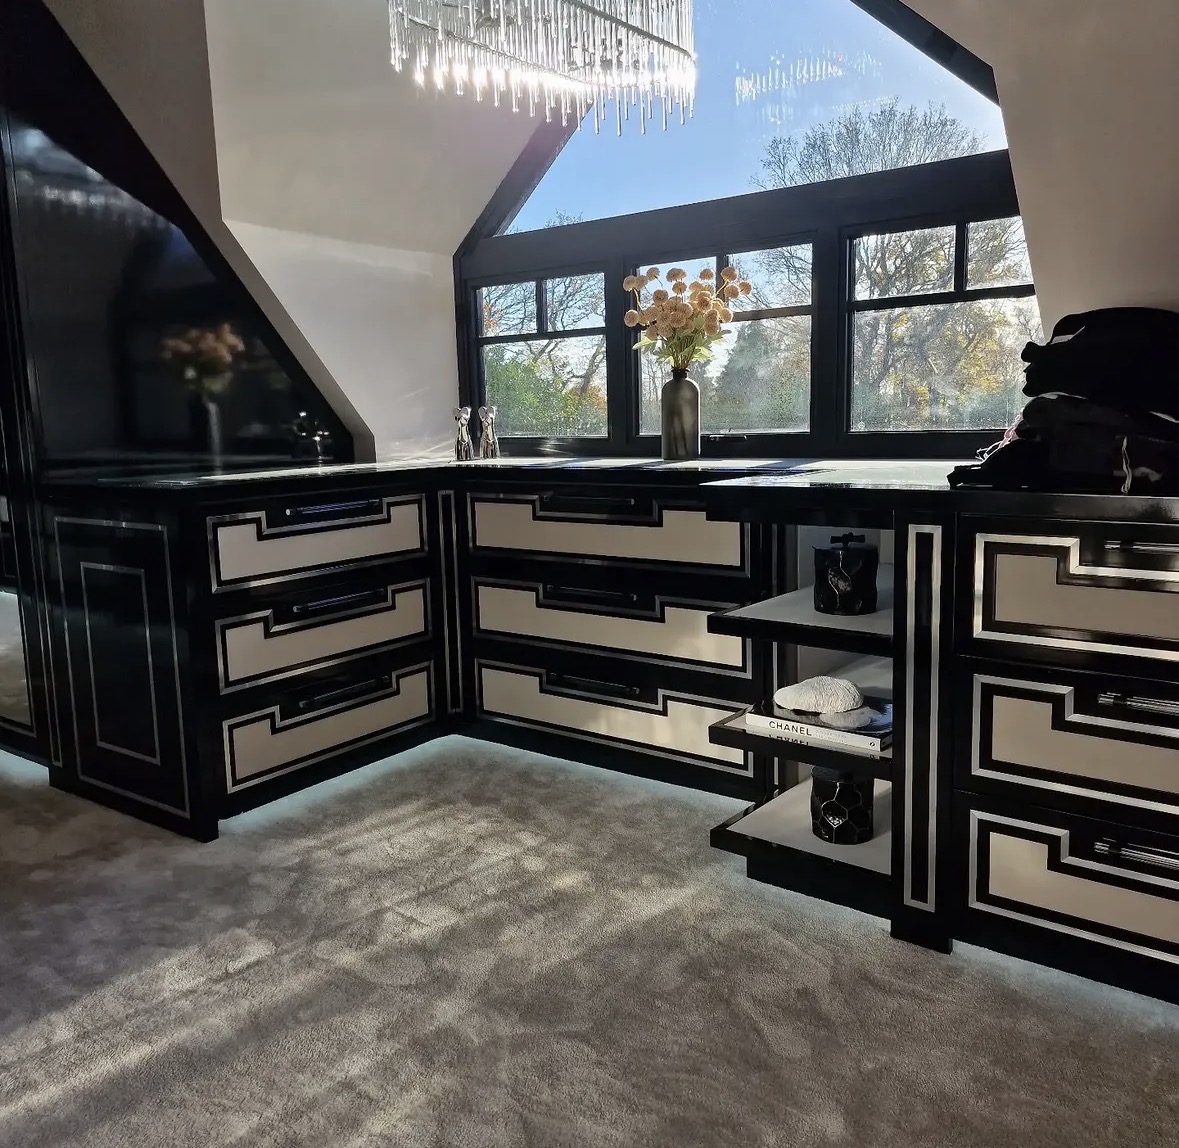
Walk-In Wardrobes in Birmingham
A dedicated dressing room planned around how you actually get dressed, not a wardrobe simply turned inside out into a small room.
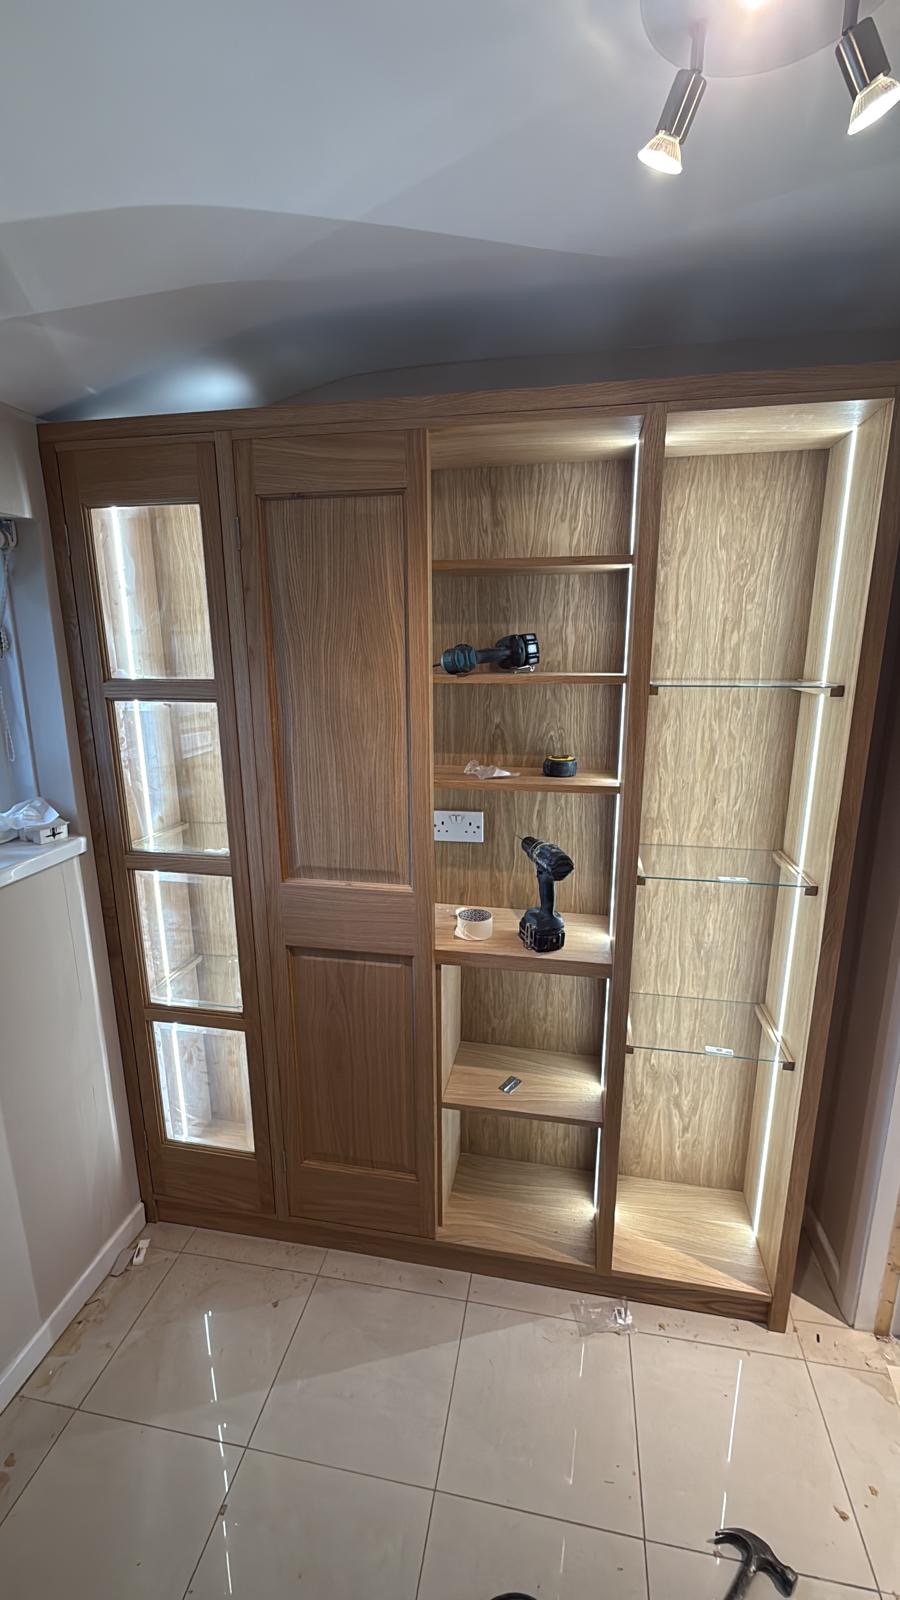
Bespoke Cabinetry in Birmingham
Cabinetry built to the exact dimensions of an alcove, a chimney breast or an entire wall, rather than adapted from a standard modular system.

Home Office Storage
Cupboards, drawers and equipment housings sized to what you actually need to store, not a stock unit.
Home Office Desks
A desk built to your posture, your screens and the cabling behind them, not a standard blank.
Study Bookcases
Shelving proportioned to reference books and working papers, planned around the desk rather than instead of it.
Bespoke furniture in Birmingham
Furniture designed for the specific proportions of your Birmingham home, made in our Derbyshire workshop and fitted by the team that designed it.
Specialist home offices in Birmingham
Speak to us about your home offices in Birmingham on 07542 822456, email info@chesterthomas.com or send us the details.

Planning Something Bespoke?
Tell us about your space, what you're looking to create and where the project is located.