
Birmingham
Bespoke Cabinetry in Birmingham
Cabinetry built to the exact dimensions of an alcove, a chimney breast or an entire wall, rather than adapted from a standard modular system.
Bespoke Cabinetry for Birmingham homes
Bespoke cabinetry earns its place by being designed for the specific wall it occupies, whether that is a single alcove, the space around a chimney breast, or an entire wall taken as one composition. In Birmingham's Victorian and Edwardian terraces, this most often means the alcoves either side of a fireplace, where a standard freestanding unit rarely closes properly against the wall or uses the full available height.
We survey each alcove or wall individually, since width, depth and height frequently vary from one side of a chimney breast to the other, and even along the same wall in an older property. The cabinetry is then drawn to scribe against the actual surfaces found, including any coving, picture rail or skirting that needs to be worked around rather than removed.
Where a household wants a larger scheme, whole-wall cabinetry can bring shelving, display cabinets, a window seat and concealed storage into one continuous design, particularly suited to a living room or study wanting a genuinely built-in look rather than a scatter of separate pieces. This kind of scheme is planned as a single drawing from the outset, so proportions and finishes carry consistently across the whole wall.
Glazing, lighting and hardware are agreed with you before manufacture, following the process set out at the process page. Cabinetry is then built in our Derbyshire workshop and installed on site by the same team who designed it.
Working in Birmingham
Birmingham's terraced and semi-detached period housing regularly presents alcoves either side of a chimney breast that a standard cabinet cannot use efficiently, while more contemporary interiors sometimes call for a whole-wall scheme built from scratch. We design each project around the specific proportions of the wall in question, whether that is an irregular period alcove or a plain, uninterrupted wall.
Design considerations
- Alcove dimensions
- Width, depth and height are measured individually rather than assumed to match on both sides.
- Chimney breast and fireplace
- Treated as a fixed feature the cabinetry is designed around, not removed or ignored.
- Whole-wall proportion
- A single drawing sets consistent proportions and finishes across an entire wall scheme.
- Display and storage balance
- Glazed and closed sections are balanced according to what you want visible or concealed.
- Existing period detail
- Coving, picture rails and skirting are surveyed and worked into the design.
- Lighting
- Shelf or cabinet lighting is planned as part of the scheme where it adds genuine value.
What can be included
01
Alcove-fitted cabinetry
Units scribed to the exact width, depth and height of an alcove either side of a chimney breast.
02
Whole-wall composition
Shelving, display cabinets and storage designed together as one continuous scheme across a wall.
03
Glazed display sections
Bronze or clear glazing included where you want items visible rather than enclosed.
04
Concealed storage
Cupboards and drawers built discreetly into a larger scheme, keeping the room looking uncluttered.
05
Window seat integration
A window seat with storage beneath, sized to the reveal and any radiator position.
06
Bookshelf and library shelving
Adjustable shelving designed for books and objects of varying sizes.
07
Cornice and skirting continuity
Cornice and skirting profiles matched to the existing room where practical.
From our work
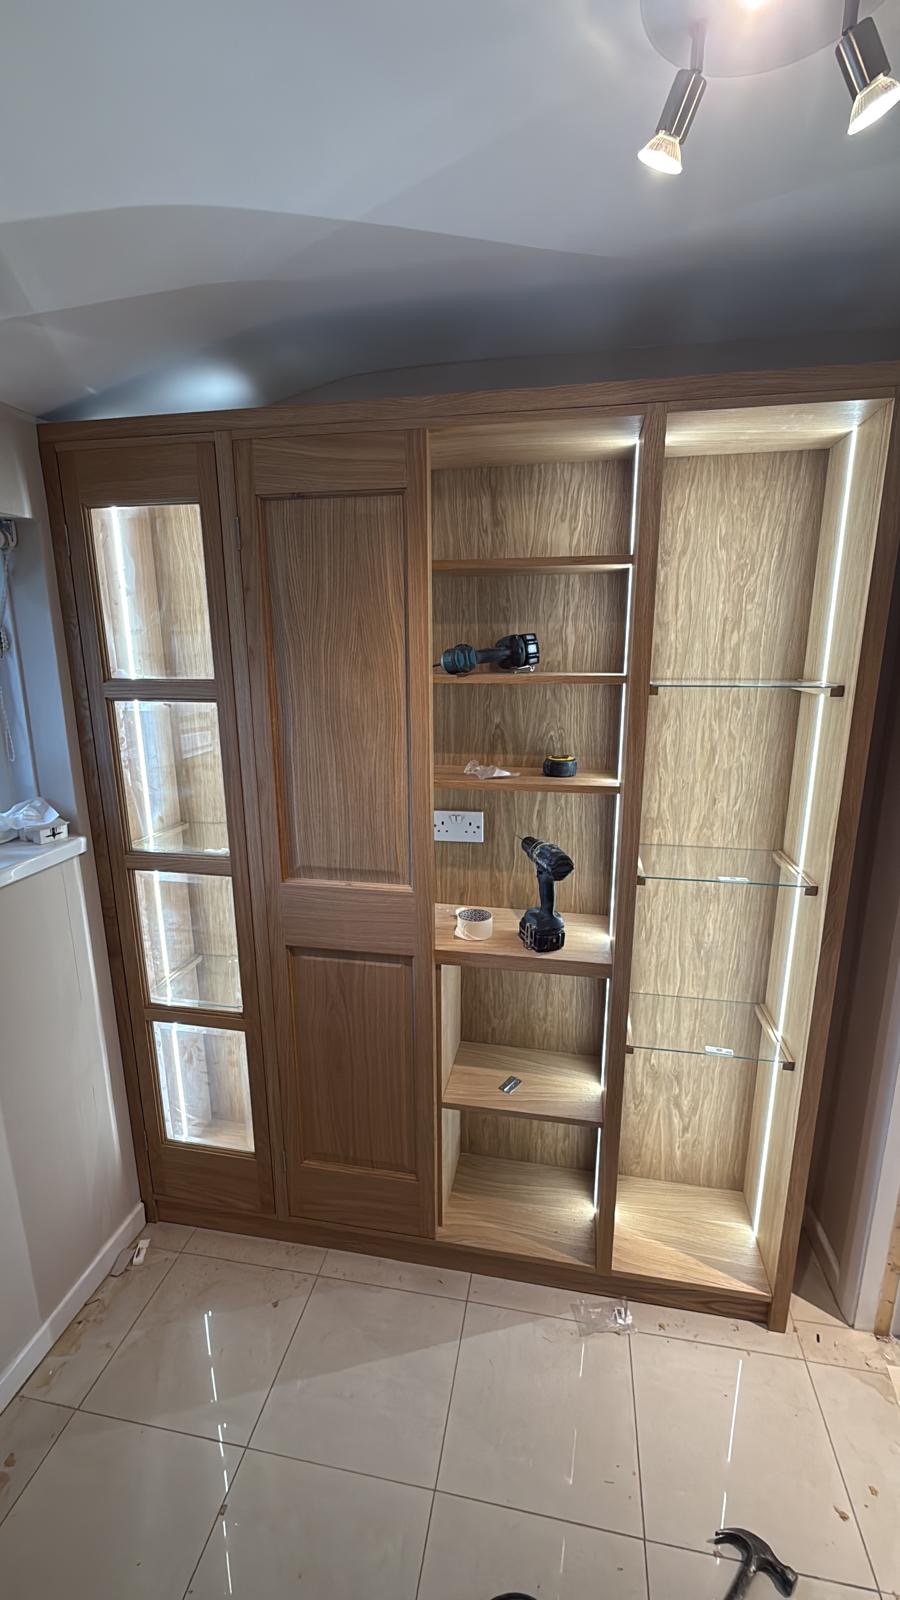
We survey and measure at the property, then design around the room as it is actually built.
Materials & finishes
Specifications are developed with you during the design stage and sampled before anything is built. Nothing here is a fixed range; we will say so where a material is the wrong choice for the room or the way it is used.
Painted timber cabinetry
Sprayed to a colour agreed and sampled at design stage.
Oak and walnut veneers
Used for shelving and cabinet fronts, grain-matched across the scheme.
Bronze and clear glazing
Included for display sections where agreed at design stage.
Brushed brass and blackened steel hardware
Handles and hinges specified to suit the overall finish.
Upholstered window seat cushions
Made to the exact dimensions of the seat, in a fabric agreed with you.
LED shelf lighting
Fitted within shelving or cabinets, wired during manufacture.
How the work is done
Bespoke cabinetry follows the sequence at the process page: a measured survey, agreed drawings, manufacture in our Derbyshire workshop, and installation by the same team who designed the scheme.
Read our full processExplore our work
Our published case studies show completed commissions in detail, from the brief through to installation.
View our projectsBespoke Cabinetry in Birmingham — your questions answered
Design
- Can you design cabinetry for an irregular alcove?
- We survey each alcove individually, since width, depth and height often vary either side of a chimney breast even in a symmetrical-looking room, and scribe the cabinetry to close properly against the actual walls, skirting and coving found on site rather than assuming a mirrored pair. This ensures both sides sit flush without visible gaps once installed.
- Can cabinetry run across a whole wall or room?
- Whole-wall or whole-room cabinetry is possible where the design is coordinated carefully with existing architecture, including doors, windows, radiators and any structural features that need working around. This is worked through in detail at drawing stage, with elevations agreed before manufacture, so the finished scheme reads as one continuous piece rather than several units placed side by side.
- Can you include a window seat within a cabinetry design?
- A window seat with storage beneath can be built into the cabinetry design where a window reveal has suitable depth, sized precisely to the reveal and to any radiator position beneath it. Storage can be arranged as a lift-up lid or front-access drawers depending on how the seat is used, and cushion fabric is agreed separately at design stage.
- Can cabinetry be designed around a period fireplace?
- An existing fireplace and chimney breast are treated as fixed features that the cabinetry design works around, often forming the centrepiece of an alcove scheme with matching units built into the recesses on either side. Whether the breast itself is left exposed or bridged above with a matching pelmet is agreed with you during design.
Materials
- What finish options are available for shelving?
- Shelving can be finished in painted timber, sprayed to a specific colour, or in oak and walnut veneer for a warmer grain-led look, agreed and sampled with you before manufacture to suit the room's existing colours and materials. Shelf edge profile and spacing, whether fixed or adjustable, are confirmed at the same stage.
- Can display cabinets be glazed?
- Glazed sections, in bronze or clear glass, can be included for display cabinetry, chosen based on what you want to showcase and how much light you want passing through the doors. Internal lighting can be added to glazed sections to lift the display further, and glazing can be mixed with closed cupboards elsewhere in the same run.
- Can a window seat cushion be custom-made?
- Cushions for a window seat are made to the exact dimensions of the seat rather than a standard cushion size, so the fit is precise along the full length of the reveal. Fabric is selected from options discussed during the design stage, and piping or a fitted zip closure can be specified to suit the overall look.
Installation
- How long does whole-room cabinetry take to install?
- Installation time depends on the scale and complexity of the design, including how much scribing and finishing is needed on site to close cabinetry against existing walls, skirting and coving. A whole-room scheme naturally takes longer than a single alcove. We agree an estimated timeframe with you before manufacture begins.
- Will installation disturb existing skirting or cornicing?
- Existing skirting and cornicing are generally scribed around or matched into rather than removed outright, so the transition between the original room and the new cabinetry reads as intentional rather than as an obvious later addition. Where a section genuinely needs to be cut back, this is discussed and agreed with you before installation.
- Do you protect the room during installation?
- Flooring and surrounding surfaces are protected throughout the fit, with dust sheets and boarding used where cutting or scribing takes place on site. Our own team completes all fixing and finishing, and the room is left clean and clear of packaging and offcuts once the cabinetry is installed.
Practical
- Can cabinetry be lit for display purposes?
- Shelf or cabinet lighting can be included wherever agreed at design stage, whether to highlight a display shelf, a glazed cabinet or a run of open shelving. It is wired in during manufacture so no additional cabling is visible once installed, and can be switched independently from the room's general lighting.
- How adjustable is library shelving once installed?
- Shelving is typically designed with adjustable positions using concealed shelf pins, so book and object heights can vary along a run without leaving awkward gaps. The overall spacing and number of adjustable positions are agreed at the design stage based on what you intend to store.
- Can cabinetry incorporate existing radiators?
- Radiators are surveyed and designed around individually, either left exposed within the cabinetry layout with units built up to them, or, where appropriate, concealed behind a ventilated panel that maintains proper heat output. Which approach suits best depends on the radiator's position and the room's overall proportions.
Cost
- What does bespoke cabinetry cost?
- Cost depends on the scale of the project, dimensions of the room, materials and finish, hardware, glazing, lighting, internal configuration and the complexity of the site for installation. We do not quote a figure without seeing the room and understanding what you need, so get in touch through the contact page to discuss your project.
- Do you provide drawings before manufacture begins?
- We produce detailed drawings from the measured survey so you can review the proposed layout, dimensions and finishes before any manufacturing work begins. This gives you the opportunity to request changes to the design while it costs nothing to alter, rather than after cabinetry has already been built in our workshop.
Chester Thomas
- Do you design bespoke cabinetry across Birmingham?
- We design, build and install bespoke cabinetry from our Derbyshire workshop, covering Birmingham and the wider Midlands, with the same team involved throughout the project from initial survey to final fit. This continuity means the people who measured your room and drew the design are the same people fitting it on site.
- Do you also design bookcases as a standalone project?
- Where the project is focused specifically on shelving rather than a wider cabinetry scheme spanning a whole wall or room, our built-in bookcases service covers that more focused approach, still scribed to the actual alcove or wall and finished to match the rest of your home.
Related bespoke services
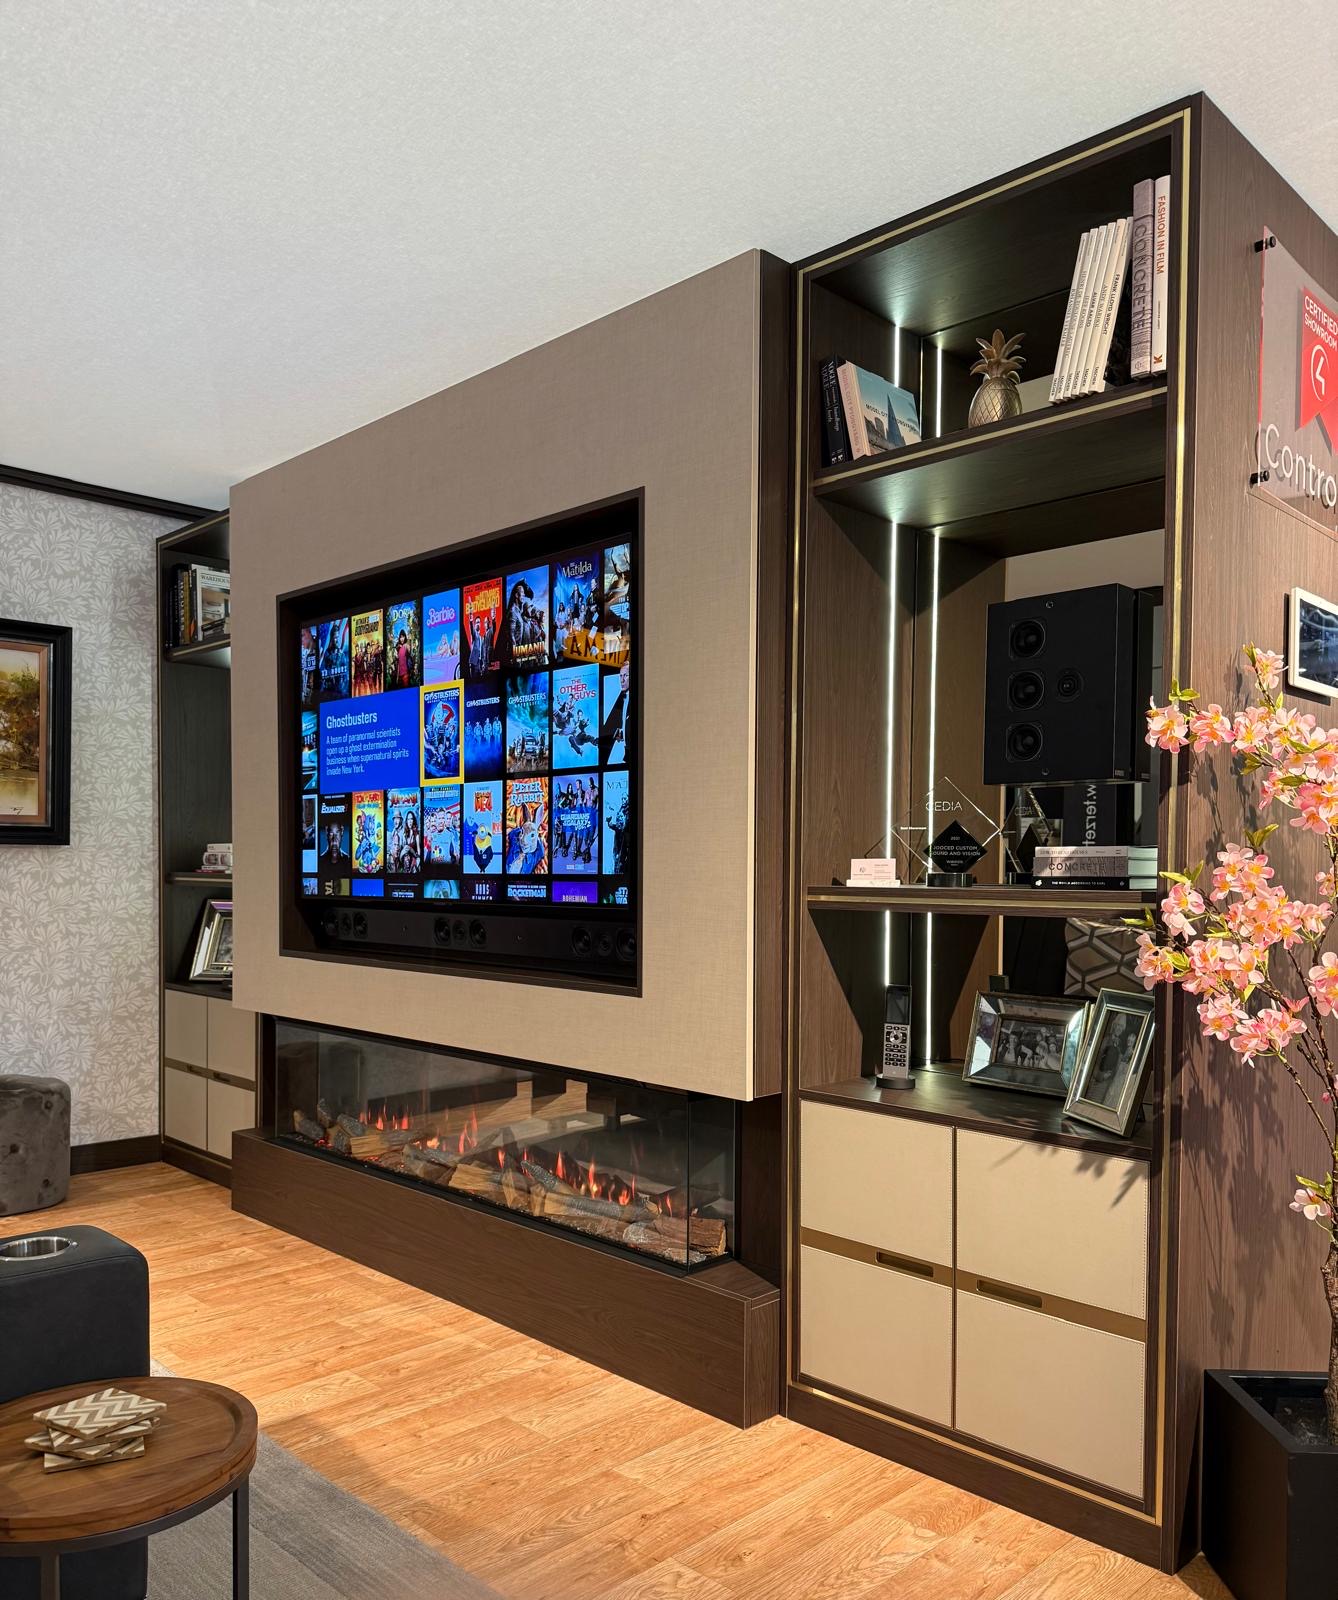
Bespoke TV Units in Birmingham
A television unit sized to your actual screen and AV equipment, built to sit correctly in the room rather than added as an afterthought.
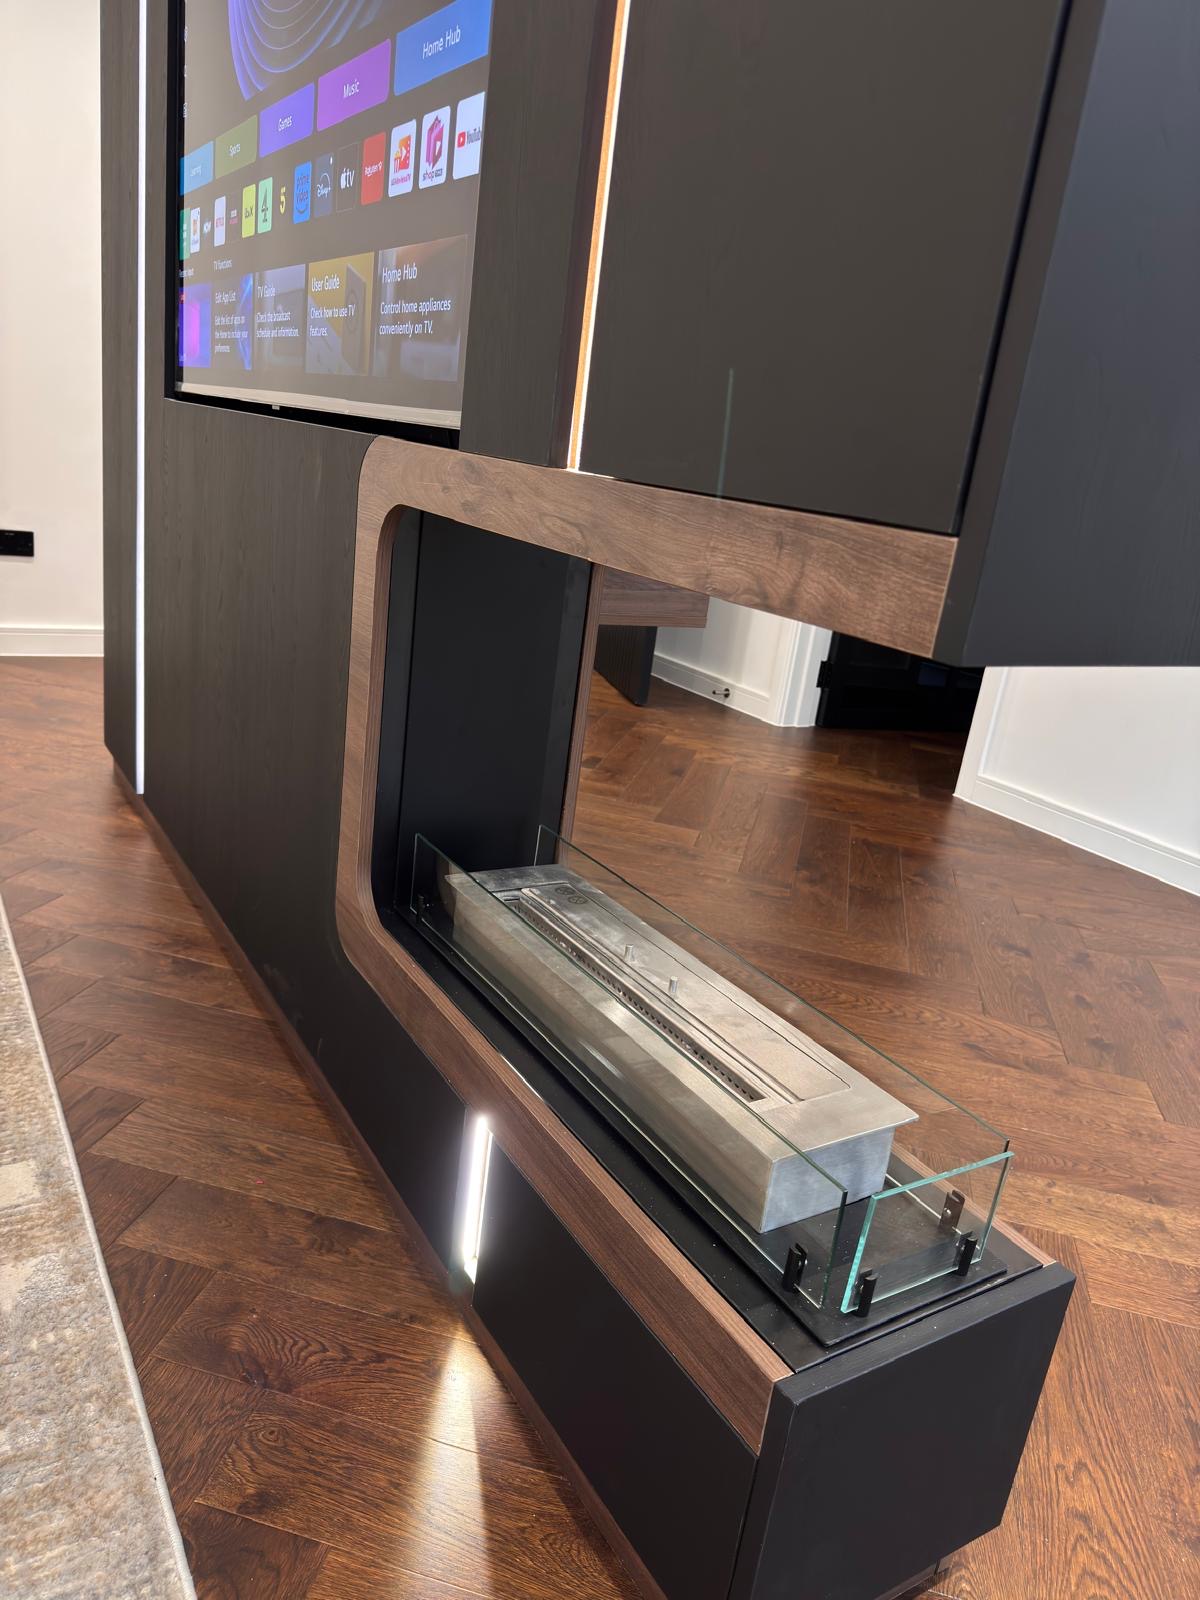
Bespoke Media Walls in Birmingham
A media wall that treats the television, fireplace and surrounding storage as one composition, sized to your actual room.
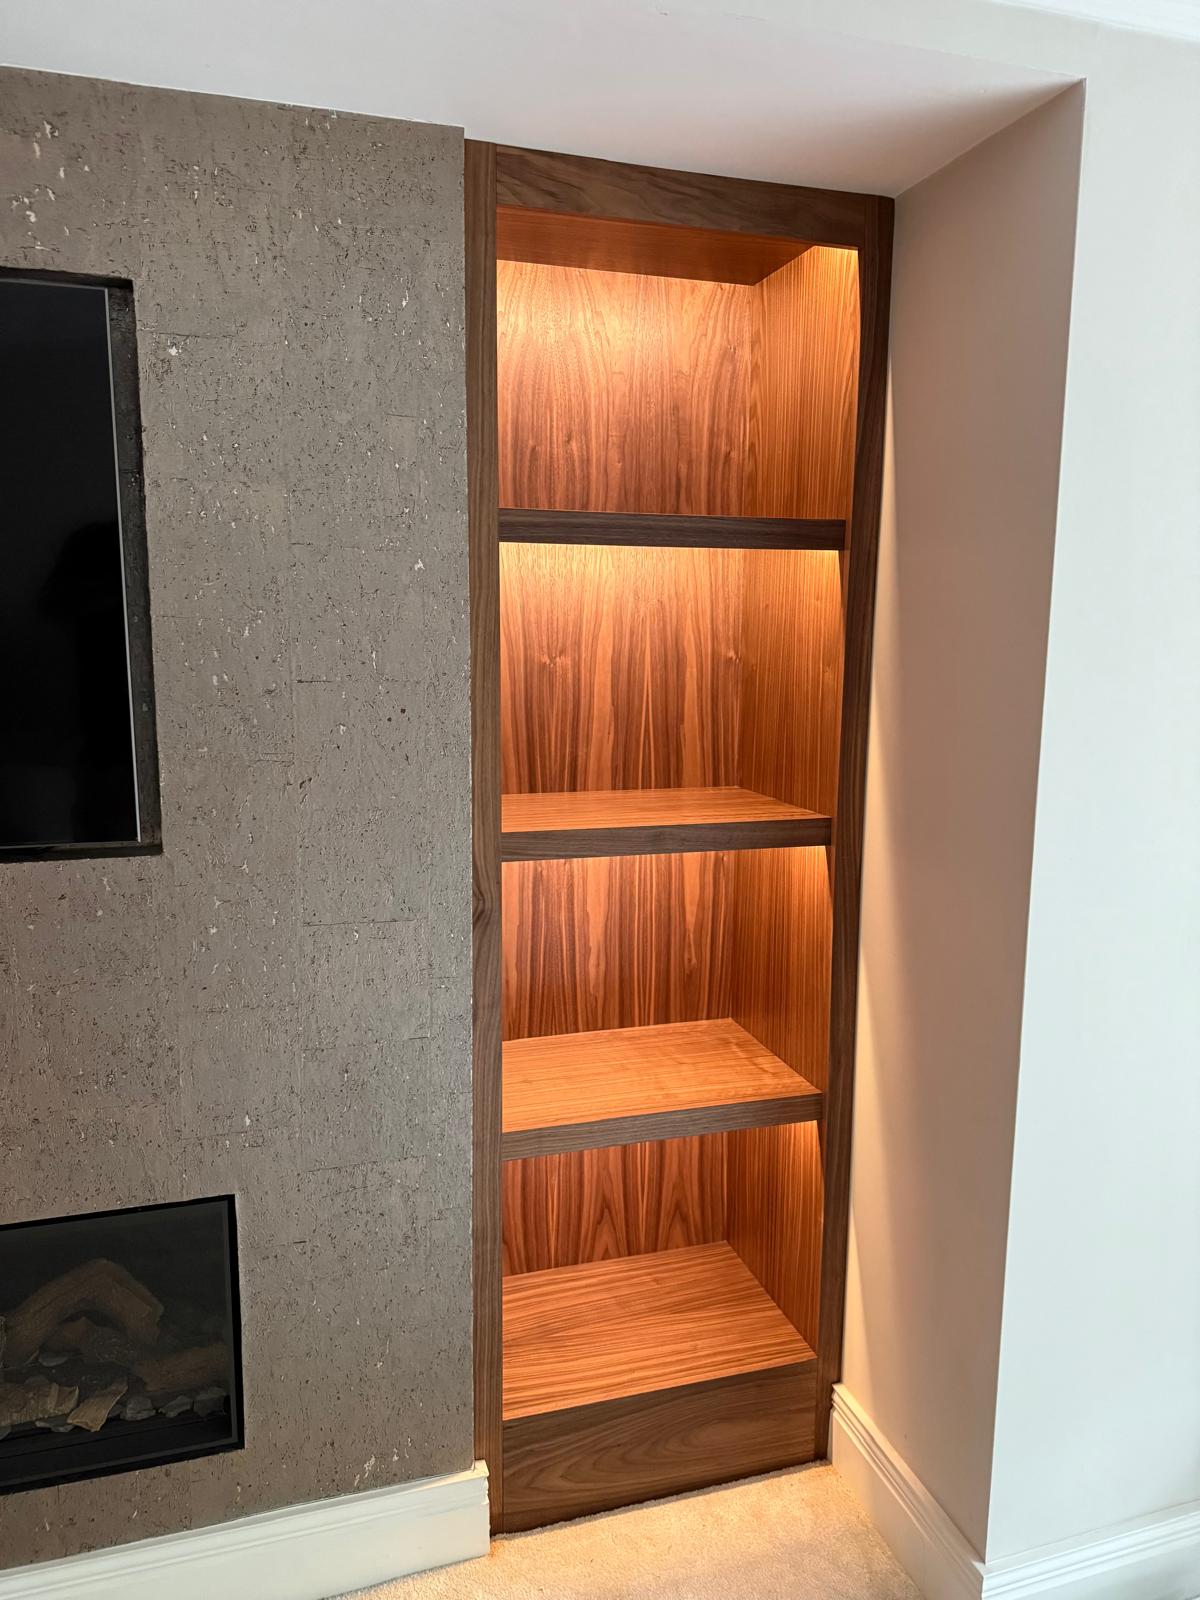
Alcove Units
Shelving and cabinetry that fill the alcoves beside a chimney breast without gaps or awkward packing pieces.

Display Cabinets
Glazed cabinetry sized and lit for what you actually want to display, not a generic showcase unit.

Window Seats
A seat built to the exact line of a bay or recess, with storage below rather than wasted void.
Bespoke furniture in Birmingham
Furniture designed for the specific proportions of your Birmingham home, made in our Derbyshire workshop and fitted by the team that designed it.
Specialist bespoke cabinetry in Birmingham
Bespoke Alcove Units in Birmingham
Cabinetry built to the exact width and depth of each alcove, designed to sit alongside the cornice and skirting a Birmingham terrace or semi already has.
Built-In Bookcases in Birmingham
A bookcase measured to the alcove, chimney breast or new wall it will occupy, rather than adapted from a standard flat-pack width after the fact.
Bespoke Home Libraries in Birmingham
A rear extension or loft conversion often leaves Birmingham houses with a spare room worth treating as a proper library, not a study filled with a single bookcase.
Bespoke Under Stairs Storage in Birmingham
Storage drawn to the actual staircase in front of it, whichever period of Birmingham house it sits in.
Speak to us about your bespoke cabinetry in Birmingham on +44 7418 627358, email info@chesterthomas.com or send us the details.

Planning Something Bespoke?
Tell us about your space, what you're looking to create and where the project is located.