
Birmingham
Built-In Bookcases in Birmingham
A bookcase measured to the alcove, chimney breast or new wall it will occupy, rather than adapted from a standard flat-pack width after the fact.
Bespoke Cabinetry for Birmingham homes
Birmingham's terraces and semis from the Victorian and Edwardian periods generally share a pair of alcoves either side of a chimney breast in the front or rear reception room, and a built-in bookcase is the most natural way to put that fixed space to use. The alcoves rarely match each other exactly, since the flue and surrounding brickwork are seldom centred with precision, so each side is surveyed and drawn separately rather than treated as a mirror image of the other.
A good number of these houses have since had a rear extension added, turning what was once a small kitchen into an open-plan kitchen, dining and living space with one long unbroken wall at the back. That wall behaves quite differently from a period alcove: there is no chimney breast to work around, but there is often a sliding or bifold door at one end and a run of kitchen units at the other, so the bookcase has to be sized to what remains between them and detailed to sit comfortably alongside a more contemporary finish than the original house.
Where a loft conversion has created a new home-working room or a quiet reading corner under a sloping ceiling, shelf height and depth are planned against the actual roof pitch rather than a standard wall elevation, with the tallest section kept where headroom allows and shorter runs stepping down towards the eaves. This is common enough in Birmingham's converted terraces that we treat sloped-ceiling bookcases as a routine part of the design conversation, not an unusual request.
Flats and converted apartments in and around the city centre bring a different constraint again: a single feature wall rather than a full room, often without a chimney breast at all, where the bookcase has to justify its footprint by combining shelving with closed storage or a bay for a television. We ask what the wall needs to do before drawing anything, since a apartment living room rarely has space for shelving that serves display alone.
Every run is built in our Derbyshire workshop and fitted by the same team who carried out the original survey, so alcove widths, sloped ceilings and extension walls are addressed by the people who measured them, not adjusted on the day from a generic size.
Working in Birmingham
Between original alcove chimney breasts in the older terraces, long open-plan walls in the rear extensions built onto them, and sloped ceilings in loft conversions, the wall a Birmingham bookcase actually sits against varies considerably from one house to the next, and we plan the run against the specific space rather than a single template.
Design considerations
- Alcove or wall proportions
- Chimney breast alcoves, extension walls and apartment feature walls are each surveyed on their own terms.
- What the shelves will hold
- Book formats, files and display pieces are discussed before shelf depth and spacing are fixed.
- Roof pitch, where relevant
- Sloped ceilings in loft rooms are measured so shelf height steps down correctly towards the eaves.
- Open shelving versus closed cupboards
- The balance is set against how the room is actually used, not assumed in advance.
- Television or media provision
- A reinforced, wired bay is planned in early where a screen needs to sit within the run.
- Finish and hardware
- Paint colour, timber tone and handle style are agreed to suit the room's existing character.
What can be included
01
Independent alcove surveys
Each side of a chimney breast measured on its own terms, correcting for the asymmetry common in period terraces.
02
Extension wall runs
Shelving sized to fit between a bifold door and kitchen cabinetry on a rear extension's back wall.
03
Sloped-ceiling shelving
Shelf height stepped down towards the eaves in loft conversion rooms, keeping the tallest section where headroom allows.
04
Closed base storage
Cupboards below open shelving for cables, files and clutter, particularly useful in open-plan rear extensions.
05
Television or media bays
A reinforced section where the bookcase also needs to carry a screen in a compact flat or apartment.
06
Adjustable shelf pins
Available where a household's collection is expected to grow or change over the years ahead.
07
Integrated shelf lighting
LED fittings recessed into shelving where a chimney breast alcove sits away from natural light.
We survey and measure at the property, then design around the room as it is actually built.
Materials & finishes
Specifications are developed with you during the design stage and sampled before anything is built. Nothing here is a fixed range; we will say so where a material is the wrong choice for the room or the way it is used.
Painted timber shelving and doors
Sprayed to order in a sampled colour to sit comfortably in a period or a contemporary room alike.
Oak and walnut veneered shelving
Chosen where natural timber grain suits the room better than a painted finish.
Adjustable shelf pin systems
Fitted without visible fixings so shelf height can be altered as a collection changes.
Soft-close cupboard hinges and runners
Specified for base cabinetry to keep closed storage quiet and durable.
Integrated LED shelf lighting
Recessed into the shelf underside or carcass, wired ahead of manufacture.
Reinforced media bays
Structural backing added wherever a bay is intended to carry a television.
How the work is done
We survey the alcove, wall or sloped room in person, agree shelf spacing, storage and lighting at drawing stage, then build and fit the run as one project. Our full approach is set out at the process page.
Read our full processExplore our work
Our published case studies show completed commissions in detail, from the brief through to installation.
View our projectsBespoke Cabinetry in Birmingham — your questions answered
Design
- Do the two alcoves either side of a chimney breast need to match?
- They rarely start out identical, since the flue and surrounding brickwork are seldom centred precisely, so we measure each alcove independently and design shelving that reads as a matching pair even when the underlying widths differ slightly. This is standard practice on Birmingham's Victorian and Edwardian terraces rather than something we treat as unusual.
- Can a bookcase work on the back wall of a rear extension?
- A long open-plan wall behind bifold doors and kitchen units is a common spot for built-in shelving, though it has to be sized to what actually remains between those fixed points rather than assumed to run the full wall length. We survey the space and design the run to suit the finish and proportions of the newer part of the house.
- How does a sloped ceiling affect shelf design?
- Shelf height has to step down as the roof pitch drops towards the eaves, so the tallest, most usable section sits where headroom allows and shorter runs continue into the lower parts of the room. This is planned from a measured survey of the actual roof line rather than a standard wall elevation.
- Is a bookcase practical in a smaller apartment living room?
- A single feature wall in a flat rarely has room for shelving that serves display alone, so we usually combine open shelving with closed cupboards or a media bay so the piece earns its footprint. Discussing what the wall genuinely needs to do before drawing anything usually leads to a more useful result than a decorative-only design.
Materials
- Should shelving be painted to match woodwork already in the house?
- Painting shelving to match existing skirting or door colour helps a bookcase sit as part of the original joinery in a period Birmingham terrace, while a contrasting colour can make it read more as a deliberate feature. Either approach can incorporate cupboards and lighting equally well, so it comes down to how the room's decoration already works.
- Do shelves need extra strength for heavy reference books?
- Wide shelves carrying dense hardbacks or box files need a thicker panel or a stiffened front edge to avoid sagging over time, particularly across a long extension wall span. We size shelf thickness against the span and expected load at design stage, rather than relying on a single standard thickness.
Installation
- How do you deal with an uneven period wall?
- Older Birmingham terraces rarely have a perfectly flat or square wall, so we build scribed filler strips and end panels into the design to absorb variation behind the visible front of the bookcase. This is planned for once the wall has been surveyed, not resolved on the day of fitting.
- Can a bookcase be fitted around existing coving or a picture rail?
- Cornicing and picture rails are surveyed alongside the wall itself, and the cabinetry is scribed to meet them cleanly rather than cutting through the existing moulding. Where a rail runs at a height that would interrupt the shelving, we discuss adjusting the design around it rather than removing period detail.
Practical
- Can more shelving be added later if a family's collection grows?
- A later addition can usually be matched closely if the original timber, paint reference and hardware are recorded at the time of manufacture, though paint in particular can shift slightly between batches over the years. We would check this against a sample once the scope and timing of any extension is known.
- Will an open shelving run need much cleaning?
- Open shelving gathers dust like any exposed surface, and a well-used run will need occasional wiping down rather than daily attention, particularly along the top edges. Combining it with closed cupboards below, as many Birmingham households choose to do, reduces the total amount of exposed surface that needs regular care and dusting.
Cost & quotations
- What determines the cost of a built-in bookcase in Birmingham?
- Cost depends on the length and height of the run, whether it fits a straightforward alcove or a sloped loft ceiling, the open-to-closed storage balance, timber or paint finish, hardware and any integrated lighting. Because these vary house to house, we do not quote a figure without seeing the space. Contact us through the contact page to discuss your project.
- Does fitting shelving into a loft conversion cost more than a standard alcove?
- A sloped ceiling generally takes more design and manufacturing time than a straightforward flat alcove, since shelf heights step down individually rather than repeating a single module, and access for installation can be tighter. We assess this once we have surveyed the specific room rather than applying a blanket adjustment.
Chester Thomas
- Do Chester Thomas fit built-in bookcases in Birmingham?
- We design, build and fit bookcases from our Derbyshire workshop for households across Birmingham, from period terraces with chimney breast alcoves to rear extensions and loft conversions, working always from an in-person survey rather than assumed measurements. The same team that surveys the room also builds and installs the finished run.
Related bespoke services

Bookshelves
Shelving built to the height of your books and the shape of your wall, not a fixed run of standard-width units.
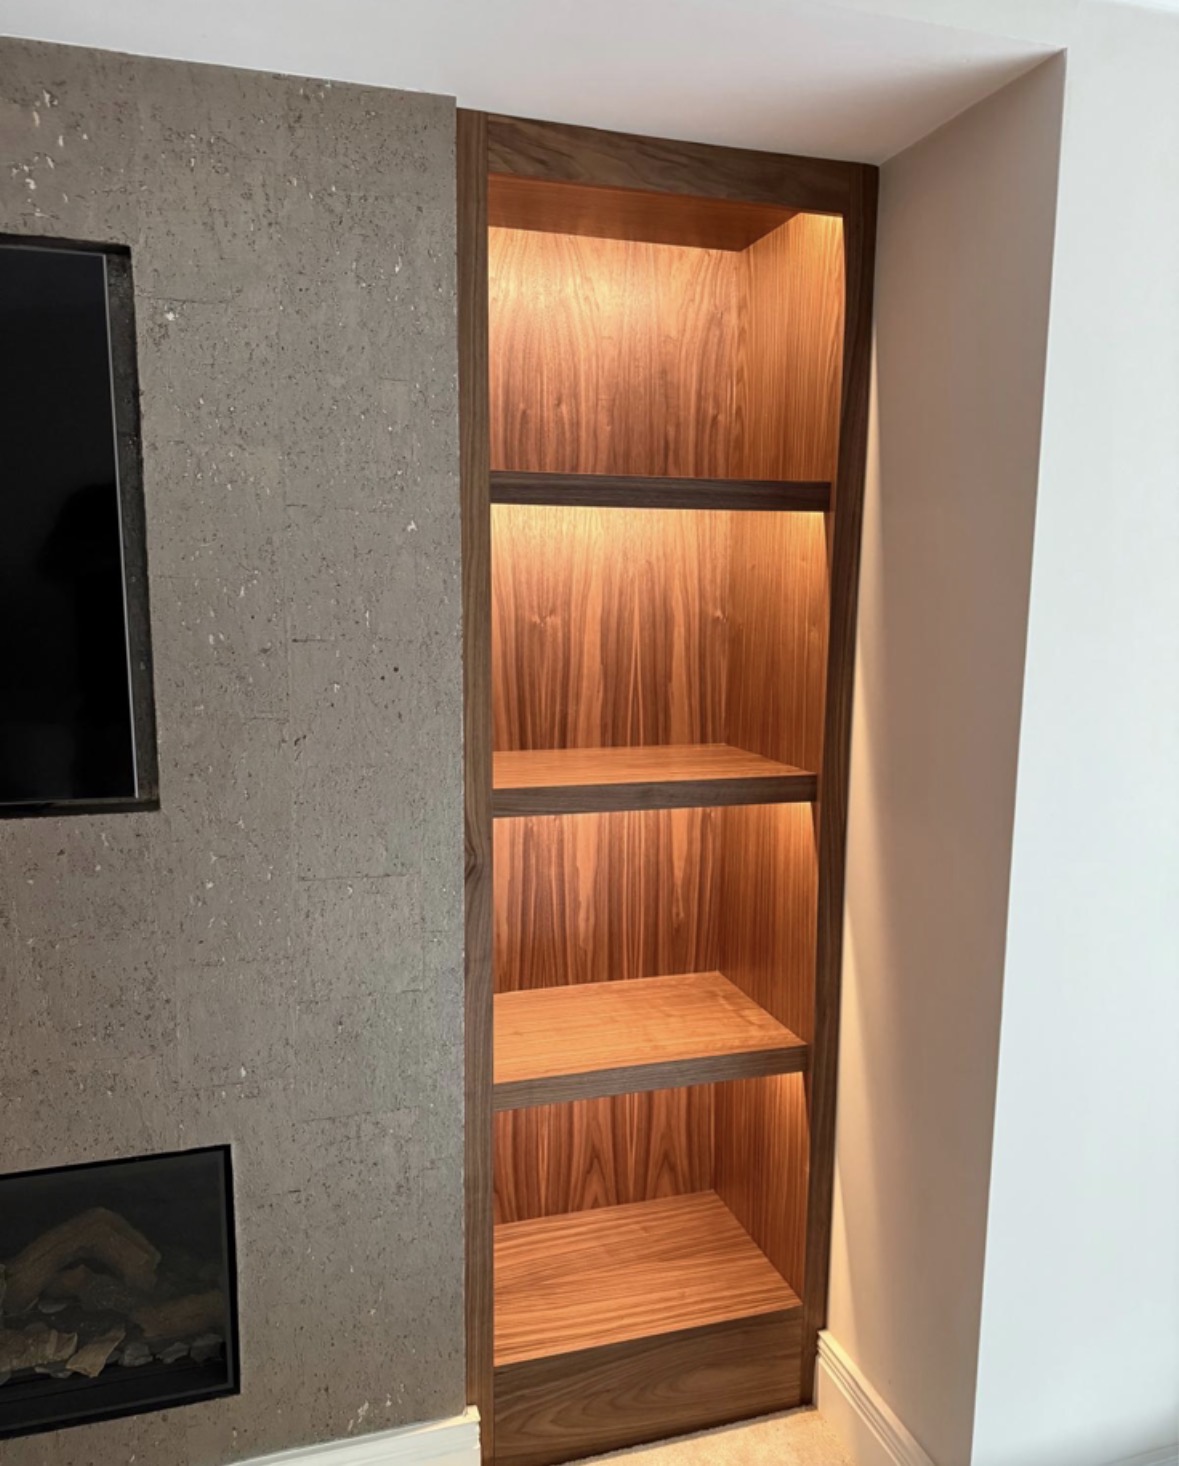
Floor-to-Ceiling Bookcases
A bookcase that runs the full height of the room, with the upper shelves designed to be genuinely reachable.
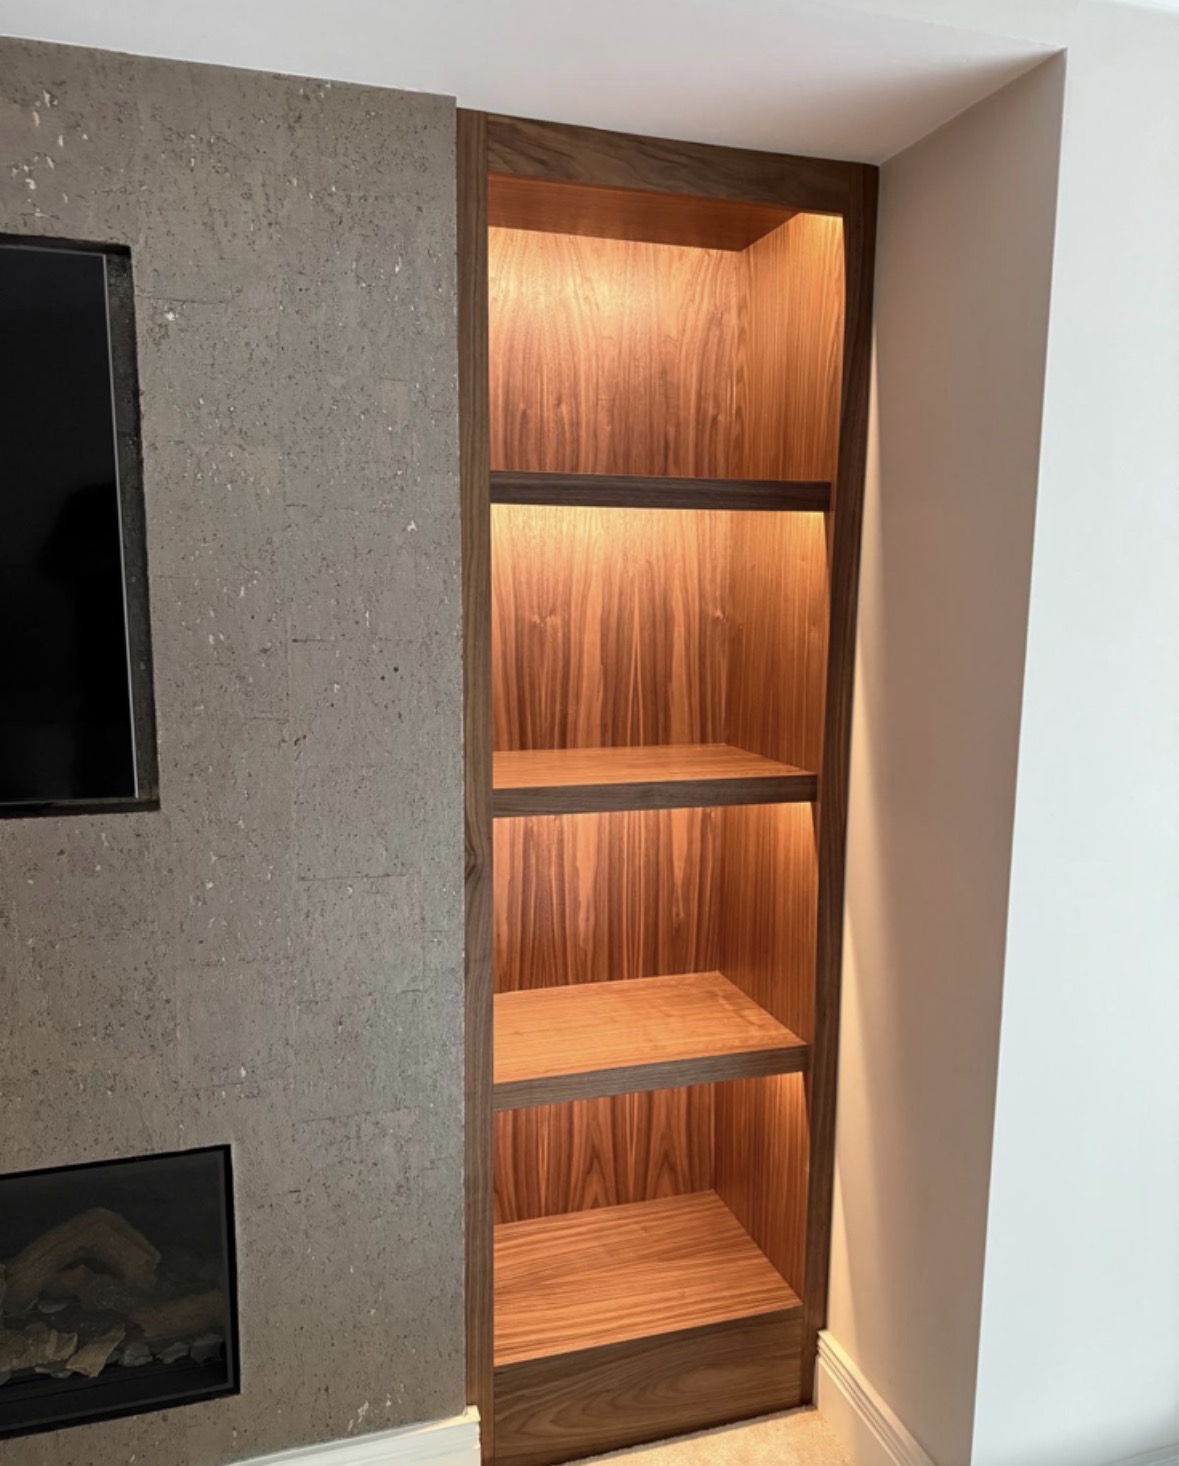
Chimney Breast Cabinetry
A full composition built around the chimney breast, uniting both alcoves, the fireplace and the wall between them.
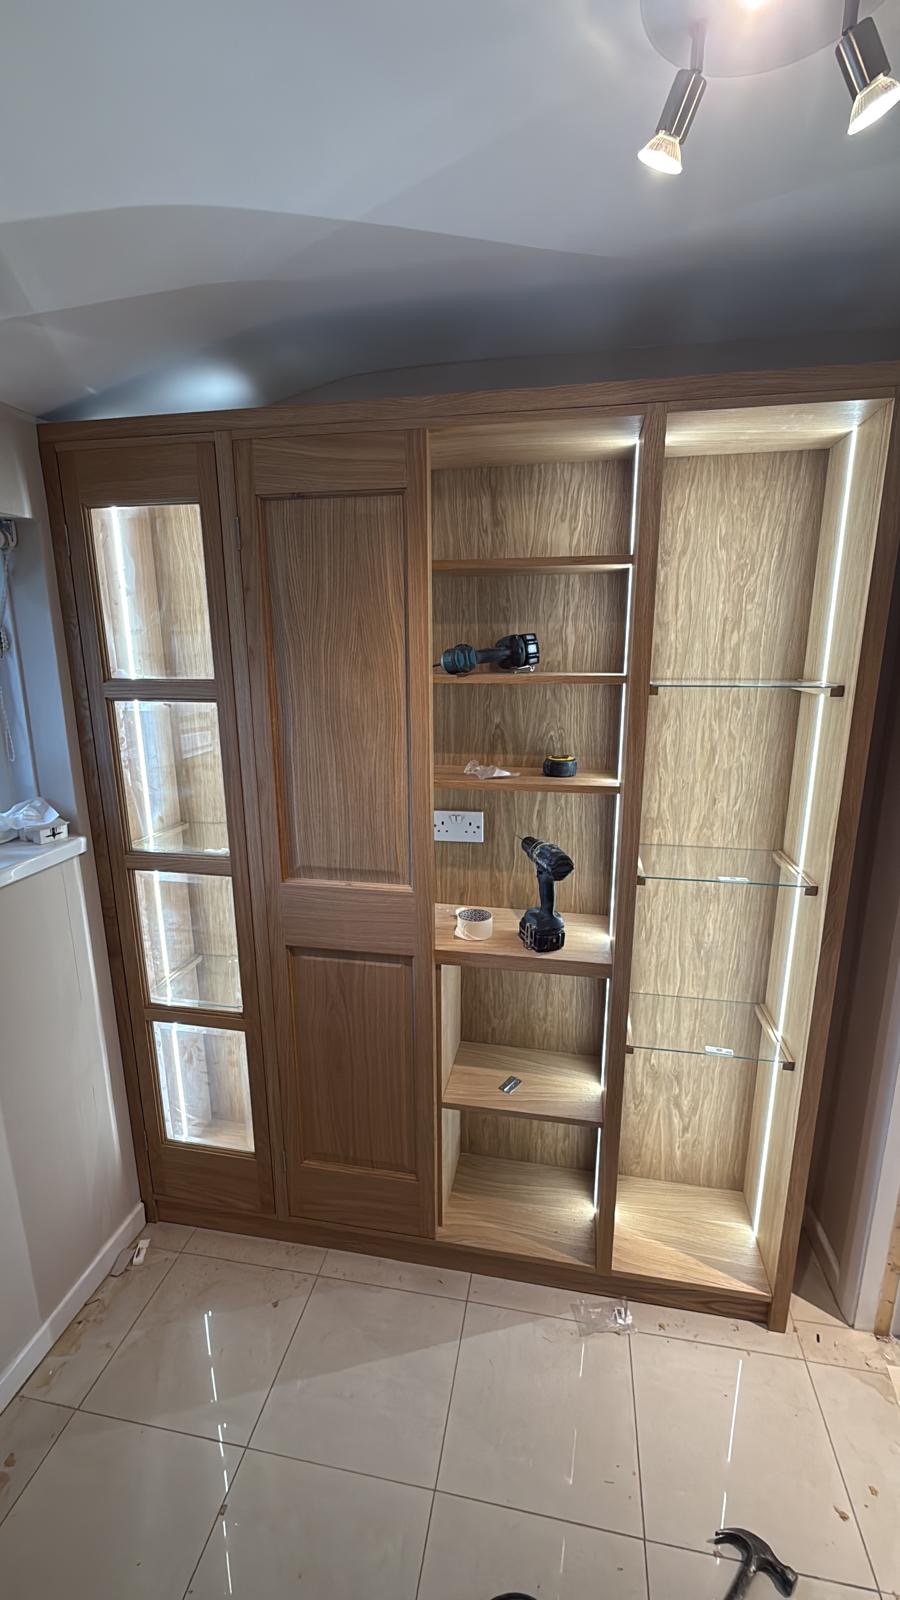
Bespoke Cabinetry in Birmingham
Cabinetry built to the exact dimensions of an alcove, a chimney breast or an entire wall, rather than adapted from a standard modular system.
Bespoke Home Offices in Birmingham
A home office designed around your actual working day, whether that room is a converted box room, a loft space or a corner of an open-plan extension.
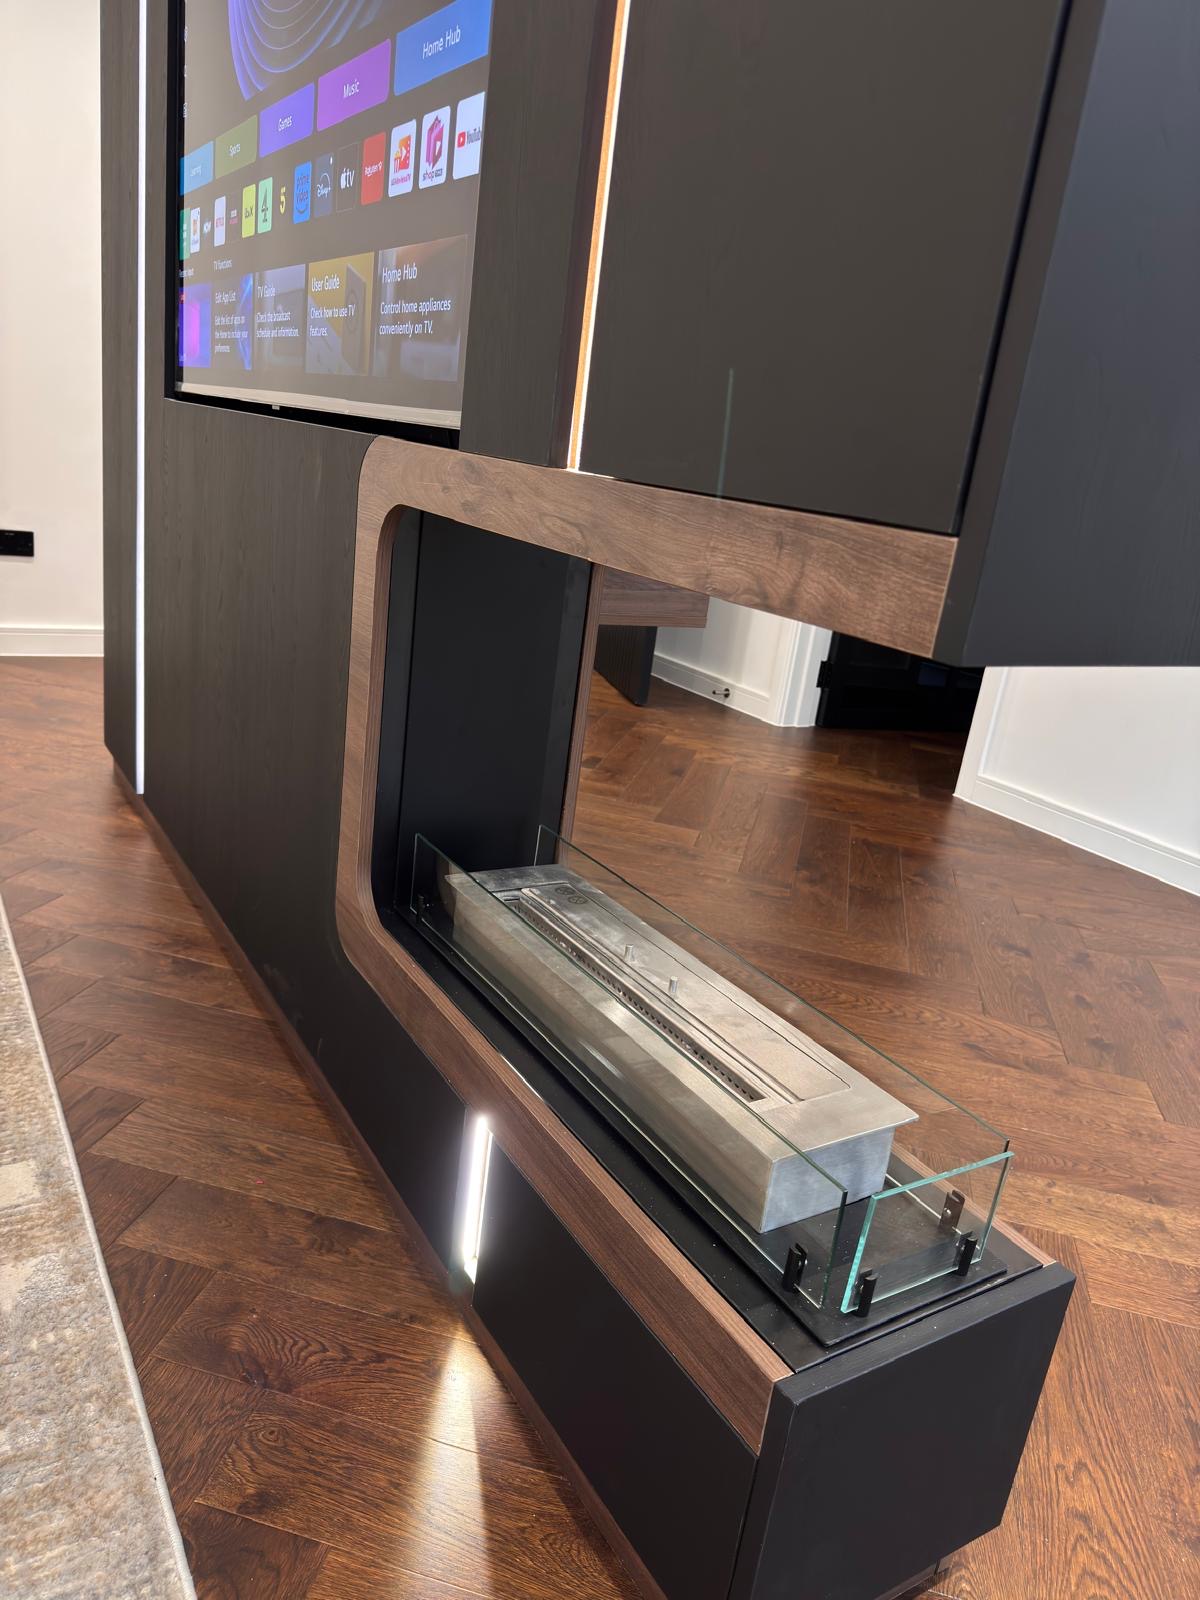
Bespoke Media Walls in Birmingham
A media wall that treats the television, fireplace and surrounding storage as one composition, sized to your actual room.
Speak to us about your bespoke cabinetry in Birmingham on 07542 822456, email info@chesterthomas.com or send us the details.

Planning Something Bespoke?
Tell us about your space, what you're looking to create and where the project is located.