
Birmingham
Bespoke Alcove Units in Birmingham
Cabinetry built to the exact width and depth of each alcove, designed to sit alongside the cornice and skirting a Birmingham terrace or semi already has.
Bespoke Cabinetry for Birmingham homes
A great many of Birmingham's Victorian and Edwardian terraces still have a working or blocked-up chimney breast in the front or rear reception room, with an alcove either side of it. These recesses were rarely built to match one another exactly, and later work such as replastering, a new fire surround or a rewired socket run can shift the usable width further still. We survey each alcove on its own terms rather than assuming a mirrored pair, then design cabinetry to the actual dimensions found on site.
Rear extensions and open-plan renovations have changed how this cabinetry gets used. Where a Victorian back room has been knocked through into a new kitchen-diner, the old chimney breast wall often becomes a focal point in a much larger space, and the alcoves either side are asked to hold a television, an amplifier, box files and display pieces together rather than a modest run of paperbacks. We plan the internal layout, and the position of any sockets or cable openings, around that wider brief before manufacture begins.
Loft conversions and home-working rooms have brought a second wave of interest in alcove cabinetry to upper-floor rooms that were not originally built with fitted storage in mind. A converted attic study or a spare bedroom used for working from home often has a chimney breast running through it, and fitting cabinetry either side makes proper use of space that would otherwise sit empty or collect clutter around an old fire surround.
Birmingham's terraces and semis vary in how true their walls have stayed over more than a century, and a chimney breast wall is often one of the least reliable for straightness. We record the actual profile of each alcove at survey stage and allow for it at manufacture, so the finished cabinetry sits flush rather than showing a gap or a visible lean along its face once fitted.
Cabinetry is built in our Derbyshire workshop and installed by the same team who carried out the survey, following the approach set out at the process page.
Working in Birmingham
Birmingham's mix of period terraces, converted apartments and rear-extended semis means alcove cabinetry gets asked to do quite different jobs from one street to the next: a compact display shelf in a smaller front room, or a full media and storage wall in a knocked-through kitchen-diner. We size and specify each design to the room in front of us rather than to a single standard layout.
Design considerations
- Two independent alcove widths
- Each side of the chimney breast is measured separately rather than assumed to be a mirrored pair.
- What the room is used for now
- Layout differs between a quiet reading corner and a busy open-plan living and dining space.
- Cable and equipment positions
- Television and amplifier positions are agreed before manufacture so routes stay concealed.
- Existing skirting and cornice lines
- The cabinetry is designed to meet joinery already in the room rather than butting against it.
- The true shape of the wall
- Depth allowances are built in for a chimney breast wall that leans or bows slightly out of true.
- How the shelving will be reached
- Frequently used items sit within easy reach, with less-used storage placed higher behind a door.
What can be included
01
Independently surveyed recesses
Each alcove is measured on its own terms, allowing for a chimney breast that is not perfectly centred in the wall.
02
Television and media integration
Concealed cable routes and equipment space planned into the cabinetry where a screen or amplifier is wanted.
03
Base cupboards for closed storage
Cupboards beneath the shelving keep everyday clutter out of sight while giving the wall a finished appearance.
04
Open shelving to suit what it holds
Shelf spacing set out around books, files or display pieces rather than one fixed generic gap.
05
Skirting and cornice matching
Cabinetry scribed to existing skirting and returned into a running cornice where one is present.
06
Allowance for out-of-true walls
Older chimney breast walls are rarely dead straight, and units are built with that variation allowed for.
07
Shelf and cupboard lighting
Low-profile lighting specified where a design would benefit from it, wired to a route agreed at survey.
08
Suited to loft and home-working rooms
Cabinetry designed for upper-floor studies and converted spaces as well as ground-floor reception rooms.
We survey and measure at the property, then design around the room as it is actually built.
Materials & finishes
Specifications are developed with you during the design stage and sampled before anything is built. Nothing here is a fixed range; we will say so where a material is the wrong choice for the room or the way it is used.
Painted timber cabinetry
Sprayed to order and sampled against existing woodwork found in Birmingham's period rooms.
Oak and walnut veneers
Used for shelving or cupboard fronts where a natural timber finish suits the room.
Glass shelving and cabinet doors
Specified for display storage that benefits from a lighter, more open appearance.
Concealed soft-close hinges
Fitted to base cupboard doors so hardware stays unobtrusive against the cabinetry.
LED shelf lighting
Low-profile fittings wired into the cabinetry where display or reading light is wanted.
Matched skirting and cornice sections
Reproduced to the profile of existing joinery so the cabinetry returns into it neatly.
How the work is done
Each alcove is surveyed independently, with skirting, cornice and wall alignment recorded before a design is drawn, so cabinetry is built to fit rather than adjusted on installation day. Our full approach is set out at the process page.
Read our full processExplore our work
Our published case studies show completed commissions in detail, from the brief through to installation.
View our projectsBespoke Cabinetry in Birmingham — your questions answered
Design
- Do Birmingham's older terraces usually have matching alcoves either side of the chimney breast?
- Not reliably. Many terraces have had a fire surround changed, walls replastered or sockets moved over the years, and this can leave the two recesses either side of the chimney breast slightly different in width or depth. We measure each alcove independently and design a consistent shelf and worktop height across both, so the finished pair looks symmetrical even where the underlying recess is not.
- Can an alcove unit include space for a television in a knocked-through room?
- A television housing can be built into one alcove, with the screen recessed, on a shelf or on a bracket, and cable routes concealed within the cabinetry. This is a common request where a Victorian back room has been extended into a kitchen-diner, and the chimney breast wall becomes the natural focal point for both seating and a screen.
- Is alcove cabinetry suitable for a loft conversion used as a study?
- Where a converted attic room retains a chimney breast, the alcoves either side can be fitted with cabinetry sized to a home-working brief, such as shelving for files and a closed cupboard for equipment. Roof pitch and any sloped ceiling are recorded at survey so the design fits the available headroom rather than a standard room height.
Materials
- Can alcove units be painted to match woodwork already in a period room?
- Cabinetry is sprayed to order in a colour sampled against your existing skirting or panelling, which matters in older Birmingham properties where woodwork colours were often chosen some years before a new unit is fitted. We provide a physical sample rather than relying on a paint chart, since colour can shift under different light.
- Is glass shelving practical for display storage in alcove units?
- Glass shelving suits lighter display pieces and works well where an open, uncluttered appearance is wanted, and is specified to a thickness appropriate for the load. For heavier everyday items such as box files or reference books, a solid timber shelf is generally the more practical and durable choice.
Installation
- How do you handle an alcove wall that leans or bows?
- Older chimney breast walls are rarely dead straight over their full height, so we record the actual profile at survey and build a small allowance into the rear edge of the cabinetry. This lets the unit sit flush against the wall along its depth rather than leaving a gap or a visible lean once it is fitted.
- Can new cabinetry be returned into an existing cornice?
- Where a cornice runs across the chimney breast wall, the top edge of the cabinetry can be returned into it so there is no visible gap between the new unit and the existing plasterwork. This depends on the cornice profile being recorded accurately at survey, since the return is made to match it rather than a generic moulding.
- Are alcove units fitted in one piece or built on site?
- Cabinetry is generally built in sections in our workshop and then assembled and secured together on site, since a single full-height carcass would rarely pass through a period doorway or up a narrow staircase. Joins are set out at natural break points such as between a base cupboard and the shelving above.
Practical
- Will base cupboards hold enough for a busy family living space?
- Cupboard depth and internal layout are set out around what you intend to store, whether that is media equipment, board games, files or general household items, rather than a fixed generic configuration. We discuss what needs to go in at design stage so drawer or shelf positions inside the cupboard suit those items specifically.
- Can lighting be built into the shelving?
- Low-profile LED fittings can be set within the underside of a shelf or inside a cupboard, wired to a route agreed at survey stage so cable runs stay concealed within the cabinetry. This suits rooms that face away from natural light, or display shelving that benefits from being lit clearly.
- What happens to an existing gas fire or surround in the chimney breast?
- Alcove cabinetry is designed around whatever remains in the chimney breast itself, whether that is a working fireplace, a blocked flue or a plain wall, and we would not alter the fireplace as part of the joinery work. If a surround is being removed or replaced as part of a wider renovation, that is coordinated separately from the alcove design.
Cost & quotations
- What affects the cost of alcove units in Birmingham?
- Cost depends on the size of each alcove, the materials and finish chosen, whether lighting or television integration is included, the complexity of the internal layout, and site conditions such as an out-of-true wall or cornice to match. Two similarly sized projects can be priced quite differently once specification is taken into account. Get in touch through the contact page to discuss your room.
- Does matching an existing skirting profile add much to the price?
- Reproducing an existing skirting or cornice profile involves additional joinery time compared with a plain, modern finish, and this is factored into the overall specification alongside cabinetry size and materials. It is usually a modest part of the total cost, though we would confirm this once we have seen the room in person.
Chester Thomas
- Do Chester Thomas fit alcove cabinetry in Birmingham?
- We design, build and fit alcove cabinetry for households across Birmingham from our Derbyshire workshop, carrying out a measured survey of each alcove before design work begins. The same team that surveys the room also manufactures and installs the finished units, so nothing is lost in translation between separate parties.
Related bespoke services
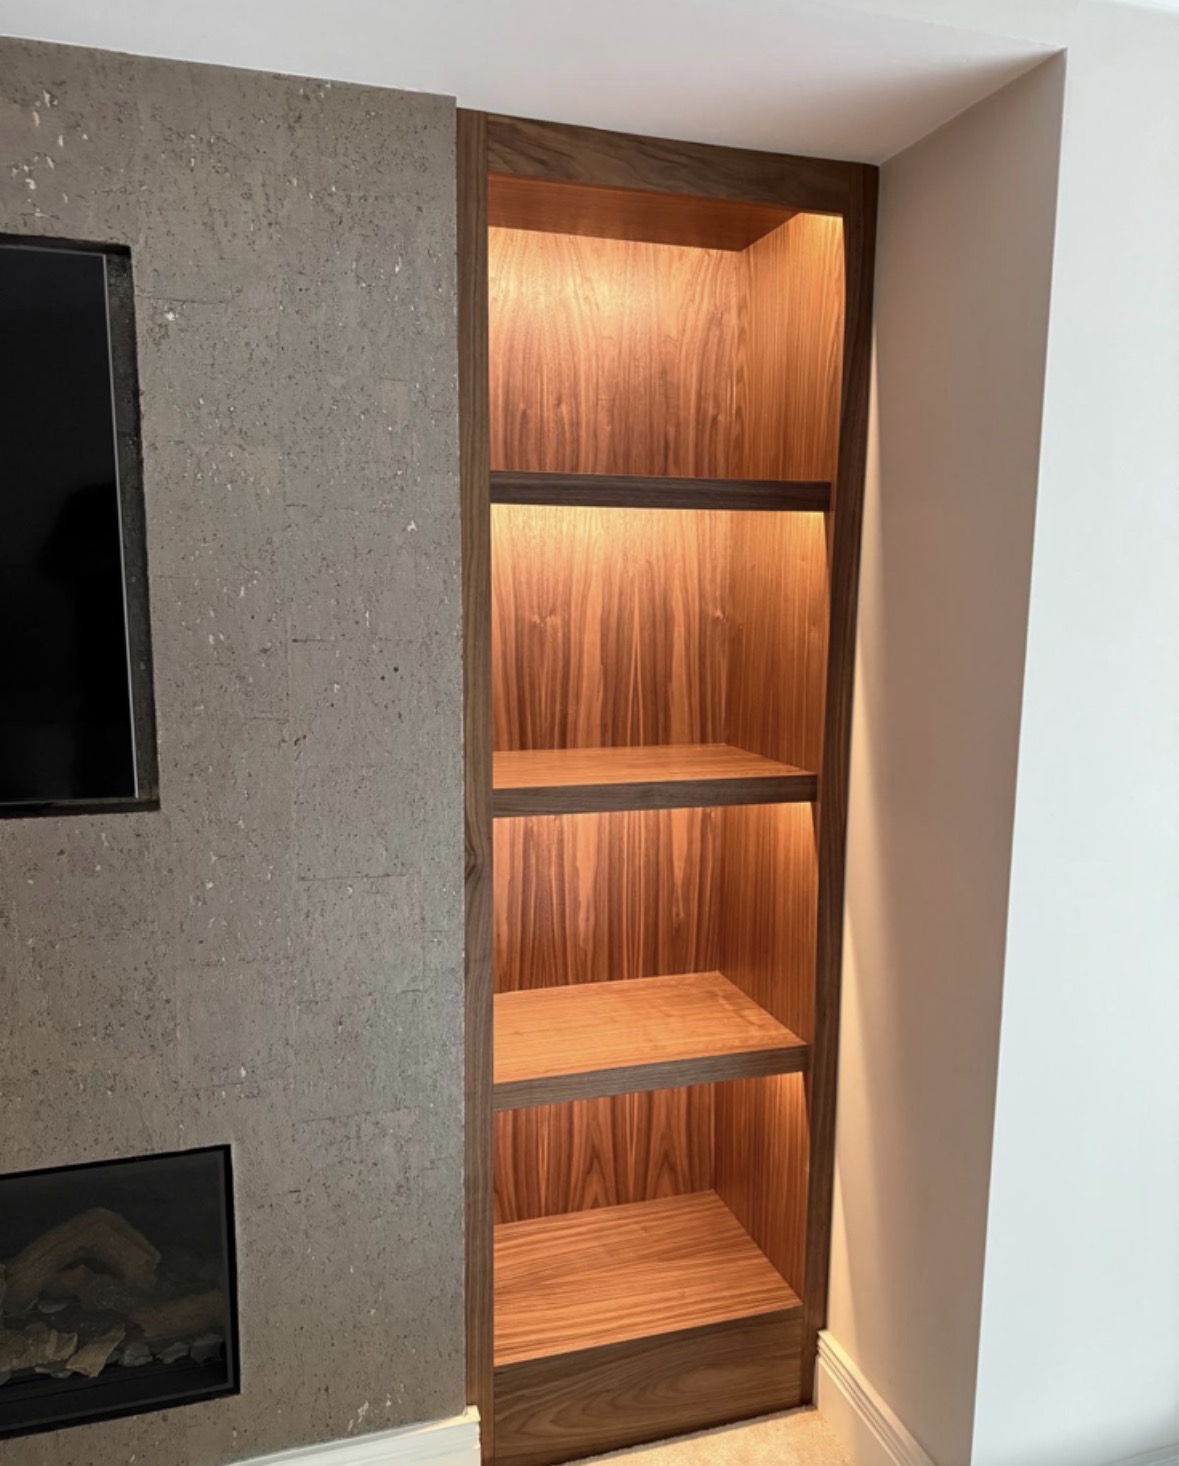
Chimney Breast Cabinetry
A full composition built around the chimney breast, uniting both alcoves, the fireplace and the wall between them.

Built-In Bookcases
Bookcases built into the room itself, scribed to the walls, cornices and skirting either side.

Display Cabinets
Glazed cabinetry sized and lit for what you actually want to display, not a generic showcase unit.

Bespoke Cabinetry
Alcoves, boot rooms, utilities, panelling and everything that does not fit a category.
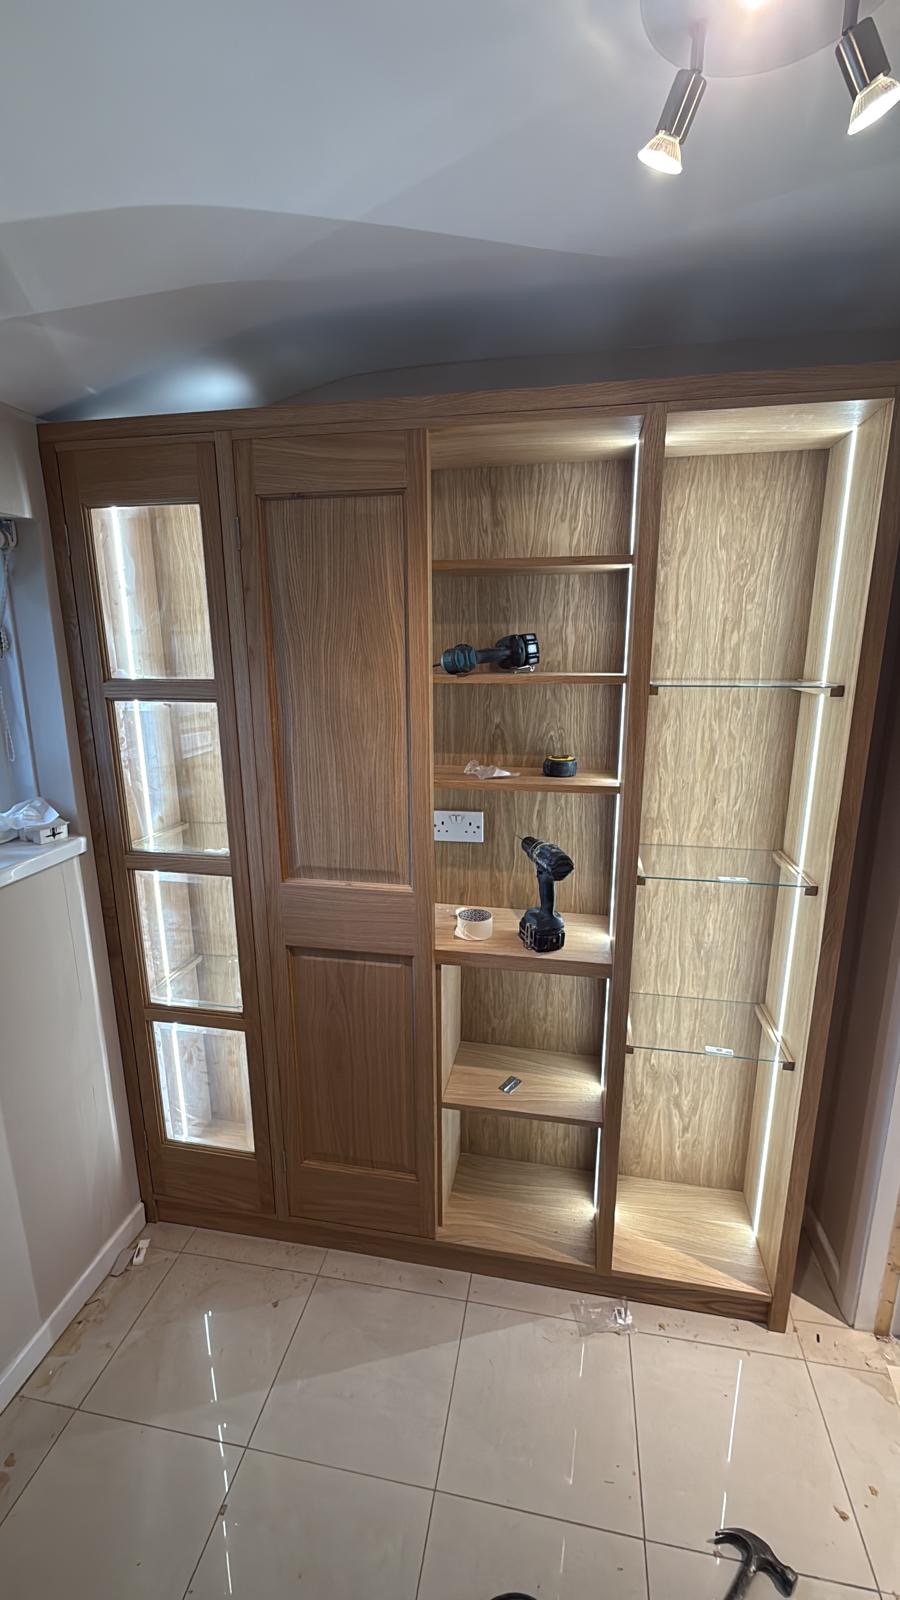
Bespoke Cabinetry in Birmingham
Cabinetry built to the exact dimensions of an alcove, a chimney breast or an entire wall, rather than adapted from a standard modular system.
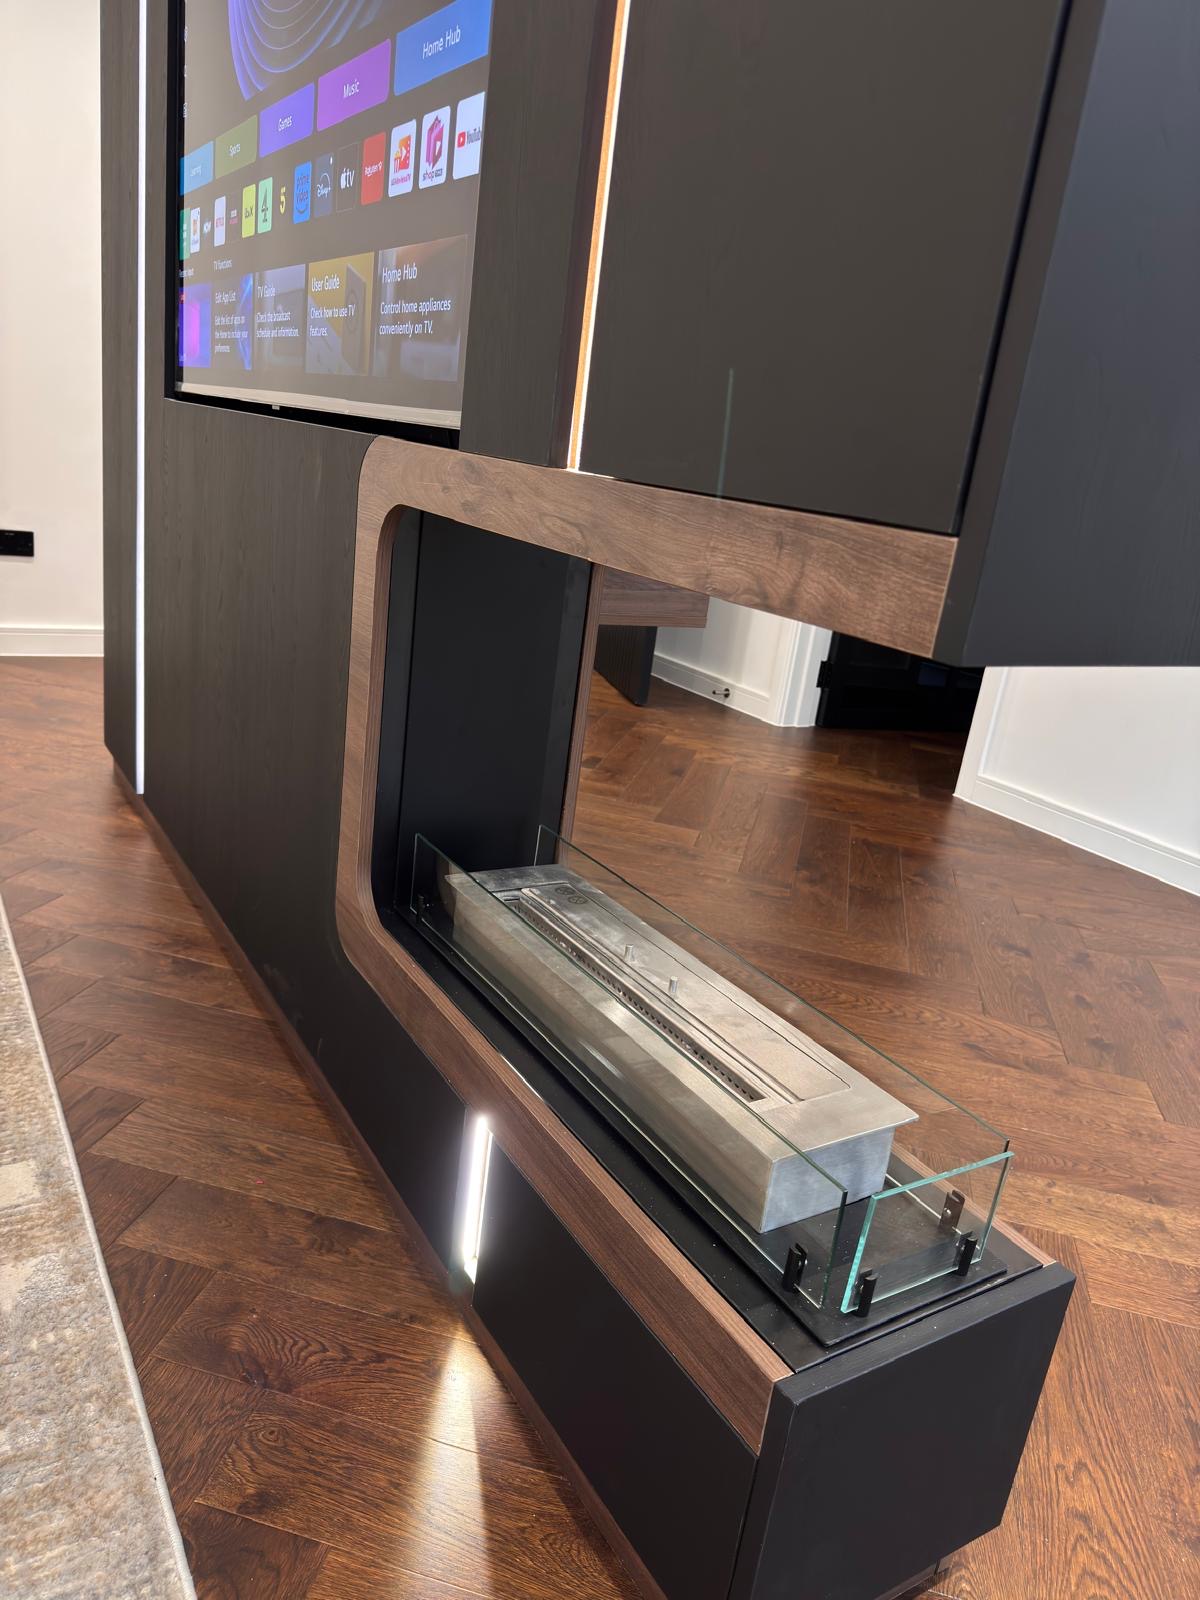
Bespoke Media Walls in Birmingham
A media wall that treats the television, fireplace and surrounding storage as one composition, sized to your actual room.
Bespoke Home Offices in Birmingham
A home office designed around your actual working day, whether that room is a converted box room, a loft space or a corner of an open-plan extension.
Speak to us about your bespoke cabinetry in Birmingham on 07542 822456, email info@chesterthomas.com or send us the details.

Planning Something Bespoke?
Tell us about your space, what you're looking to create and where the project is located.