
Birmingham
Bespoke Home Libraries in Birmingham
A rear extension or loft conversion often leaves Birmingham houses with a spare room worth treating as a proper library, not a study filled with a single bookcase.
Bespoke Cabinetry for Birmingham homes
Birmingham's Victorian and Edwardian terraces, and the semi-detached houses that surround them, often carry a chimney breast and a pair of alcoves in a front reception room that has quietly stopped being used for its original purpose. Turning that room into a library means treating the chimney breast, the alcoves and the wall beyond the door as one composition, rather than fitting a bookcase into each alcove and leaving the rest of the room untouched.
Where a rear extension has already reorganised the ground floor, the original front room is frequently the one left over, no longer needed as the everyday sitting room once family life has moved toward the new open-plan space at the back. That freed-up room, still with its cornice, picture rail and fireplace, is well suited to a considered library: quieter than the extension, with a door that closes, and proportions that suit floor-to-ceiling joinery rather than the wider spans an open-plan kitchen demands.
Loft conversions add a second option less often considered. A converted loft room with usable head height at the ridge and lower eaves to either side can carry a library scheme built specifically around that geometry, with shelving stepping down toward the eaves rather than stopping abruptly at an arbitrary height. This suits Birmingham's terraced and semi-detached stock particularly well, where a loft room is often the only space with genuine spare square footage.
Whichever room is chosen, we start from an accurate survey of every wall, including the sloped sections in a loft or the awkward reveal beside a chimney breast, because a library only reads as one scheme if the bay widths and shelf heights are set once for the whole room and carried through consistently, adjusting deliberately at each interruption rather than guessing on site.
Reading and working space is planned into that layout from the start. A desk suits households using the room for concentrated home-working, positioned against the best window light available, while a low chair or window seat suits a room kept mainly for reading. Both can sit within the same scheme provided the layout allows each its own light and its own quiet corner.
Working in Birmingham
Birmingham's front reception rooms, freed up once a rear extension takes over daily living, and loft rooms converted for extra space, both make credible settings for a whole-room library. We survey the actual room, including any sloped ceiling or chimney breast, before proposing a layout, rather than assuming every terraced house offers the same proportions.
Design considerations
- The room's existing architecture
- Cornice, picture rail, fireplace and any sloped ceiling recorded first, so joinery is designed to meet them rather than compete with them.
- Bay rhythm across the whole wall
- Bay widths agreed for the full room and broken deliberately at doors, windows or the chimney breast.
- Loft geometry
- Ridge height and eaves lines measured precisely where a converted loft room is the setting, shaping where full-height shelving can genuinely sit.
- Reading and working positions
- Desk or seating placed against the best available window light before joinery layout is finalised.
- Storage split
- The balance between open shelving and closed cupboards agreed against what actually needs housing, not a fixed ratio.
- Services and openings
- Sockets, radiators and any door or window changes resolved on the drawing before manufacture begins.
What can be included
01
Chimney breast and alcove integration
Flanking alcoves and the chimney breast face treated as one composition, with bay widths set once and carried around the whole wall.
02
Loft and eaves-adapted shelving
Shelving stepped down toward sloped ceilings in a converted loft room, rather than stopping short of the eaves and wasting the space.
03
Floor-to-ceiling runs
Joinery carried from skirting to cornice where the room allows, rather than a shelf unit fitted against a single wall.
04
Desk or reading position built in
A desk or a window seat positioned within the layout from the outset, with its own light rather than borrowed light from elsewhere.
05
Closed storage at low level
Cupboards for files and equipment beneath open or glazed shelving, keeping the visual interest above eye level.
06
Layered lighting
Shelf lighting, task lighting and general room lighting specified as separate, independently switched circuits.
07
Library ladder where reach demands it
A rolling or sliding ladder specified only where the run genuinely exceeds comfortable reach.
We survey and measure at the property, then design around the room as it is actually built.
Materials & finishes
Specifications are developed with you during the design stage and sampled before anything is built. Nothing here is a fixed range; we will say so where a material is the wrong choice for the room or the way it is used.
Solid oak and walnut shelving
Specified where a warm, traditional material suits the room's existing joinery and cornice.
Painted timber cabinetry
Sprayed to a sampled colour for closed storage sections, giving a calmer base beneath open shelving.
Glazed display bays
Toughened glass fitted over selected sections for bound sets or objects that merit more prominence.
Brass or blackened steel ladder fittings
Specified to match the room's hardware where a library ladder is genuinely required.
Integrated LED lighting
Warm-white lighting concealed within shelving and at desk or seating positions, wired to independent controls.
How the work is done
A library begins with a full survey of the chosen room, recording every wall, opening and, where relevant, the geometry of a converted loft, before any layout is drawn. The full sequence from that first visit through to fitted installation is set out at the process page.
Read our full processExplore our work
Our published case studies show completed commissions in detail, from the brief through to installation.
View our projectsBespoke Cabinetry in Birmingham — your questions answered
Design
- How does a home library differ from fitting bookcases into two alcoves?
- Alcove bookcases solve two recesses either side of a chimney breast; a library treats those alcoves, the chimney breast itself and the rest of the room as one scheme, with a consistent bay rhythm, a planned reading or working position, and lighting designed across the whole space rather than two separate units.
- Can a converted loft room work as a library?
- A loft room with adequate head height can suit a library well, provided the shelving is designed around the actual ridge and eaves geometry rather than a standard rectangular layout. Shelving generally steps down toward the sloped sections, with the tallest, most usable bays kept near the centre of the room.
- Is a chimney breast a problem or an asset in a library layout?
- A chimney breast is treated as the room's focal point rather than an obstacle. Flanking alcoves take a consistent bay width sized to the breast's projection, and the breast face itself can carry a fireplace, a display niche or a change in joinery depth that marks it out within the wider scheme.
- Should a library include a desk if the room already has a study elsewhere?
- That depends on how the household actually intends to use the space. Some libraries are built purely for reading and display, with seating rather than a desk; others double as the main working room. We plan the layout around the stated use rather than including a desk by default.
Materials
- Is glazing necessary for a home library?
- Glazing is optional and generally reserved for particular bays holding objects or bound sets that warrant protection or added prominence. Most shelving in a typical scheme is left open, since fully glazed runs across a whole room can make the space feel more like a display case than somewhere to read.
- Can new joinery match an existing Victorian cornice?
- Existing cornice and picture rail can usually be retained and worked around, with joinery scribed to meet the existing profile at the ceiling line. Where the cornice is damaged or would clash with a floor-to-ceiling run, matching profile can sometimes be reinstated, assessed during the room survey.
- What finish suits closed cupboards beneath open shelving?
- A sprayed painted finish, sampled against the room's existing colours, is common for cupboards at low level, giving a calm, consistent base beneath open or glazed shelving carrying the books themselves. Natural timber cupboards are equally viable where a warmer, less formal look is wanted.
Installation
- How long does fitting a whole-room library take compared with two alcove bookcases?
- A whole-room scheme takes longer to install than two alcove units, because every wall of the room is involved and the room is generally out of use for the duration. We sequence manufacture and fitting to keep disruption to a minimum and confirm timing once scope is agreed.
- What happens if the loft floor needs strengthening before a library is fitted?
- Where a loft conversion is being planned alongside a library, structural work such as floor strengthening is the province of your builder or structural engineer and needs to be complete before joinery is measured and fitted. We coordinate timing with the wider build so manufacture starts once the room is structurally ready.
Practical
- How much of the room should be open shelving versus closed storage?
- This depends on the size of the collection and how much needs to stay out of sight, so we start from an honest count of what will be housed rather than applying a fixed ratio. A room with generous closed storage and a shorter run of open shelving can look just as resolved as one with continuous open shelving.
- Does a library need its own electrical circuit for lighting?
- Layered lighting, covering shelving, a desk or seating position and the room generally, usually needs first-fix electrical work agreed before joinery is installed, since cable routes are far easier to run while walls and floors are still open than once shelving is in place. We coordinate switch positions, dimmer controls and circuit numbers with your electrician or our own trades at drawing stage, deciding whether shelf lighting, task lighting over a desk and general room lighting share a circuit or run independently, rather than treating this as an afterthought once the joinery has already been fitted.
Cost & quotations
- What affects the cost of a whole-room library in Birmingham?
- Cost depends on room size, materials and finishes, the balance of open and closed storage, glazing, lighting complexity, any ladder specified, and the condition of the existing room including its services and any structural openings. Because these vary considerably, we do not quote a figure without seeing the room. Get in touch through the contact page.
- Is a loft library more expensive than one in a standard reception room?
- A loft room often needs more bespoke shelving profiles to follow the sloped ceiling, which can add to the joinery involved compared with a rectangular room of similar size. The actual difference depends on the specific geometry and specification, which is why we discuss each room individually before any costing conversation.
Chester Thomas
- Do Chester Thomas design and fit whole-room libraries in Birmingham?
- We design, manufacture and install library schemes for households across Birmingham and the wider Midlands from our Derbyshire workshop, with the same team involved from initial survey through to fitted installation. Each room is surveyed in person, since bay layout and any sloped ceiling depend on measurements taken on site.
Related bespoke services

Built-In Bookcases
Bookcases built into the room itself, scribed to the walls, cornices and skirting either side.
Library Cabinetry
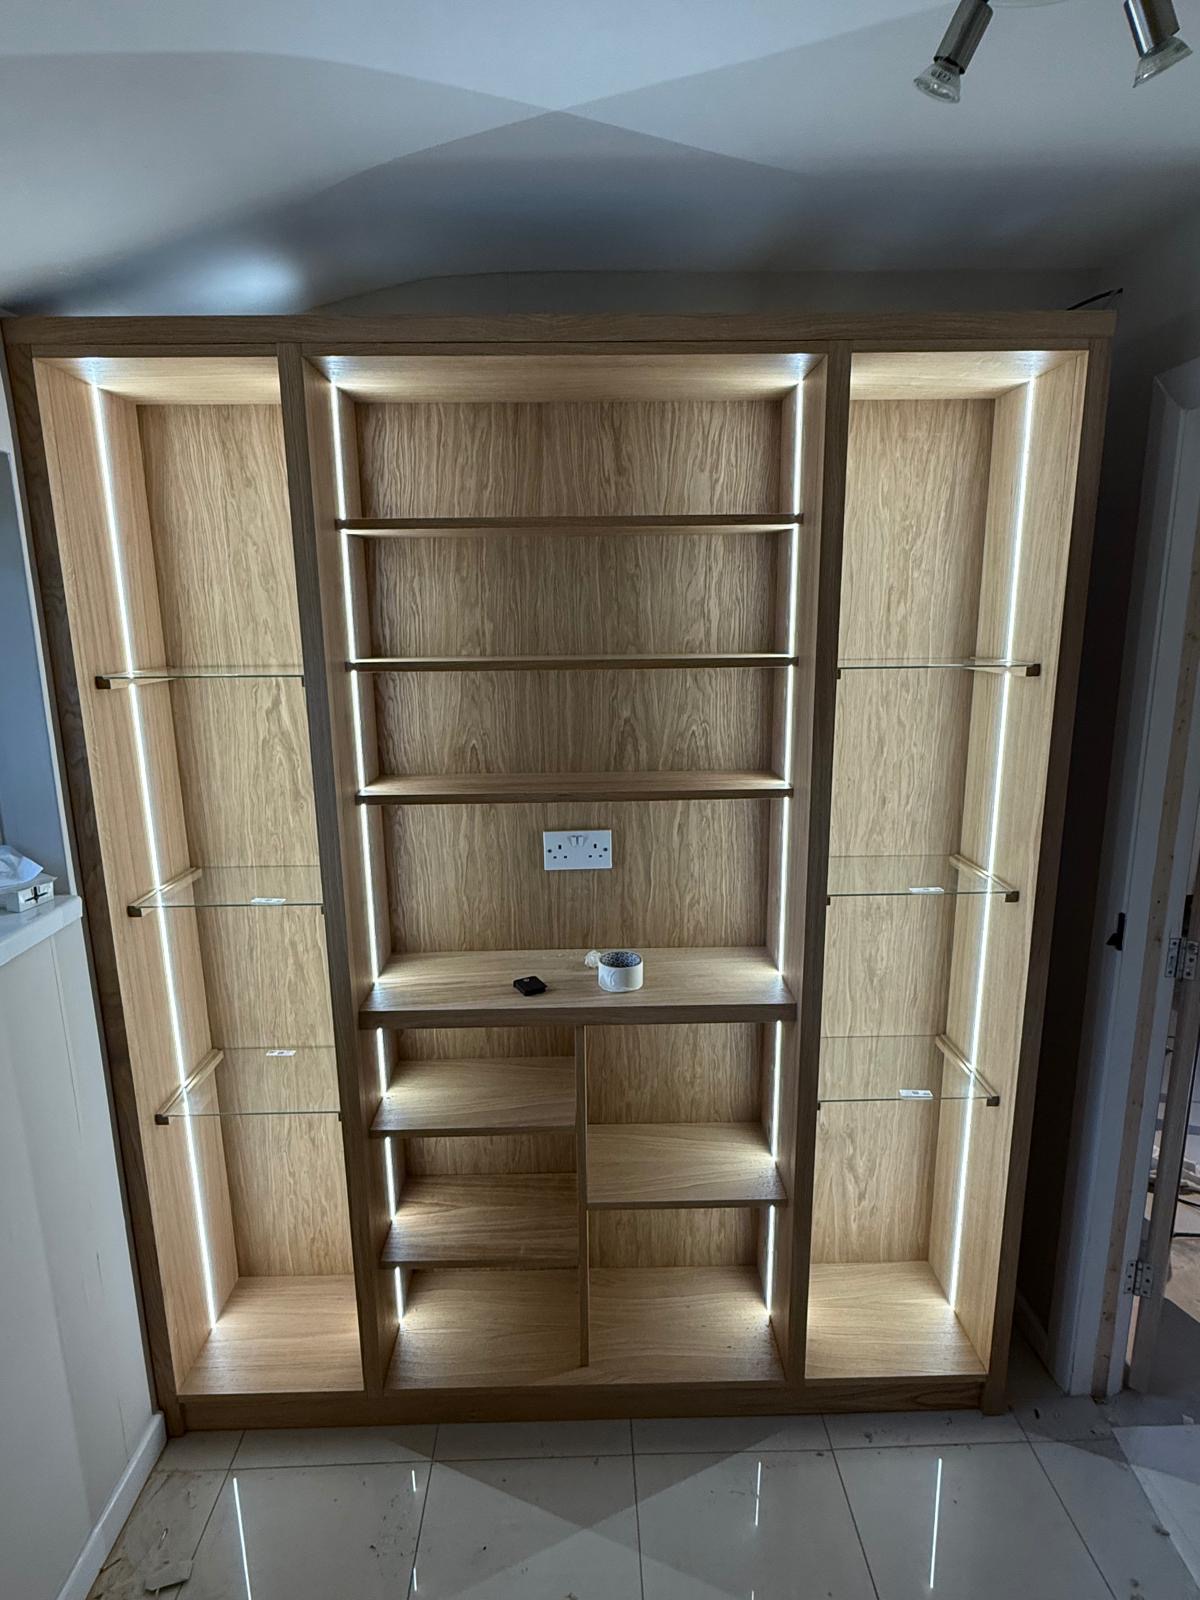
Cabinetry for a whole library room, treating panelling, cabinets, desks and lighting as one connected scheme.
Study Bookcases
Shelving proportioned to reference books and working papers, planned around the desk rather than instead of it.

Home Offices & Studies
Desks, shelving and storage planned around real working days and real paperwork.

Bespoke Cabinetry
Alcoves, boot rooms, utilities, panelling and everything that does not fit a category.
Bespoke Cabinetry in Birmingham
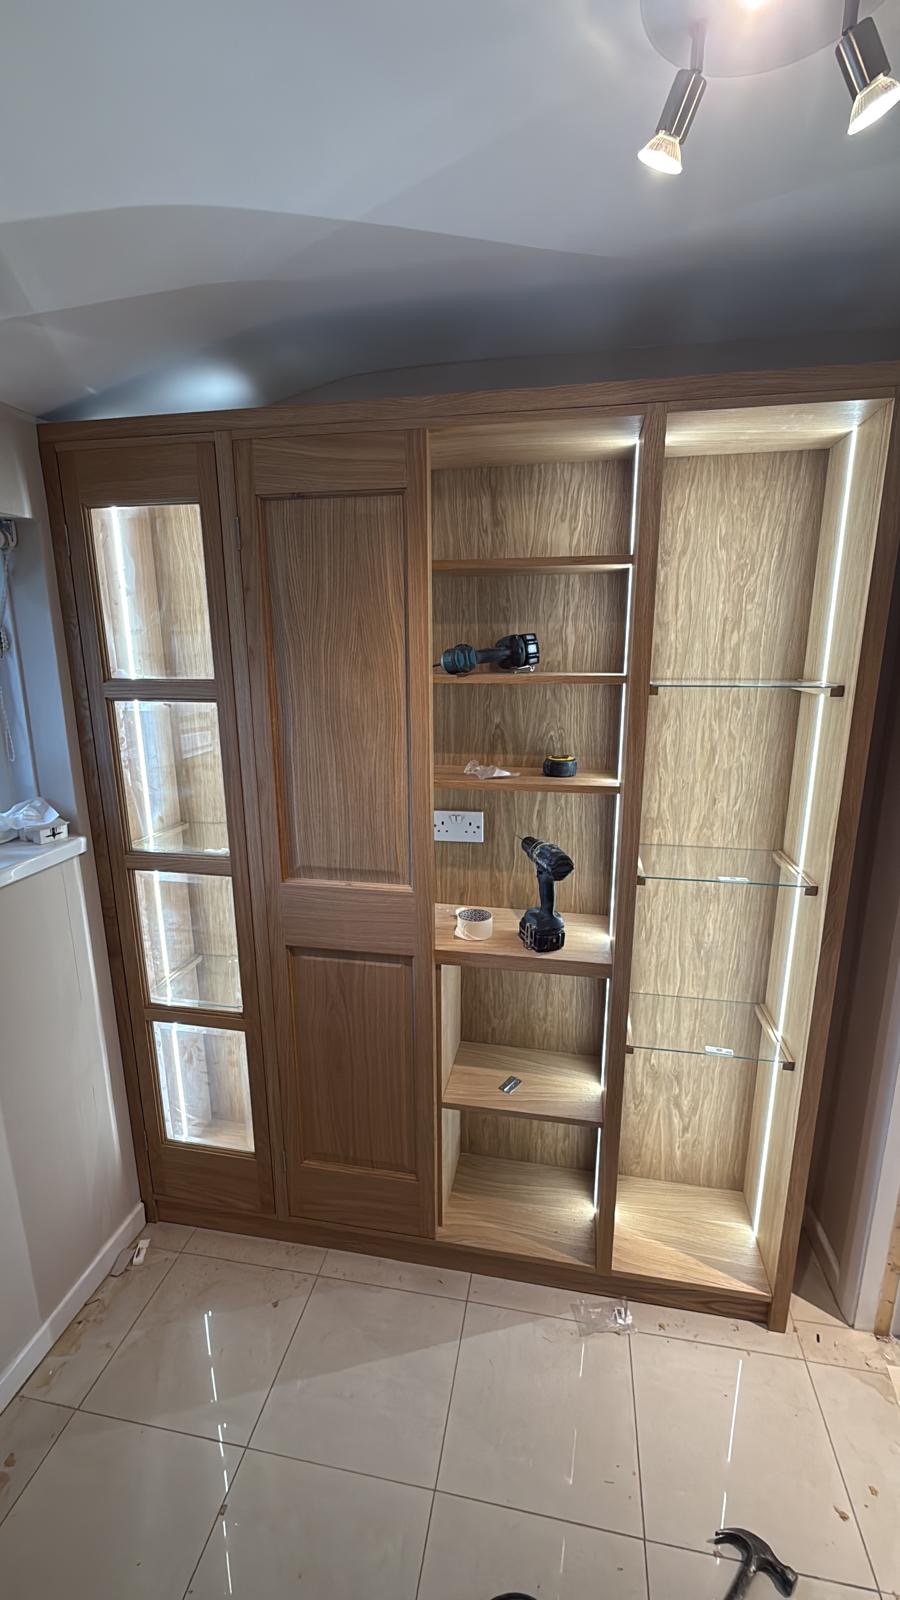
Cabinetry built to the exact dimensions of an alcove, a chimney breast or an entire wall, rather than adapted from a standard modular system.
Bespoke Home Offices in Birmingham
A home office designed around your actual working day, whether that room is a converted box room, a loft space or a corner of an open-plan extension.
Speak to us about your bespoke cabinetry in Birmingham on +44 7418 627358, email info@chesterthomas.com or send us the details.

Planning Something Bespoke?
Tell us about your space, what you're looking to create and where the project is located.