
Birmingham
Walk-In Wardrobes in Birmingham
A dedicated dressing room planned around how you actually get dressed, not a wardrobe simply turned inside out into a small room.
Walk-In Wardrobes for Birmingham homes
A walk-in wardrobe is a different design problem from a fitted wardrobe: rather than lining a single wall, the whole room becomes storage, which means the layout of every wall, and the space left to move between them, has to be worked through together. Birmingham households most often find this space in a spare bedroom, a box room next to the main bedroom, or a loft conversion built specifically to house a dressing area.
In a converted box room, floor area is usually the limiting factor, so the design has to earn every centimetre without the room feeling cramped once you are standing inside it. We plan hanging, shelving and drawer runs around the room's actual dimensions, keeping a clear central aisle and placing taller units where they will not obstruct movement.
Loft dressing rooms bring the same sloping ceiling questions as a bedroom wardrobe, but across a larger footprint. Storage can generally run at full height in the centre of the room, with lower units, drawers or seating positioned where the ceiling drops towards the eaves, so the whole space is used rather than just the standing-height centre.
Whatever the room's origin, we plan for the practical business of dressing: where you stand to choose an outfit, whether a mirror needs dedicated lighting, and how shoes, accessories and folded items are organised so they are easy to find. These decisions are drawn and agreed with you, following the process on the process page, before manufacture.
Working in Birmingham
Many Birmingham homes with a spare bedroom or box room convert it into a dedicated dressing space rather than extending the main bedroom's wardrobe run, and loft conversions increasingly do the same on a larger scale. Both bring their own constraints, whether a smaller room's floor area or a loft's sloping ceilings, that shape the layout we propose.
Design considerations
- Room layout and circulation
- Storage on every wall is planned together, keeping a clear central aisle.
- Sloping ceilings
- Full-height storage is kept to the centre of the room, with lower units under the eaves.
- Central storage
- An island or central unit is included only where the floor area genuinely supports one.
- Mirror and lighting
- Dressing mirror position and its lighting are planned as part of the room, not added afterwards.
- Hanging and shelving ratio
- Long hanging, short hanging and shelving are proportioned to your actual wardrobe.
- Seating
- Space for a stool or bench is reserved where the room allows it.
What can be included
01
Full-room layout planning
Every wall's storage is designed together, keeping a clear aisle for comfortable movement.
02
Island and central storage
A central island or drawer unit included where the room's dimensions genuinely allow one.
03
Sloping ceiling storage
Lower units and seating positioned under a loft conversion's eaves, with full-height storage kept to the centre of the room.
04
Dedicated shoe and accessory storage
Purpose-built shelving and drawers sized to your actual shoe and accessory collection.
05
Mirror and dressing lighting
A dressing mirror positioned with its own lighting, separate from general room lighting.
06
Tailored hanging and shelving
Long hanging, short hanging, folded shelving and drawer space proportioned to what you actually own.
07
Seating and finishing touches
A dressing stool or bench included where floor space allows, upholstered to complement the room.
From our work
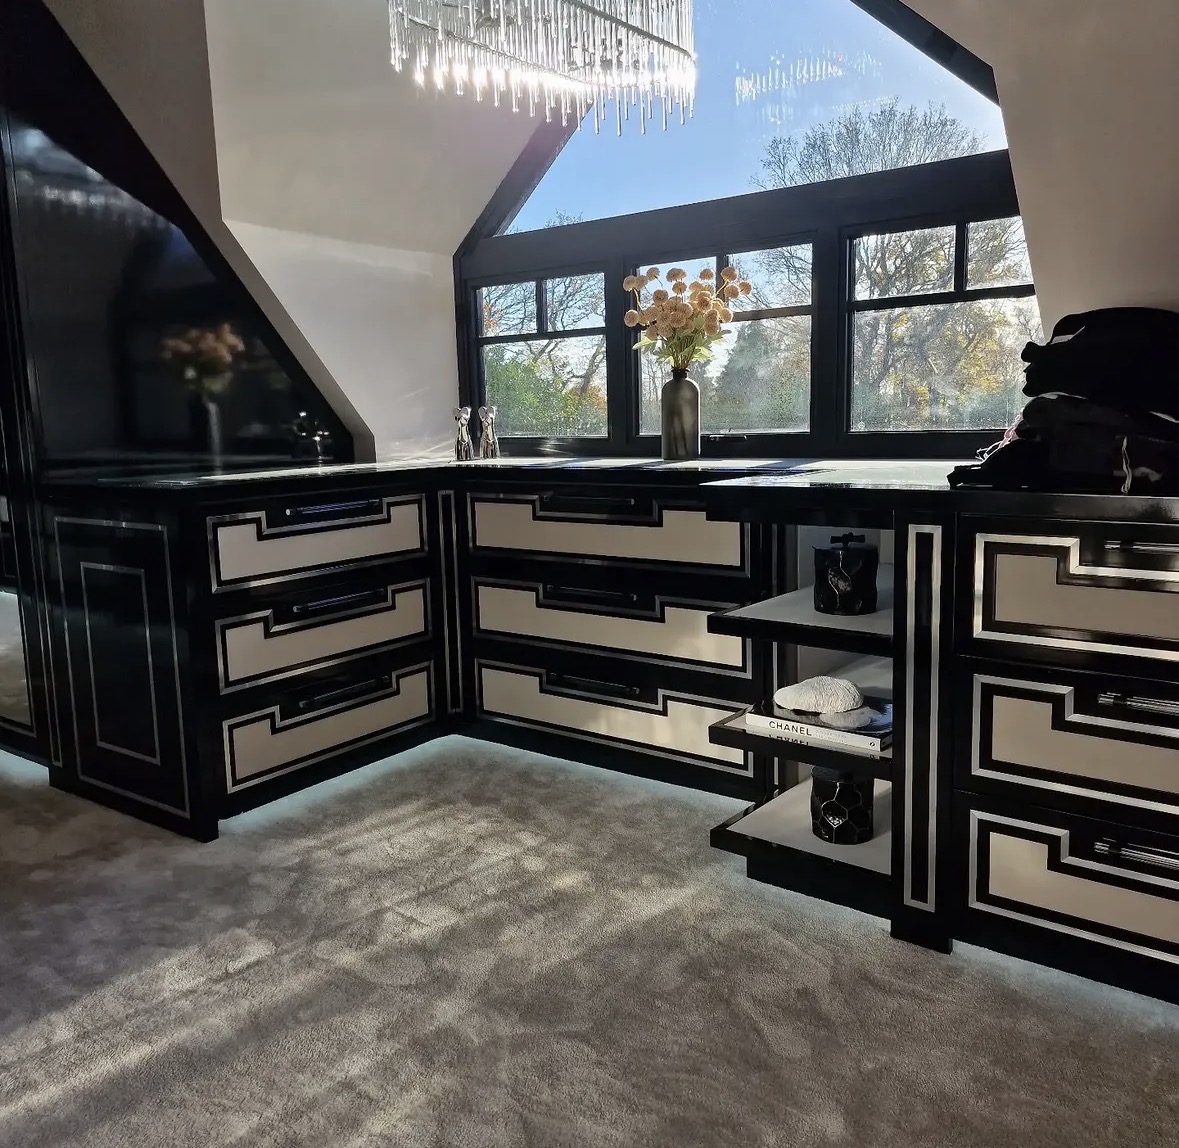
We survey and measure at the property, then design around the room as it is actually built.
Materials & finishes
Specifications are developed with you during the design stage and sampled before anything is built. Nothing here is a fixed range; we will say so where a material is the wrong choice for the room or the way it is used.
Painted timber cabinetry
Sprayed in a colour agreed and sampled before manufacture.
Oak and walnut veneers
Used for shelving and drawer fronts, grain-matched across the room.
Glazed display sections
For accessories or shoes you want to see rather than store behind a closed door.
LED cabinet and mirror lighting
Positioned within shelving and around the dressing mirror where agreed.
Soft-close drawers and doors
Specified throughout for quiet daily use.
Upholstered seating
Made to the dimensions of the room, in a fabric agreed at design stage.
How the work is done
Walk-in wardrobes and dressing rooms follow the sequence at the process page: a measured survey of the whole room, agreed drawings, manufacture in our Derbyshire workshop, and installation by the same team who designed the space.
Read our full processExplore our work
Our published case studies show completed commissions in detail, from the brief through to installation.
View our projectsWalk-In Wardrobes in Birmingham — your questions answered
Design
- How much floor space does a walk-in wardrobe need?
- There is no fixed minimum, but the layout is planned around keeping a clear aisle to move through comfortably. A small box room can still work well as a dressing space if the storage on each wall is planned together rather than added piece by piece.
- Can a walk-in wardrobe be built into a loft conversion?
- This is a common brief in loft conversions across Birmingham, where head height falls away sharply towards the eaves. We keep full-height hanging and shelving to the centre of the room where standing height is greatest, then step storage down under the slope, using drawer units, low cupboards or a dressing bench where the ceiling drops too far for a door to open comfortably. The layout is drawn from a measured survey before manufacture begins.
- Can you include an island or central unit?
- A central island or freestanding drawer unit is included only where the room's measured dimensions show genuinely comfortable clearance for movement on every side, since a dressing room that feels cramped defeats the purpose of building one. We assess this at survey stage against the wardrobes and any seating already planned, and will recommend against an island where the space cannot support one without compromising the aisle.
- Do you plan for a dressing mirror and its lighting?
- Mirror position is agreed early in the layout, usually set away from a window to avoid glare and close to where you dress rather than tucked into a corner. Dedicated lighting around it, such as a side-lit frame or a discreet fitting above, is planned separately from the general storage lighting so you have genuinely usable light for dressing rather than relying on the room's ambient scheme.
Materials
- Can some shelving be glazed for display?
- Glazed sections can be included wherever you want particular items on display, such as favourite shoes, bags or accessories, with the remainder of the room's storage kept closed to avoid visual clutter. Glazing options include clear or reeded glass, and can be lit internally so the display reads well even when the room's main lighting is dimmed.
- What lighting options are available inside the room?
- LED lighting can be built into shelving, above hanging rails, along drawer fronts and around a dressing mirror, each wired in during manufacture so no cabling is left exposed once the room is finished. Fittings can be switched independently or triggered by door movement, and colour temperature is agreed at design stage so the light suits the room's overall finish.
- Can seating be included in the design?
- A stool or bench can be built into the layout wherever floor space genuinely allows it, typically positioned near the mirror or at the centre of the room, and upholstered in a fabric agreed with you at design stage to suit the wider scheme. Where space is tighter, a fold-down or narrower perch seat can achieve much the same practical benefit.
Installation
- How long does a walk-in wardrobe installation take?
- Installation timescales depend on the size of the room, the number of separate runs involved and the complexity of the design, particularly where sloping ceilings or an irregular layout require additional scribing on site. A dressing room typically takes longer to fit than a single wardrobe wall as a result. We agree a realistic schedule with you well before the fit begins.
- Do you convert a spare bedroom into a dressing room as one project?
- Converting a spare bedroom into a dressing room often involves other trades, such as new flooring, additional lighting circuits or redecoration, and we coordinate the timing of that work with our installation so the room is genuinely ready when our team arrives. We are happy to sequence the project with builders or electricians you have already engaged, or advise where that is useful.
- Will you remove existing fitted furniture first?
- Removal of existing wardrobes, shelving or freestanding furniture can be arranged as part of the project, agreed with you before installation begins so the room is cleared and ready for the new layout. This is coordinated with our own schedule, and any making good to walls or flooring left behind is discussed at the same time.
Practical
- How much notice do you need for a dressing room project?
- A walk-in wardrobe involves a measured survey, an agreed design and a manufacture period in our Derbyshire workshop before installation can begin, so it is worth getting in touch as early in your planning as possible. This matters particularly where the room forms part of a wider conversion, such as a spare bedroom or loft, so our schedule can align with any other building work.
- Can you fit a walk-in wardrobe around a window?
- A window can be worked into the layout rather than treated as an obstacle, with storage designed to flank it on either side and light preserved into the room. Where the reveal has sufficient depth, a window seat with storage beneath is sometimes included, giving the room a place to sit while dressing as well as extra capacity.
- Is a walk-in wardrobe suitable for a small box room?
- A box room can work well as a dressing room provided the layout is planned as one complete scheme rather than a fitted wardrobe on each side, since the latter approach usually leaves too narrow an aisle. Using the full height of the walls, careful door choice, and sometimes a single run rather than two facing runs allows even a modest room to function properly.
- Can two people share the same dressing room?
- The room can be divided into distinct zones for two people, each with its own hanging rail, shelving and drawer allocation sized to what that person actually owns rather than split evenly by default. Mirror and seating positions are agreed so both zones remain practical, and the overall layout is drawn and confirmed with you before manufacture.
Cost
- What determines the cost of a walk-in wardrobe?
- Cost depends on the dimensions of the room, the materials and finish chosen, internal configuration, hardware, lighting, the complexity of the design and the conditions on site for installation. We do not provide a figure without seeing the space and understanding what you need from it, so get in touch through the contact page to discuss your project.
- Do you provide a written quotation?
- A written quotation follows once we have carried out a measured survey and agreed a design with you, so the figure reflects the actual layout, materials and hardware specified rather than a general estimate. This is set out clearly before manufacture begins, giving you a firm basis on which to proceed with the project.
Chester Thomas
- Do you build walk-in wardrobes across Birmingham?
- We design, manufacture and install walk-in wardrobes from our Derbyshire workshop, covering Birmingham and the wider Midlands. The same team who carries out the measured survey and draws the layout also builds it and fits it on site, so the project is handled by people who understand the room rather than passed between separate contractors.
- Can I see your fitted wardrobe service instead?
- Not every bedroom has a spare room to convert, and where a single wall or a pair of alcoves is a better fit than a dedicated dressing room, our fitted wardrobes page covers that alternative approach in more detail, including how we work with chimney breasts, sloping ceilings and awkward corners common in Birmingham's housing stock.
Related bespoke services

Fitted Wardrobes in Birmingham
Wardrobes built to the exact shape of the bedroom they occupy, including the sloping ceilings and awkward corners a loft conversion often brings.
Bespoke Home Offices in Birmingham
A home office designed around your actual working day, whether that room is a converted box room, a loft space or a corner of an open-plan extension.
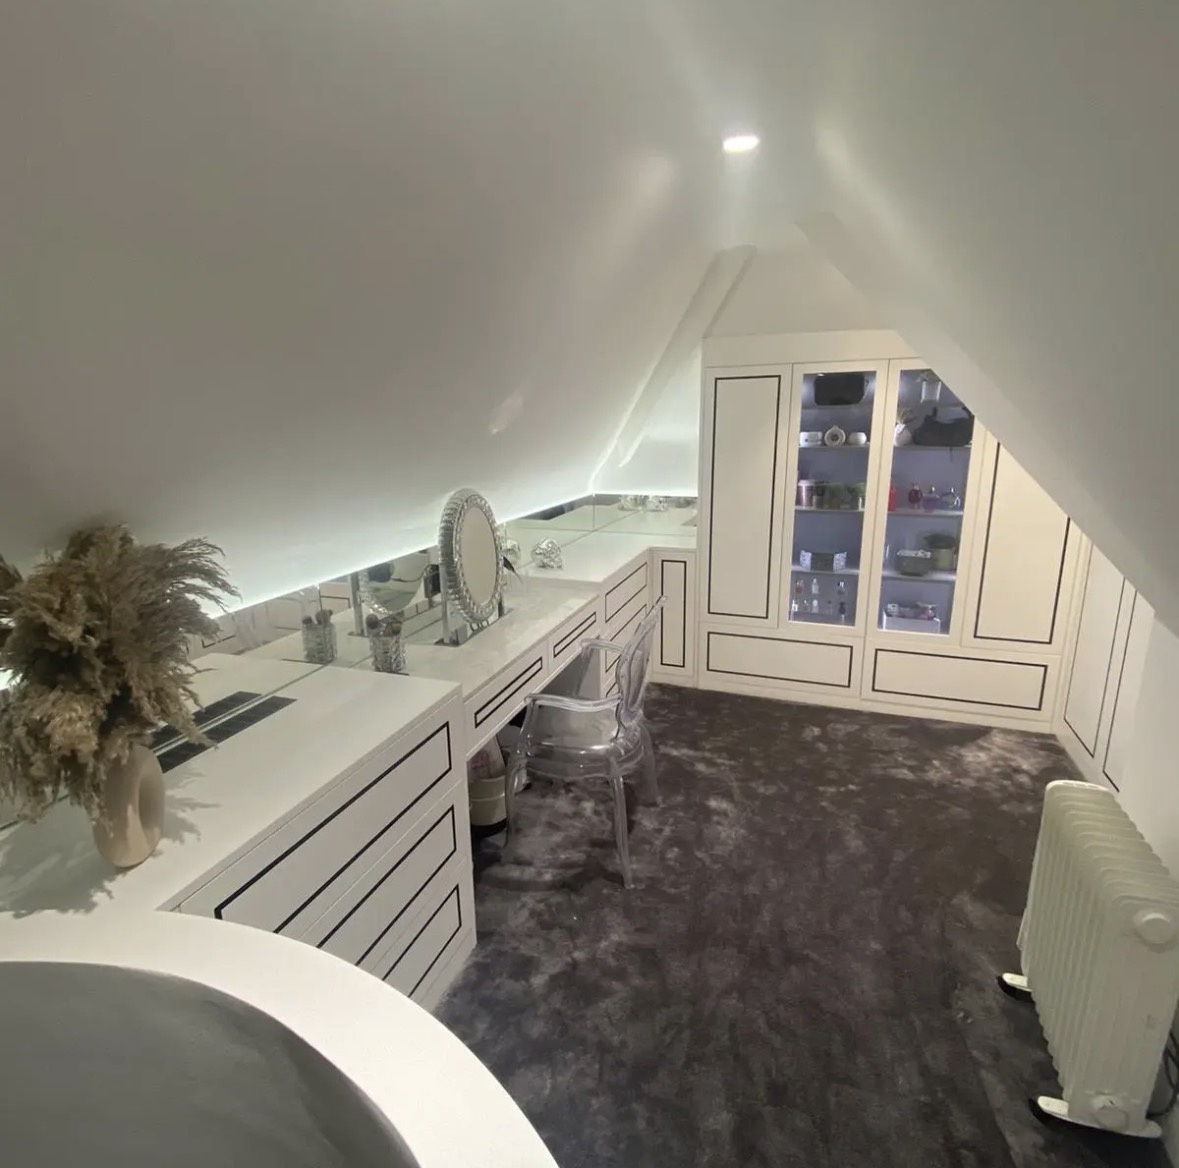
Dressing Rooms
A dedicated room for dressing, planned around circulation, mirrors and light rather than filled wall to wall with rails.
Bespoke Dressing Tables
A dressing table designed around your actual routine, from drawer layout to mirror position and lighting.
Bespoke Jewellery Storage
Shallow, lined drawers and compartments designed around the specific pieces you actually own.
Bespoke furniture in Birmingham
Furniture designed for the specific proportions of your Birmingham home, made in our Derbyshire workshop and fitted by the team that designed it.
Speak to us about your walk-in wardrobes in Birmingham on 07542 822456, email info@chesterthomas.com or send us the details.

Planning Something Bespoke?
Tell us about your space, what you're looking to create and where the project is located.