
Birmingham
Fitted Wardrobes in Birmingham
Wardrobes built to the exact shape of the bedroom they occupy, including the sloping ceilings and awkward corners a loft conversion often brings.
Fitted Wardrobes for Birmingham homes
A fitted wardrobe has to answer to whatever shape a Birmingham bedroom actually presents, and that varies considerably across the city. Victorian and Edwardian bedrooms tend to bring a chimney breast and alcoves either side; contemporary apartments often give a plainer rectangular room but with less floor area to work with; loft conversions bring sloping ceilings and restricted head height that a standard wardrobe simply cannot use. We measure each room individually before drawing anything.
In a period bedroom, the alcoves either side of the chimney breast are usually the starting point. Rather than running cabinetry straight across the wall, we often fit a wardrobe into each recess, leaving the breast itself exposed or bridged above with a matching pelmet if more hanging space is needed. This keeps the wardrobe close to the wall it occupies rather than projecting awkwardly into the room.
A loft conversion asks a different question. Ceiling height typically drops sharply towards the eaves, so the wardrobe carcass is designed to use the full height where it is available and to step down cleanly where it is not, often incorporating angled doors or lower drawer units under the slope rather than wasted dead space.
Internal configuration, whether hanging rails, folded shelving or dedicated shoe storage, is planned around what you actually own rather than a fixed ratio. Door style, cornice and skirting details are agreed at drawing stage, following the process on the process page, before the wardrobe is built in our Derbyshire workshop and installed on site.
Working in Birmingham
Birmingham's bedrooms span everything from generous Victorian rooms with period alcoves to compact contemporary apartments and loft conversions with sloping ceilings. Each of these calls for a different approach to using the space fully: alcove-fitted cabinetry for a period room, a slimmer full-height run for an apartment, and angled or stepped carcass work for a loft.
Design considerations
- Ceiling height and slope
- The wardrobe's height is scribed to the room, including any drop towards a loft conversion's eaves.
- Alcoves and chimney breasts
- Cabinetry is fitted into the alcoves either side of a chimney breast, treating the breast as a fixed feature.
- Internal storage configuration
- Rail, shelf and drawer layout is planned around what you actually need to store.
- Door style and opening method
- Hinged, sliding or bi-fold doors are chosen based on the room's proportions and access.
- Interior lighting
- Wired in during manufacture rather than added afterwards, positioned where it adds genuine value.
- Shoe storage and finishing
- Shoe storage capacity and cornice or skirting matching are agreed as part of the overall design.
What can be included
01
Scribed to ceiling and skirting
Carcasses close against the actual ceiling line and skirting profile, rather than leaving visible gaps.
02
Alcove-fitted designs
Wardrobes built into the alcoves either side of a chimney breast, with the breast left exposed or bridged as required.
03
Sloping ceiling carcasses
Wardrobes designed to step down under a loft conversion's eaves, using angled doors or lower units where head height reduces.
04
Tailored internal storage
Rails, shelves and drawers configured around what you actually store, not a fixed default layout.
05
Door style options
Hinged, sliding or bi-fold doors, finished to match or contrast with existing joinery in the room.
06
Integrated wardrobe lighting
Interior lighting fitted within hanging or shelved sections, switched or triggered by door movement.
07
Dedicated shoe storage
Angled or flat shoe shelving built into the base or a dedicated section of the wardrobe.
From our work

We survey and measure at the property, then design around the room as it is actually built.
Materials & finishes
Specifications are developed with you during the design stage and sampled before anything is built. Nothing here is a fixed range; we will say so where a material is the wrong choice for the room or the way it is used.
Painted timber doors
Sprayed in a colour agreed and sampled before manufacture, suited to both period and contemporary bedrooms.
Oak and walnut veneers
Grain-matched across door fronts for a continuous appearance along the full run.
Soft-close hinges and runners
Specified throughout for quiet daily use.
Mirrored door panels
Full or partial mirror fronts, chosen where a room benefits from the extra light and sense of space.
Internal drawer units
Fitted within the wardrobe carcass for folded items, sized to the space available.
Cornice and skirting profiles
Matched to the existing room detailing where practical.
How the work is done
Fitted wardrobes follow the sequence set out on the process page: a measured survey, agreed drawings, manufacture in our Derbyshire workshop, and installation by the team who designed the piece.
Read our full processExplore our work
Our published case studies show completed commissions in detail, from the brief through to installation.
View our projectsFitted Wardrobes in Birmingham — your questions answered
Design
- How do you design a wardrobe for a sloping loft ceiling?
- We measure the full slope during survey and design the carcass to use the height available, stepping down towards the eaves with angled doors or lower drawer units rather than leaving the sloped area unused. Rails and shelving are placed where standing height allows, with the lowest section reserved for folded items or shoe storage that does not need frequent reaching.
- Can a wardrobe be fitted into alcoves either side of a chimney breast?
- This is one of the most common layouts in Birmingham's period bedrooms. A wardrobe is fitted into each alcove, with the chimney breast left as a feature or bridged above with a matching pelmet if extra hanging space is needed, and cornice or skirting profiles carried through to match the rest of the room.
- What if my bedroom is an irregular shape?
- We measure the room's actual walls, corners and ceiling line rather than assuming a standard rectangle, and design the wardrobe carcass to close properly against whatever shape the room presents. Any bowed walls, angled corners or uneven floors are recorded at survey stage so the finished cabinetry sits flush rather than leaving visible gaps.
- Can wardrobes include a dressing table or seating area?
- A dressing element, such as a knee-hole desk section with a mirror and drawers, can be built into a fitted wardrobe run where the room has space for it, matched in finish to the wardrobe doors either side. Where you want a fuller dressing arrangement with more room to move, our walk-in wardrobes service is usually a better fit.
Materials
- Can wardrobe doors be mirrored?
- Full or partial mirror fronts can be included on hinged or sliding doors, which also helps a smaller bedroom feel less enclosed by reflecting available light back into the room. Mirror placement, and whether it is combined with a painted or veneered surround, is agreed with you at design stage alongside the overall door finish.
- What internal fittings are available?
- Hanging rails at long and short lengths, adjustable shelving, drawer units and dedicated shoe storage can all be included, configured around what you actually own rather than a generic internal layout. We ask about your current wardrobe contents during design so rail and shelf proportions genuinely reflect how much of each type of storage you need.
- Can doors be painted to match existing woodwork?
- Doors are sprayed to order in our workshop, so a specific colour can usually be matched closely to existing skirting, architrave or other joinery already in the room. A sample of the agreed finish is produced and signed off with you before the full run of doors goes into manufacture.
Installation
- How long does a wardrobe installation take?
- Installation timescales depend on the size and complexity of the design, particularly where sloping ceilings, multiple alcoves or extensive internal fittings are involved. A single wardrobe run typically installs within a day or two, and we agree a realistic schedule with you well before the fit begins.
- Will installation disturb existing skirting or cornicing?
- We scribe cabinetry around existing skirting and cornicing wherever practical rather than removing it, cutting the carcass back to follow the profile so the transition between old and new reads as intentional. Where a section genuinely cannot be worked around, we discuss the options with you before installation begins.
- Do you remove an existing wardrobe first?
- Removal of an existing wardrobe or other fitted furniture can be arranged as part of the project, including making good the wall and floor beneath before the new carcass goes in. This is agreed with you in advance so the room is genuinely ready when our installation team arrives.
Practical
- How much notice do you need for a fitted wardrobe project?
- Fitted wardrobes involve a measured survey, an agreed design and a manufacture period in our Derbyshire workshop before installation can happen, so it is worth getting in touch as early as possible. This matters particularly where the room is part of a wider renovation with its own building schedule to work around.
- Can a wardrobe be split into separate sections for two people?
- A wardrobe run can be divided into distinct sections with separate hanging, shelving and drawer arrangements, planned during design around each person's own storage needs and habits. Internal layouts either side can differ considerably, for example more long hanging on one side and more shelving or drawers on the other.
- Do you fit wardrobes in newly converted lofts?
- We regularly design wardrobes for loft conversions, working around the sloping ceilings, restricted head height and any structural beams or water tanks that come with the space. The carcass is stepped and scribed to the actual roof line found on site, so storage capacity is not lost to awkward corners.
- Can lighting be added inside the wardrobe?
- Interior lighting can be wired into hanging or shelved sections during manufacture, either switched manually or triggered automatically by the door opening. Cabling is routed within the carcass itself, so there is no visible wiring once the wardrobe is installed, and the position of each fitting is agreed with you at drawing stage before manufacture begins.
Cost
- What determines the cost of a fitted wardrobe?
- Cost depends on the dimensions of the run, materials, door finish, hardware, internal configuration, lighting and how complex the installation is, including any sloping ceilings or existing skirting to work around. We do not provide a figure without seeing the room, so get in touch through the contact page to discuss your project.
- Do you provide a written quotation?
- A written quotation is issued once we have surveyed the bedroom and agreed a design and specification with you, so the figure reflects the actual door style, internal fittings, hardware and finish rather than a general estimate given over the phone or by email before the room has been measured.
Chester Thomas
- Do you fit wardrobes across Birmingham?
- Fitted wardrobes are designed, manufactured and installed by our own team from the Derbyshire workshop, and we regularly work across Birmingham bedrooms of every shape and period, from Victorian terraces with period alcoves to modern apartments and loft conversions with sloping ceilings, fitting every project ourselves rather than subcontracting the work.
- Can I see your walk-in wardrobe service too?
- Where a bedroom, box room or loft has enough floor area to support a dedicated dressing space rather than a single fitted run along one wall, our walk-in wardrobes page covers that alternative approach and the different layout, mirror and lighting questions it raises for a whole-room design.
Related bespoke services
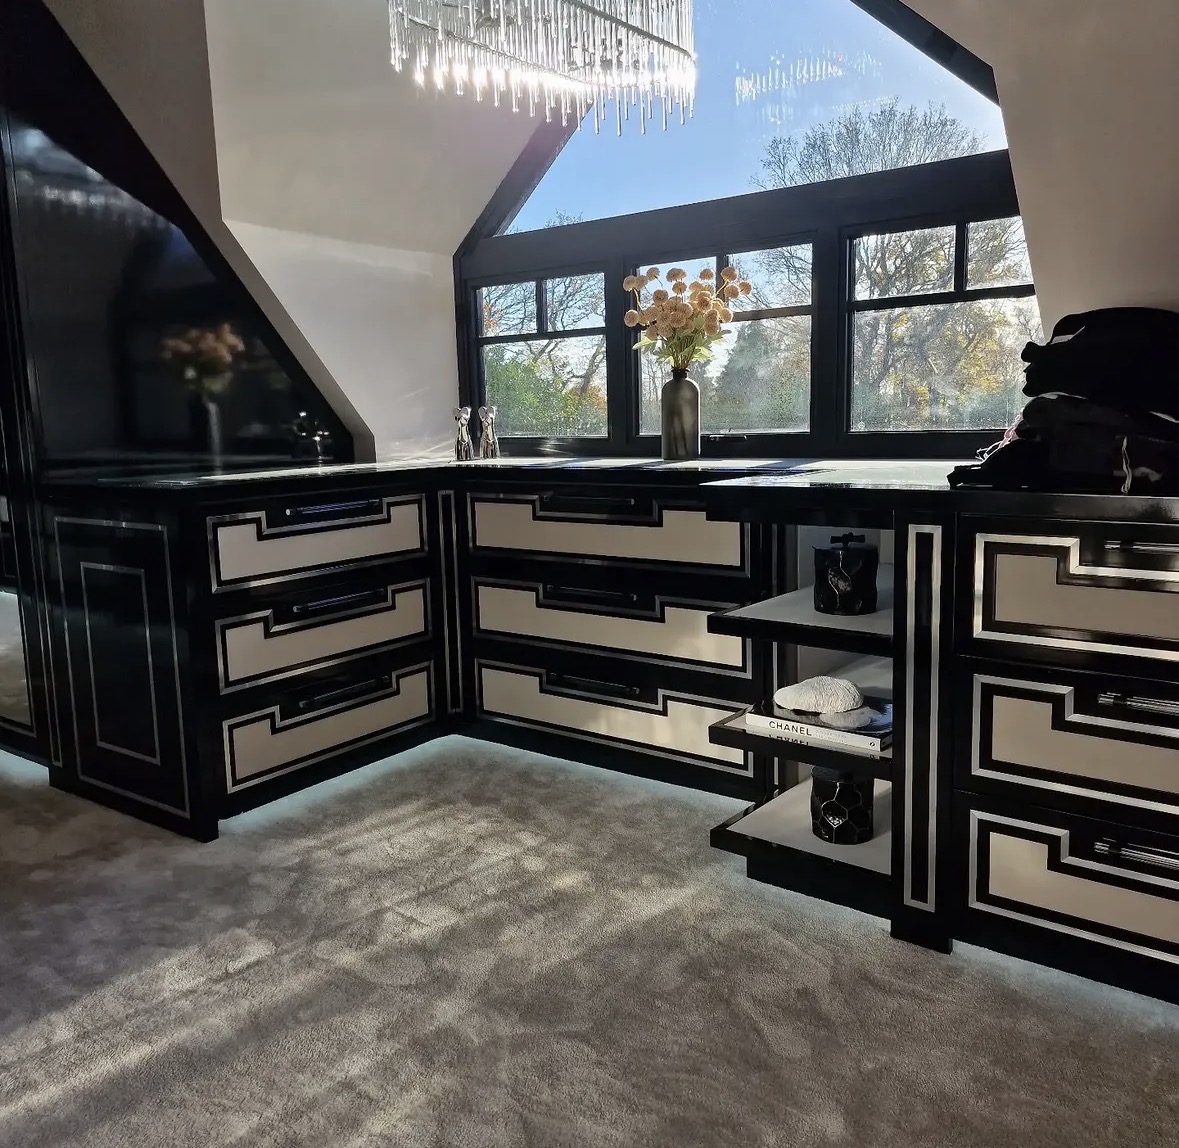
Walk-In Wardrobes in Birmingham
A dedicated dressing room planned around how you actually get dressed, not a wardrobe simply turned inside out into a small room.
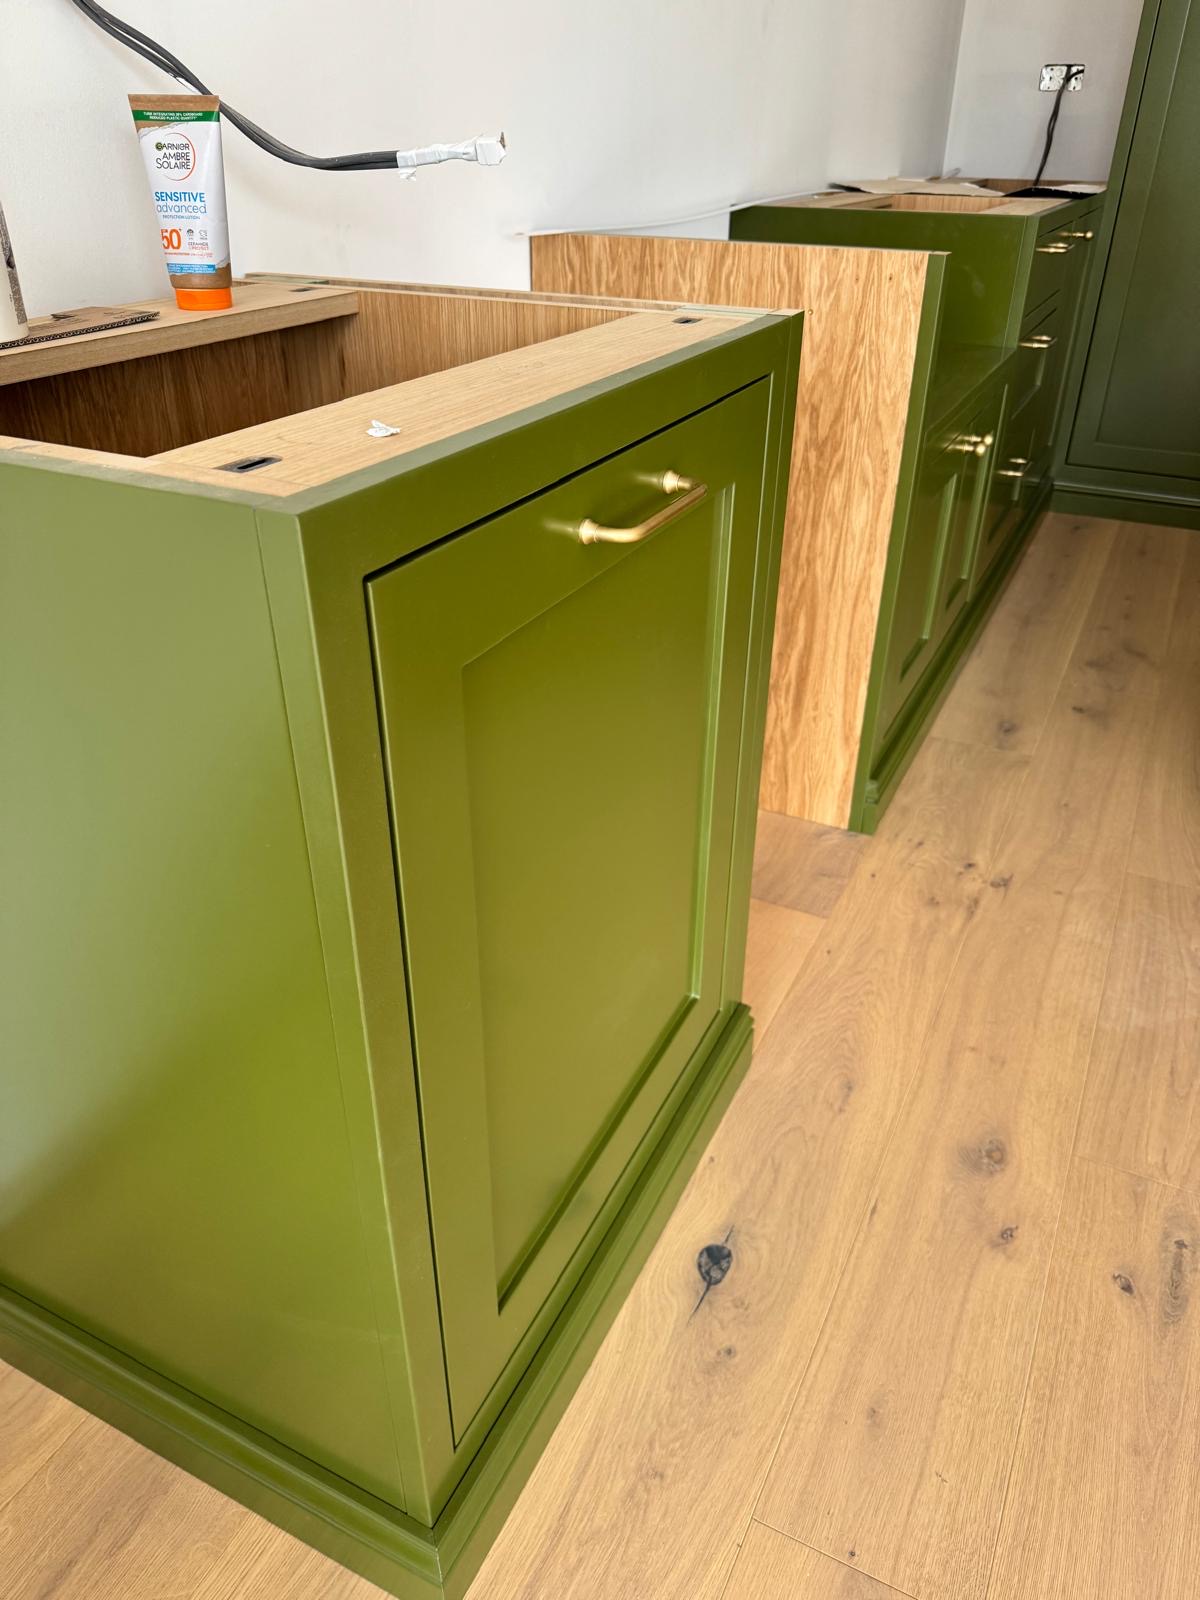
Bespoke Kitchens in Birmingham
A kitchen planned around the shape of your actual room, whether that is a narrow Victorian galley or a wide rear extension opened onto the garden.

Floor-to-Ceiling Wardrobes
Wardrobes taken to the true ceiling line, removing the dust shelf that sits above most freestanding furniture.
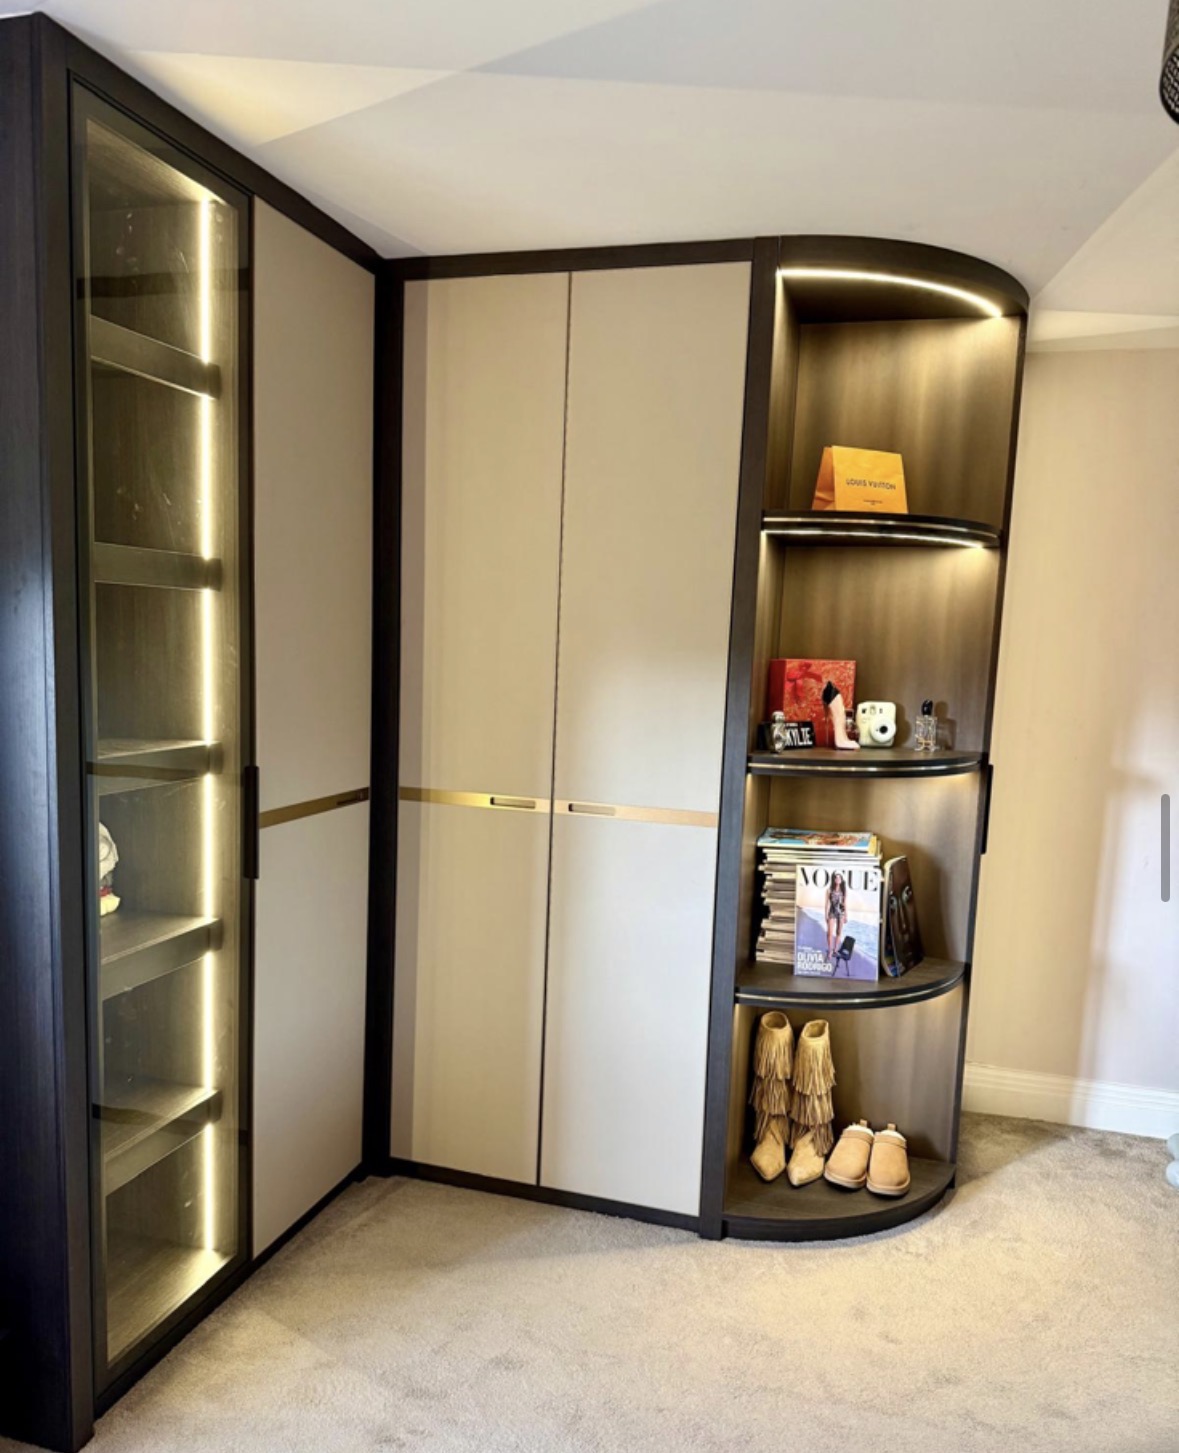
Bespoke Alcove Wardrobes
Wardrobes built to the exact, and often uneven, dimensions of the recess beside a chimney breast.
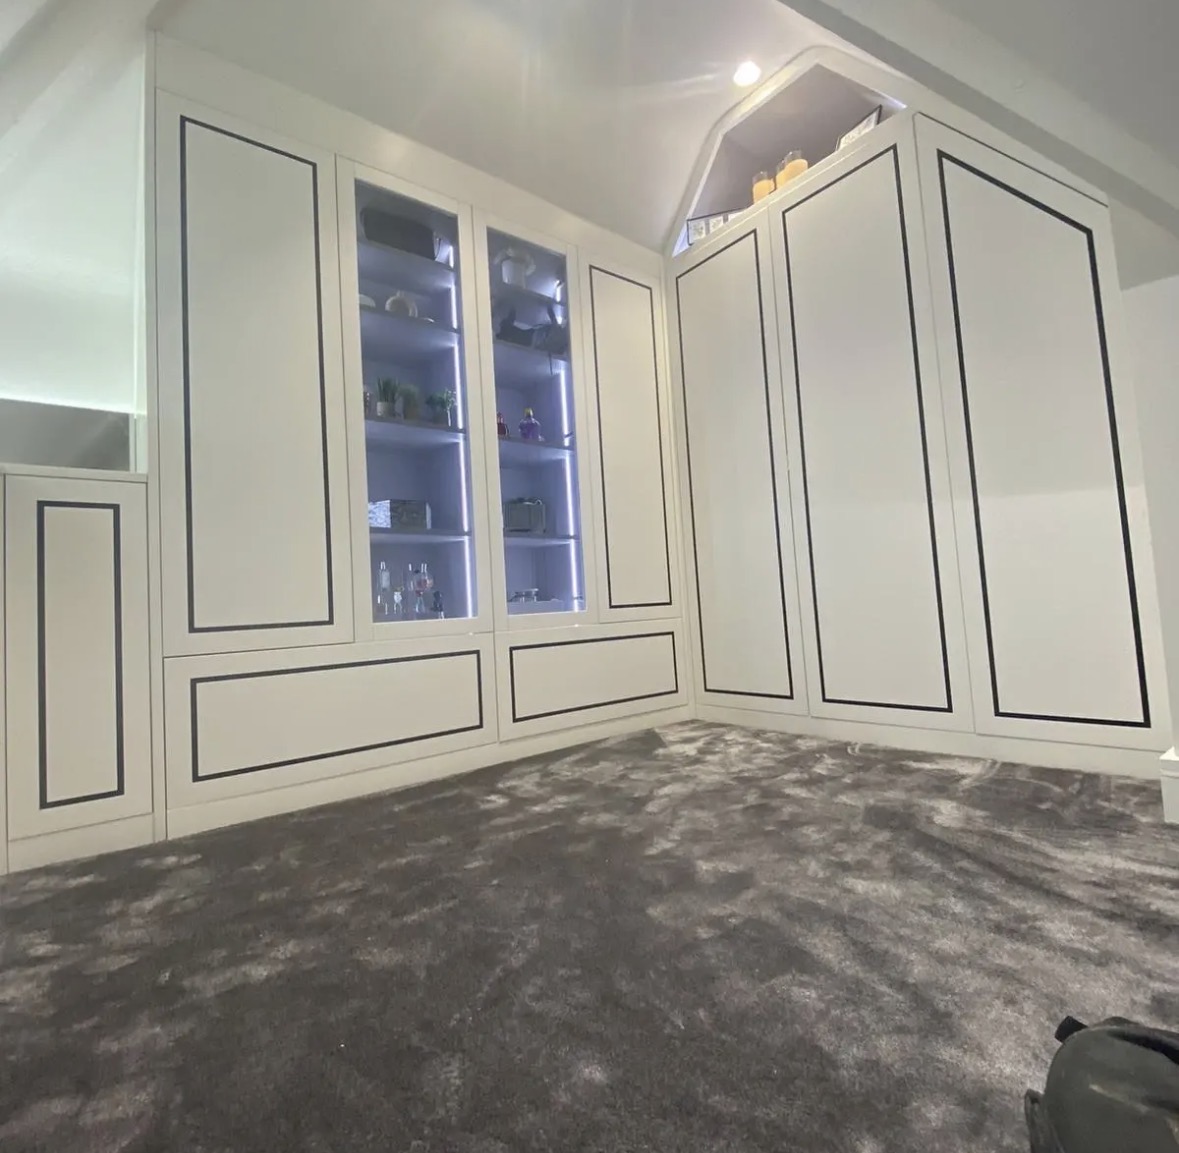
Sloping Ceiling Wardrobes
Wardrobe doors and internal fittings set out against the pitch of the roof, not boxed in below it.
Bespoke furniture in Birmingham
Furniture designed for the specific proportions of your Birmingham home, made in our Derbyshire workshop and fitted by the team that designed it.
Specialist fitted wardrobes in Birmingham
Speak to us about your fitted wardrobes in Birmingham on +44 7418 627358, email info@chesterthomas.com or send us the details.

Planning Something Bespoke?
Tell us about your space, what you're looking to create and where the project is located.