
Birmingham
Bespoke Wardrobe Interiors in Birmingham
A wardrobe's doors say very little about how well the space behind them will actually work.
Fitted Wardrobes for Birmingham homes
Birmingham's Victorian and Edwardian terraces bring bedrooms with awkward proportions to a wardrobe project more often than not: a sloped ceiling under a loft conversion, a chimney breast splitting a wall into two recesses, or a doorway positioned so a full-depth run simply will not fit. The interior of the wardrobe has to answer to that geometry before it answers to anything else, which is why we start each layout from the room's actual dimensions rather than a standard set of proportions.
Once the shell is agreed, the real design work is deciding what goes where inside it. Long hanging suits coats and full-length dresses; double hanging, rail above rail, holds roughly twice as many shirts, jackets and folded trousers within the same width. We work out that split from what a household actually wears and owns, since a wardrobe that looks generous from the outside can still leave someone short of space within months if the internal proportions are wrong.
Rear extensions and open-plan renovations across the city often bring a knock-on change to the bedroom above or alongside them, and a wardrobe reconfigured or replaced as part of that wider project needs its interior planned properly rather than reused from the old unit. The same applies to apartments, where floor space is tighter and every internal inch of a wardrobe has to be accounted for: drawer runs sized precisely, shelving pitched close to what will sit on it, and no dead space left simply because the exterior looked full.
Home-working rooms created from a spare bedroom or loft space frequently absorb a wardrobe that used to serve purely as clothes storage, and the interior sometimes needs to flex to hold files, stationery or off-season items alongside garments. We plan for that mixed use from the outset where it is known, rather than treating the wardrobe as untouchable once fitted.
Everything is built in our Derbyshire workshop and installed by the same team that measures and designs it, so the hanging heights and drawer positions agreed on paper are what actually arrives in the room.
Working in Birmingham
Birmingham's period terraces and their loft conversions bring more sloped ceilings and chimney-breast recesses into wardrobe projects than a typical new-build bedroom would, and we plan the interior to that exact geometry rather than adapting a standard layout after the fact. Open-plan renovations elsewhere in the house sometimes prompt a bedroom refresh at the same time, which is a natural point to reconsider the wardrobe's interior alongside everything else.
Design considerations
- Garment inventory
- Hanging and folded storage proportions are set from what a household actually owns, not an assumed standard split.
- Room geometry
- Sloped ceilings, chimney-breast recesses and awkward doorways shape the interior layout from the first drawing.
- Hanging height accuracy
- Single, double and long hanging zones are set to the correct heights for the garments assigned to each.
- Drawer proportion
- Drawer runs are sized individually to their intended contents rather than built as a repeated standard bank.
- Daily-access zones
- Frequently used clothing and accessories sit within easy reach, with occasional items placed higher up.
- Mixed-use flexibility
- Interiors serving a home-working room alongside clothing storage are planned to hold both without compromise.
What can be included
01
Single, double and long hanging
Hanging zones proportioned to the actual mix of full-length, jacket-length and folded garments owned.
02
Drawer runs sized to contents
Drawer depth and width matched to what will sit inside, from folded jumpers to smaller accessories.
03
Shoe storage
Angled or flat shelving specified to the depth and volume of a footwear collection.
04
Sloped-ceiling and recess layouts
Interior fittings shaped to loft conversions and chimney-breast recesses rather than a standard rectangular box.
05
Pull-out trouser rails
Fitted where trousers are better kept hanging flat rather than folded into a drawer.
06
Jewellery and accessory compartments
Lined drawer inserts or small dedicated sections for jewellery, watches and belts.
07
Reach-height planning
Everyday hanging and drawers kept within comfortable reach, with occasional items placed higher.
08
Internal lighting
Low-profile lighting specified within hanging bays or shelving where the layout benefits from it.
We survey and measure at the property, then design around the room as it is actually built.
Materials & finishes
Specifications are developed with you during the design stage and sampled before anything is built. Nothing here is a fixed range; we will say so where a material is the wrong choice for the room or the way it is used.
Melamine-faced and veneered carcass panels
Used for interior structural panels, finished to complement the exterior doors.
Soft-close drawer runners
Specified throughout drawer banks so daily use does not disturb the mechanism over time.
Chrome and brass hanging rails
Rail finish chosen to suit the wider interior specification and existing room fittings.
Lined drawer inserts
Fitted where jewellery or watches are stored, to reduce movement and marking.
Integrated LED lighting
Fitted within shelving or hanging bays where the layout and available power allow it.
How the work is done
We agree the interior layout, garment by garment, alongside the exterior wardrobe design, so hanging heights and drawer positions are settled before manufacture rather than adjusted on site afterwards. Our full approach, from initial visit to installation, is set out at the process page.
Read our full processExplore our work
Our published case studies show completed commissions in detail, from the brief through to installation.
View our projectsFitted Wardrobes in Birmingham — your questions answered
Design
- How do you plan a wardrobe interior around a sloped ceiling?
- We measure the exact pitch and headroom available and set hanging rails only where a garment can hang without catching the slope, using the lower, shallower part of the space for drawers or shelving instead. This usually means the interior layout is asymmetric rather than a mirrored standard design, matched to where the ceiling actually allows full height.
- Can a wardrobe either side of a chimney breast be one design?
- Two recesses either side of a chimney breast are usually treated as one storage exercise even though they are physically separate, with hanging, drawers and accessory storage divided between them according to what needs to go where rather than repeating the same layout twice. This avoids one side being under-used while the other is overloaded.
- What is the right split between hanging and drawer space?
- We start from an inventory of what needs storing, roughly separating garments that must hang from those better folded, and size the interior zones to that split. A household with more long dresses or coats needs proportionally more full-length hanging; one with mostly folded knitwear benefits from deeper drawer runs instead.
- Can shoe storage be built into a smaller wardrobe?
- Angled shelving generally makes better use of limited depth than flat shelving, since shoes sit at an angle rather than stacked flat, and this suits many of Birmingham's narrower terrace bedrooms. We confirm the footwear collection's size before setting the exact shelf spacing and depth.
Materials
- What finish is typically used inside a wardrobe interior?
- Interior carcass panels are usually melamine-faced or veneered, chosen to complement rather than exactly match the exterior doors, since the interior is handled and seen far less often. The material is specified mainly for durability against daily opening, sliding and loading rather than pure appearance.
- Are wardrobe drawer runners as robust as kitchen ones?
- Soft-close runners fitted to wardrobe drawers meet the same durability standard used across our cabinetry, since a drawer opened daily for clothing sees comparable wear to one in a kitchen. The runner is sized to the drawer's dimensions and expected load rather than assumed to need less capability.
- Can rail finishes match existing bedroom fittings?
- Chrome and brass hanging rails are both available, and either can be chosen to sit alongside existing door handles or lighting fittings elsewhere in the bedroom. The rail also has to be sized correctly to the load it will carry, so specification and finish are agreed together at the design stage.
Installation
- Is the interior fitted before or after the exterior doors?
- The carcass and interior fittings, rails, drawers and shelving, go in first, with doors hung once everything behind them is confirmed level and correctly positioned. One team carries out both stages, so there is no handover partway through the installation, and no separate contractor is brought in to complete the doors afterwards. Sequencing the work this way also means any small adjustment to a shelf or drawer position can be made before the doors close over it, rather than discovered once the wardrobe is finished and harder to alter.
- Can a wardrobe interior be fitted around an existing loft conversion?
- Where a loft conversion already exists, we survey the finished room and design the interior to its actual headroom and pitch rather than to a theoretical standard shape. This sometimes means an asymmetric layout that makes full use of the taller section while keeping lower areas for drawers or shelving.
Practical
- How much hanging space does a typical household actually need?
- This depends entirely on what is owned rather than a fixed rule, which is why we start every project from an inventory of garments before proposing a layout. A wardrobe sized for one person will look different from one shared by two people with different proportions of hanging and folded clothing.
- Can a wardrobe interior also hold home-office items?
- Where a bedroom doubles as a home-working space, a wardrobe interior can include shelving or drawer sections suited to files and stationery alongside clothing, provided this is known before the layout is designed. Retrofitting mixed use into a finished wardrobe is more limited than planning it from the outset.
- Can an old wardrobe carcass keep its exterior but get a new interior?
- Where the existing carcass and doors are structurally sound, it is sometimes possible to redesign and refit just the interior fittings, though this depends on the unit's condition and original construction. We would need to see it in person before confirming whether that is the sensible route.
Cost & quotations
- What affects the price of a bespoke wardrobe interior?
- Price is shaped by the interior's dimensions, the mix of hanging, drawer and shelf space, materials and finishes, hardware such as runners and rails, any lighting, and the complexity of the layout and site conditions during fitting. Two interiors of similar size can cost quite differently depending on this specification, so contact us through the contact page to discuss your project directly.
- Does an awkward room shape add to the cost?
- Sloped ceilings, chimney-breast recesses and irregular doorways generally add design and manufacturing time compared with a straightforward rectangular space, since fittings have to be shaped and fitted individually rather than repeated. The effect on overall price varies by project, and we can only confirm figures once the layout and site conditions are agreed through the contact page.
Chester Thomas
- Do Chester Thomas design wardrobe interiors in Birmingham?
- We design, build and fit wardrobe interiors for households across Birmingham from our single Derbyshire workshop, surveying each bedroom in person before proposing a layout. There is no branch or showroom in the city itself; the same team carries every project from initial visit through to fitted installation.
- Do you supply the rails and hardware as well as the carcass?
- Rails, drawer runners, lighting fittings and any lined inserts are selected and fitted alongside the wardrobe carcass as part of one specification, rather than left for a household to source separately afterwards. This keeps hardware matched properly to its bay and load, and the whole interior consistent once fitted.
Related bespoke services
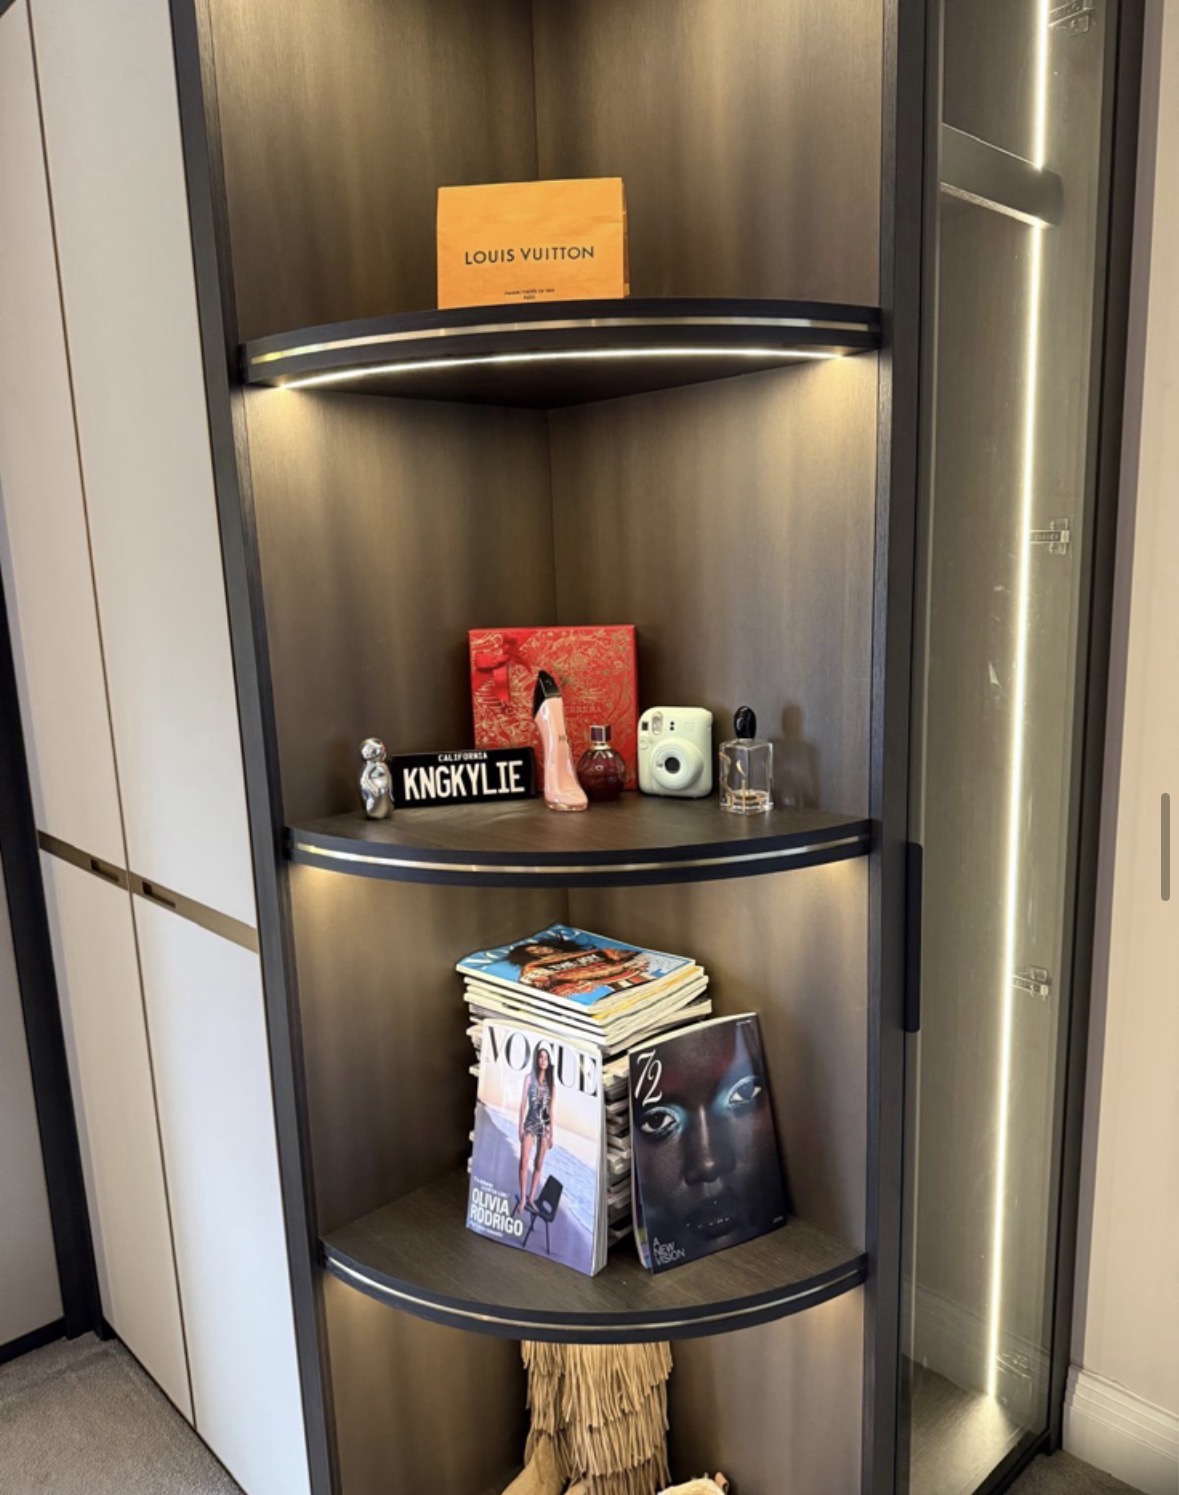
Bespoke Shoe Storage
Shoe storage designed around what you actually own, from angled shelving to concealed drawers.
Bespoke Jewellery Storage
Shallow, lined drawers and compartments designed around the specific pieces you actually own.

Floor-to-Ceiling Wardrobes
Wardrobes taken to the true ceiling line, removing the dust shelf that sits above most freestanding furniture.

Fitted Wardrobes in Birmingham
Wardrobes built to the exact shape of the bedroom they occupy, including the sloping ceilings and awkward corners a loft conversion often brings.
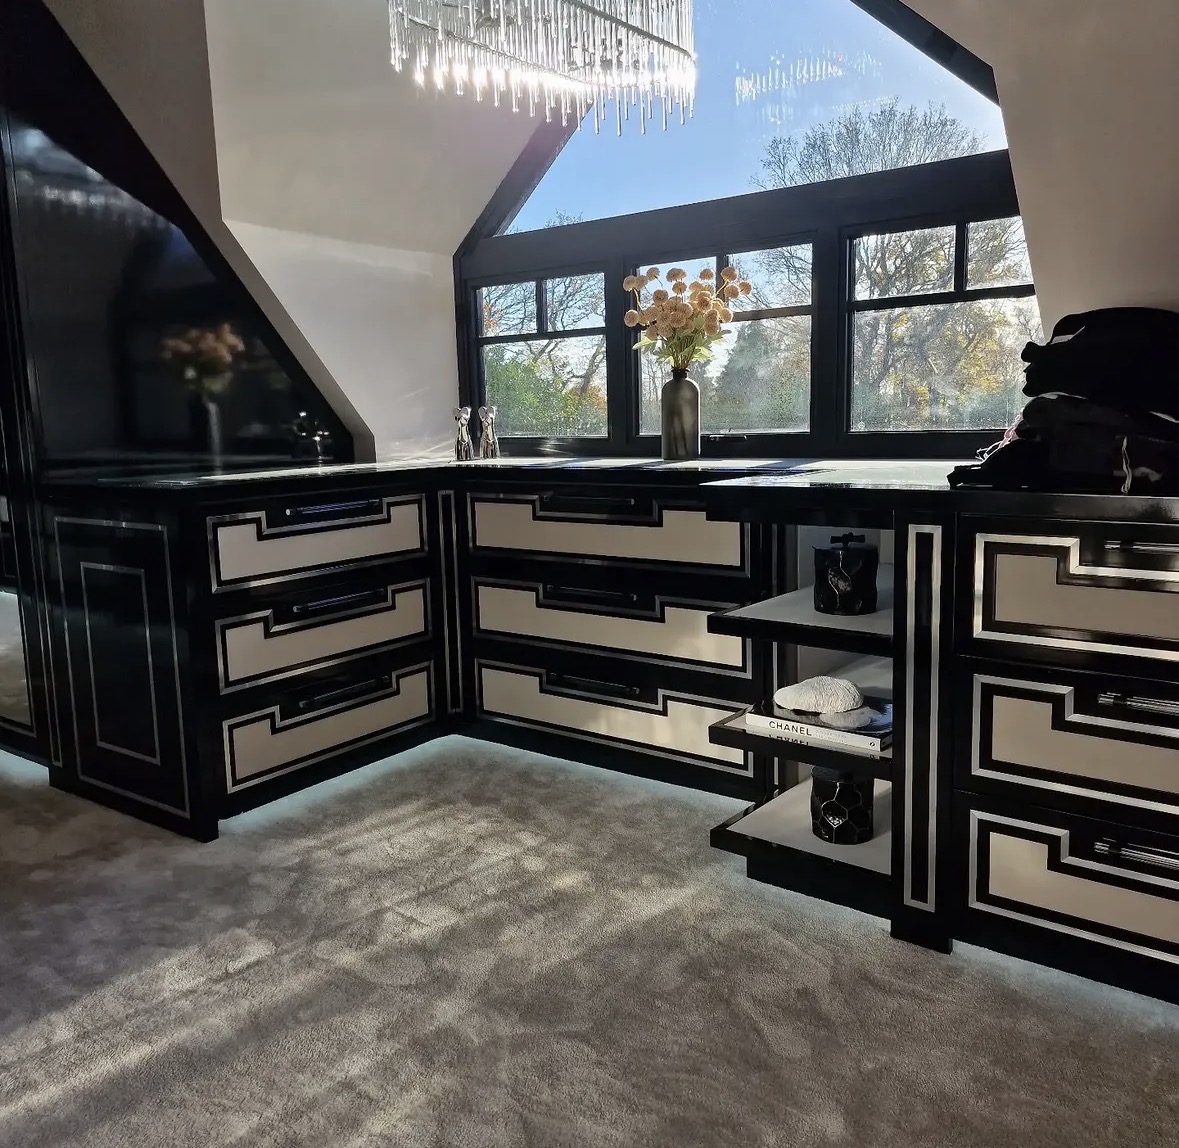
Walk-In Wardrobes in Birmingham
A dedicated dressing room planned around how you actually get dressed, not a wardrobe simply turned inside out into a small room.
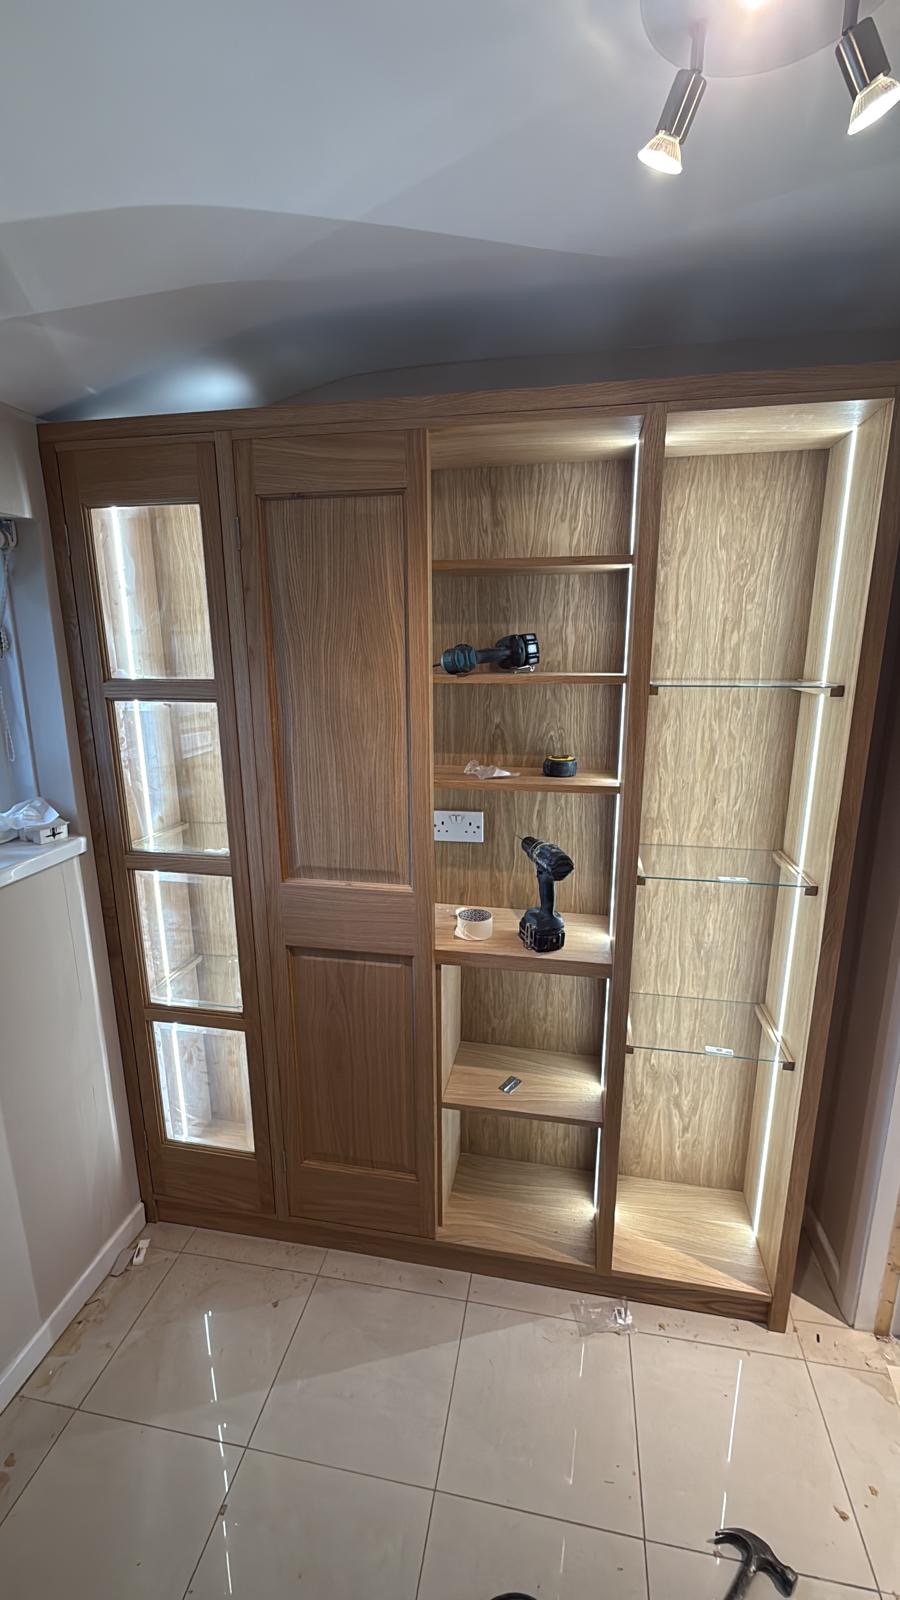
Bespoke Cabinetry in Birmingham
Cabinetry built to the exact dimensions of an alcove, a chimney breast or an entire wall, rather than adapted from a standard modular system.
Fitted Wardrobes
Full-height wardrobes that follow the room — sloped ceilings, chimney breasts and all.
Speak to us about your fitted wardrobes in Birmingham on +44 7418 627358, email info@chesterthomas.com or send us the details.

Planning Something Bespoke?
Tell us about your space, what you're looking to create and where the project is located.