
Fitted Wardrobes
Bespoke Wardrobe Interiors
A wardrobe is judged by its doors from across the room, but it is judged by its interior every single morning.

Bespoke Wardrobe Interiors, designed around the room
It is easy to spend the design conversation entirely on doors — the finish, the handles, whether they should be shaker or flush — and leave the interior as a default arrangement of one rail and one shelf. That default rarely matches how anyone actually gets dressed. A wardrobe interior designed properly starts with an honest account of what is being stored: how much is on hangers, how much is folded, how many pairs of shoes, whether jewellery and accessories need their own place, before a single division is drawn.
Hanging space itself is not one thing. Long garments — coats, dresses, evening wear — need a single rail set close to full height, while shirts, jackets and folded trousers over a hanger need only half that, which means a double hanging section beneath a single rail can roughly double practical hanging capacity in the same width of wardrobe. Getting the balance between single and double hanging right, based on what is actually owned rather than assumed, is one of the more valuable decisions in the whole design.
Drawers within the wardrobe carcass, rather than as separate furniture, keep folded clothing close to where it is worn and out of a bedroom chest that then competes for wall space. Shoe storage — angled shelving, pull-out racks or simple flat shelves depending on how many pairs are involved — and dedicated spaces for ties, belts, jewellery or watches are all specified at the same stage, rather than improvised later with an inserted tray.
Lighting and mirrors change how usable an interior feels day to day. A rail or shelf light that comes on when the door opens makes it possible to actually see what is being reached for, particularly in a wardrobe without a nearby window, and a mirror mounted inside a door means dressing does not require crossing the room afterwards.
None of this is visible from outside the wardrobe, which is exactly the point — the doors can be as plain or as detailed as the room calls for, because the interior has already been designed to do the actual work.
What can be included
01
Single and double hanging planned by garment type
The split between full-height and double hanging rails set against what is actually owned, rather than divided evenly by default.
02
Built-in drawer banks
Drawers set within the wardrobe carcass for folded clothing, kept close to where garments are worn rather than in separate bedroom furniture.
03
Angled and tiered shoe storage
Shelving pitched to display shoes clearly, or flat shelving where a larger, less visible collection needs housing.
04
Pull-out shoe racks
Sliding racks used where floor space is limited but shoe numbers are significant, keeping pairs accessible without deep reaching.
05
Jewellery and watch drawers
Lined, divided drawers specified for jewellery, watches or cufflinks, positioned at a convenient height within the run.
06
Trouser and tie rails
Dedicated pull-out rails for trousers, ties or belts, keeping them separate from general hanging and easy to see at a glance.
07
Adjustable shelving
Shelf spacing set to the height of what is actually stored, and adjustable afterwards as needs change.
08
Door-mounted and interior mirrors
Mirrors fitted to the inside of a door or within the carcass, positioned so dressing does not require moving to another part of the room.
09
Interior lighting
Rail and shelf lighting that activates on opening, specified to suit wardrobes with little nearby natural light.
10
Accessory and accessory-drawer inserts
Divided inserts for smaller items — scarves, gloves, sunglasses — built into the layout rather than left loose on a shelf.
Every commission begins with a conversation about the room, how it is used and what needs to be stored or shown.
Built for the architecture you already have
- What is actually owned, not assumed
- The starting point is a straightforward conversation about what needs storing — hanging proportion, folded items, shoes and accessories — rather than a standard interior template.
- Reach and everyday use
- Frequently worn items are placed at the most convenient heights, with less-used storage — high shelving, low drawers — reserved for occasional items.
- Existing carcass dimensions
- Interior layout is set within whatever wardrobe carcass the room allows, whether that is a full-height run, a shallow alcove or a sloped-ceiling section.
- Natural and available light
- Wardrobes without a nearby window or in a darker corner of the room are given more consideration for interior lighting than those that already receive good light.
- Future flexibility
- Shelving and some hanging sections are specified with adjustability in mind, so the interior can be reconfigured as what is stored changes over time.
Materials & finishes
Specifications are developed with you during the design stage and sampled before anything is built. Not every option suits every commission, and we will say so where a material is the wrong choice for the room or the use.
Solid timber and veneered shelving
Specified to match or complement the wardrobe's external finish, since open shelving is visible whenever the door is open.
Lined jewellery and accessory drawers
Fabric or suede lining used for drawers holding jewellery, watches or other delicate items.
Chrome and brushed steel rail fittings
Rail and bracket hardware chosen for load capacity as much as appearance, particularly for double hanging sections.
Pull-out wire and timber shoe racks
Selected according to the number of pairs stored and whether visibility or capacity matters more.
Integrated LED lighting
Warm, dimmable lighting specified for rails and shelving, with door-activated switching agreed during design.
Mirror glass
Fitted to door interiors or a dedicated panel within the carcass, sized to the space available.
Soft-close drawer runners
Specified throughout for quiet, controlled operation regardless of drawer depth or load.
Designed and built bespoke
We start the interior conversation with what is actually being stored — hanging proportion, folded clothing, shoes, jewellery and accessories — before any division of the carcass is drawn, since this is the decision that determines whether the finished wardrobe is genuinely useful. The layout is then set out to scale, agreed with you, and manufactured in our Derbyshire workshop alongside the wardrobe carcass itself, with lighting and mirror positions coordinated at the same stage. Because the interior is designed specifically for what you own rather than assembled from a fixed set of components, it tends to remain useful for far longer than a standard rail-and-shelf arrangement.
Read our full processBespoke Wardrobe Interiors — your questions answered
- Can I redesign the interior of an existing wardrobe without replacing the whole thing?
- In some cases, yes, where the existing carcass is sound and simply poorly fitted out inside; we would need to see it to confirm whether a new interior can be built into it.
- How do you decide the split between hanging and drawers?
- We ask what you actually own — how much is on hangers versus folded — and set the proportions from that, rather than dividing the wardrobe evenly by default.
- What is double hanging and is it worth it?
- It is two rails stacked within one section, used for shorter garments like shirts and jackets, and it can significantly increase practical hanging capacity within the same width if enough of what you own suits it.
- Can shoe storage be designed for a large collection?
- Yes, angled or tiered shelving and pull-out racks can be sized for larger collections, and we discuss whether visibility or maximum capacity matters more to you before choosing the layout.
- Is there somewhere specific for jewellery and watches?
- Yes, lined and divided drawers can be built into the wardrobe at a convenient height, keeping smaller valuable items organised rather than loose on a shelf or in a separate box.
- Can a mirror be fitted inside the wardrobe?
- Yes, either on the inside of a door or as a dedicated panel within the carcass, positioned so you can check an outfit without needing to move to another mirror in the room.
- Will the interior have lighting?
- It can, typically a rail or shelf light that switches on when the door opens, which makes a real difference in wardrobes without much nearby natural light.
- Can the shelving be adjusted later if what I store changes?
- Where adjustable shelving is specified, yes, shelf heights can be reset without altering the carcass, though fixed drawer banks would need to be replaced rather than adjusted.
- Do you design interiors for shallow or alcove wardrobes too?
- Yes, interior layout is planned around whatever carcass depth and shape the room allows, including shallower alcove or sloped-ceiling wardrobes. Older properties are rarely perfectly symmetrical, so each side is measured and built to its own dimensions while the visible design stays consistent.
- Can trousers be hung without folding over a rail?
- Yes, a dedicated pull-out trouser rail keeps trousers hanging by the waistband rather than folded, which suits some fabrics and creases better than a standard hanger.
- How much does a bespoke interior add to the cost of a wardrobe?
- It depends on the complexity of the fittings chosen — drawers, shoe racks, lighting and mirrors all vary in cost — so we confirm figures with a quotation once the layout is agreed.
- Can accessories like scarves and belts have their own storage?
- Yes, divided inserts and dedicated small drawers can be built in for scarves, belts, gloves and similar accessories rather than leaving them loose on a shelf.
- Is a walk-in wardrobe interior designed differently to a fitted one?
- The same principles apply, though a walk-in space allows for more open, furniture-like arrangements; see walk-in wardrobes for that context specifically. Internal fittings are planned around the clothes and items you actually own, rather than a generic split of hanging and shelving.
- How long does interior fit-out take compared to the wardrobe itself?
- Interior fittings are generally manufactured and installed alongside the wardrobe carcass, so they do not typically add significant extra time on their own.
- Can I combine a bespoke interior with doors I already have?
- This would need assessing case by case, since the interior needs to suit the existing carcass dimensions and door opening; we would look at this during a survey.
- Do interiors need much maintenance?
- Little beyond normal care — soft-close runners and hinges are specified for durability, and lighting fittings are chosen to be straightforward to replace if ever needed.
- Can the interior be designed around a small or narrow wardrobe?
- Yes, layout decisions matter even more in a narrow wardrobe, since every centimetre needs to be justified by what it stores; we plan accordingly regardless of overall size.
- How do I get an interior designed for my current wardrobe project?
- Contact us via the contact page to discuss your storage requirements, ideally alongside the wardrobe carcass design so both are planned together from the outset. From there we arrange a measured survey in person, which is the point at which an accurate design and specification can be produced.
Related bespoke services

Fitted Wardrobes
Full-height wardrobes that follow the room — sloped ceilings, chimney breasts and all.

Floor-to-Ceiling Wardrobes
Wardrobes taken to the true ceiling line, removing the dust shelf that sits above most freestanding furniture.
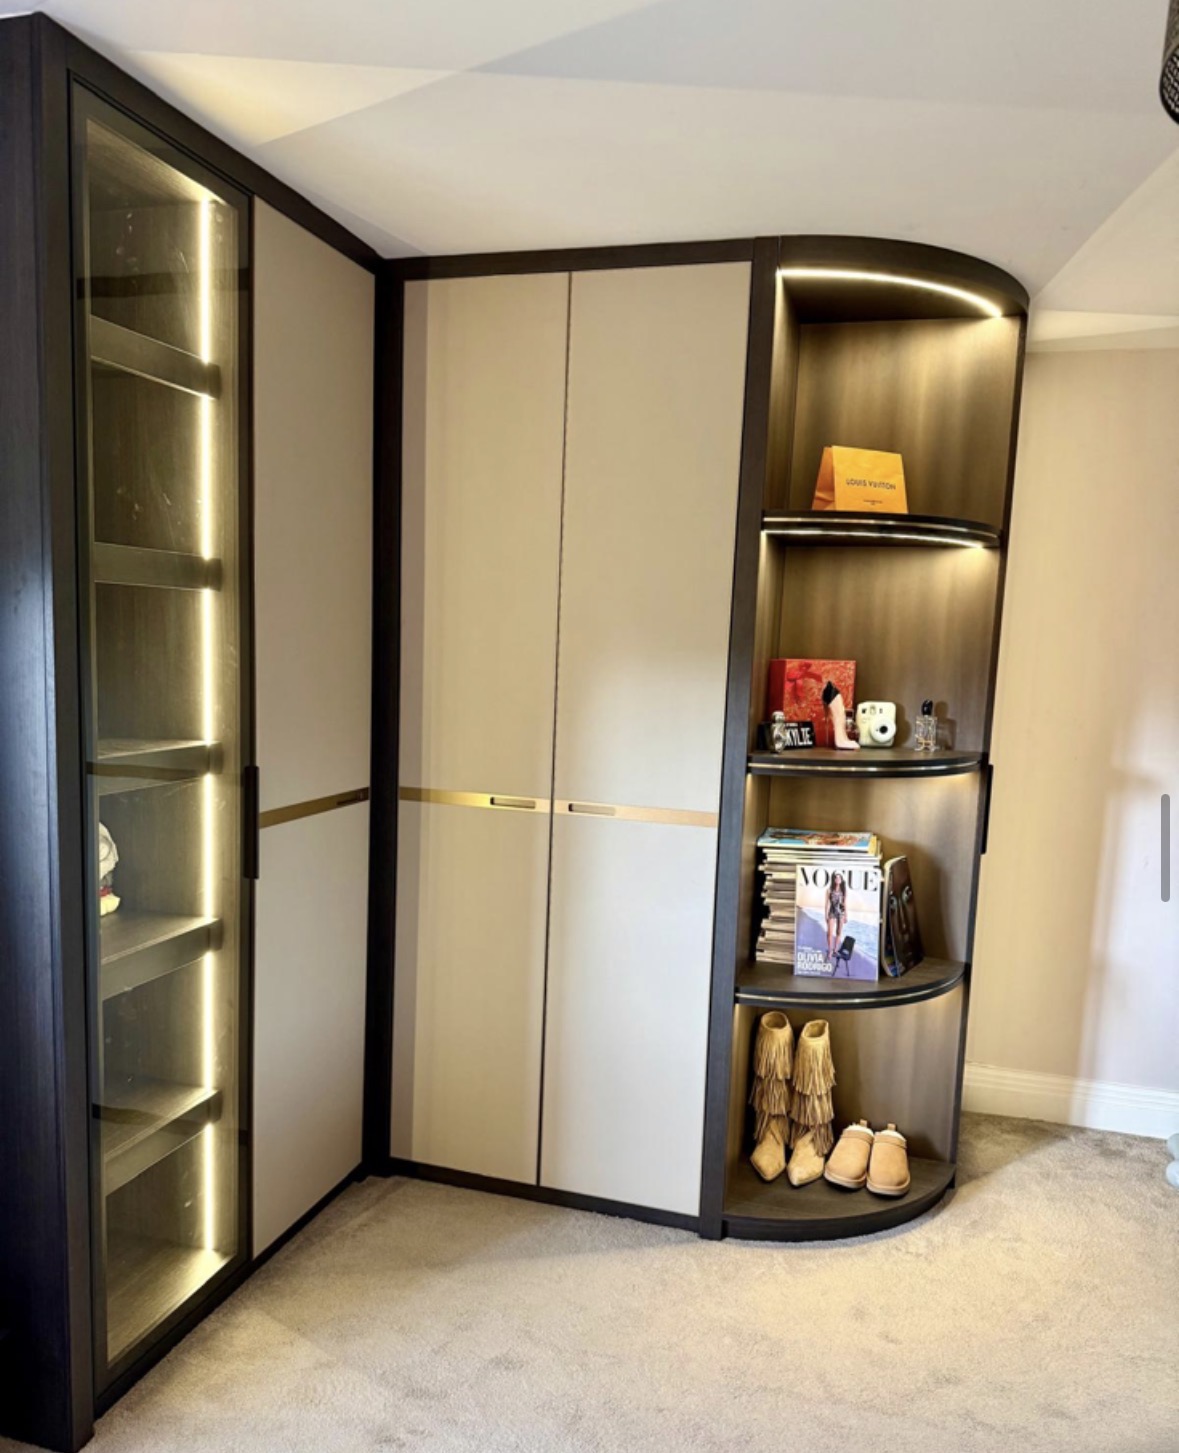
Bespoke Alcove Wardrobes
Wardrobes built to the exact, and often uneven, dimensions of the recess beside a chimney breast.
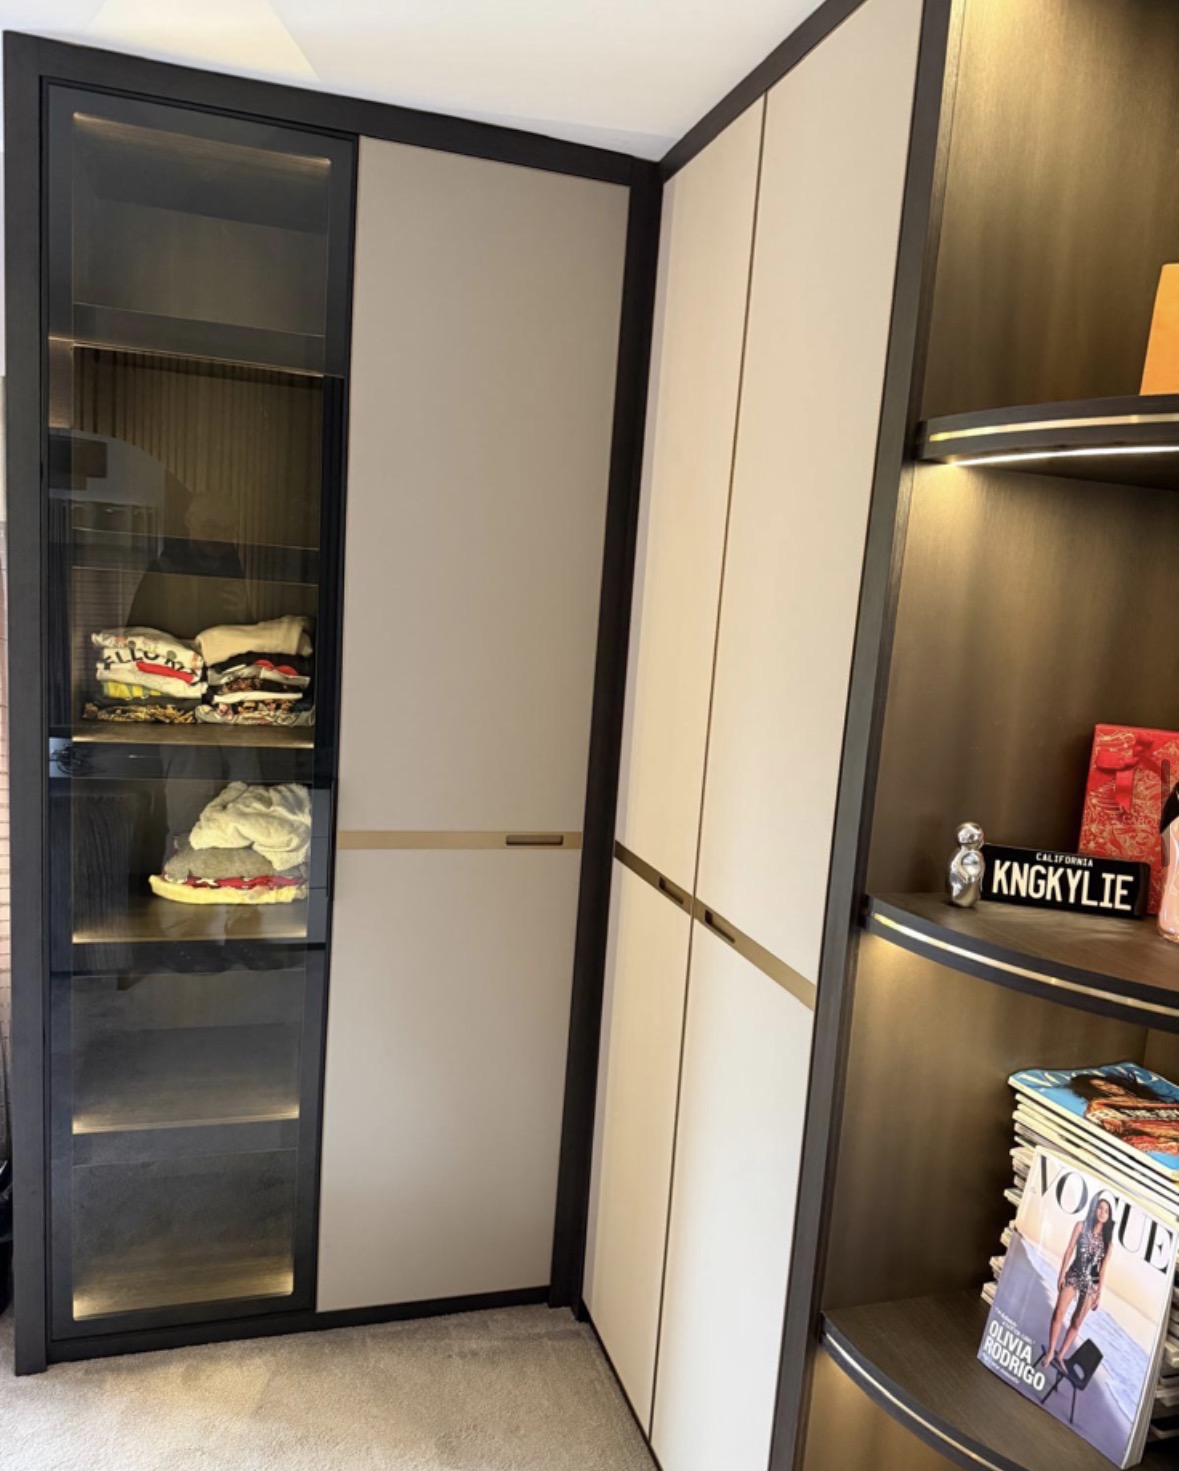
Walk-In Wardrobe Storage
The internal storage layout for a walk-in space, planned around how you move through it, not just what lines the walls.
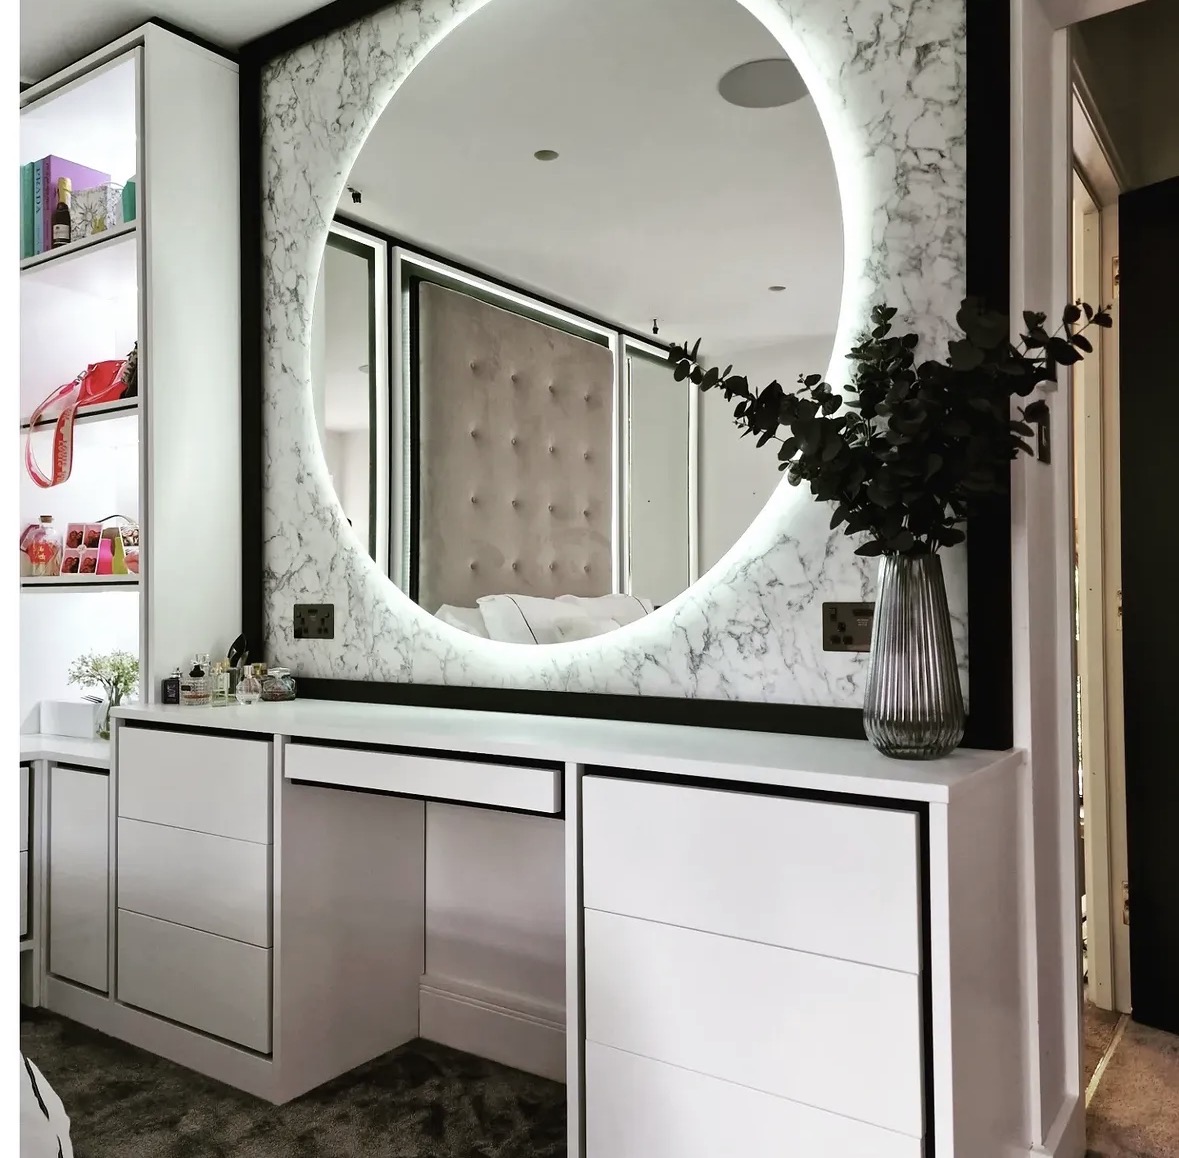
Vanity & Dressing Tables
A dressing table sized to the wall it stands against, with mirror, lighting and drawers designed as one piece.
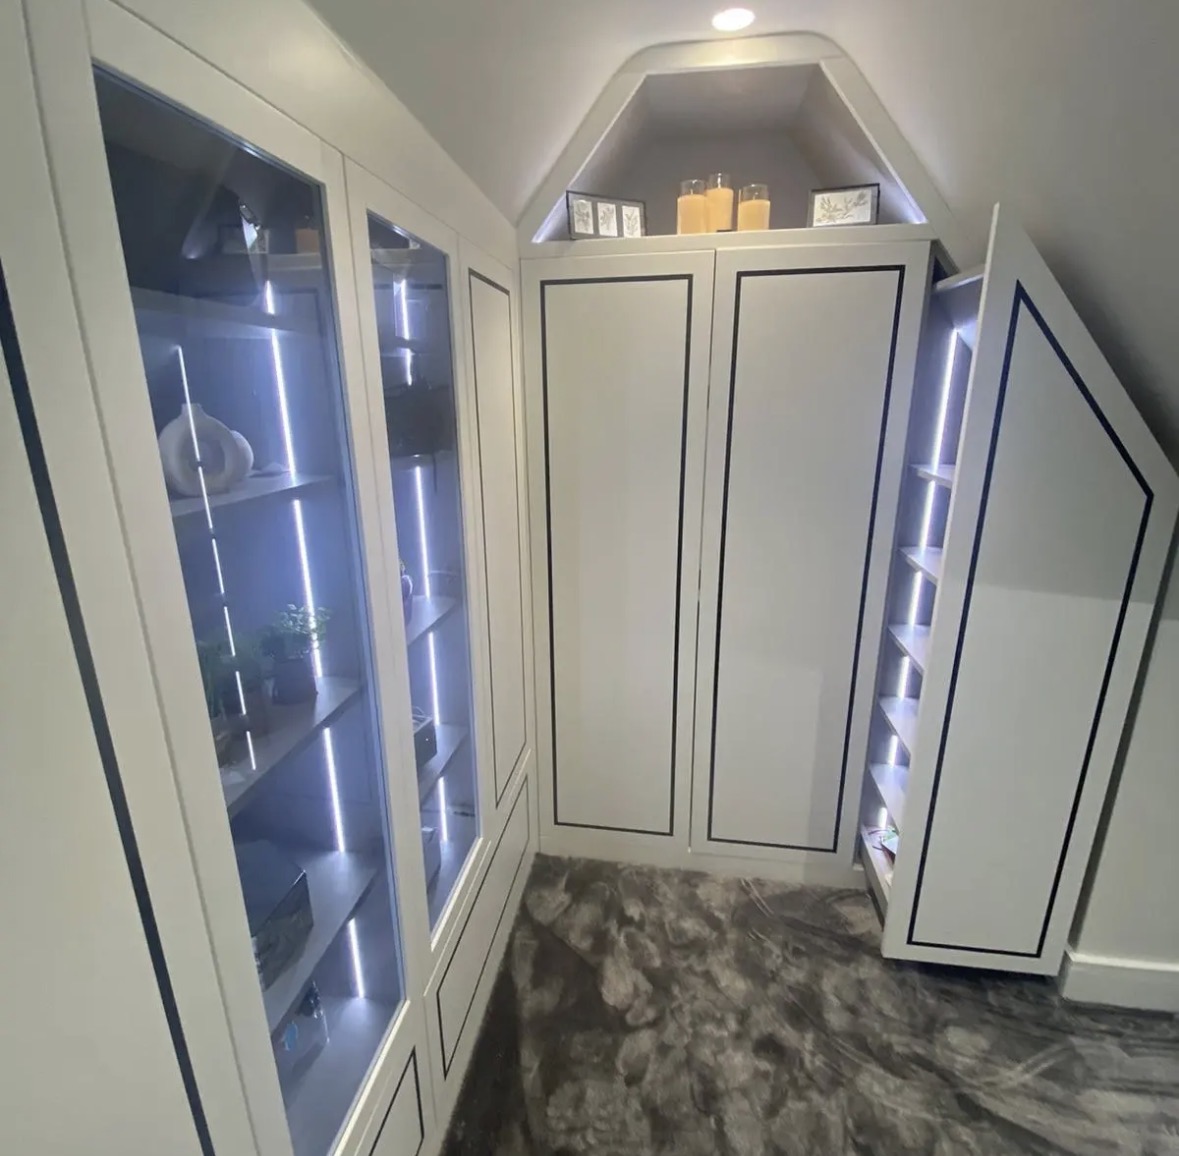
Bespoke Loft Wardrobes
Wardrobes designed and built for loft rooms specifically — access, purlins and headroom included from the first drawing.
Areas we work in
Everything is designed and built at our Derbyshire workshop and installed by our own team across the Midlands, including Solihull, Sutton Coldfield, Four Oaks, Lichfield, Birmingham, Burton upon Trent, Ashby-de-la-Zouch, Swadlincote, Derbyshire, Leicestershire.
- Bespoke Wardrobe Interiors in Solihull
- Bespoke Wardrobe Interiors in Four Oaks
- Bespoke Wardrobe Interiors in Sutton Coldfield
- Bespoke Wardrobe Interiors in Lichfield
- Bespoke Wardrobe Interiors in Birmingham
- Bespoke Wardrobe Interiors in Derby
- Bespoke Wardrobe Interiors in Ashby-de-la-Zouch
- Bespoke Wardrobe Interiors in Burton upon Trent
Speak to us about your project on +44 7418 627358 or send us the details.

Planning Something Bespoke?
Tell us about your space, what you're looking to create and where the project is located.