
Lichfield
Bespoke Wardrobe Interiors in Lichfield
An alcove wardrobe in a period bedroom needs the same considered interior as a purpose-built modern one, not a simplified version of it.
Fitted Wardrobes for Lichfield homes
Lichfield's period housing stock brings alcove and chimney breast recesses into a good number of bedrooms, and these spaces are often narrower or shallower than a freestanding wardrobe footprint would offer. That does not mean the interior has to be simpler; it means the same range of storage, single and double hanging, drawers, shoe and accessory storage, has to be proportioned more carefully to fit a fixed, often irregular, width and depth.
Older houses rarely have perfectly square recesses. A chimney breast alcove can vary in width by a noticeable margin from front to back, and ceiling heights sometimes step down slightly towards an external wall. We survey these dimensions precisely and design the interior carcass to the actual shape recorded, rather than a nominal size, taking up any inconsistency within the wardrobe's own construction so the doors still close cleanly and the internal layout still works as intended.
Modern extensions in Lichfield, by contrast, often bring more regular, wider bedroom spaces, sometimes including a proper walk-in area rather than a fitted recess wardrobe. Where a household has both a period main bedroom and a newer extension bedroom, we do not assume the same interior specification suits both; a narrow alcove wardrobe and a spacious walk-in space call for different proportions of hanging, drawers and shelving even within the same house.
Traditional detailing on the exterior of a period-house wardrobe, a moulded cornice or a panelled door, has no bearing on how the interior is laid out, and we keep the two considerations separate. The interior is planned around hanging quantities, drawer needs, shoe and jewellery storage and daily access, regardless of whether the doors in front of it read as traditional or contemporary.
All interior fittings are manufactured in our Derbyshire workshop and installed by the team that surveyed the room, so an alcove measured with care at the outset is matched precisely by the wardrobe eventually built into it.
Working in Lichfield
Alcoves either side of a chimney breast are common in Lichfield's period bedrooms, and their width and depth can vary from what a drawing might assume until they are actually measured. We design the interior layout to the recess as surveyed, adjusting the balance of hanging and drawer space to whatever width is genuinely available rather than a standard assumption.
Design considerations
- Recess survey accuracy
- Width, depth and height are measured precisely, including any variation from front to back typical of older chimney breasts.
- Hanging and drawer balance
- The mix of hanging and drawer space is set to what the recess width can genuinely accommodate.
- Garment inventory
- Storage proportions follow what a household actually owns rather than a standard assumed wardrobe.
- Separate treatment by room type
- Alcove wardrobes and any larger walk-in space in the same house are designed to their own dimensions, not a shared template.
- Daily-access positioning
- Everyday items are placed for easy reach within whatever width the recess offers.
- Independence from exterior detailing
- Interior layout decisions are made on storage need alone, separately from the door style chosen for the exterior.
What can be included
01
Alcove-fitted hanging and drawers
Interior layout proportioned to the surveyed width and depth of a chimney breast recess.
02
Single, double and long hanging
Hanging zones balanced to the garments owned and the depth available within the recess.
03
Shoe storage
Shelving specified to the depth of the alcove and the size of the household's footwear collection.
04
Jewellery and watch storage
Lined drawer inserts or small compartments positioned for accessible daily use.
05
Trouser rails
Pull-out rails included where the recess depth allows and folded storage would crease garments.
06
Consistent interior standard across room types
Alcove wardrobes and larger walk-in spaces within the same house each receive a layout suited to their own dimensions.
07
Accessory storage
Dedicated space for belts, ties and bags rather than loose items on a general shelf.
We survey and measure at the property, then design around the room as it is actually built.
Materials & finishes
Specifications are developed with you during the design stage and sampled before anything is built. Nothing here is a fixed range; we will say so where a material is the wrong choice for the room or the way it is used.
Veneered and painted carcass panels
Cut to the surveyed recess dimensions, including any taper or step in the alcove.
Soft-close drawer runners
Fitted to drawer banks sized to the recess depth and the household's storage needs.
Chrome and brass hanging rails
Selected to suit the household's preference, fitted within whatever hanging depth the alcove allows.
Lined drawer inserts
Used for jewellery and watch storage, positioned for accessible daily use.
Integrated LED lighting
Fitted where a deeper or less naturally lit alcove benefits from additional internal light.
How the work is done
We measure each alcove or recess precisely, including any variation in width or height typical of older chimney breasts, before proposing how hanging, drawers and storage should be divided within it. Our full process, from initial visit to installation, is set out at the process page.
Read our full processExplore our work
Our published case studies show completed commissions in detail, from the brief through to installation.
View our projectsFitted Wardrobes in Lichfield — your questions answered
Design
- How do you plan a wardrobe interior for a narrow alcove?
- We survey the alcove's exact width and depth first, since older recesses often vary from what a standard assumption would suggest, then balance hanging and drawer space to whatever width is genuinely available. A narrower alcove typically favours double hanging over single, since it makes more efficient use of limited width.
- Can a period-house wardrobe still include full storage functionality?
- An alcove wardrobe can include the same range of hanging, drawers, shoe and accessory storage as a larger freestanding unit; the difference is in proportion rather than function, with each element sized more carefully to fit a fixed, often irregular, recess. A narrower alcove might favour double hanging over single to make better use of limited width, while drawer runs are kept shallower where depth is restricted, but nothing is left out of the specification simply because the recess is smaller than a purpose-built dressing room.
- Should a wardrobe in a modern extension have the same interior as one in the older part of the house?
- Not necessarily. A wider, more regular extension bedroom or walk-in space can support a different balance of hanging, drawers and shelving than a narrow period alcove, perhaps more long hanging or a dedicated jewellery drawer where width allows, so we design each to its own dimensions and the household's actual storage needs rather than repeating one specification across the house simply because both wardrobes belong to the same property.
- Does the exterior door style affect how the interior is laid out?
- The interior layout is planned around storage need, hanging quantities, drawer sizes, shoe and jewellery storage, independently of whether the exterior doors are traditionally panelled or plainer and more contemporary in style. A moulded, period-style door and a flat modern one can sit in front of exactly the same internal arrangement if that arrangement suits the household's garments. The two decisions are made separately during design, though both are agreed and confirmed before manufacture begins.
Materials
- How do you handle an alcove that is not the same width front to back?
- The carcass is manufactured to the actual dimensions recorded during the survey, including any taper, so the wardrobe fits the recess as it truly is rather than assuming a uniform rectangular shape. Any small inconsistency is taken up within the wardrobe's own construction rather than left as a visible gap.
- Are the same interior materials used in a period alcove as in a modern wardrobe?
- The same range of carcass panels, runners, rails and inserts are available regardless of the property's age; the choice is based on finish preference and the storage specification rather than whether the wardrobe sits in a period alcove or a modern extension. What can differ is how those materials are cut, an alcove often needs panels shaped to a taper or a stepped ceiling, while a regular extension space allows more standard dimensions, but the materials themselves and their durability standard remain consistent.
- Is lighting useful in a deep chimney breast alcove?
- A deeper alcove can be harder to see into at the back, particularly where the room itself has limited natural light, so internal lighting is often worth including. We assess this on a case-by-case basis during the design stage rather than fitting it as standard.
Installation
- Can a wardrobe be fitted into an alcove without damaging period skirting or coving?
- We plan the fit around existing skirting and coving where possible, scribing the carcass to follow any moulding rather than removing period detailing to make way for a flat panel. Where a genuine conflict exists, perhaps a particularly deep cornice that limits the wardrobe's top section, this is identified during the survey and discussed with you before installation, so any necessary adjustment is agreed in advance rather than decided on site.
- How is an uneven alcove wall accounted for during installation?
- Any variation in the wall's surface, common in older properties where plaster has moved or settled over time, is taken up behind the wardrobe carcass using a scribed filler or panel cut to follow the wall's actual profile. This keeps the doors closing cleanly and aligning correctly even where the wall itself is not perfectly flat, and it is addressed during installation using measurements confirmed at the earlier survey stage.
Practical
- How much storage can realistically fit in a narrow period alcove?
- This depends on the alcove's actual width and depth, which varies from property to property, so we would need to survey the specific recess before giving a realistic picture. A narrower alcove generally accommodates less overall volume than a modern walk-in space, but can still be laid out efficiently for its size.
- Can jewellery and shoe storage both fit in a small alcove wardrobe?
- Both can usually be included, though in a genuinely narrow alcove they may need to share space more tightly with hanging and drawers than they would in a larger unit. We prioritise these zones according to what matters most to the household once we know the recess dimensions.
- Does a period property's wardrobe interior need more maintenance than a modern one?
- The interior fittings themselves, runners, rails, lined inserts, are specified to the same durability standard regardless of the property's age, so a period-house wardrobe should not need more day-to-day upkeep than a modern one. Any additional consideration in an older house tends to relate to the surrounding wall and skirting condition, movement in plaster over time, for example, rather than the wardrobe interior's own materials or fittings, which perform consistently once fitted.
Cost & quotations
- Does fitting a wardrobe into an irregular period alcove cost more than a standard space?
- An irregular recess can involve more bespoke measuring and cutting than a straightforward rectangular space, which is one factor among several, including materials, hardware, lighting and the internal layout chosen. An accurate cost needs a survey of the actual alcove, so please get in touch through the contact page.
- Is a smaller alcove wardrobe cheaper than a full walk-in interior?
- A smaller footprint generally involves less material and fewer fittings, but the overall cost still depends on the specification chosen within that space, including drawer runners, lighting, lined inserts and finish. We can only confirm this once we understand the full brief, discussed through the contact page.
Chester Thomas
- Do Chester Thomas fit wardrobe interiors into period alcoves in Lichfield?
- We design and fit wardrobe interiors for households across Lichfield's period and modern properties alike, from our single Derbyshire workshop, surveying each recess or room in person before proposing a layout. There is no local branch in the town; one team carries the project through from initial visit to installation.
- Can you match a new wardrobe interior to an existing period bedroom's proportions?
- We survey the room's existing proportions, including any alcove or chimney breast, sloped section or stepped ceiling, and design the interior to sit comfortably within them rather than imposing a standard layout that ignores the property's particular shape. This means the finished wardrobe reads as though it belongs in the room, with hanging, drawer and shelf zones proportioned to the actual space rather than to a generic template applied regardless of what the survey found.
Related bespoke services
Bespoke Shoe Storage
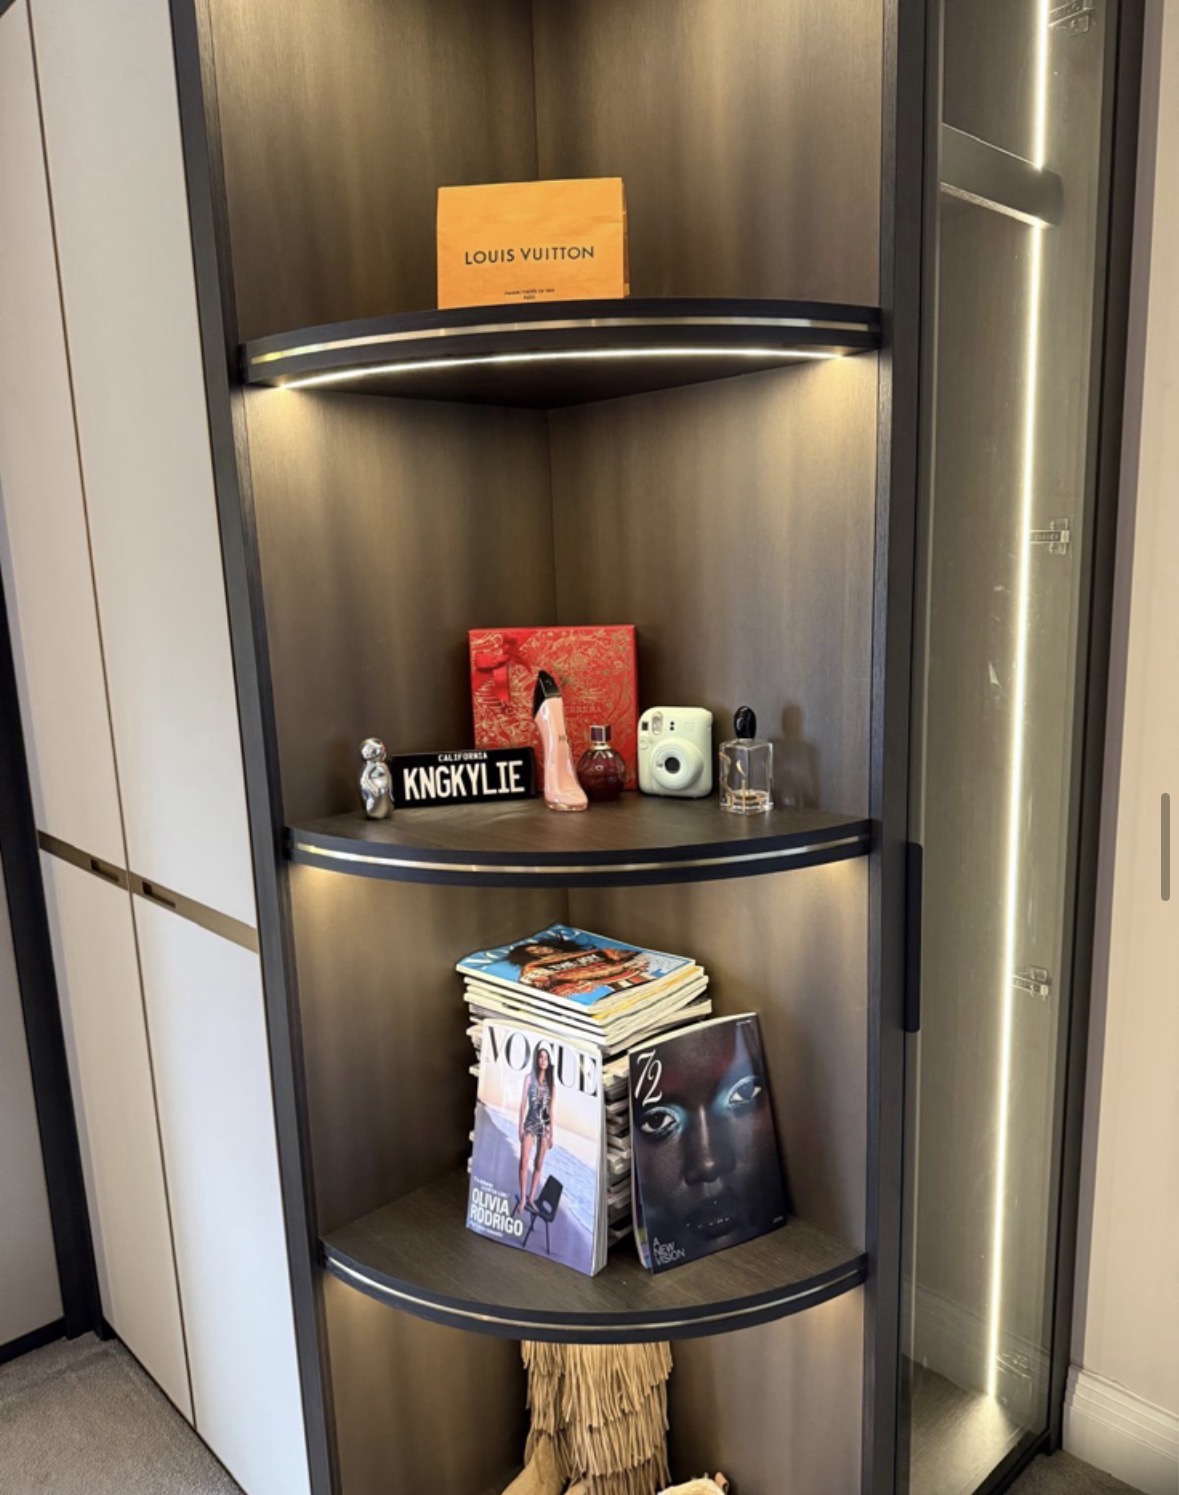
Shoe storage designed around what you actually own, from angled shelving to concealed drawers.
Bespoke Jewellery Storage
Shallow, lined drawers and compartments designed around the specific pieces you actually own.
Floor-to-Ceiling Wardrobes in Lichfield
Taking a wardrobe to the true ceiling line uses height most freestanding furniture simply leaves empty.
Fitted Wardrobes in Lichfield
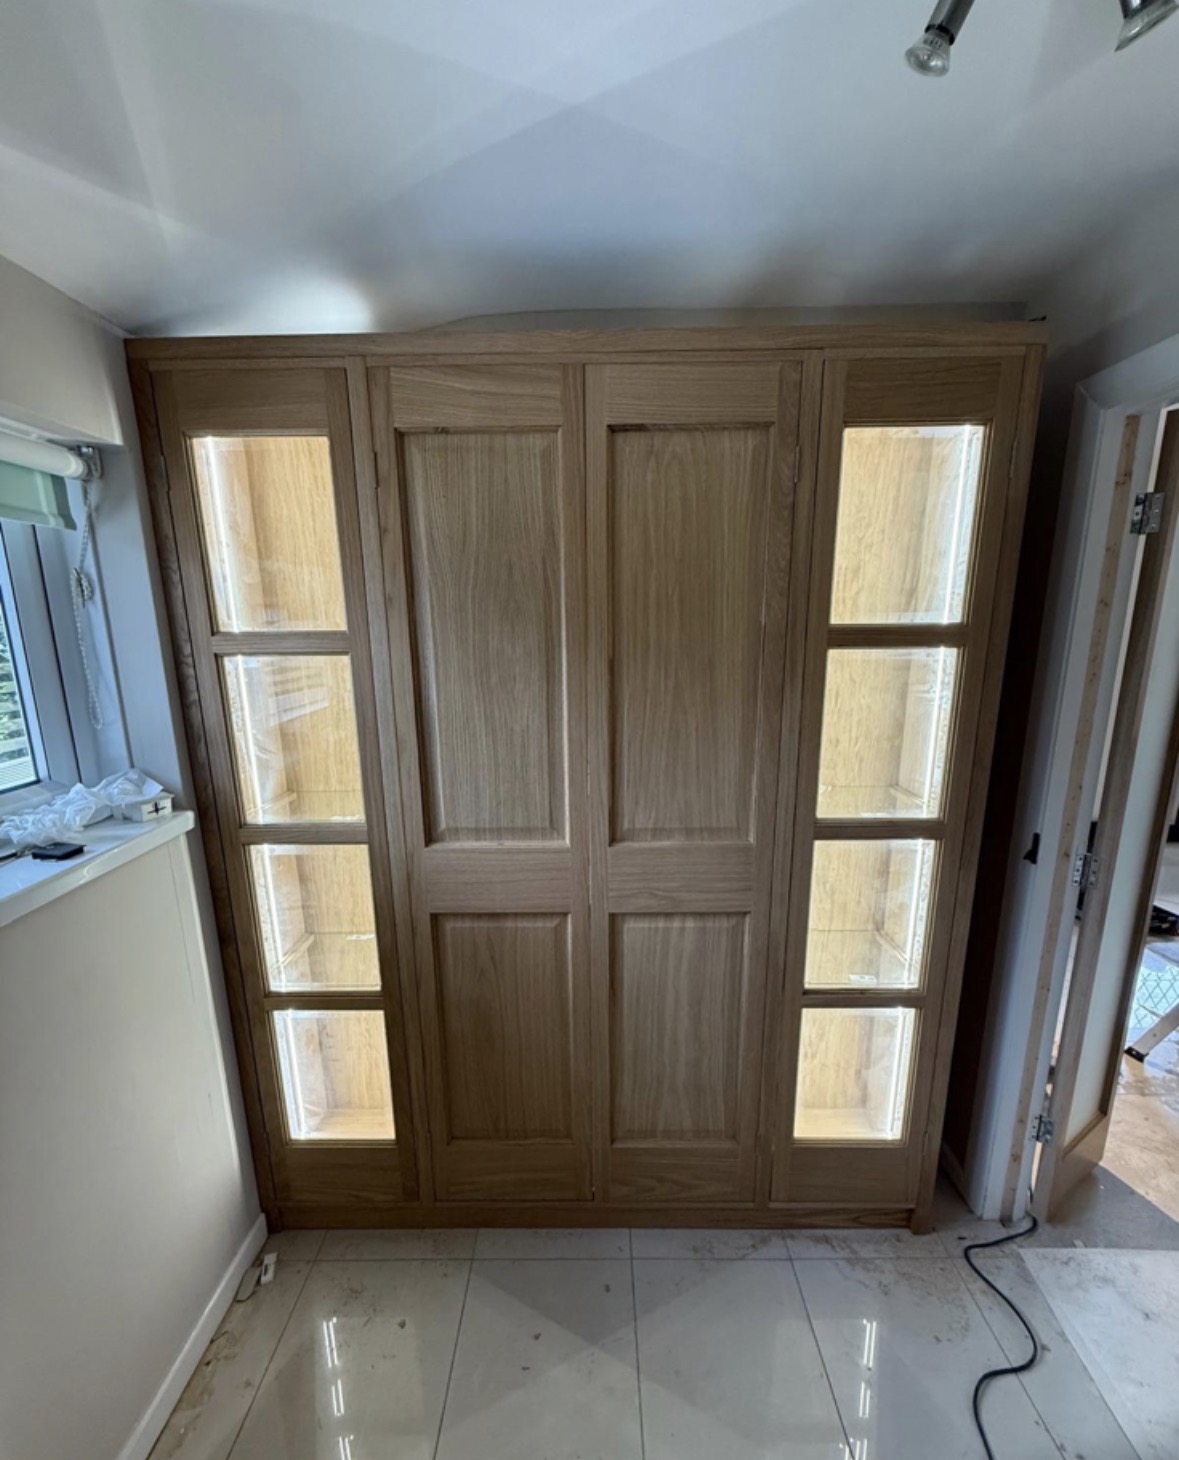
Wardrobes fitted to the exact proportions of the room, from ceiling height down to skirting, rather than a standard flat-pack width.
Walk-In Wardrobes in Lichfield
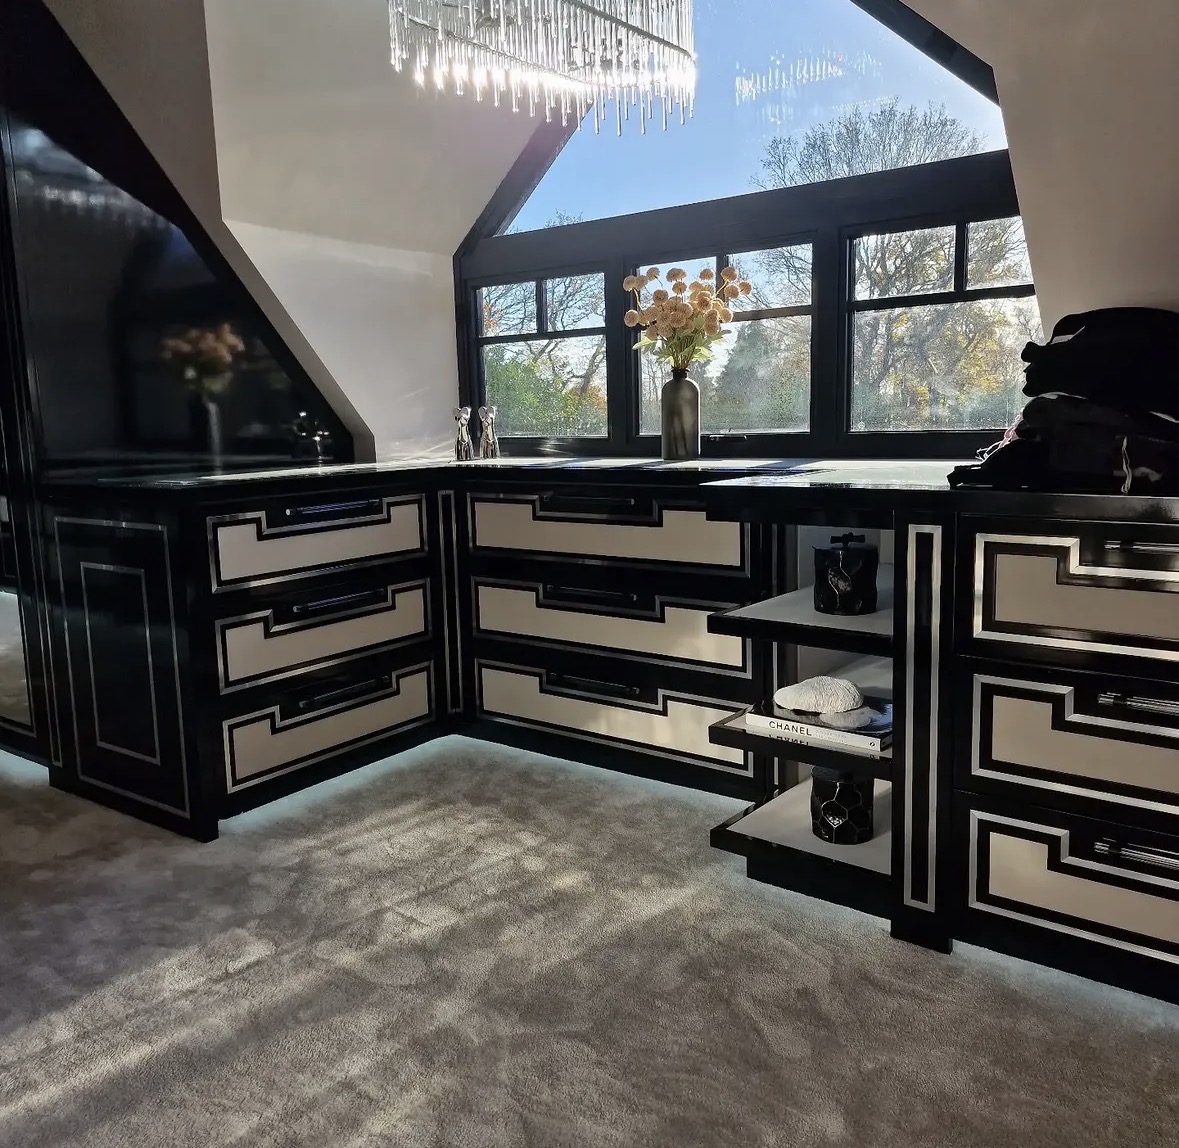
A dedicated dressing space planned around how you move through it, not just how much you can fit on the walls.
Walk-In Wardrobes
Open hanging, glazed fronts, island drawers and lighting that makes getting dressed straightforward.
Speak to us about your fitted wardrobes in Lichfield on +44 7418 627358, email info@chesterthomas.com or send us the details.

Planning Something Bespoke?
Tell us about your space, what you're looking to create and where the project is located.