
Lichfield
Floor-to-Ceiling Wardrobes in Lichfield
Taking a wardrobe to the true ceiling line uses height most freestanding furniture simply leaves empty.
Floor-to-Ceiling Wardrobes for Lichfield homes
A wardrobe that stops short of the ceiling wastes the top eighteen inches or so of a room, a gap that collects dust and looks unfinished rather than deliberate. Building to the true ceiling line instead means the carcass has to be scribed accurately to whatever that line actually does, and in Lichfield's older bedrooms it rarely runs perfectly level. A ceiling can drop by a centimetre or more across the width of a wall, and a wardrobe front that ignores this will show a visible wedge of shadow at one end however carefully everything else is built.
Where a room has coving or a cornice, the wardrobe needs to either meet it cleanly or be designed to run past it with a scribed or boxed junction that looks intentional. We take a template of the cornice profile during survey so the top of the carcass can be cut to match it, rather than leaving an awkward gap where the two meet. In rooms with taller ceilings, which several Lichfield period properties have, that top junction is the detail most likely to be noticed, since it sits at eye level from across the room even though it is the highest point of the wardrobe.
Height also changes how storage is used inside the wardrobe. The top sections, above easy reach, suit seasonal items, spare bedding or luggage rather than anything needed daily, so we plan a pull-down rail or a simple step stool allowance into the design where the household wants full use of that space rather than leaving it as dead storage. Lower and mid-height sections carry the hanging rails, shelving and drawers that get opened every day, arranged for genuine reach rather than symmetry.
Doors on a full-height wardrobe carry more visual weight than on a standard-height unit, so panel proportion, any glazing or mirror, and handle position are all considered against the taller door before manufacture, since a handle placed for a standard door can sit awkwardly on one nearly two metres tall.
Working in Lichfield
A number of Lichfield's period bedrooms have higher ceilings than more recent housing, particularly in Georgian and Victorian properties near the city centre, which gives floor-to-ceiling wardrobes genuine extra capacity but also means the ceiling junction and any cornice detail need careful measurement. Newer builds and loft conversions bring their own version of the same problem, sometimes with a sloped ceiling that a full-height wardrobe has to be scribed against instead.
Design considerations
- Ceiling line accuracy
- The actual ceiling height and any variation across the wall are measured and built into the carcass design.
- Cornice profile
- Existing cornice or coving is templated so the wardrobe top can be cut to meet it without a visible gap.
- High-level access
- Top storage sections are planned for what will realistically be reached and used, with access aids built in where wanted.
- Door scale
- Panel proportion and handle position are set specifically for the taller door height involved.
- Sloped or uneven ceilings
- Carcass tops are scribed individually where a slope or step in the ceiling needs to be followed.
- Junction detail
- The visual finish where wardrobe meets ceiling is planned as carefully as the doors themselves.
What can be included
01
True ceiling-height scribing
The carcass top is cut to follow the actual ceiling line, including any variation across the width of the wall.
02
Cornice and coving junctions
Where coving is present, the wardrobe top is templated and cut to meet it cleanly rather than leaving a visible gap.
03
High-level storage planning
Top sections are designed for seasonal or occasional items, with pull-down rails or step access built in where useful.
04
Full-height door proportion
Panel size, glazing and handle position are set for the true door height rather than a standard-height template.
05
Alcove and chimney breast integration
Full-height runs are designed around alcoves and chimney breasts rather than stopping short of them.
06
Sloped ceiling accommodation
In loft or attic bedrooms, the carcass is scribed to the slope rather than boxed off below it.
07
Shadow gap and reveal detailing
A consistent shadow gap or scribed reveal is used at the ceiling junction so the finish reads as deliberate.
We survey and measure at the property, then design around the room as it is actually built.
Materials & finishes
Specifications are developed with you during the design stage and sampled before anything is built. Nothing here is a fixed range; we will say so where a material is the wrong choice for the room or the way it is used.
Painted timber carcass and doors
Sprayed to a colour agreed and sampled beforehand, chosen partly for how it reads at full height in the room's light.
Oak and walnut veneers
Grain-matched across tall door fronts so the run reads as continuous rather than pieced together.
Mirrored and glazed panels
Used selectively on full-height doors to add light without making the run feel heavier than the room can take.
Scribed timber cornice and pelmet sections
Cut to match existing coving profiles or to form a deliberate shadow gap at the ceiling junction.
Soft-close hinges rated for taller doors
Specified for the additional weight and leverage of a full-height door.
How the work is done
Ceiling height, any cornice profile and slope are measured and templated at the initial survey, with the ceiling junction drawn and agreed before manufacture so there are no surprises when the carcass reaches site. Our full approach is set out at the process page.
Read our full processExplore our work
Our published case studies show completed commissions in detail, from the brief through to installation.
View our projectsFloor-to-Ceiling Wardrobes in Lichfield — your questions answered
Design
- Why build a wardrobe to the full ceiling height rather than a standard height?
- Stopping short of the ceiling wastes usable volume and leaves a gap that collects dust above the carcass, which tends to look unfinished rather than intentional. Taking the wardrobe to the true ceiling line uses that space properly and, provided the top is scribed accurately, reads as part of the room's architecture rather than an addition to it.
- What happens if my ceiling isn't level?
- Most older ceilings vary by a centimetre or more across a wall, so we measure the actual line at several points during survey and scribe the carcass top to follow it, rather than assuming a single flat height. This avoids the wedge-shaped gap that appears when a level wardrobe top meets an unlevel ceiling.
- Can a full-height wardrobe be designed around a cornice?
- Where coving is present, we take a template of its profile so the wardrobe top can be cut to meet it cleanly, or run just below it with a deliberate shadow gap if meeting it exactly isn't practical. Either approach is planned before manufacture rather than improvised on site.
- How do you design for a sloped ceiling in a loft bedroom?
- The carcass top is scribed to follow the slope directly rather than being boxed off flat below it, which keeps as much usable height as the room allows. We measure the slope's angle and any variation along the wall during survey to get this right before manufacture.
Materials
- Do full-height doors need different hardware from standard wardrobes?
- Taller, heavier doors need hinges rated for the additional weight and leverage involved, and handle position is set specifically for the door's actual height rather than reused from a standard-height design, since a handle placed for a lower door can sit awkwardly on one nearly two metres tall.
- Can mirrored panels be used on a floor-to-ceiling wardrobe?
- Mirrored or glazed panels can be used on full-height doors, though we usually recommend using them selectively rather than across the whole run, since a very tall fully mirrored door can visually dominate a smaller bedroom and reflect more of the room than is comfortable. A mirrored panel on one or two doors within a longer run, or a mirror set within a framed section rather than edge to edge, often gives the practical benefit without that overwhelming effect. We discuss placement against the room's proportions before finalising the design.
- What finish suits a full-height wardrobe cornice or pelmet section?
- The finish is generally matched to the door and carcass colour so the top junction reads as one continuous piece rather than drawing attention to itself. A contrasting cornice can be used deliberately where it suits an existing period cornice profile in the room, echoing plasterwork elsewhere, though this is a considered choice rather than a default. We agree the approach once the cornice or ceiling junction has been templated during survey.
Installation
- How is a floor-to-ceiling wardrobe fitted without damaging the ceiling?
- The carcass is scribed slightly proud during manufacture and finished on site to meet the actual ceiling and wall lines, which avoids forcing an oversized unit into place or having to trim aggressively at the last minute. We protect the surrounding ceiling and decoration during fitting as standard practice, and any final scribing at the junction is carried out carefully with hand tools rather than rushed, since it is the detail most visible once the wardrobe is finished.
- Can you fit around an existing cornice without removing it?
- In most cases we can, since the wardrobe top is templated to the cornice profile in advance so it can be scribed to meet the existing moulding without needing to remove or alter it. This keeps the room's original plasterwork intact and avoids the cost and mess of reinstating coving after the wardrobe is fitted. Where a cornice profile is unusually intricate, we discuss the practicalities with you before committing to a matching approach.
- How long does installation of a full-height wardrobe take?
- Installation time depends on the length of the run, the accuracy needed at the ceiling junction and any sloped sections, since scribing to a cornice or an uneven ceiling naturally takes longer than fitting against a flat, level one. Access to the bedroom and how much of the carcass can be pre-assembled also play a part. We agree a schedule with you once the design is finalised rather than quoting a generic figure in advance.
Practical
- Is the top of the wardrobe usable storage or just for appearance?
- The top section is genuinely usable, though it suits items that are not needed daily, such as seasonal clothing, spare bedding or luggage, rather than everyday storage. We can include a pull-down rail or plan for a step stool if you want the full height in regular use.
- Can a floor-to-ceiling wardrobe be built into an alcove?
- Alcoves either side of a chimney breast are one of the most common places for a full-height run, since the wardrobe uses the alcove's natural depth and height without needing to compete with the chimney breast itself. The breast can also be boxed in and dressed to match, so the whole wall reads as a single fitted piece rather than a wardrobe with a gap either side of it. We measure both alcoves individually, since older walls are rarely perfectly symmetrical.
- Will a full-height wardrobe make a small bedroom feel smaller?
- Taking cabinetry to the ceiling can actually help a smaller room feel taller, provided the door colour and any panel detail are chosen with the room's proportions in mind, rather than automatically making it feel more enclosed. A lighter colour, a simpler flat panel and, where appropriate, a mirrored section can all help a full-height run read as part of the room's architecture rather than a large solid block. We discuss these choices specifically for smaller bedrooms rather than applying the same finish regardless of room size.
Cost
- Does building to the full ceiling height cost more than a standard wardrobe?
- Cost depends on the extra height of material and door involved, the complexity of scribing to the ceiling and any cornice, plus finish, hardware and internal configuration, so we cannot quote a figure without seeing the room. Get in touch through the contact page for a proper quotation.
- What affects the price of matching an existing cornice profile?
- Matching an existing cornice depends on how intricate the profile is and how much of it needs to be replicated or templated, alongside the wardrobe's overall size and finish, since a deep, ornate moulding takes longer to template and cut accurately than a simple flat cornice. We assess this at survey, take an accurate profile reading, and include the work involved in the quotation provided through the contact page.
Chester Thomas
- Do you survey the ceiling as part of the design process?
- Ceiling height, level and any cornice profile are all measured and templated during our initial survey, since these details directly determine how the wardrobe carcass is built, well before any manufacturing drawings are finalised. We take readings at several points across the wall rather than a single measurement, because even a small variation in level changes how the carcass top needs to be scribed. This survey work underpins the whole design, so it is never skipped or estimated from a photograph.
Related bespoke services

Floor-to-Ceiling Wardrobes
Wardrobes taken to the true ceiling line, removing the dust shelf that sits above most freestanding furniture.
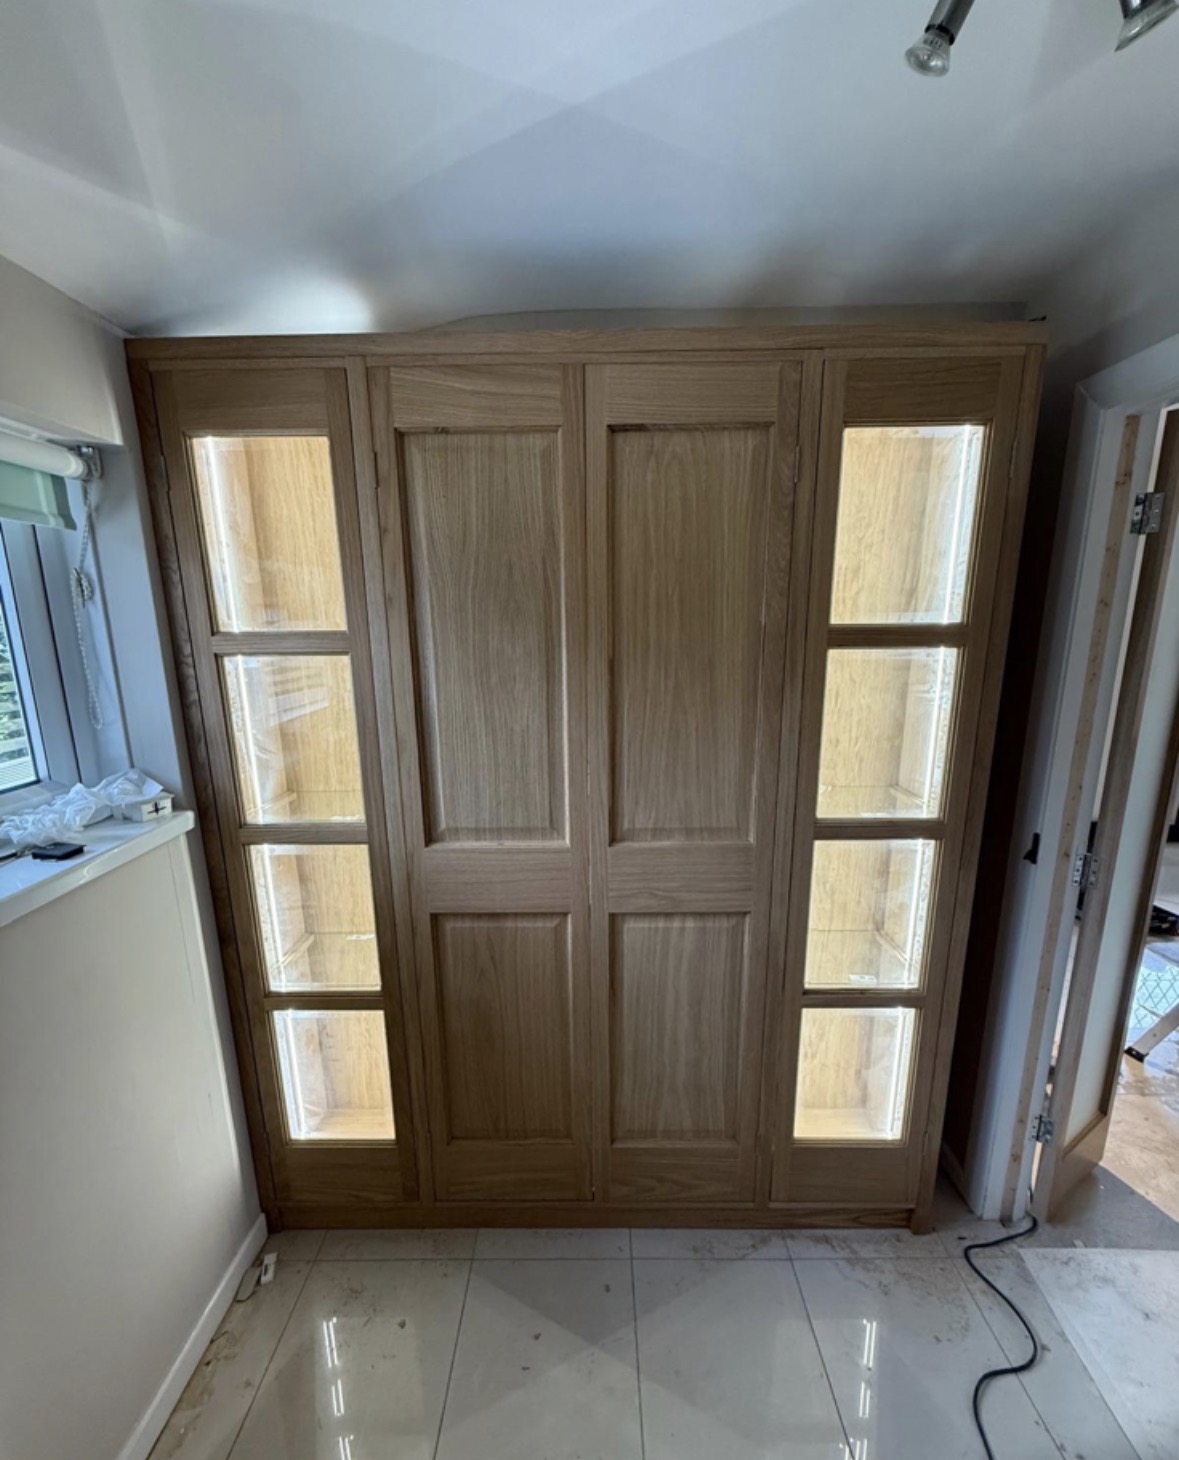
Fitted Wardrobes in Lichfield
Wardrobes fitted to the exact proportions of the room, from ceiling height down to skirting, rather than a standard flat-pack width.

Fitted Wardrobes
Full-height wardrobes that follow the room — sloped ceilings, chimney breasts and all.

Bespoke Wardrobe Interiors
The inside of the wardrobe designed first, around what you actually own, before the doors are even discussed.
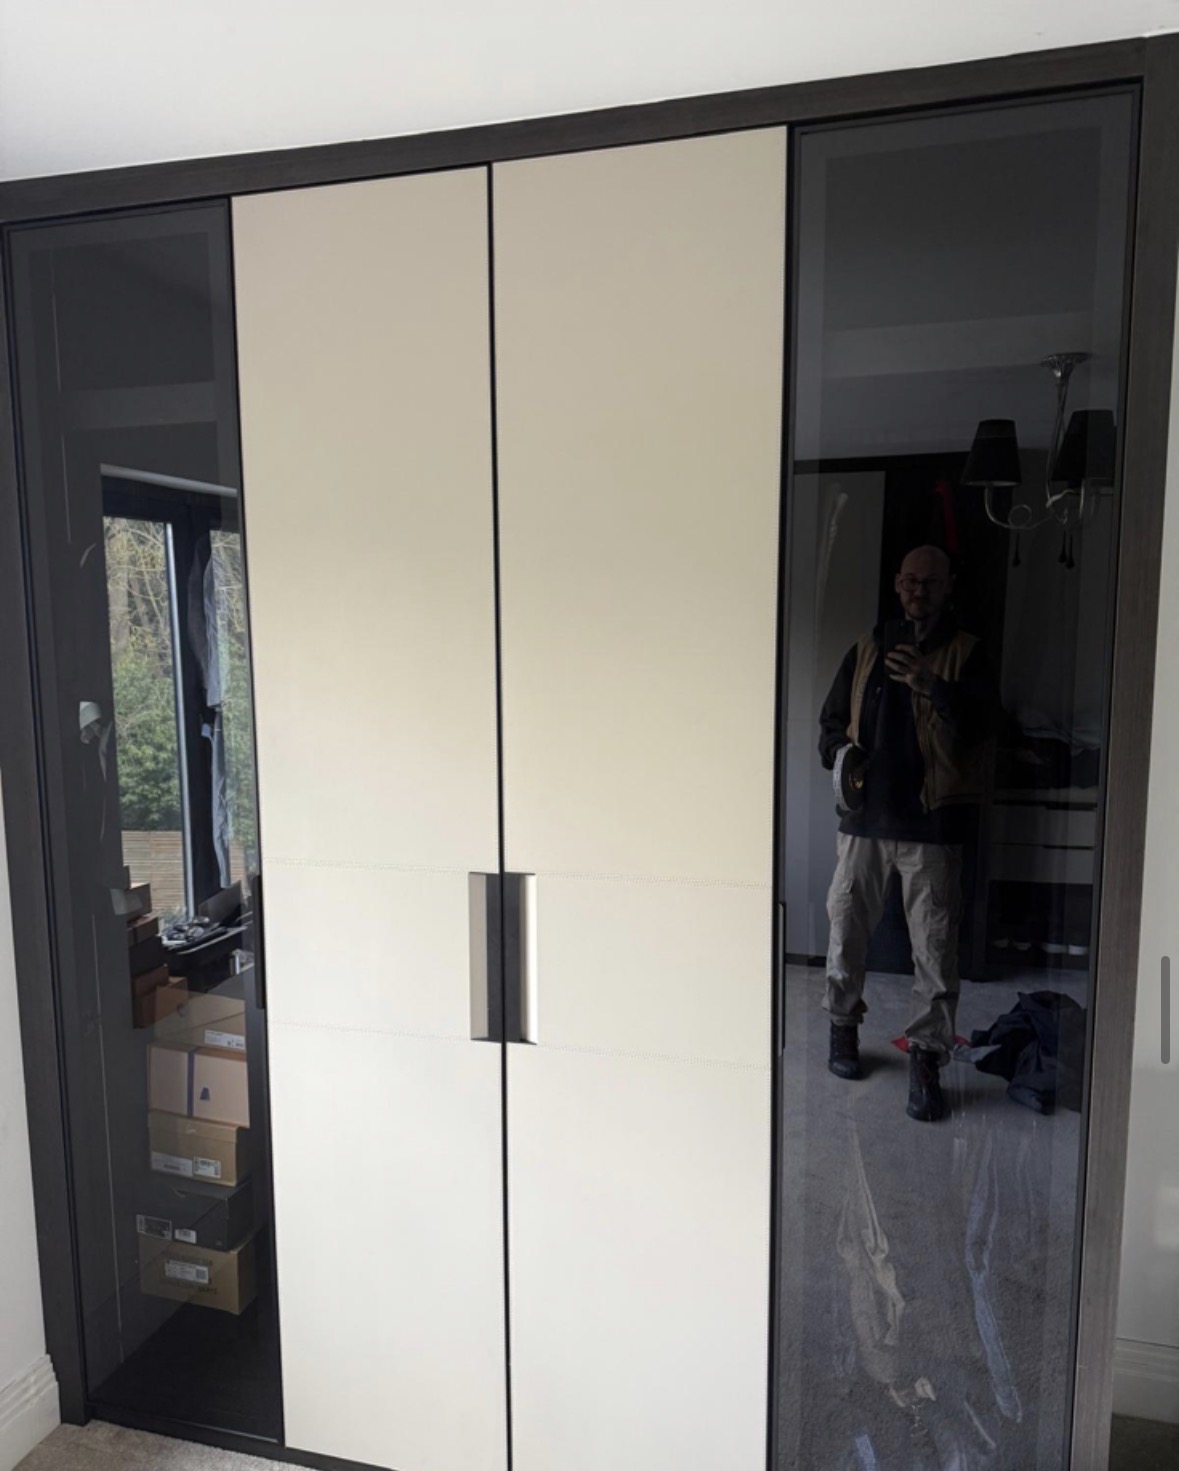
Bespoke Hinged Wardrobes
Traditional hinged wardrobes, built to the width and height of the room rather than a standard door size.
Bespoke furniture in Lichfield
Furniture designed around the rooms it will occupy, made in our Derbyshire workshop and fitted by the same team that designed it.
Speak to us about your floor-to-ceiling wardrobes in Lichfield on +44 7418 627358, email info@chesterthomas.com or send us the details.

Planning Something Bespoke?
Tell us about your space, what you're looking to create and where the project is located.