
Sutton Coldfield
Fitted Wardrobes in Sutton Coldfield
Wardrobes designed to fill the wall precisely, whatever shape the bedroom actually is.
Fitted Wardrobes for Sutton Coldfield homes
Fitted wardrobes are, by definition, made for a specific room rather than adapted to fit one. In Sutton Coldfield that means working with a wide range of bedroom shapes, from box rooms in older terraces to larger principal bedrooms in more recently built family homes, many of which have been extended or had a loft conversion added over time. Each of these brings a different starting point for wardrobe design, and none of them suit an off-the-shelf unit particularly well.
A chimney breast is one of the most common features we design around, since it creates two alcoves of differing depth either side of the breast itself. Rather than boxing those alcoves in or leaving them as separate, mismatched spaces, fitted wardrobes can run continuously across the wall, using the chimney breast as a natural divider between hanging and shelving sections.
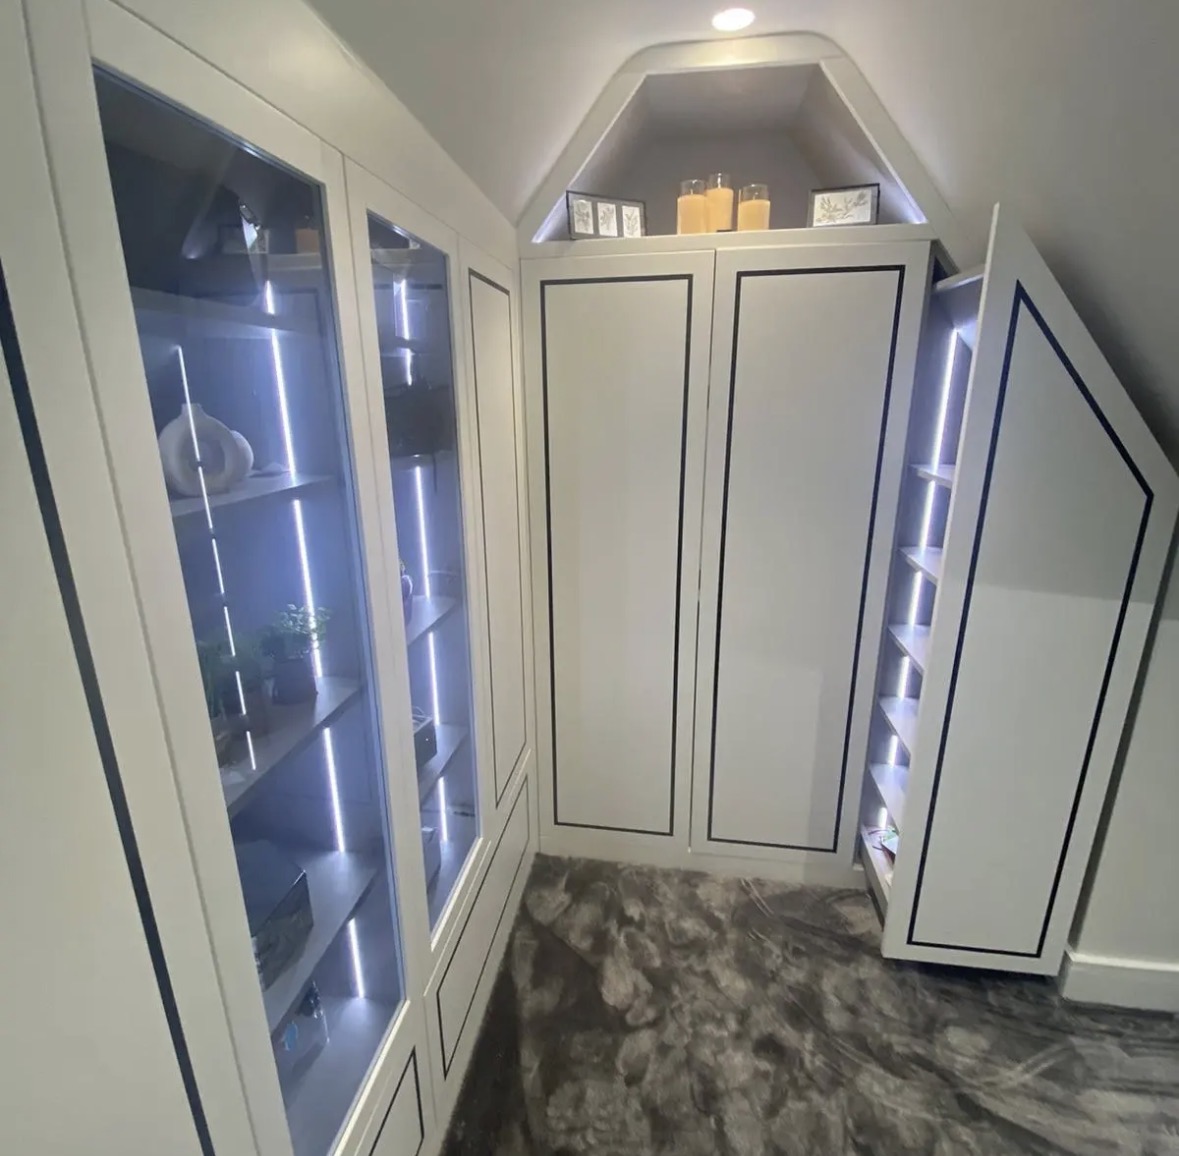
Ceiling height and any sloped sections, particularly where a loft has been converted into a bedroom, also shape the design substantially. Wardrobe carcasses can be built to follow a sloped ceiling line rather than stopping short of it, which recovers storage that would otherwise be wasted under the eaves.
Internally, we plan hanging, shelving and drawer space around what you actually own, rather than a standard internal template. That includes longer hanging for coats and dresses, shorter hanging for shirts and jackets, and dedicated space for folded items, so the wardrobe works as storage rather than just a large cupboard.
Working in Sutton Coldfield
Bedrooms in Sutton Coldfield vary considerably, from older properties with modest box rooms to larger homes with principal bedrooms that have been extended or reconfigured. Loft conversions are common locally, which often introduces sloped ceilings and reduced headroom into what would otherwise be a straightforward fitted wardrobe project. Chimney breasts, low door headers and uneven wall lines are all things we regularly design around rather than treat as obstacles.
Design considerations
- Ceiling height
- Wardrobe height is planned against the actual ceiling line in the room, including any variation across a sloped or converted loft space.
- Alcoves either side of a chimney breast
- Alcove depth is measured individually, since chimney breasts rarely leave two identical spaces either side.
- Chimney breast position
- The chimney breast itself is used as a structural divider within the design rather than an obstacle to be boxed away.
- Internal storage needs
- Hanging length, shelf spacing and drawer sizing are based on what you tell us you need to store.
- Door type and clearance
- Door choice reflects how much space is available to open a hinged door, or whether sliding doors suit the room better.
- Lighting requirements
- Internal lighting is planned where natural light in the room is limited or the wardrobe interior is particularly deep.
What can be included
01
Full-height carcasses
Wardrobes built to reach the ceiling rather than stopping short, closing the gap above that collects dust and looks unfinished on standard units.
02
Alcove and chimney breast fitting
Cabinetry scribed to run either side of a chimney breast, using the differing alcove depths as part of the design rather than working around them awkwardly.
03
Internal storage configuration
Hanging rails, shelving and drawers arranged according to what you actually own, from long dresses to folded knitwear.
04
Door options
Hinged, sliding or mirrored doors chosen to suit the room's proportions and how much floor clearance is available in front of the wardrobe.
05
Integrated lighting
Internal LED lighting fitted where wardrobes are deep or dimly lit, wired in before installation rather than added afterwards.
06
Shoe storage
Dedicated shoe racking or pull-out storage built into the design where footwear needs a proper home rather than the wardrobe floor.
07
Cornice and skirting continuity
Cornice and skirting details scribed to meet the room's existing profiles, so the finished wardrobe looks original to the house.
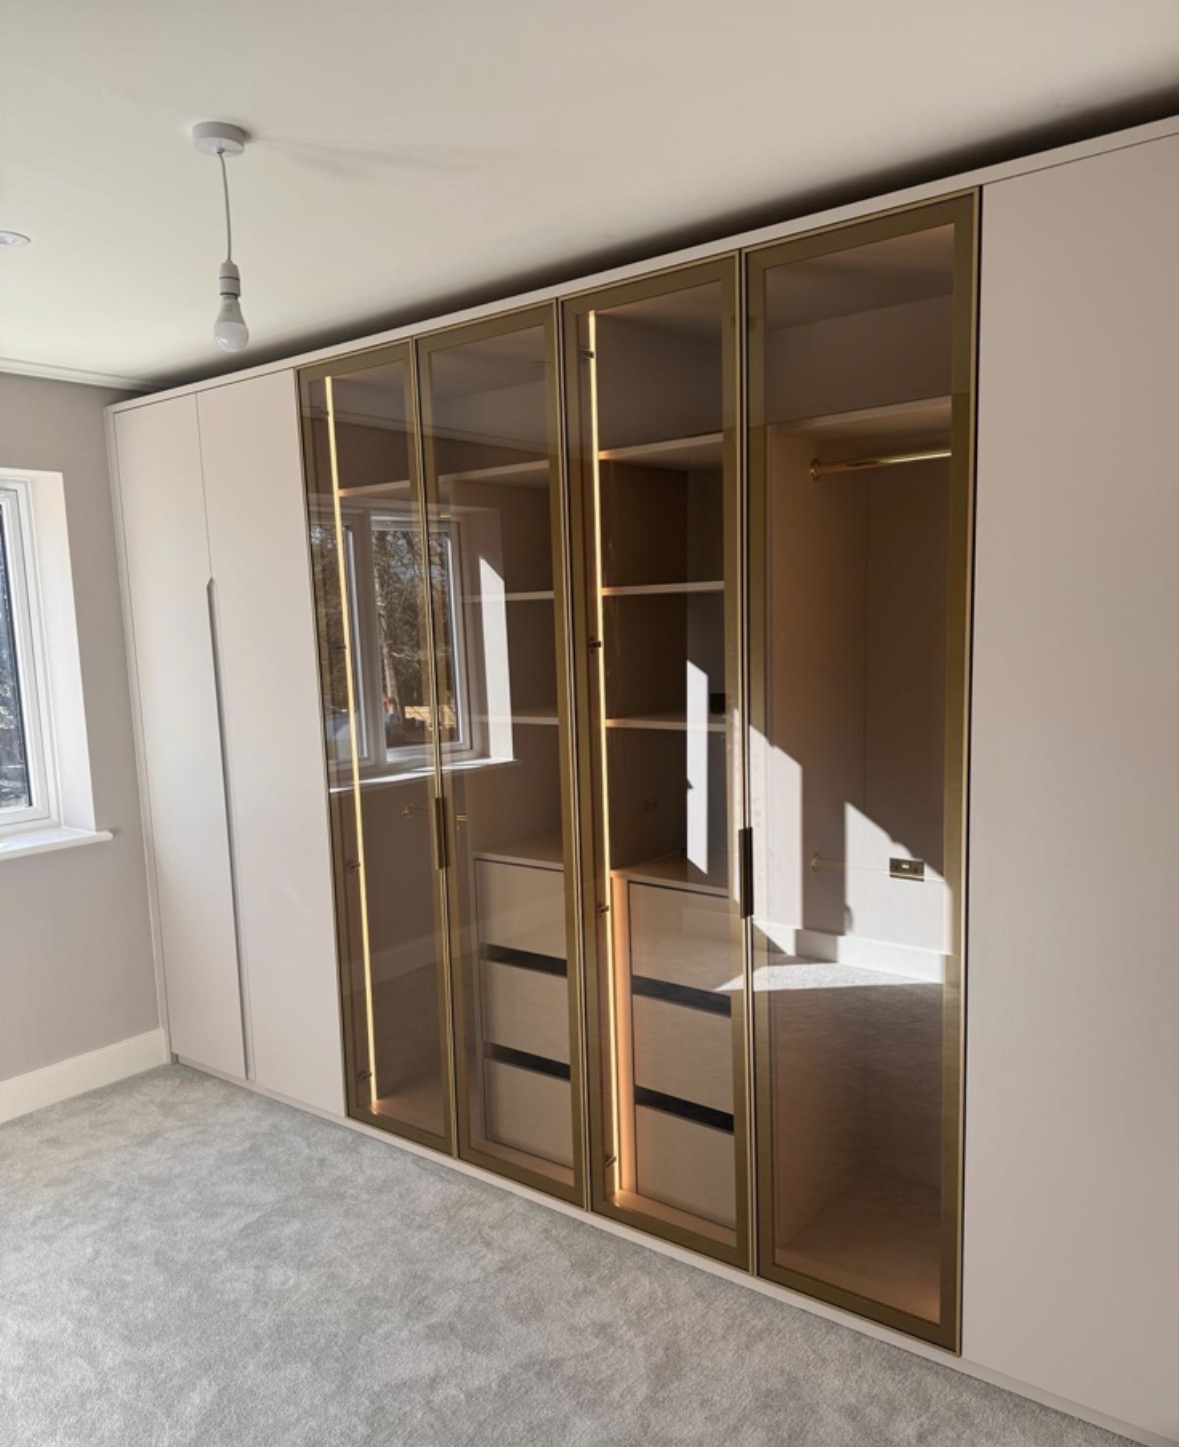
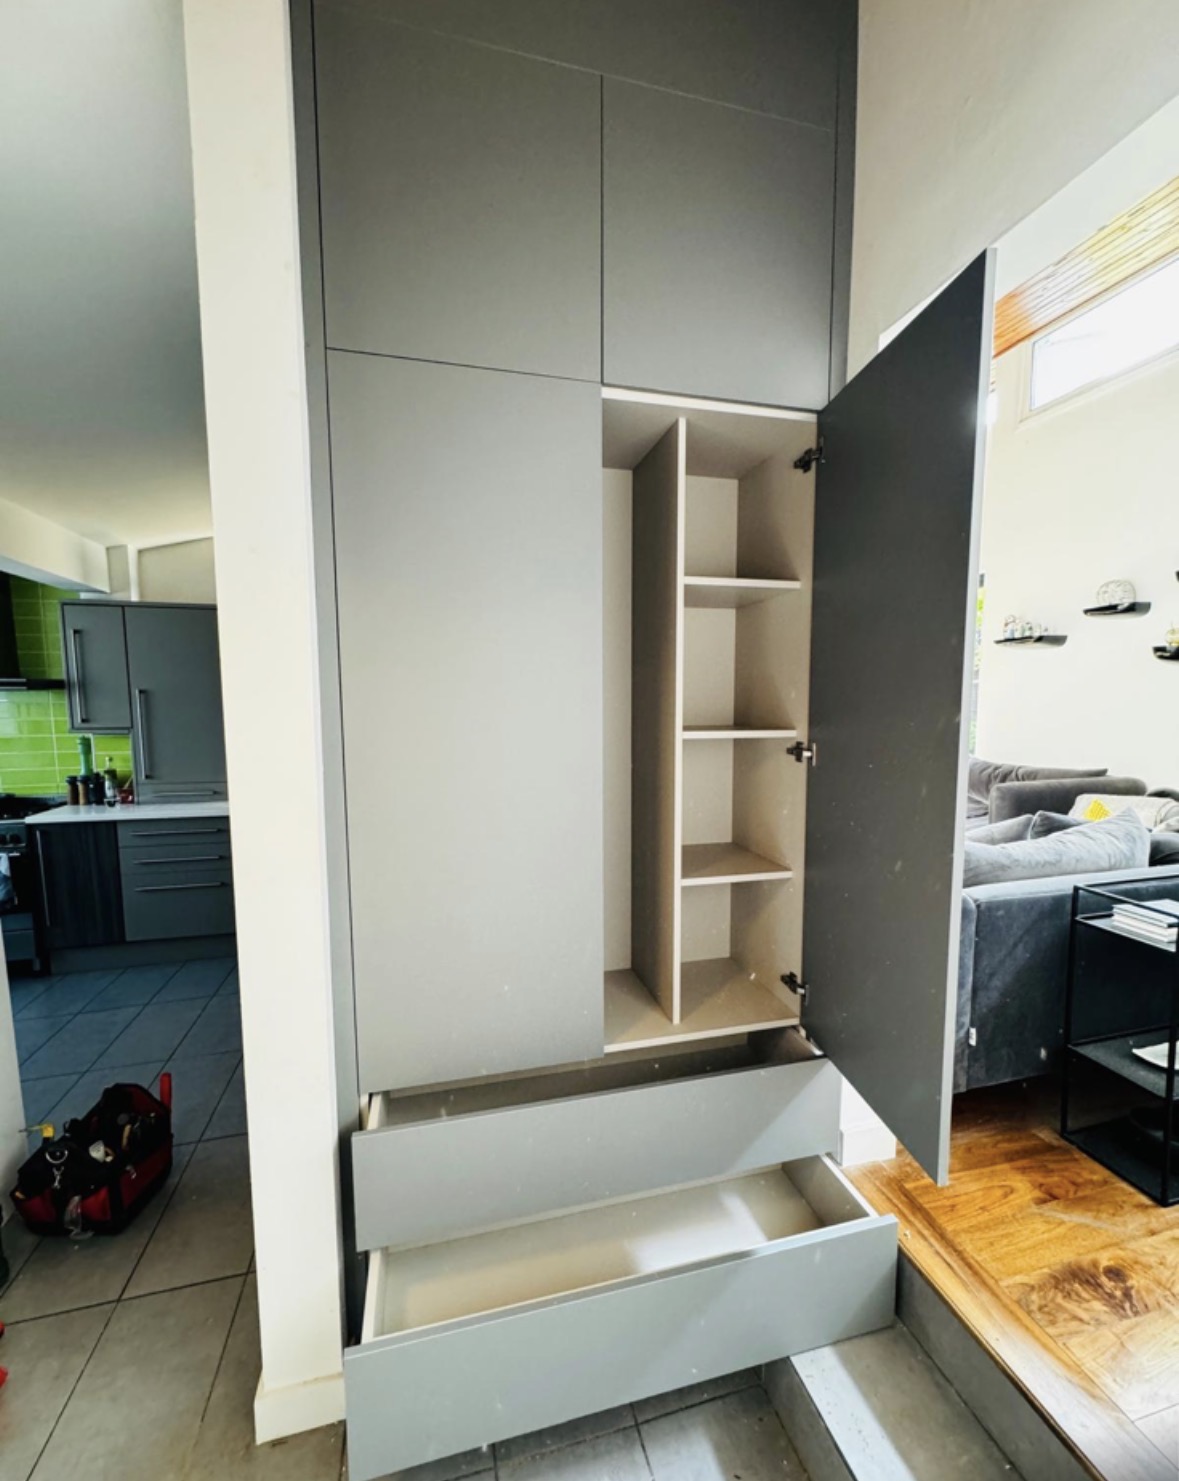
We survey and measure at the property, then design around the room as it is actually built.
Materials & finishes
Specifications are developed with you during the design stage and sampled before anything is built. Nothing here is a fixed range; we will say so where a material is the wrong choice for the room or the way it is used.
Painted timber
Sprayed in a colour to match or contrast with the room's existing woodwork, sampled before manufacture.
Oak and walnut veneers
Grain-matched door and panel fronts for a warmer, natural finish than painted timber.
Mirrored glass door panels
Used to add light to smaller bedrooms while providing a full-length mirror as part of the wardrobe front.
Brushed brass and blackened steel hardware
Handles and door hardware selected to suit the room's overall palette.
Internal oak or veneered shelving
A finished internal look for wardrobes with glazed or open sections.
Soft-close hinges and runners
Fitted as standard to doors and drawers for a quieter, more considered feel in daily use.
How the work is done
We begin with a measured survey of the bedroom, recording ceiling height, alcove depth and any sloped sections before drawing the design, as set out on the process page. Once the layout and finishes are agreed, wardrobes are built in our Derbyshire workshop and installed on site, scribed to the room during the same visit.
Read our full processExplore our work
Our published case studies show completed commissions in detail, from the brief through to installation.
View our projectsFitted Wardrobes in Sutton Coldfield — your questions answered
Design
- Can fitted wardrobes work in a Sutton Coldfield loft conversion?
- Loft conversions typically introduce sloped ceilings and reduced headroom, both of which fitted wardrobes can be designed around. Carcasses can follow the slope of the ceiling rather than stopping short of it, which recovers useful storage that would otherwise sit empty under the eaves.
- Can wardrobes be built around a chimney breast?
- This is a common layout in older bedrooms. Wardrobes can run across both alcoves either side of the chimney breast, treating the breast itself as a divider between sections rather than working around it as an obstruction.
- How do you handle a bedroom with an uneven or sloped ceiling?
- The wardrobe carcass is measured and shaped to follow the actual ceiling line rather than a flat assumption, so the top of the unit meets the slope neatly instead of leaving an awkward gap.
- What door style suits a smaller bedroom?
- Sliding doors are often preferred in smaller rooms since they do not require floor clearance to open, whereas hinged doors can suit larger rooms where full access to the interior is more convenient.
Materials
- Can wardrobe doors be mirrored?
- Mirrored door panels are a common option, particularly in smaller bedrooms where they add useful light and double as a full-length mirror without needing a separate piece of furniture.
- Do you match wardrobe finishes to existing bedroom furniture?
- We can work from a sample of existing furniture or woodwork to match paint colour or veneer as closely as possible, though an exact match to factory-finished pieces cannot always be guaranteed.
- Are soft-close doors and drawers included as standard?
- Soft-close hinges and drawer runners are fitted as standard across our wardrobe commissions, giving a quieter and more considered feel in everyday use. We ask what will actually be stored during the design conversation, since that shapes drawer depth and shelf spacing far more usefully than a standard layout would.
Installation
- How long does fitted wardrobe installation take?
- This depends on the scale of the wardrobe run and the complexity of the room, but installation is generally completed within a matter of days once manufacture is complete.
- Will installation damage existing skirting or cornice?
- Wardrobes are scribed to meet existing skirting and cornice profiles rather than cutting through them, so the finished result should sit against the room's existing detailing rather than disrupting it.
- Do you protect the room during installation?
- Flooring and surrounding surfaces are protected during installation, and the team clears away offcuts and packaging as part of the fit. Our own installation team carries out this work, which means the same standards apply on every visit rather than varying between different fitters.
Practical questions
- Can fitted wardrobes include a dressing table or bench seat?
- A dressing table, bench seat or additional cabinetry can be incorporated into the same run where the room allows, so the whole wall is designed as one composition.
- How much internal storage can a fitted wardrobe include?
- This depends on the wardrobe's width and depth, but internal configurations typically combine hanging rails, shelving and drawers arranged around what you tell us you need to store.
- Can wardrobes be designed for two people sharing a bedroom?
- Wardrobes can be split into distinct sections for two people, with separate hanging and drawer allocations agreed at the design stage so both users have clearly defined storage.
- What happens if the walls in my bedroom are not straight?
- This is common in older properties. We survey the actual wall lines and scribe the wardrobe carcass to meet them, rather than assuming a perfectly square room.
Cost & quotations
- What does a fitted wardrobe in Sutton Coldfield cost?
- Cost depends on the size of the run, materials, door style, internal fittings, lighting and how complex the room's layout is. We do not quote a figure without seeing the space, so get in touch through the contact page to discuss your project.
Chester Thomas
- Where are the wardrobes made?
- Wardrobes are designed and built in our workshop in Derbyshire, then delivered and installed on site by the same team.
- Do you also design walk-in wardrobes?
- Where a bedroom or adjoining room allows, a walk-in arrangement is often possible instead of a fitted wall of wardrobes; our walk-in wardrobes page covers that approach in more detail.
- What areas around Sutton Coldfield do you cover?
- Wardrobe work takes us across Sutton Coldfield and the neighbouring areas, alongside Staffordshire, Derbyshire and Leicestershire from the workshop.
Related bespoke services

Fitted Wardrobes
Full-height wardrobes that follow the room — sloped ceilings, chimney breasts and all.

Bespoke Wardrobe Interiors
The inside of the wardrobe designed first, around what you actually own, before the doors are even discussed.
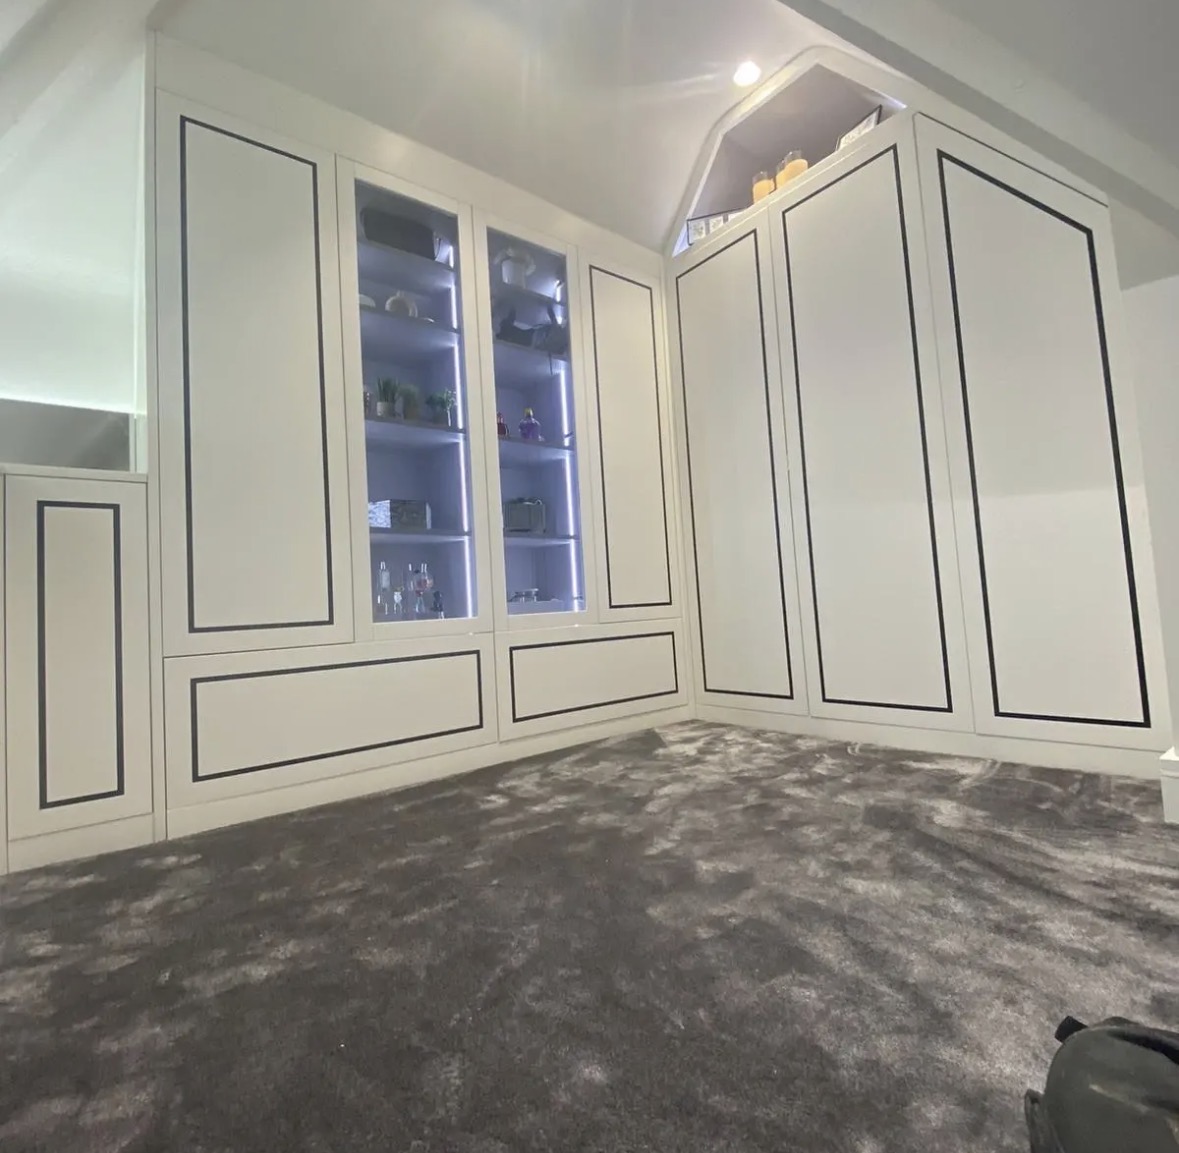
Walk-In Wardrobes in Sutton Coldfield
A dedicated dressing space designed around how you actually get ready, rather than a wardrobe with a doorway.
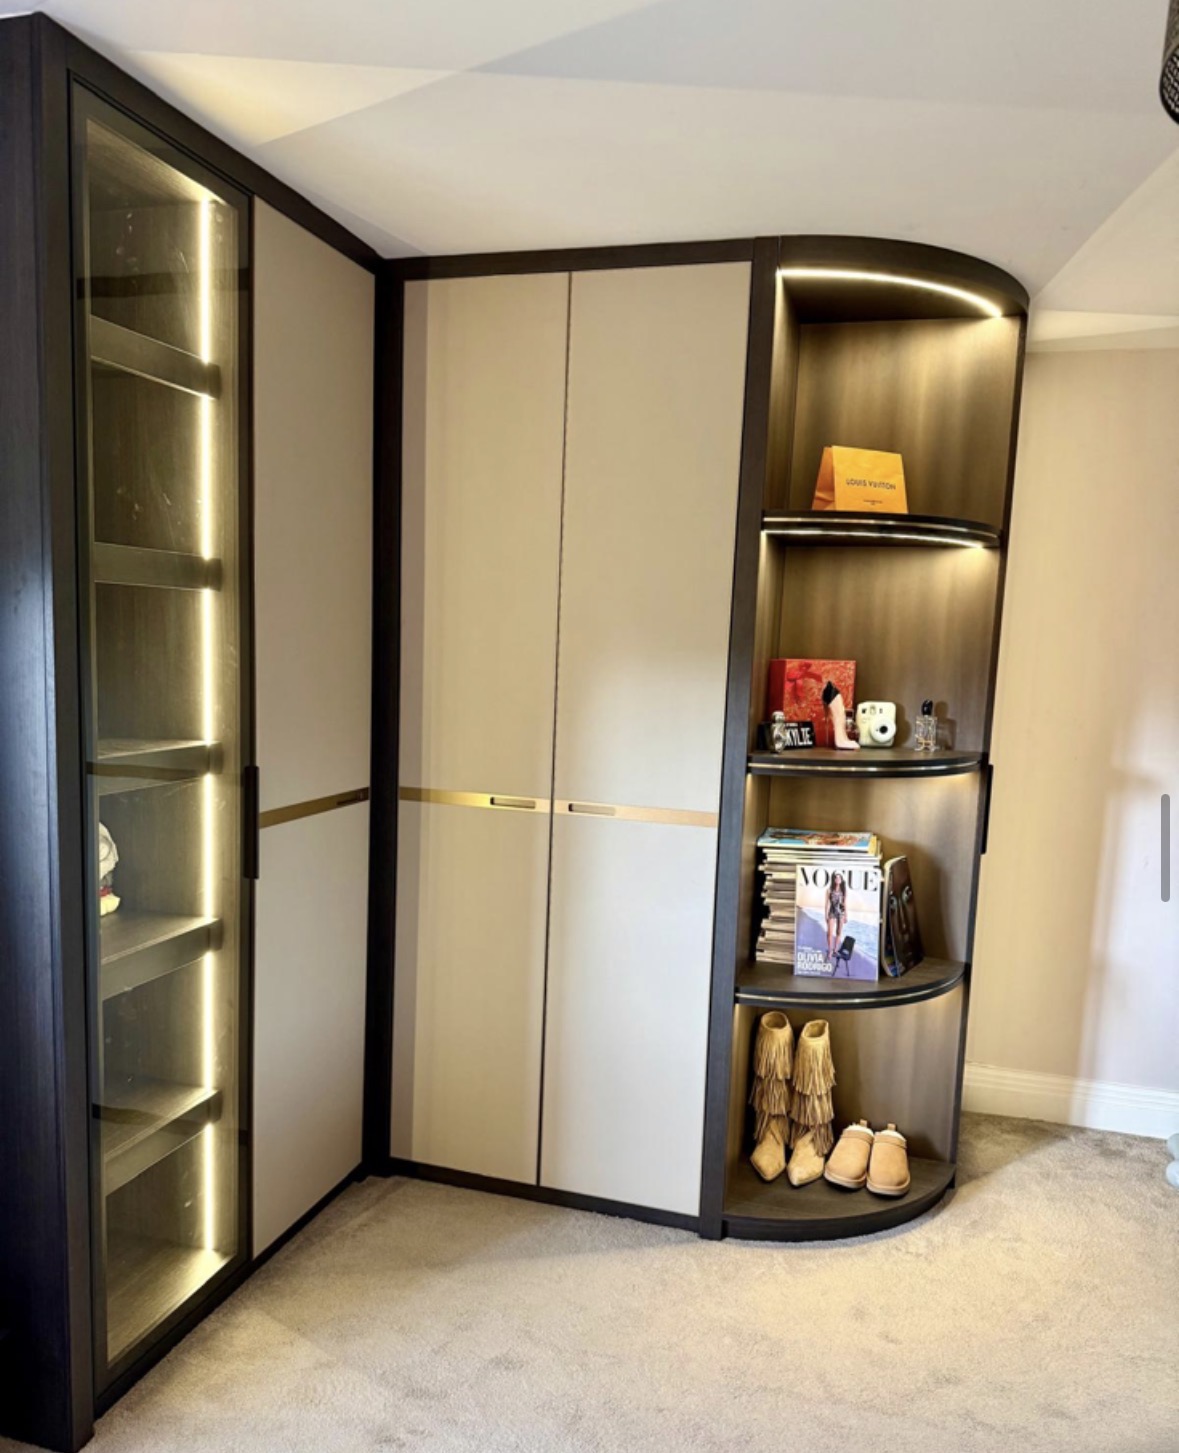
Bespoke Alcove Wardrobes
Wardrobes built to the exact, and often uneven, dimensions of the recess beside a chimney breast.
Bespoke Loft Wardrobes
Wardrobes designed and built for loft rooms specifically — access, purlins and headroom included from the first drawing.
Bespoke Cabinetry in Sutton Coldfield
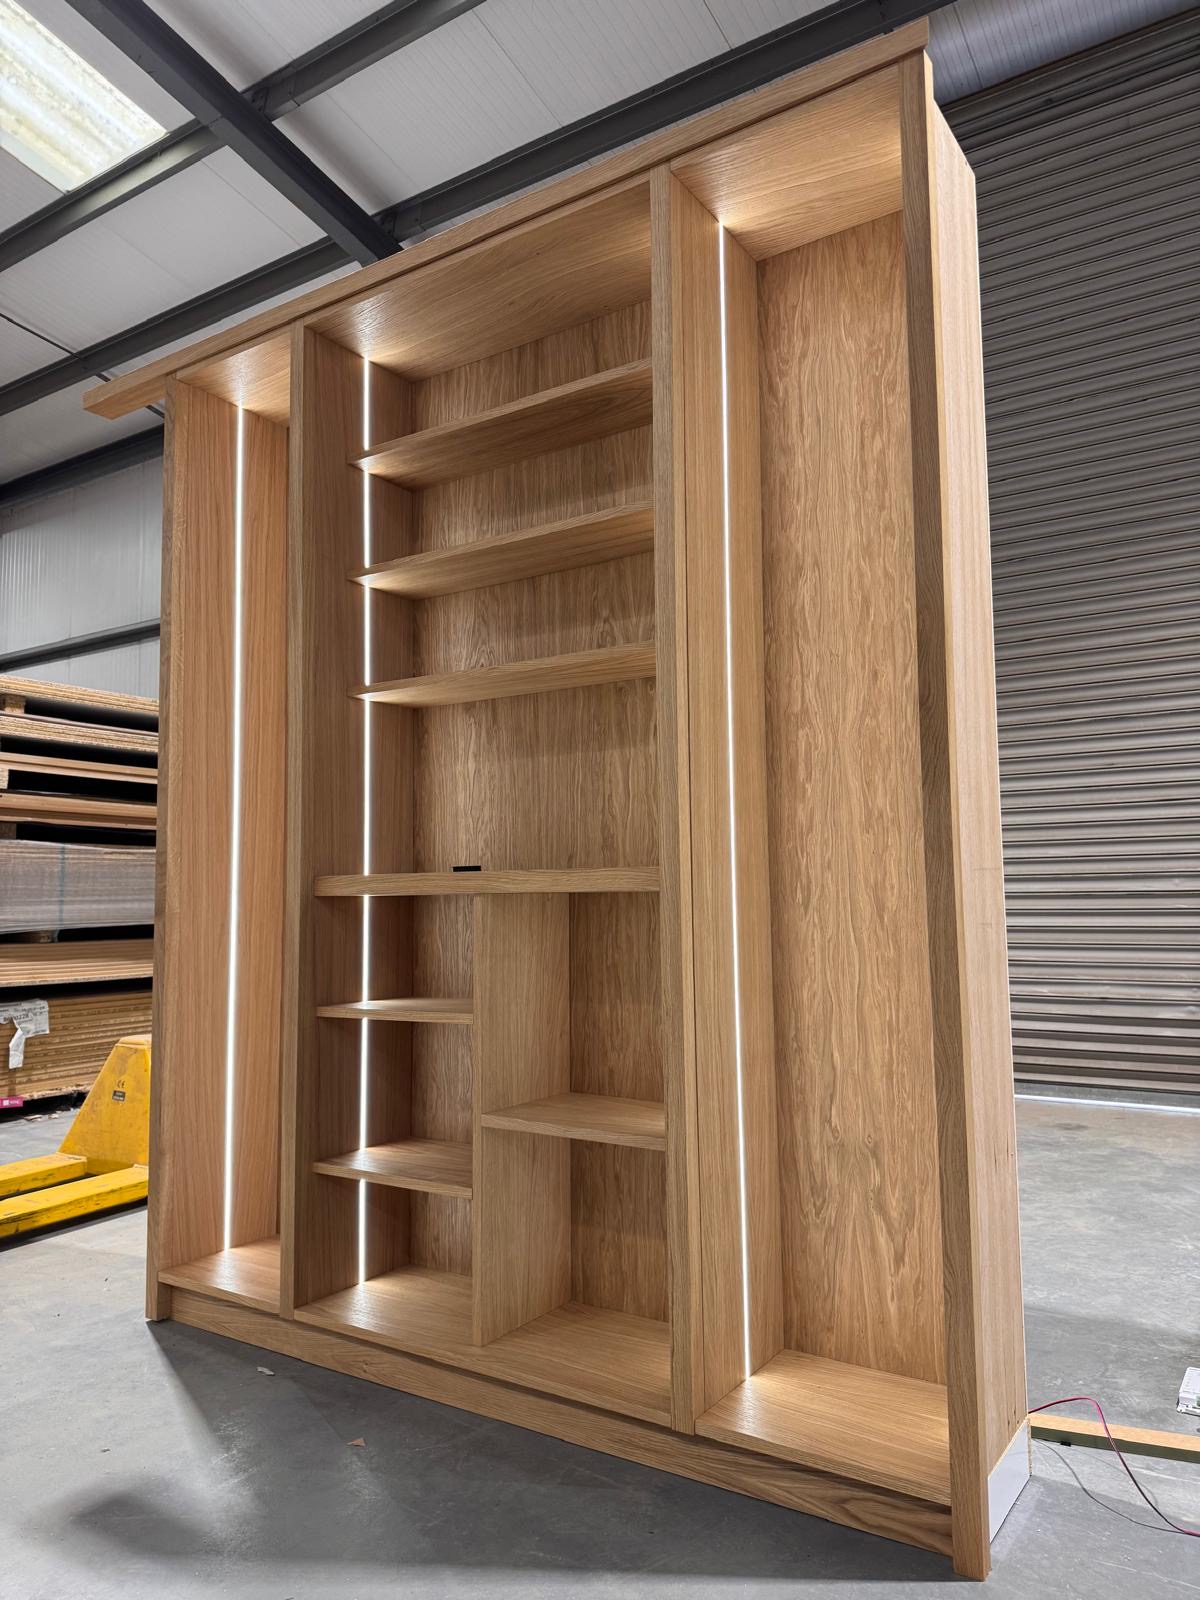
Cabinetry scribed to the room it occupies, whatever shape the walls and alcoves actually are.
Specialist fitted wardrobes in Sutton Coldfield
Floor-to-Ceiling Wardrobes in Sutton Coldfield
Taking a wardrobe all the way to the ceiling only looks right if the last few inches are actually designed, not left as an afterthought above the doors.
Bespoke Wardrobe Interiors in Sutton Coldfield
An awkward wardrobe shape is not a reason to fall back on a standard interior; it is a reason to design one properly.
Speak to us about your fitted wardrobes in Sutton Coldfield on +44 7418 627358, email info@chesterthomas.com or send us the details.

Planning Something Bespoke?
Tell us about your space, what you're looking to create and where the project is located.