
Sutton Coldfield
Floor-to-Ceiling Wardrobes in Sutton Coldfield
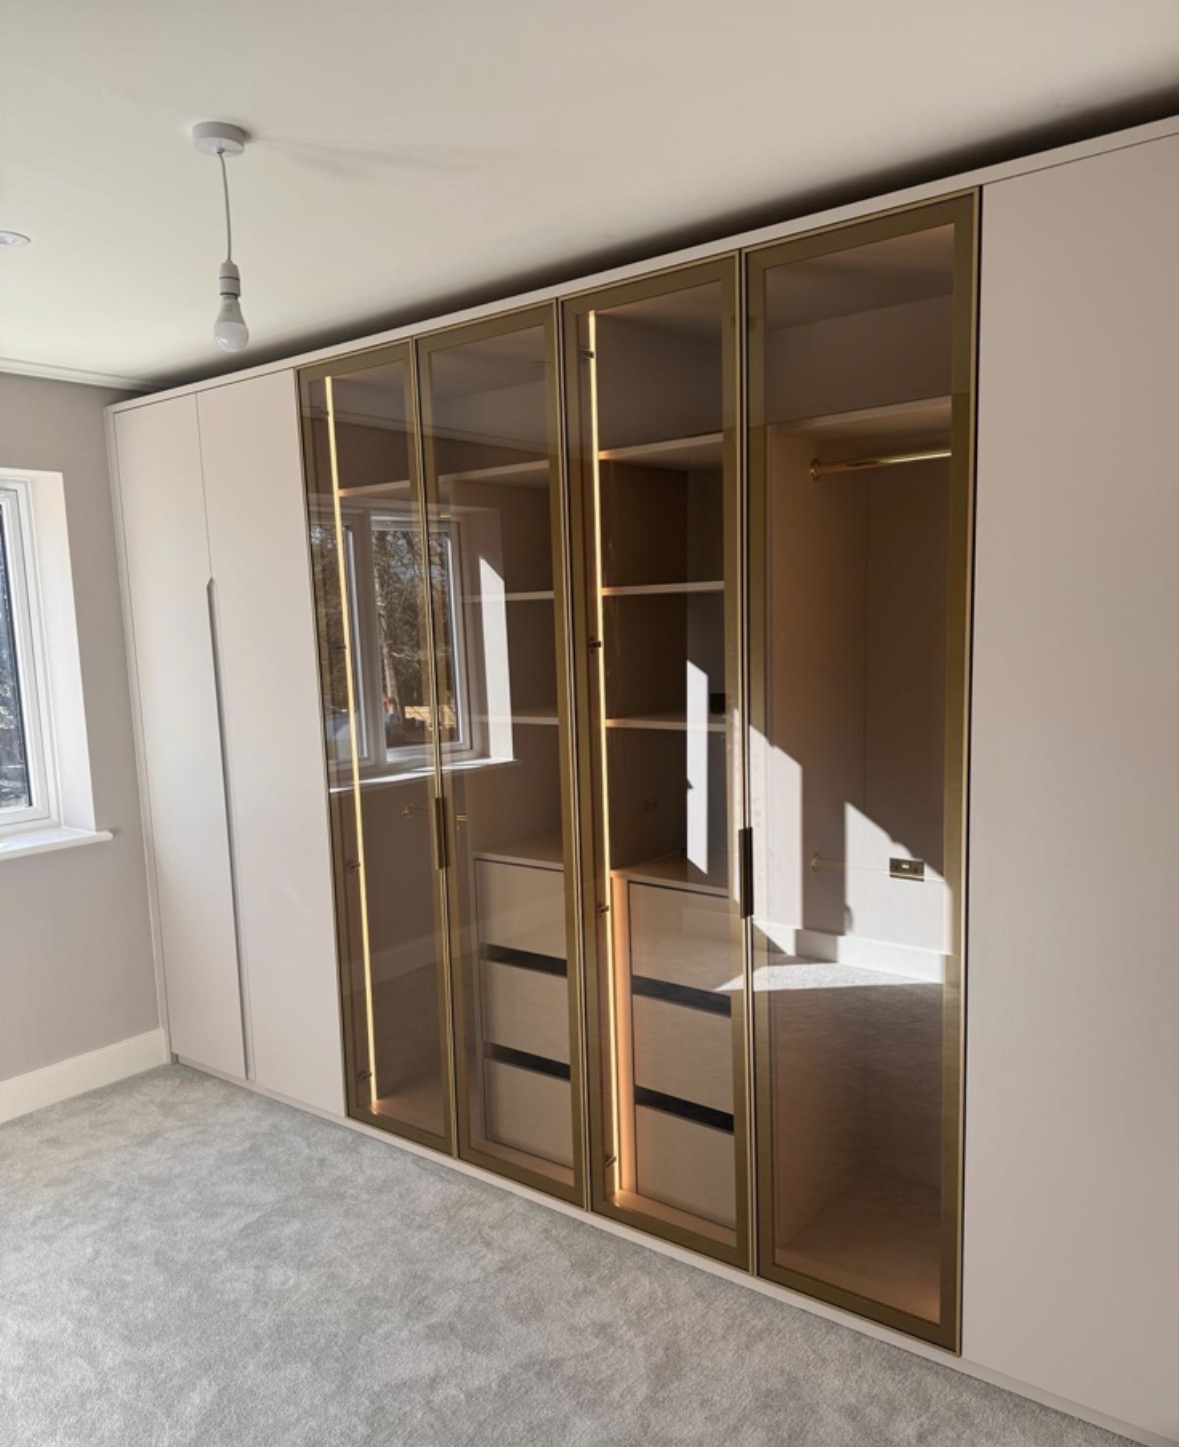
Taking a wardrobe all the way to the ceiling only looks right if the last few inches are actually designed, not left as an afterthought above the doors.
Floor-to-Ceiling Wardrobes for Sutton Coldfield homes
A wardrobe stopped short of the ceiling leaves a gap that collects dust and rarely gets used well, while one taken right up to the ceiling line without proper detailing can look heavy or unfinished at the top. The difference comes down to how that junction is handled: a cornice, a shadow gap, or a simple recessed line where the cabinetry meets the ceiling, chosen to suit the room rather than applied as a default.
Few ceilings are perfectly level, particularly in older properties, so we survey the ceiling across the full width of the run rather than at a single point. Where there is a genuine variation from one end to the other, the wardrobe's top is scribed to follow it, which keeps a consistent line even if the ceiling itself is not. Skipping this step is the most common reason a floor-to-ceiling wardrobe ends up with a visible wedge-shaped gap at one end.
Height brings genuine extra storage, not just a taller box. The upper section, often above easy reach, suits infrequently used items: out-of-season clothing, luggage, spare bedding. We design that top zone with its own shelving depth and, where useful, a pull-down rail or step stool consideration, so the extra height is actually usable rather than a sealed void that happens to look neat from below.
Doors on a full-height wardrobe carry more visual weight than on a standard-height unit, so panel proportions, any glazing or mirror, and handle position are all set against the increased scale. A door style that reads well at standard height can look top-heavy or overly tall once stretched to the ceiling, which is why we design the door specifically for the finished height rather than scaling up a standard specification.
Working in Sutton Coldfield
Loft conversions and older bedrooms with sloped sections of ceiling are common in Sutton Coldfield, and both present a genuine challenge for a floor-to-ceiling wardrobe, since the usable height changes across the width of the run. We design around the actual slope or step rather than treating the tallest point as representative of the whole wardrobe, so storage is planned honestly for where it is genuinely accessible.
Design considerations
- Ceiling profile and level
- The wardrobe top is designed to the room's actual ceiling line, including any fall across its width.
- Ceiling junction detail
- Cornice, shadow gap or a flush finish is chosen to suit the room's existing character.
- High-level storage use
- Shelving depth and access at the top of the run are planned around what will realistically be stored there.
- Sloped or stepped ceilings
- Cabinetry height and door shaping follow a loft or attic slope rather than assuming a flat ceiling throughout.
- Door scale
- Panel proportions and glazing are set for the wardrobe's actual finished height.
- Fixing and structure
- Wall and ceiling fixings are agreed against the room's actual construction, checked during the measured survey.
What can be included
01
Full ceiling-height scribing
The wardrobe's top is scribed to follow the ceiling's actual profile across the full width of the run, not a single measured point.
02
Cornice, shadow gap or flush junction
The ceiling meeting detail is chosen to suit the room's existing coving or a plainer, more contemporary finish.
03
Usable high-level storage
Upper sections are shelved and depth-planned for genuinely reachable or occasionally accessed storage, not left as dead space.
04
Sloped ceiling integration
Wardrobes are shaped to loft or attic room slopes so storage capacity is honestly represented across the run.
05
Full-height door proportioning
Door panels, glazing and handle position are designed specifically for the finished height rather than a stretched standard door.
06
Alcove and chimney breast extension
Height is carried consistently around chimney breasts and into alcoves so the run reads as one continuous piece.
07
Structural fixing to ceiling joists
Tall cabinetry is fixed with the ceiling's structure in mind, agreed on site during survey rather than assumed from drawings alone.
We survey and measure at the property, then design around the room as it is actually built.
Materials & finishes
Specifications are developed with you during the design stage and sampled before anything is built. Nothing here is a fixed range; we will say so where a material is the wrong choice for the room or the way it is used.
Painted timber doors
Sprayed to a durable bedroom-grade finish, sampled before manufacture of the full-height run.
Oak and walnut veneers
Grain-matched across a taller door surface so the increased scale still reads as one continuous panel.
Mirrored and glazed upper or lower panels
Used selectively to add light or break up a tall run, agreed at design stage.
Matched cornice and skirting profiles
Produced to continue an existing room's coving and skirting where a period match is wanted.
Soft-close hinges rated for taller doors
Specified to suit the additional weight and height of a full-ceiling door.
Interior LED lighting
Fitted within upper sections where natural light or reach makes finding stored items harder.
How the work is done
We measure the ceiling's actual profile across the full width of the proposed run as part of the standard survey described at the process page, so scribing, cornice detail and door proportions are drawn to the room before any manufacture begins in our Derbyshire workshop.
Read our full processExplore our work
Our published case studies show completed commissions in detail, from the brief through to installation.
View our projectsFloor-to-Ceiling Wardrobes in Sutton Coldfield — your questions answered
Design
- Why does a floor-to-ceiling wardrobe need scribing rather than just building to a measured height?
- Ceilings, particularly in older properties, rarely run perfectly level across a full wardrobe width. A single measurement at one end can leave a visible gap or an awkward wedge shape at the other, so we survey the ceiling's full profile and scribe the top of the cabinetry to follow it.
- What is the best way to finish where a wardrobe meets the ceiling?
- A cornice suits a room with existing period coving, while a shadow gap or flush recessed line suits a plainer, more contemporary bedroom. The choice depends on the room's existing detailing and the look you want, and is agreed at design stage rather than defaulted to one option.
- Can a full-height wardrobe be built into a loft conversion with a sloped ceiling?
- A full-height wardrobe works well in a loft conversion, though the storage capacity naturally varies across the run since the usable height reduces towards the slope of the roof. We shape the cabinetry to the actual roofline rather than boxing it off flat, and design shelving depth for each section so the reduced-height areas still have a genuine, honest use, whether that is shoe storage or folded items, rather than being left as awkward dead space.
- Does a taller wardrobe need different door proportions?
- It generally does, since a door style simply scaled up from a standard height without adjustment can end up looking top-heavy or visually unbalanced once it reaches the ceiling. Panel size, any glazing proportion and handle position are all set specifically for the finished ceiling height during design, checked against how the door will actually look in the room rather than assumed from a standard specification used on lower cabinetry elsewhere.
Materials
- Can the wardrobe match existing cornice or skirting in the room?
- We can reproduce a matching cornice or skirting profile so the finished wardrobe appears to belong to the room's original joinery rather than sitting as an obviously later addition, provided we can measure and replicate the existing profile accurately during survey. Where a profile is particularly intricate or has been altered over time, we discuss with you honestly what level of match is realistically achievable before committing to the design.
- Are mirrored panels a good idea on a full-height wardrobe?
- A mirrored panel, used on part of the run rather than the whole face, can help a tall wardrobe feel less dominant in a smaller room, and adds practical value as a dressing mirror. We agree placement so it complements rather than fragments the door design.
- Do taller doors need heavier hardware?
- A taller, and therefore usually heavier, door needs hinges and runners rated for that additional weight and length, since a standard bedroom-cabinet fitting sized for a lower door can wear prematurely or fail to support a full-height panel properly over years of daily use. We specify hardware accordingly for every full-height run, matched to the actual door weight and dimensions confirmed once the design is finalised.
Installation
- How is a floor-to-ceiling wardrobe fixed in place?
- Fixing depends on the wall and ceiling construction, which we check carefully during survey rather than assuming a standard fitting will suit every property. Tall cabinetry is typically secured to structural points within the wall or ceiling rather than relying on the door frame alone, particularly where the wardrobe carries its own weight all the way up to ceiling height and needs to remain stable under daily use for years to come.
- Will installation disturb my ceiling or existing coving?
- We work carefully around existing coving and decorative finishes, and aim to minimise disruption throughout the fit, but scribing a cabinet top precisely to an uneven ceiling sometimes requires close-fitting work right up against existing plaster, which can occasionally mark a small area of decoration nearby. We discuss exactly what this will involve with you before installation begins, so there are no surprises once work is under way in the room.
Practical
- What should I store in the very top section of a full-height wardrobe?
- The upper section suits infrequently used items such as out-of-season clothing, spare bedding, suitcases or occasional-use equipment, rather than anything you need to reach every day. We design shelf depth specifically for this kind of storage and, where helpful, build in a pull-down rail or allow clearance for a step stool, so that the extra height genuinely earns its place rather than becoming sealed, hard-to-reach dead space above the rest of the wardrobe.
- Is a floor-to-ceiling wardrobe suitable for a room with a low ceiling?
- It can still add useful storage in a room with a lower ceiling, though the proportion of high-level, less easily accessible storage will naturally be smaller than in a room with generous head height. We assess the actual ceiling height during survey and advise honestly on what genuine extra capacity that gives you, rather than promising the same benefit a taller room would offer.
- Can the wardrobe wrap around a chimney breast and still reach the ceiling?
- Height can be carried consistently into the alcoves either side of a chimney breast so the whole run reads as one continuous piece rather than three separate wardrobes stitched together, with each section's depth adjusted individually to the space actually available on either side. The breast itself is generally left as a feature or shallow display area, since building over it rarely gives worthwhile extra storage for the disruption involved.
Cost
- Does a floor-to-ceiling wardrobe cost more than a standard-height one?
- It typically involves more material and more complex scribing at the ceiling junction, but the overall cost depends on the room's size, finish, hardware and internal configuration. We would need to see the room before providing any figure, so please get in touch via the contact page.
- Is the extra storage worth the additional cost?
- That depends on how the household will actually use the top section and how much storage is currently lacking elsewhere in the room or the wider house. We talk through realistic use of the high-level space during design, including how often it would actually be accessed, so you can judge the genuine value of the extra height for your own circumstances before committing to the fuller specification.
Chester Thomas
- Do you survey the ceiling yourselves before designing?
- A measured survey of the ceiling's profile across the full width of the proposed run is part of our standard process for every floor-to-ceiling wardrobe, since it directly affects how the wardrobe's top is scribed and finished. We do not rely on a single measurement or an assumption of a level ceiling, because the difference this makes to the finished fit is significant enough to check properly before any drawings are produced.
- Will the same team who measures also build and install the wardrobe?
- The wardrobe is built in our Derbyshire workshop following the design agreed after survey, and installed on site by the same team who carried out that survey, so the scribing and ceiling detail are carried through consistently from initial measurement to finished fit. This continuity matters particularly for a full-height run, where small discrepancies between survey and manufacture are far more noticeable once the wardrobe reaches the ceiling.
Related bespoke services

Floor-to-Ceiling Wardrobes
Wardrobes taken to the true ceiling line, removing the dust shelf that sits above most freestanding furniture.
Fitted Wardrobes in Sutton Coldfield
Wardrobes designed to fill the wall precisely, whatever shape the bedroom actually is.

Fitted Wardrobes
Full-height wardrobes that follow the room — sloped ceilings, chimney breasts and all.

Bespoke Wardrobe Interiors
The inside of the wardrobe designed first, around what you actually own, before the doors are even discussed.
Bespoke Hinged Wardrobes
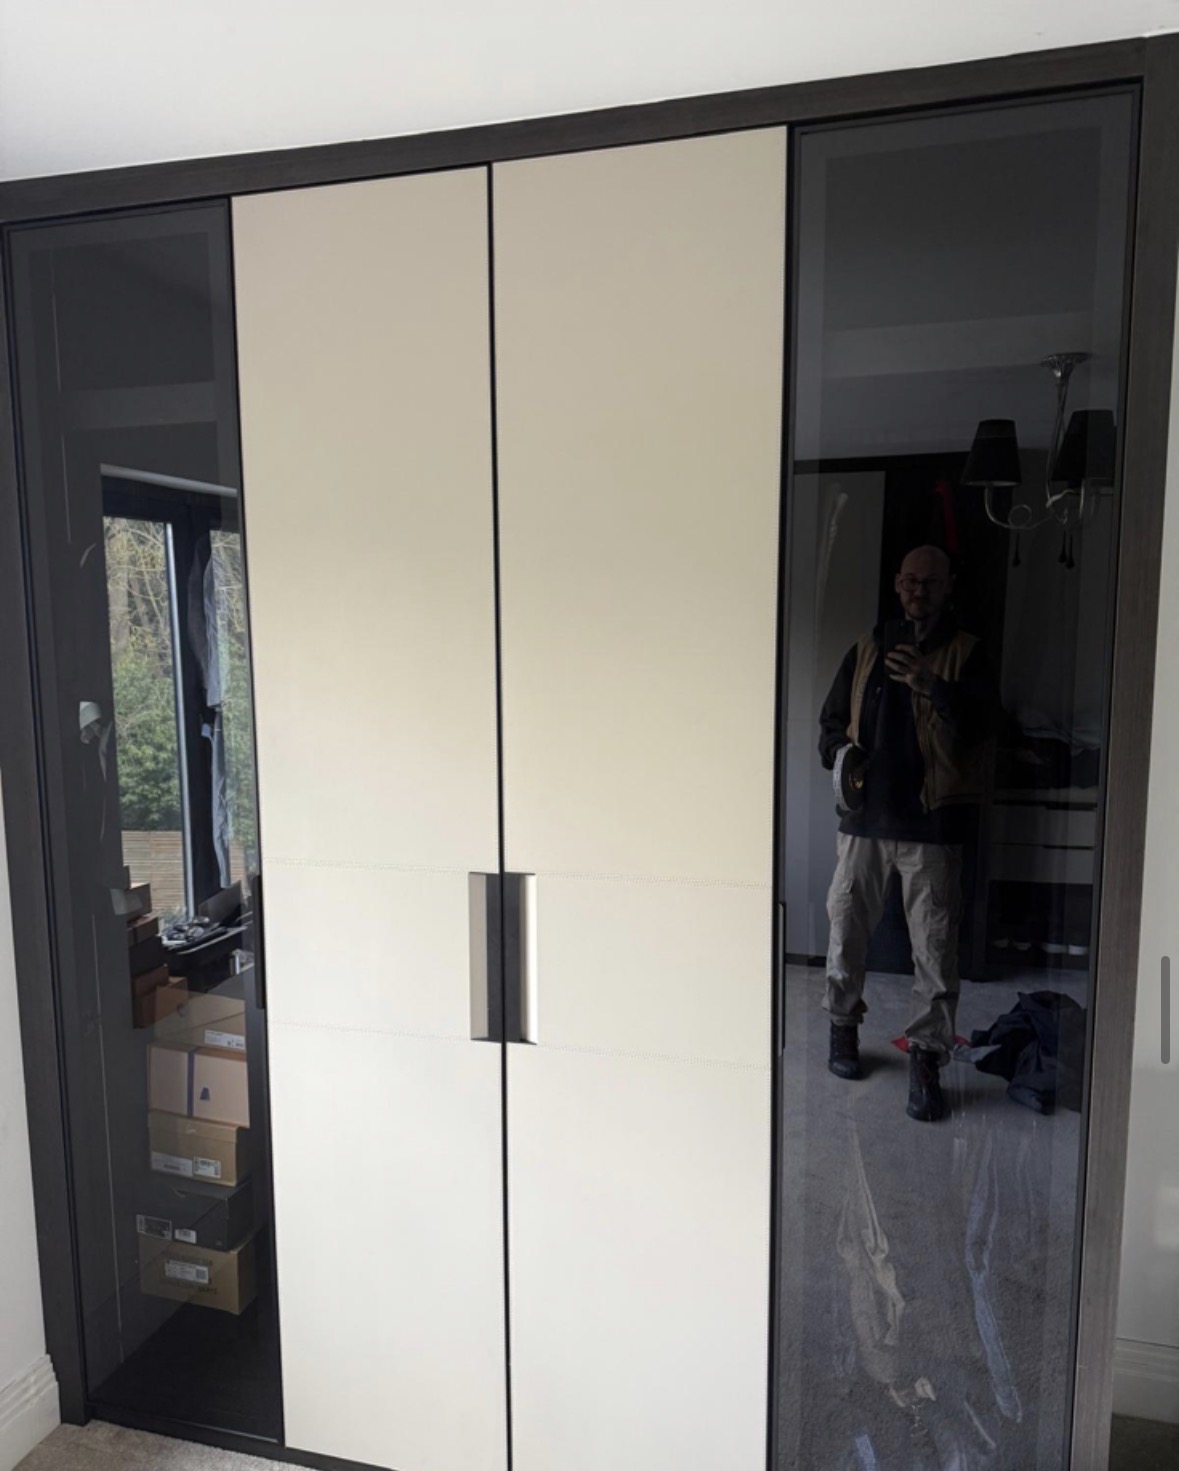
Traditional hinged wardrobes, built to the width and height of the room rather than a standard door size.
Bespoke furniture in Sutton Coldfield
Bespoke kitchens, wardrobes and cabinetry designed around your home, made in our Derbyshire workshop and installed by the same team.
Speak to us about your floor-to-ceiling wardrobes in Sutton Coldfield on +44 7418 627358, email info@chesterthomas.com or send us the details.

Planning Something Bespoke?
Tell us about your space, what you're looking to create and where the project is located.