
Four Oaks
Fitted Wardrobes in Four Oaks
A fitted wardrobe built to the exact proportions of your bedroom, from ceiling height down to skirting.
Fitted Wardrobes for Four Oaks homes
A fitted wardrobe earns its place in a room by using space that a freestanding piece never could. Running cabinetry from floor to ceiling and wall to wall, scribed around alcoves, chimney breasts and awkward corners, gives a bedroom noticeably more storage than the same footprint filled with bought furniture. That only works well if the wardrobe is measured and designed for the actual room, not adapted from a standard modular system.
Four Oaks bedrooms vary considerably in shape, from square rooms in newer builds to period rooms with chimney breasts, sloped ceilings or uneven wall lines. We survey each room individually, taking account of skirting profiles, coving and any structural quirks, so the finished wardrobe closes right up against the wall rather than leaving gaps that a generic unit would.
Internal configuration matters as much as the external appearance. Hanging space, shelving, drawers and shoe storage are planned around what you actually own, rather than a fixed ratio of rail to shelf. We talk through your wardrobe's contents in detail during design, so long garments, folded items and accessories each have a properly considered place.
Doors, cornices and skirting are detailed to match the rest of the room wherever possible, so the wardrobe reads as part of the bedroom's architecture rather than an addition to it. The result is built in our Derbyshire workshop and installed by the same team who designed it, fitted and finished on site.
Working in Four Oaks
Many Four Oaks bedrooms include deep chimney breasts or awkward alcoves either side of a fireplace, particularly in the area's period properties, alongside newer builds with generous but plain rectangular rooms. Fitted wardrobes here often need to negotiate a sloped ceiling in a loft conversion, or match existing coving and skirting in an older room. We design around whatever the room actually presents rather than a standard layout.
Design considerations
- Ceiling height
- The wardrobe's full height is measured and scribed to the actual ceiling, including any variation across the room.
- Alcoves and chimney breasts
- Cabinetry is designed to wrap around chimney breasts and fill alcoves rather than leaving them unused.
- Internal storage configuration
- Rail, shelf and drawer layout is planned around what you actually need to store.
- Door style and opening method
- Hinged, sliding or bifold doors are chosen based on the room's proportions and how the space is used.
- Interior lighting
- Lighting is planned where it adds genuine value, wired in during manufacture rather than added afterwards.
- Shoe storage and cornice detail
- Shoe storage capacity and any cornice or skirting matching are agreed as part of the overall design.
What can be included
01
Floor-to-ceiling scribed fit
Cabinetry scribed to the room's actual ceiling height, wall lines and skirting so it closes without visible gaps.
02
Alcove and chimney breast design
Wardrobes built around chimney breasts and alcoves rather than avoiding them, making use of space either side.
03
Tailored internal storage
Hanging space, shelving and drawers configured around your actual wardrobe contents, not a fixed default layout.
04
Integrated wardrobe lighting
Interior lighting fitted where useful, including rail-level or shelf lighting activated by door movement.
05
Matched doors and hardware
Door style, colour and hardware agreed with you and sampled before manufacture, matched to the room where required.
06
Dedicated shoe storage
Angled or tiered shoe storage built into the design where the household's shoe collection warrants it.
07
Cornice and skirting continuation
Cornice and skirting profiles matched to the existing room so the wardrobe appears original to it.

We survey and measure at the property, then design around the room as it is actually built.
Materials & finishes
Specifications are developed with you during the design stage and sampled before anything is built. Nothing here is a fixed range; we will say so where a material is the wrong choice for the room or the way it is used.
Painted timber doors
Sprayed in a colour agreed and sampled before manufacture, finished to a durable bedroom-grade specification.
Oak and walnut veneers
Grain-matched across door fronts for a continuous appearance along the full run.
Mirrored and glazed door panels
Used selectively to add light or display, agreed with you at design stage rather than fitted as standard.
Brushed brass and matt black hardware
Handles and hinges specified to suit the room's existing fittings and the wardrobe's overall finish.
Soft-close hinges and runners
Specified for doors and drawers so daily use stays quiet and controlled over time.
LED interior lighting
Warm-white fittings positioned within hanging or shelving sections where agreed at design stage.
How the work is done
Design begins with a measured survey of the room, including ceiling height, wall lines and any chimney breasts or alcoves, followed by drawings you approve before manufacture. Our full process, from first visit to fitted installation, is set out at the process page.
Read our full processExplore our work
Our published case studies show completed commissions in detail, from the brief through to installation.
View our projectsFitted Wardrobes in Four Oaks — your questions answered
Design
- Can a fitted wardrobe be built around a chimney breast?
- A chimney breast can be incorporated into the design, with cabinetry built into the alcoves either side and, where useful, a shallower run of storage across the breast itself. We survey the exact dimensions so each section is scribed correctly.
- Can you design around period details in Four Oaks homes?
- Older bedrooms often have existing cornicing, picture rails or uneven walls that need to be respected rather than removed. We take these into account during survey and design the wardrobe to sit comfortably alongside them, matching mouldings where practical.
- Can a fitted wardrobe work in a room with a sloped ceiling?
- A sloped ceiling, common in loft conversions, can be accommodated with cabinetry scribed to follow the slope, often combined with lower-height storage where the ceiling drops too low for hanging space.
- How do you decide on the door style?
- Door style depends on the room's proportions, how much space is available for opening, and your own preference. We discuss hinged, sliding and bifold options at design stage, alongside colour and finish.
Materials
- Can wardrobe doors be mirrored?
- Mirrored panels can be included on some or all doors, which is useful in smaller rooms or where a full-length mirror is wanted without additional furniture.
- Will the paint finish match my existing woodwork?
- We can match an existing paint colour closely using a sample or reference, though an exact match to factory-finished woodwork elsewhere in the house cannot always be guaranteed.
- What hardware options are available?
- Handles, hinges and runners are chosen from a range of finishes including brushed brass and matt black, agreed with you to suit the wardrobe's overall design.
Installation
- How long does a fitted wardrobe installation take?
- Installation timescales depend on the size and complexity of the wardrobe, including how much scribing and finishing is needed on site. We agree an estimated timeframe with you before manufacture.
- Will the wardrobe fit an uneven or older wall?
- We survey the wall's actual condition and build in scribing allowances so the cabinetry can be trimmed and fitted tight against it during installation, even where the wall is not perfectly straight.
- Do you protect the bedroom during installation?
- Flooring and surrounding surfaces are protected throughout the fit, and our team completes all fixing and finishing on site as part of the same visit.
Practical questions
- Can you include dedicated shoe storage?
- Angled or tiered shoe storage can be built into the design where there is space and the household's collection warrants it, discussed with you during the design stage.
- Can wardrobe interiors be lit?
- Interior lighting, including rail or shelf-level fittings, can be included and wired during manufacture, often activated automatically by door movement. We keep the transformer and driver accessible for future maintenance, and colour temperature is agreed at design stage so it matches any existing lighting nearby.
- How much hanging space will I get?
- Hanging space depends on the wardrobe's overall dimensions and how much is allocated to rail versus shelving and drawers, which we plan around your actual wardrobe contents.
- Can the wardrobe include a dressing table or seating area?
- Where space allows, a run of wardrobe cabinetry can incorporate a dressing table section or a small seating recess, designed as part of the same composition.
Cost & quotations
- What does a fitted wardrobe cost?
- Cost depends on the size of the run, materials, finishes, hardware, internal fittings, any lighting and how complex the site conditions are. We do not quote a figure without seeing the room, so get in touch through the contact page to discuss your project.
- Do you provide drawings before I commit?
- We produce drawings from the measured survey so you can see the proposed layout, internal configuration and finish before manufacture begins. Nothing is manufactured until you have approved these in writing, so you always know exactly what has been agreed before work begins in the workshop.
Chester Thomas
- Do you cover Four Oaks for fitted wardrobes?
- We design, build and install from our Derbyshire workshop, covering Four Oaks and the wider Midlands, with the same team involved from initial visit through to completion.
- Do you also design walk-in wardrobes?
- Where a room has enough space to create a dedicated dressing area rather than a wall of cabinetry, our walk-in wardrobe design may be a better fit — our bespoke walk-in wardrobes page covers that approach.
Related bespoke services
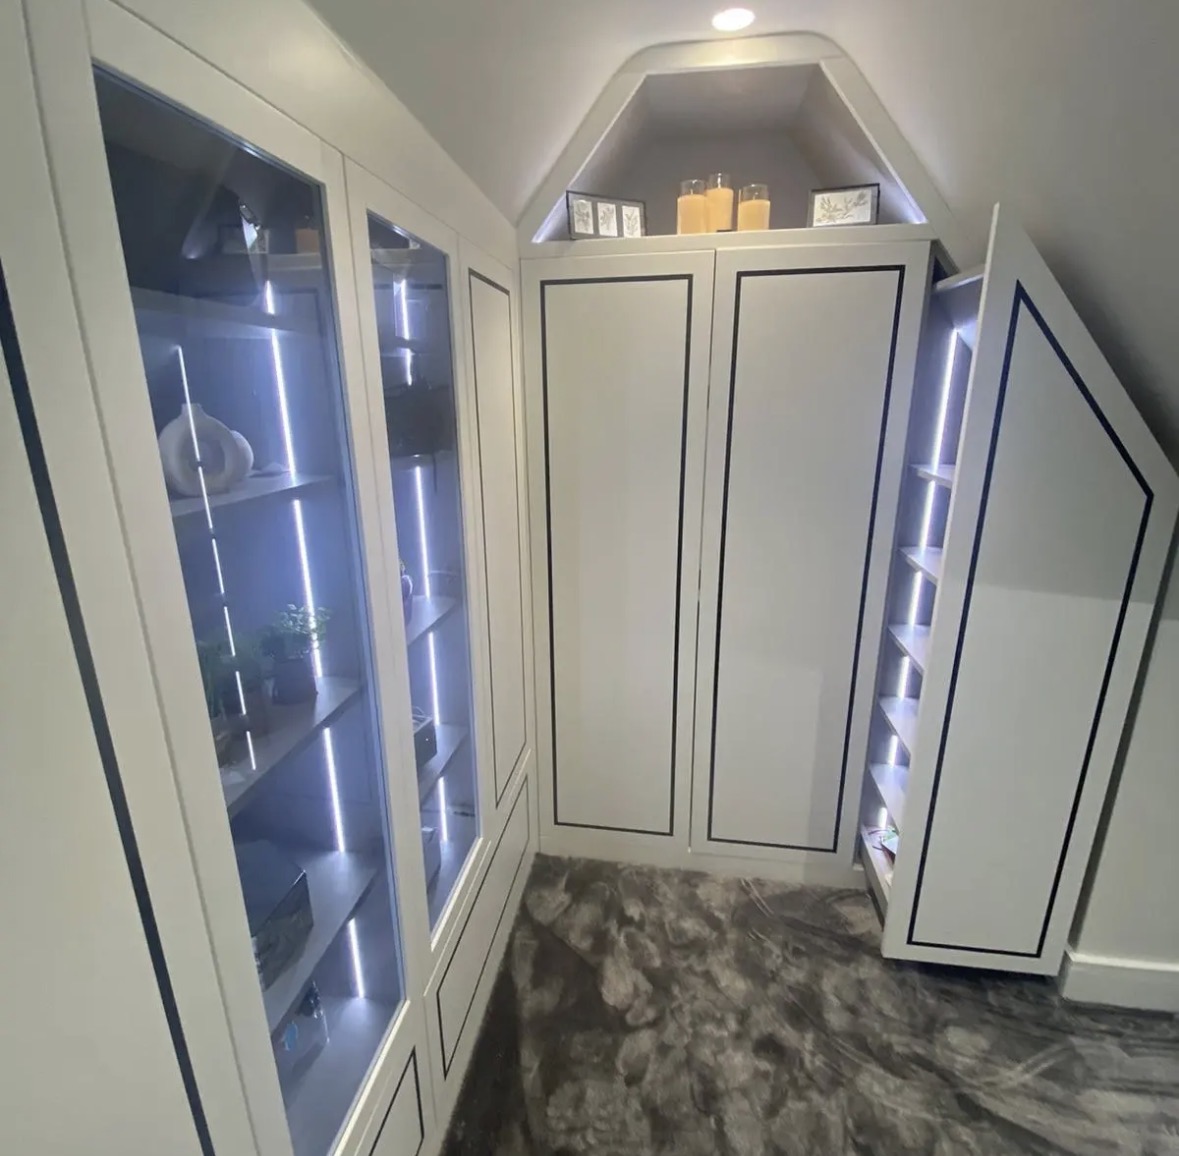
Walk-In Wardrobes in Four Oaks
A dedicated dressing space planned around how you actually get ready, not a wardrobe wall pushed into a spare room.

Bespoke Wardrobe Interiors
The inside of the wardrobe designed first, around what you actually own, before the doors are even discussed.
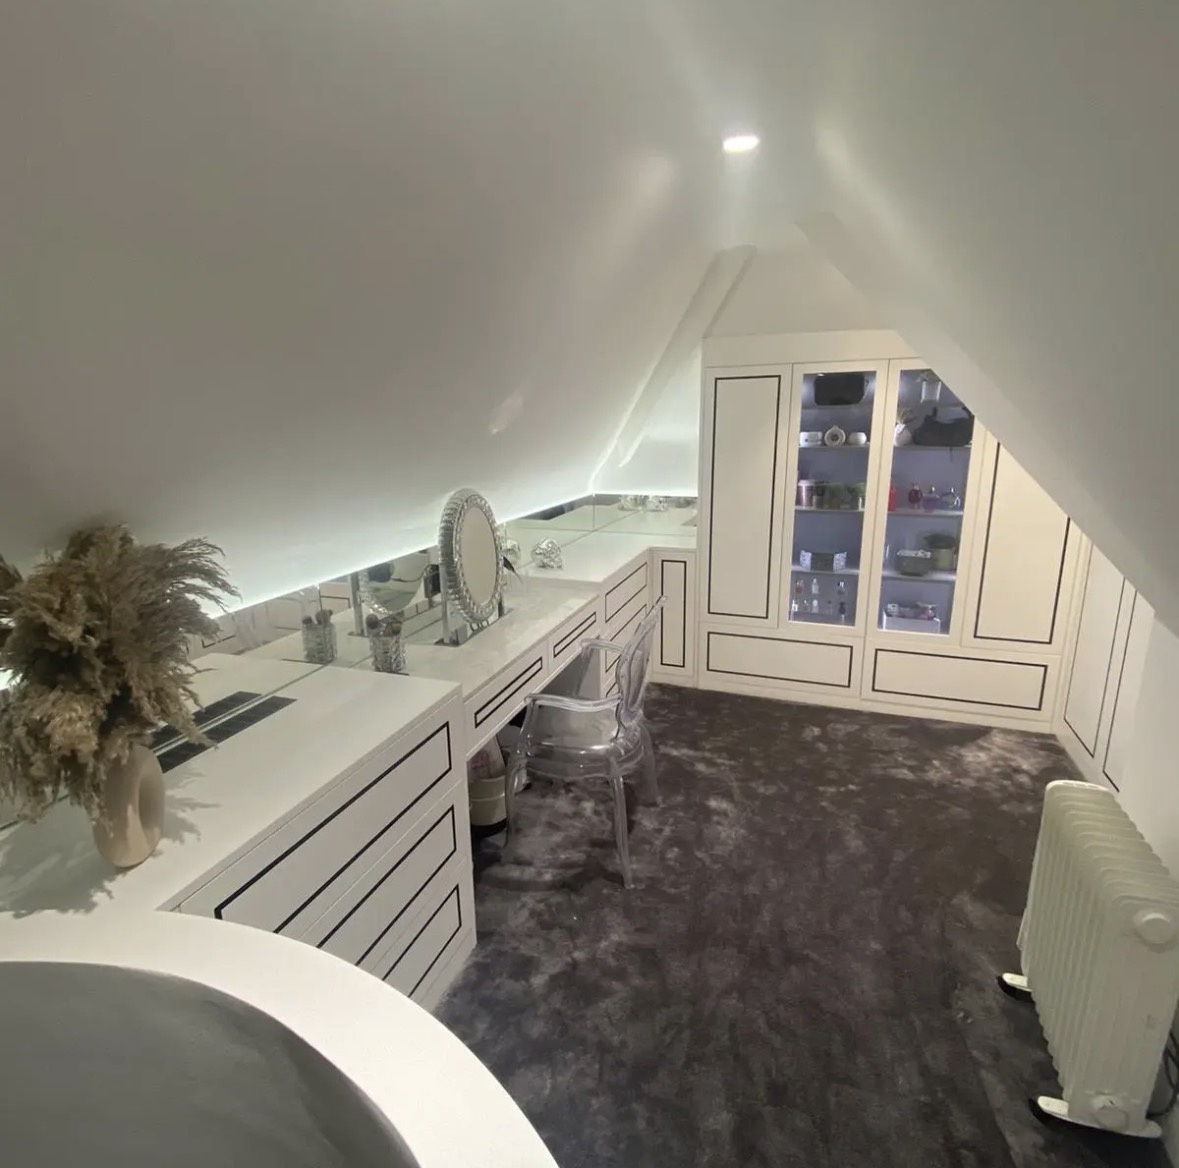
Dressing Rooms
A dedicated room for dressing, planned around circulation, mirrors and light rather than filled wall to wall with rails.
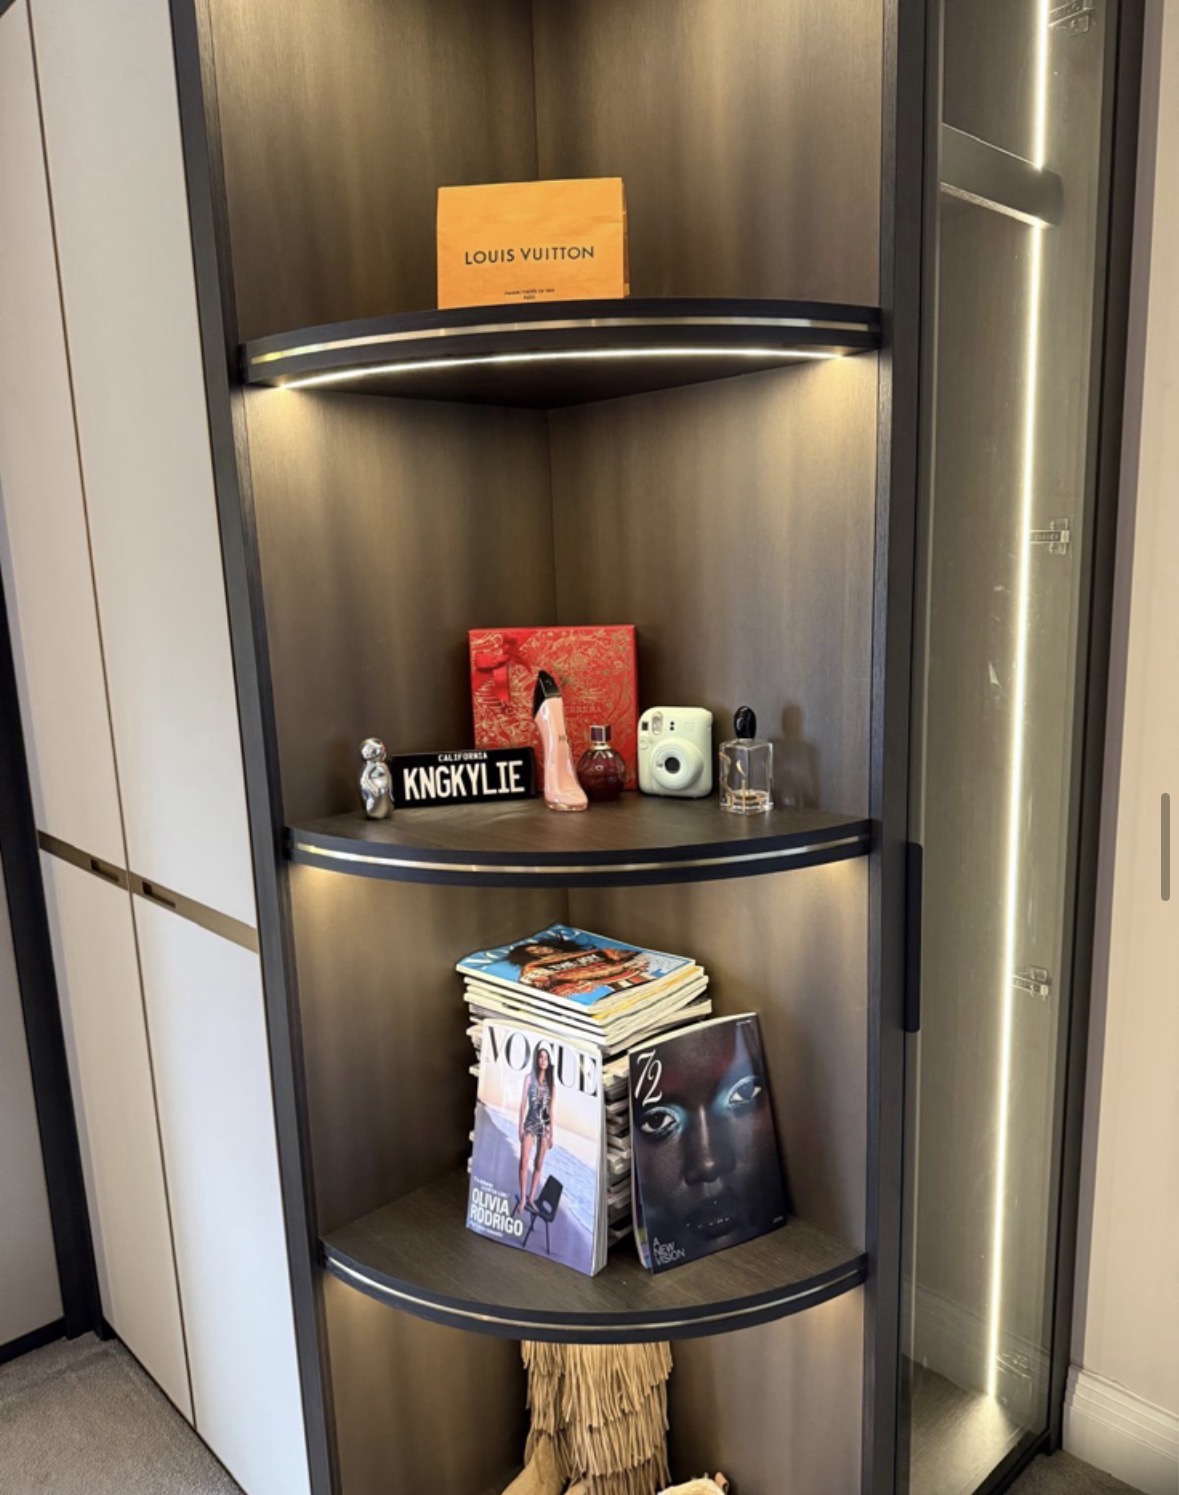
Bespoke Shoe Storage
Shoe storage designed around what you actually own, from angled shelving to concealed drawers.

Bespoke Cabinetry in Four Oaks
Cabinetry designed to fit the exact proportions of a room, whether that is a single alcove or an entire wall.
Specialist fitted wardrobes in Four Oaks
Floor-to-Ceiling Wardrobes in Four Oaks
Taking a wardrobe all the way to the ceiling turns wasted height into genuine storage, provided the junction at the top is handled properly.
Bespoke Wardrobe Interiors in Four Oaks
Height inside a wardrobe is only useful storage if the layout gets it within reach or gives it a clear purpose.
Speak to us about your fitted wardrobes in Four Oaks on +44 7418 627358, email info@chesterthomas.com or send us the details.

Planning Something Bespoke?
Tell us about your space, what you're looking to create and where the project is located.