
Four Oaks
Walk-In Wardrobes in Four Oaks
A dedicated dressing space planned around how you actually get ready, not a wardrobe wall pushed into a spare room.
Walk-In Wardrobes for Four Oaks homes
A walk-in wardrobe is a different design problem from a fitted wardrobe along one wall, because the room itself becomes the storage system. Circulation space, the position of hanging runs relative to drawers and shelving, and where a mirror or island sits all need to work together as you move through the room, not just as individual pieces of cabinetry.
In the larger Four Oaks properties where a walk-in wardrobe or dressing room is often carved from a spare bedroom or created during a loft conversion, there is usually enough space to think properly about zoning. Long hanging for coats and dresses, folded storage for knitwear, and a dedicated area for shoes and accessories can each have their own section, rather than being compressed into a single run.
Lighting plays a larger role here than in most fitted furniture, since a dressing room is often used at both ends of the day in changing natural light. We plan ambient lighting for the room as a whole alongside targeted lighting within hanging sections and at any mirror, so clothing and colours can be seen accurately whatever the time of day.
Where space allows, a central island brings additional drawer storage and a surface for laying out clothes, and can double as a display point for accessories. The whole design is built in our Derbyshire workshop and installed on site by the team who drew it, so the finished room matches what was agreed at the design stage.
Working in Four Oaks
Four Oaks' larger detached homes and loft conversions frequently include a spare bedroom or under-eaves space with genuine potential for a walk-in wardrobe, rather than requiring an extension. Sloped ceilings, dormer windows and generous room depths are common features we design around, often combining full-height storage on straight walls with lower units beneath a slope. We treat each room as its own layout problem rather than a repeated template.
Design considerations
- Circulation space
- Clear routes through the room are maintained around hanging, drawers and any island.
- Hanging configuration
- Long and short hanging are allocated separately based on the actual garments to be stored.
- Drawer and folded storage
- Drawer depth and quantity are planned around knitwear, accessories and other folded items.
- Shoe storage
- Shoe capacity and shelving angle are agreed based on the size of the household's collection.
- Island provision
- A central island is included where the room's dimensions allow adequate space around it.
- Lighting and mirrors
- Lighting positions and mirror placement are planned together so the room works well for dressing.
What can be included
01
Circulation-led layout
The room is planned around how you move through it, keeping clear space in front of hanging, drawers and mirrors.
02
Zoned hanging and folded storage
Long hanging, short hanging, shelving and drawers are each allocated their own section based on your wardrobe contents.
03
Dedicated shoe and accessory storage
Shoe shelving, tie or belt racks and jewellery storage designed into the layout where the household needs them.
04
Central island storage
A freestanding or fitted island providing drawer storage and a surface for laying out clothes, where space allows.
05
Considered dressing room lighting
Ambient and task lighting planned together, including at any mirror, so the room works well at any time of day.
06
Mirror placement and integration
Full-length or dressing mirrors positioned where they are genuinely useful, built into the cabinetry or freestanding.
07
Display for accessories and objects
Open shelving or glazed sections for handbags, jewellery boxes or other items you want visible rather than hidden.
From our work
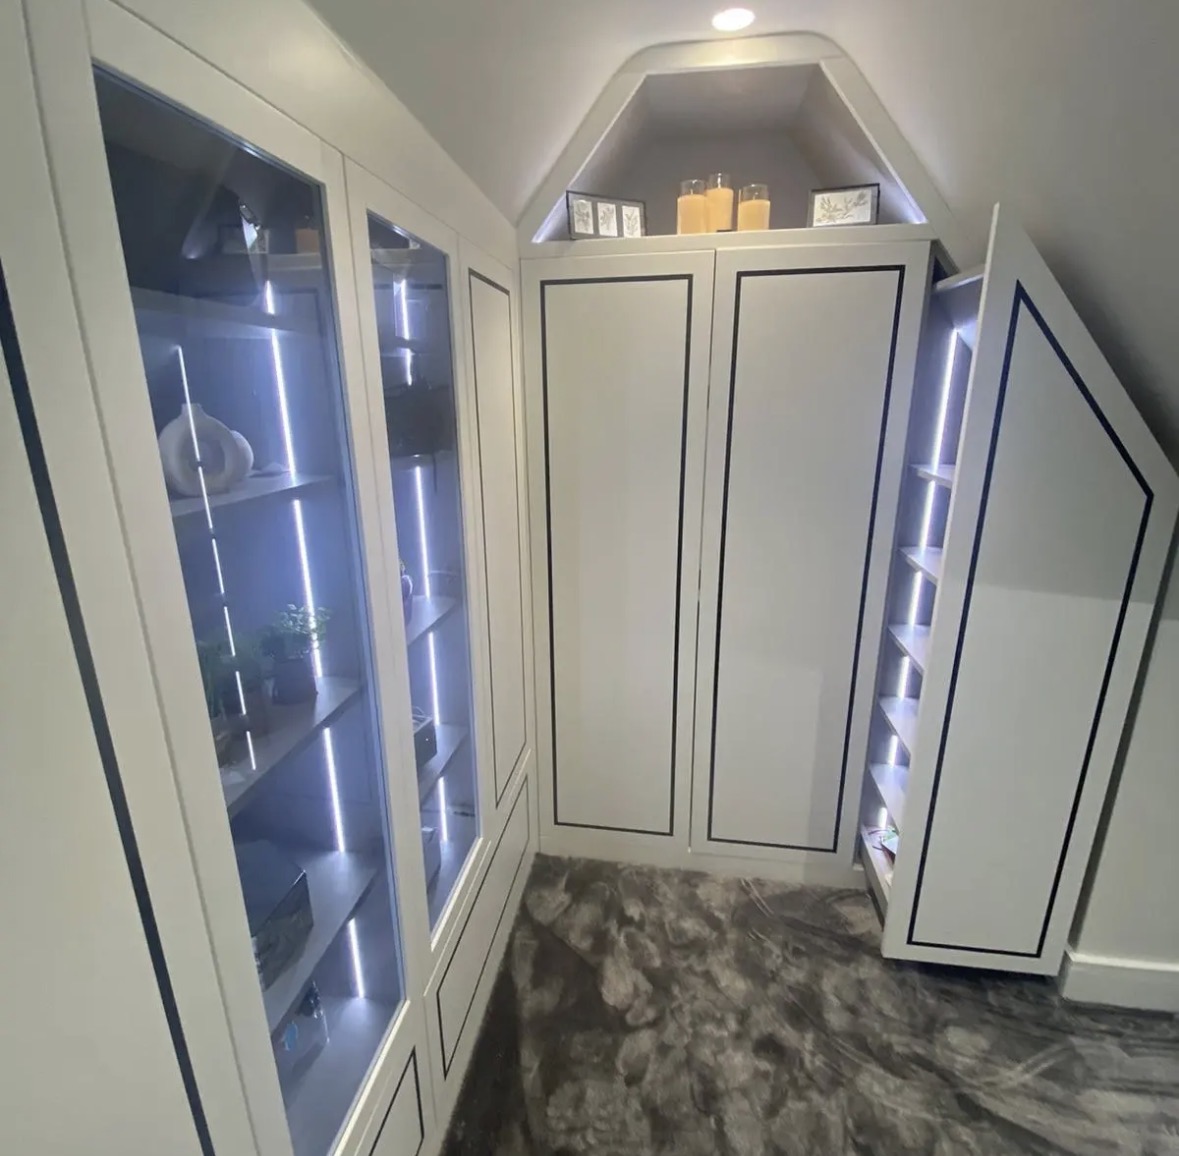
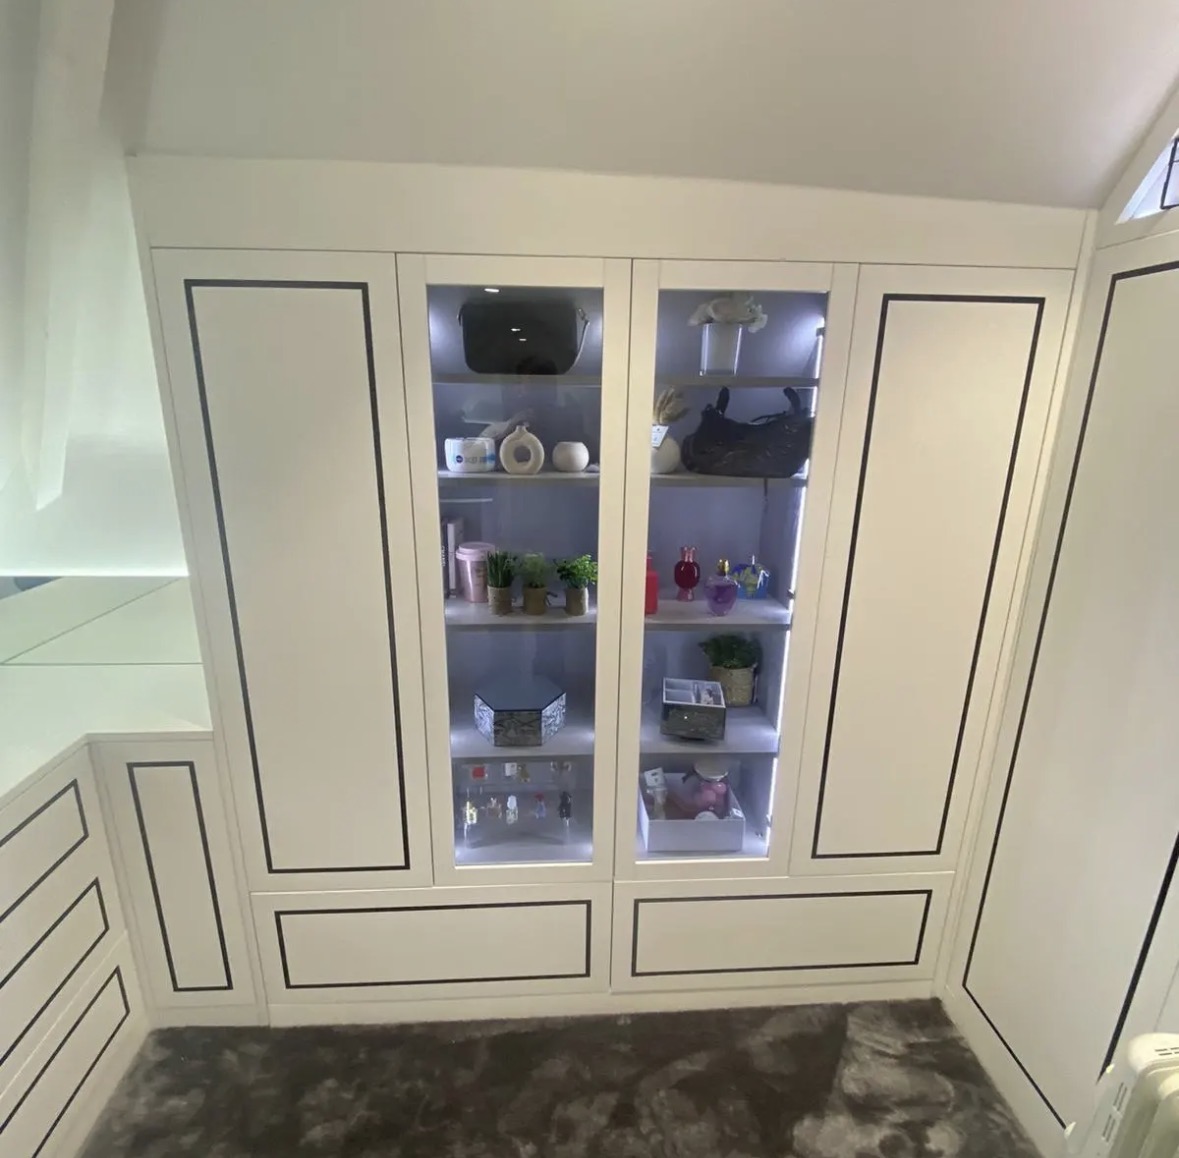
We survey and measure at the property, then design around the room as it is actually built.
Materials & finishes
Specifications are developed with you during the design stage and sampled before anything is built. Nothing here is a fixed range; we will say so where a material is the wrong choice for the room or the way it is used.
Painted timber cabinetry
Sprayed in a colour sampled and agreed before manufacture, finished for daily use.
Oak and walnut veneers
Grain-matched across runs of drawers and hanging cabinetry for a continuous appearance.
Mirrored glass panels
Used on select doors or as a dedicated dressing mirror, agreed at design stage.
Brushed brass and matt black hardware
Handles and hinges specified to suit the room's overall finish.
Fabric-lined drawers
Available for jewellery or delicate accessory storage where specified.
LED lighting fittings
Warm-white ambient and task lighting positioned within hanging sections and at mirrors.
How the work is done
We begin with a measured survey of the room, discussing your wardrobe contents and daily routine before proposing a layout. Drawings are agreed with you ahead of manufacture, and the full sequence from first visit to installation is set out at the process page.
Read our full processExplore our work
Our published case studies show completed commissions in detail, from the brief through to installation.
View our projectsWalk-In Wardrobes in Four Oaks — your questions answered
Design
- How much space is needed for a walk-in wardrobe?
- The space required depends on the layout you want, but a converted spare bedroom or a generously sized loft space is often enough to create a genuine dressing room. We assess your specific room during survey and advise on what layouts are realistic.
- Can a walk-in wardrobe be designed around a sloped ceiling?
- Sloped ceilings in loft conversions can be worked around with lower units positioned beneath the slope and full-height storage kept to the straight walls, so the room still makes efficient use of the space available.
- Can you design around period details in Four Oaks homes?
- Where a walk-in wardrobe is created in a period property, existing cornicing, picture rails or window proportions are taken into account during design, so the new joinery sits comfortably within the room's existing character.
- Should I include an island in my dressing room?
- An island works well where there is enough circulation space around it, typically in larger dressing rooms, and adds useful drawer storage and a surface for laying out clothes. In smaller rooms it can restrict movement, so we advise based on the actual dimensions.
Materials
- Can drawers be lined for jewellery or accessories?
- Fabric-lined drawer inserts are available for jewellery, watches or other delicate accessories, specified as part of the internal layout during design. We ask what will actually be stored during the design conversation, since that shapes drawer depth and shelf spacing far more usefully than a standard layout would.
- Do you offer mirrored cabinetry doors?
- Mirrored panels can be used on selected doors or as a dedicated dressing mirror, positioned where they are genuinely useful for getting dressed. Position is agreed with you at design stage so the mirror is genuinely useful for dressing, rather than placed purely for symmetry.
- What finish options are available for a dressing room?
- Cabinetry can be painted in a sampled colour or finished in oak or walnut veneer, with hardware chosen to complement the overall scheme.
Installation
- How long does installation take for a walk-in wardrobe?
- Installation time depends on the size of the room and the complexity of the layout, including any lighting or electrical coordination. We provide an estimated timeframe once the design is agreed.
- Do you coordinate electrical work for lighting?
- We plan lighting positions as part of the design and coordinate with a qualified electrician for wiring and fitting ahead of installation. We keep the transformer and driver accessible for future maintenance, and colour temperature is agreed at design stage so it matches any existing lighting nearby.
- Will the room be protected during the fit?
- Flooring and surrounding surfaces are protected throughout installation, with fixing and finishing completed on site by our own team. Our own installation team carries out this work, which means the same standards apply on every visit rather than varying between different fitters.
Practical questions
- Can shoe storage be angled for better visibility?
- Angled or tiered shoe shelving can be included where the household's collection warrants dedicated storage, making shoes easier to see and reach.
- How is lighting planned for a dressing room?
- We plan ambient lighting for the room as a whole alongside targeted lighting at hanging sections and any mirror, so the space works well in both daylight and evening light.
- Can a walk-in wardrobe include a seating area?
- Where space allows, a small seating area or bench can be incorporated into the design, useful for putting on shoes or laying out clothes.
- Can existing furniture be reused within a new layout?
- We generally design new fitted cabinetry throughout, though we are happy to discuss incorporating an existing piece if it suits the overall design.
Cost & quotations
- What does a walk-in wardrobe cost?
- Cost depends on the size of the room, materials, finishes, hardware, lighting and the complexity of the layout, including any island or mirror provision. We do not quote a figure without seeing the space, so get in touch through the contact page to discuss your project.
- Will I see a full layout before agreeing to proceed?
- We produce detailed drawings from the measured survey so you can review the proposed layout, hanging configuration and finishes before manufacture begins.
Chester Thomas
- Do you cover Four Oaks for walk-in wardrobe design?
- We design, build and install from our Derbyshire workshop, covering Four Oaks and the wider Midlands, with the same team managing the project from first visit to completion.
- Do you also design fitted wardrobes for smaller rooms?
- Where a room does not have space for a genuine walk-in layout, our fitted wardrobe design makes efficient use of a single wall or alcove instead — our fitted wardrobes page covers that approach.
Related bespoke services

Fitted Wardrobes in Four Oaks
A fitted wardrobe built to the exact proportions of your bedroom, from ceiling height down to skirting.
Dressing Rooms
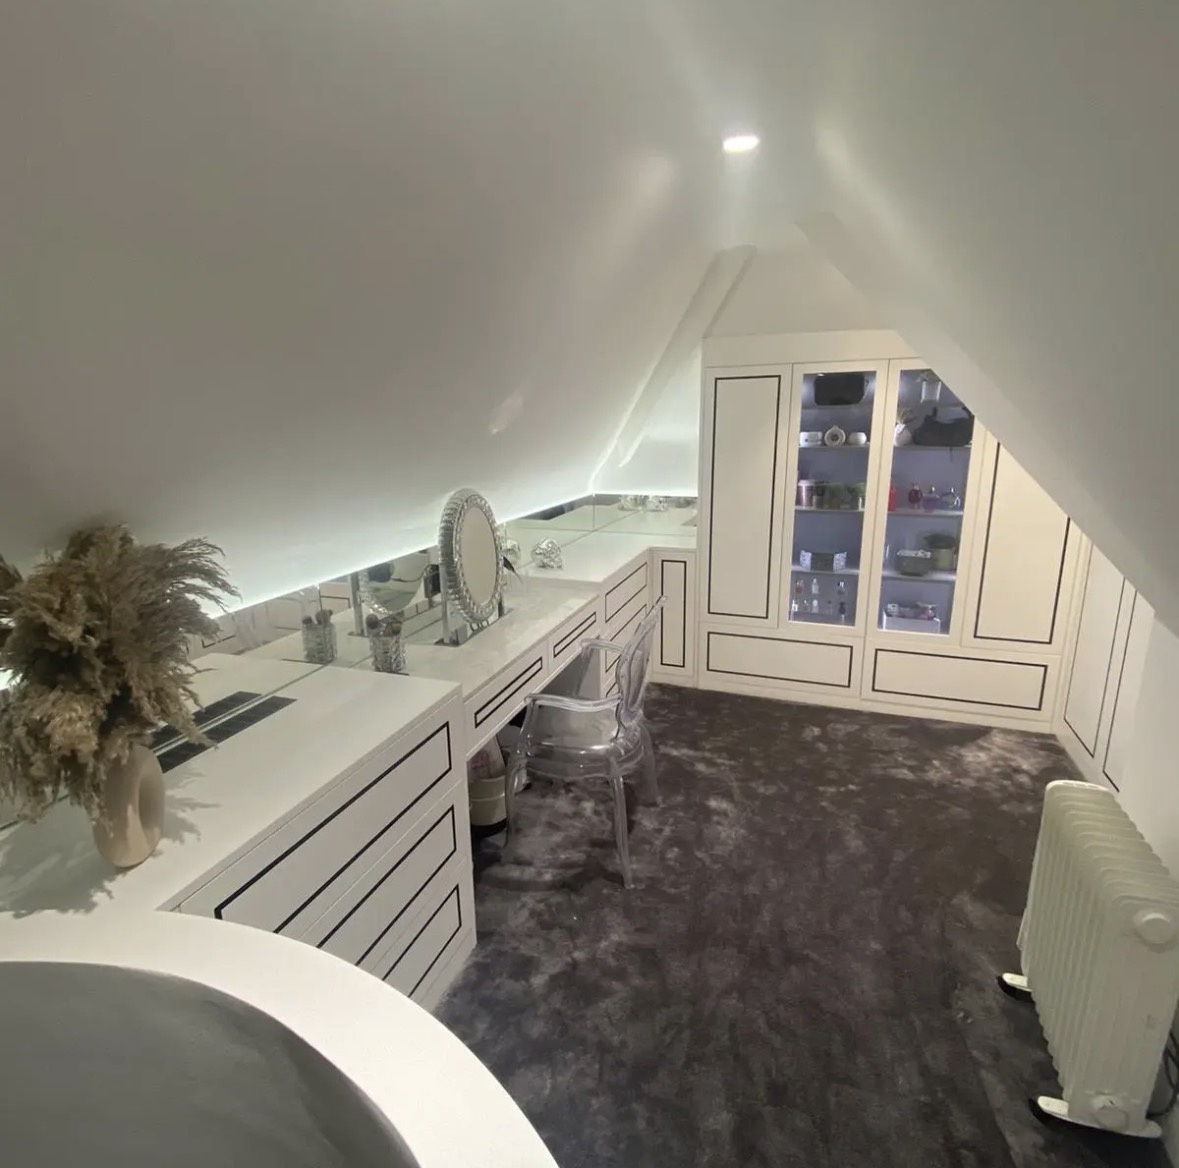
A dedicated room for dressing, planned around circulation, mirrors and light rather than filled wall to wall with rails.
Bespoke Shoe Storage
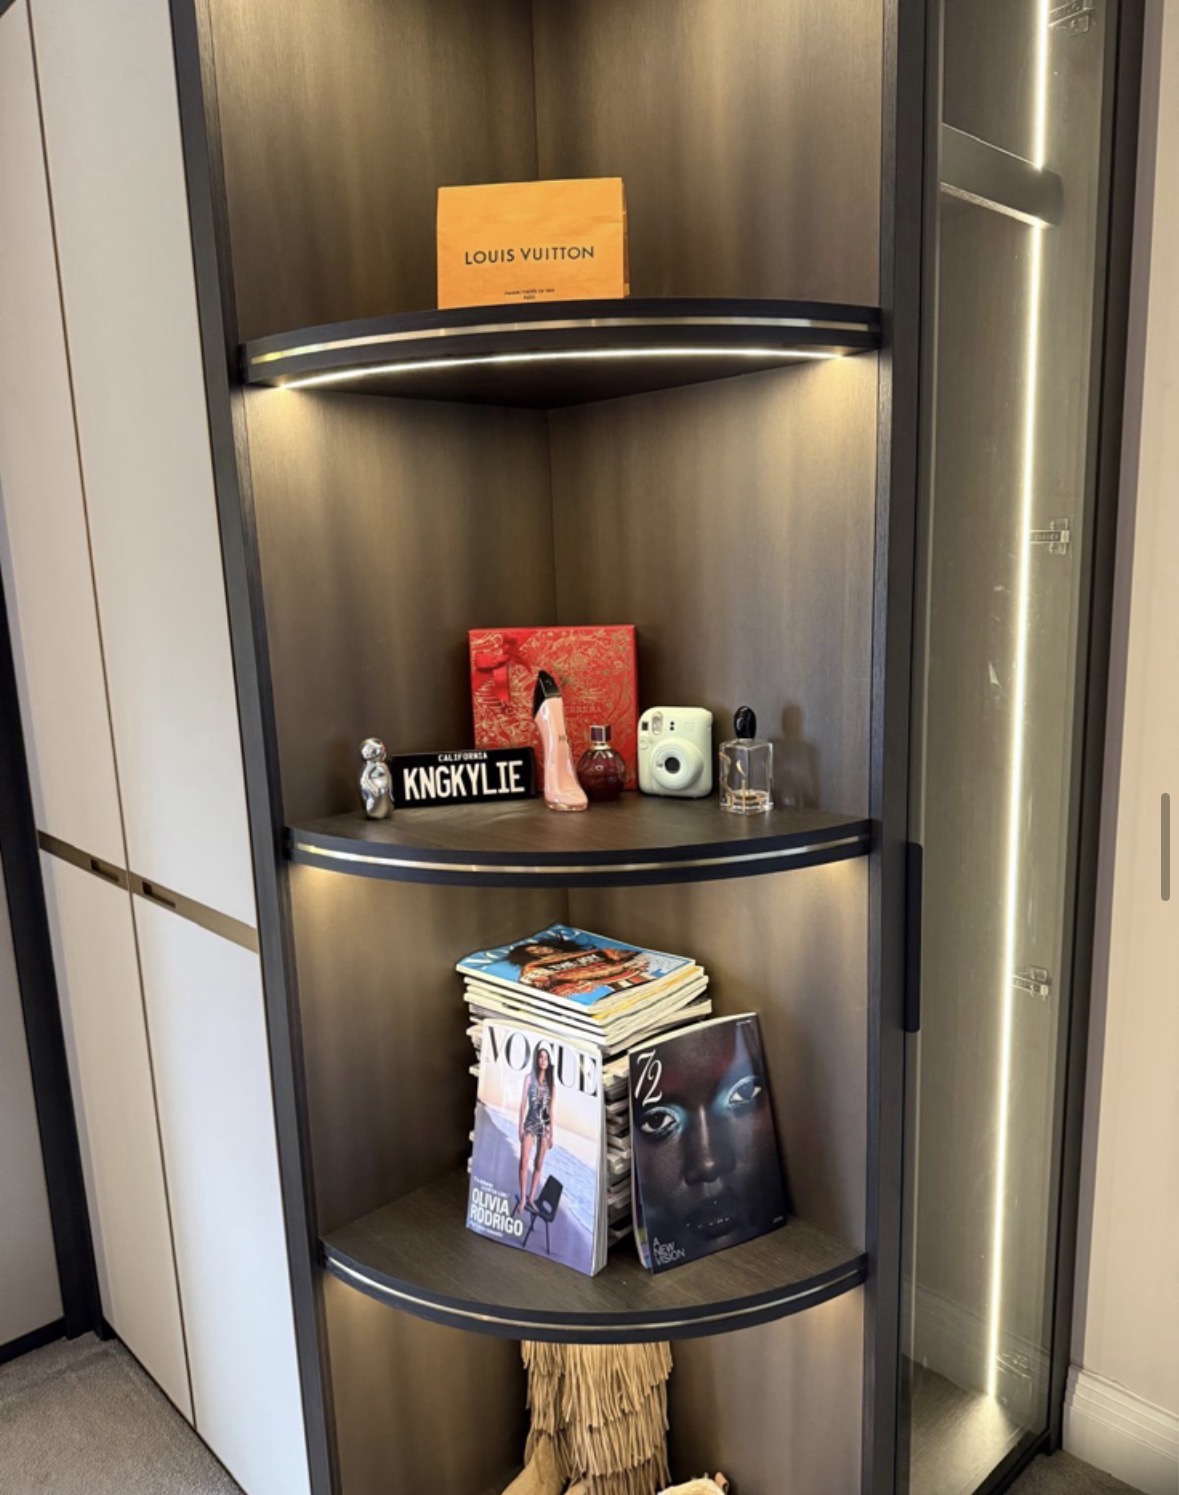
Shoe storage designed around what you actually own, from angled shelving to concealed drawers.

Bespoke Wardrobe Interiors
The inside of the wardrobe designed first, around what you actually own, before the doors are even discussed.

Bespoke Cabinetry in Four Oaks
Cabinetry designed to fit the exact proportions of a room, whether that is a single alcove or an entire wall.
Speak to us about your walk-in wardrobes in Four Oaks on 07542 822456, email info@chesterthomas.com or send us the details.

Planning Something Bespoke?
Tell us about your space, what you're looking to create and where the project is located.