
Solihull
Walk-In Wardrobes in Solihull
A dedicated dressing space, planned around how you actually get ready in the morning rather than fitted around a single wall.
Walk-In Wardrobes for Solihull homes
A walk-in wardrobe is a different design exercise from a fitted run along one wall, because it has to work as a small room in its own right. Circulation space, sightlines and how the space feels when you are standing inside it all matter as much as the storage itself. We plan the layout around how you move through the space, not just where the cabinetry can physically go.
Many of the walk-in wardrobes we design in Solihull come from converting a spare bedroom, an underused study, or making better use of a generous loft conversion. That gives us a genuine room to work with rather than a shallow recess, which opens up options such as a central island, full-height display storage or a dedicated seating area that a fitted wardrobe simply cannot accommodate.
Storage still needs to be planned in detail, even in a larger space. Hanging length for long and short garments, drawer units for folded items, shoe storage and space for accessories are all agreed early, since they determine how the room is divided and how much open floor space is left for dressing.
Lighting and mirrors do more work in a walk-in wardrobe than in a standard bedroom, since the room is often used for getting dressed with the door closed. We plan lighting positions and mirror placement together, so you can see yourself properly without harsh shadows from a single overhead fitting.
Working in Solihull
A number of the larger family homes across Solihull have a spare bedroom, box room or generous landing that suits conversion into a walk-in wardrobe, particularly where the household has already extended or reconfigured other parts of the house. Converting one of these underused rooms tends to be more straightforward than trying to carve dressing space out of an already-tight bedroom.
Design considerations
- Circulation and clearance space
- Aisle widths between storage runs are planned so the room remains comfortable to use, not just efficient on paper.
- Hanging length and division
- Long and short hanging sections are sized against your actual wardrobe, rather than split evenly by default.
- Drawer storage for folded items
- Drawer depth and quantity are agreed based on what needs to be folded rather than hung.
- Shoe storage capacity
- The number of pairs to be stored determines whether angled display shelving or flat storage suits better.
- Island placement
- A central island is only included where the room comfortably allows for it without compromising circulation.
- Lighting and mirror positioning
- Light fittings and mirror placement are planned together so the room works well for dressing at any time of day.
What can be included
01
Central island storage
A freestanding or semi-fitted island providing drawer storage and a folding or dressing surface at the centre of the room.
02
Full hanging and folded storage
A mix of long hanging, short hanging and shelving sized to the actual balance of your wardrobe.
03
Dedicated shoe storage
Angled or flat shelving designed for the number of pairs you need to store, kept visible or concealed as preferred.
04
Illuminated display sections
Glazed or open shelving with integrated lighting for bags, accessories or occasional-wear items.
05
Mirror placement for dressing
Full-length mirrors positioned to work with the room's lighting, avoiding awkward shadows or reflections.
06
Seating or dressing surface
A bench, stool space or dressing table incorporated where the room allows for it.
07
Considered circulation space
Layout planned so the room remains comfortable to move around in even when storage is at capacity.
From our work
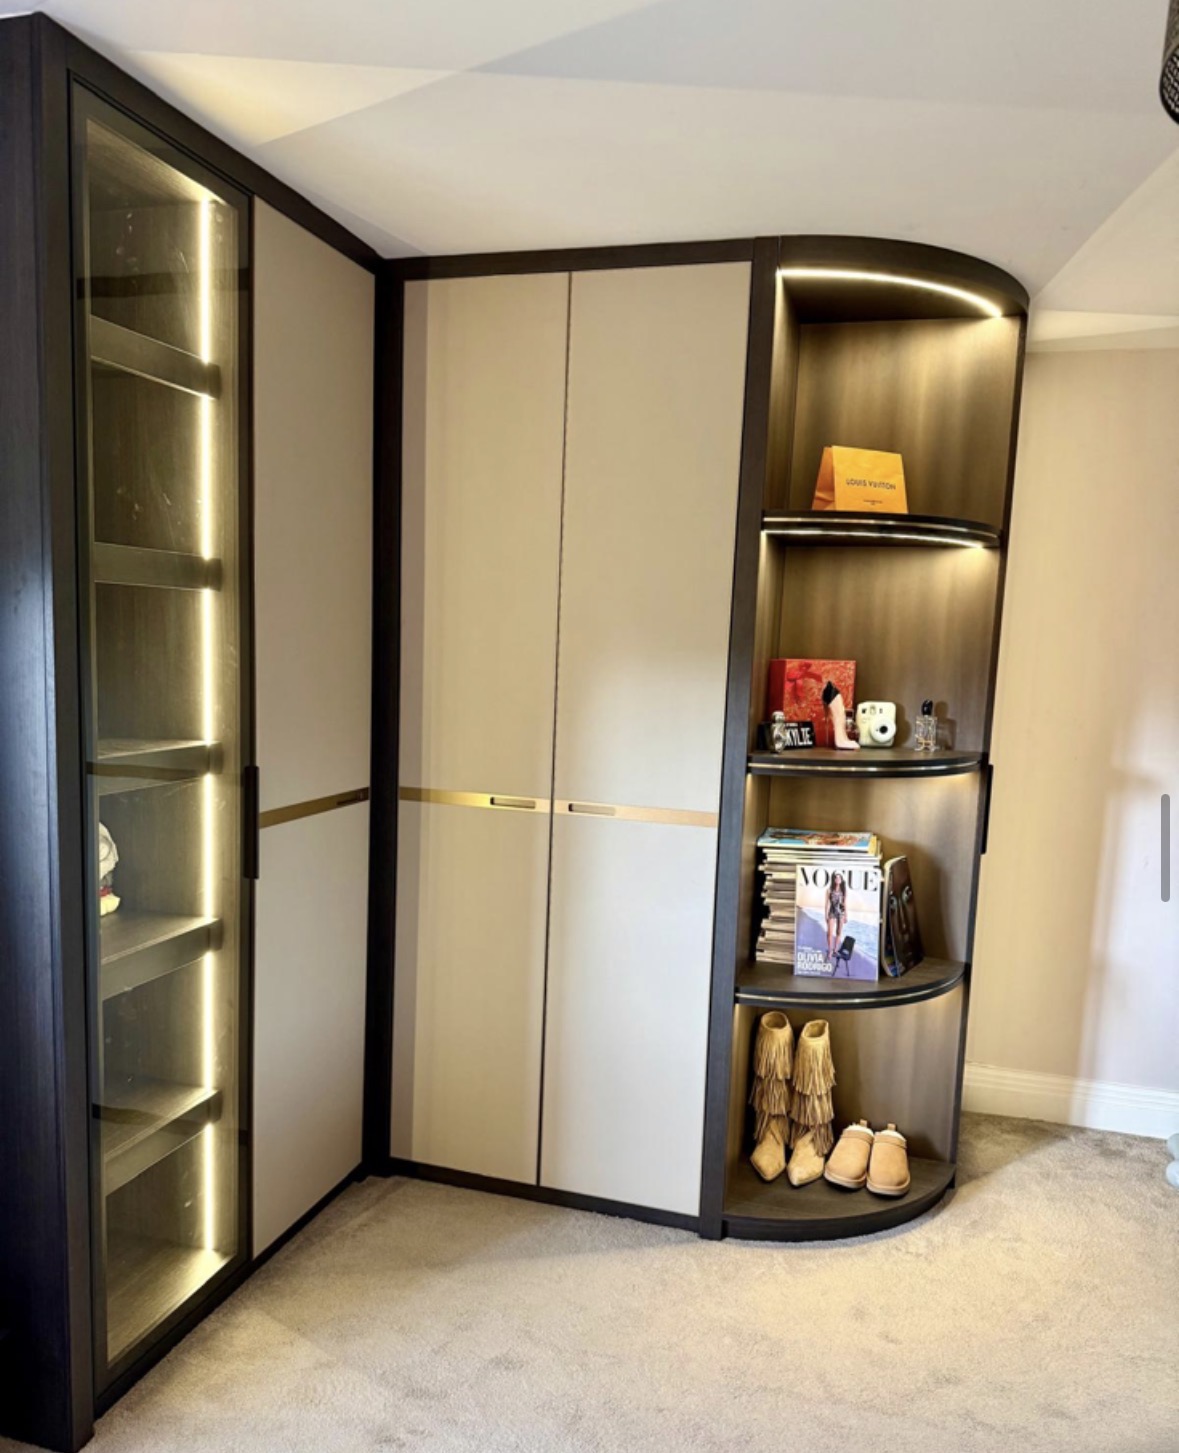
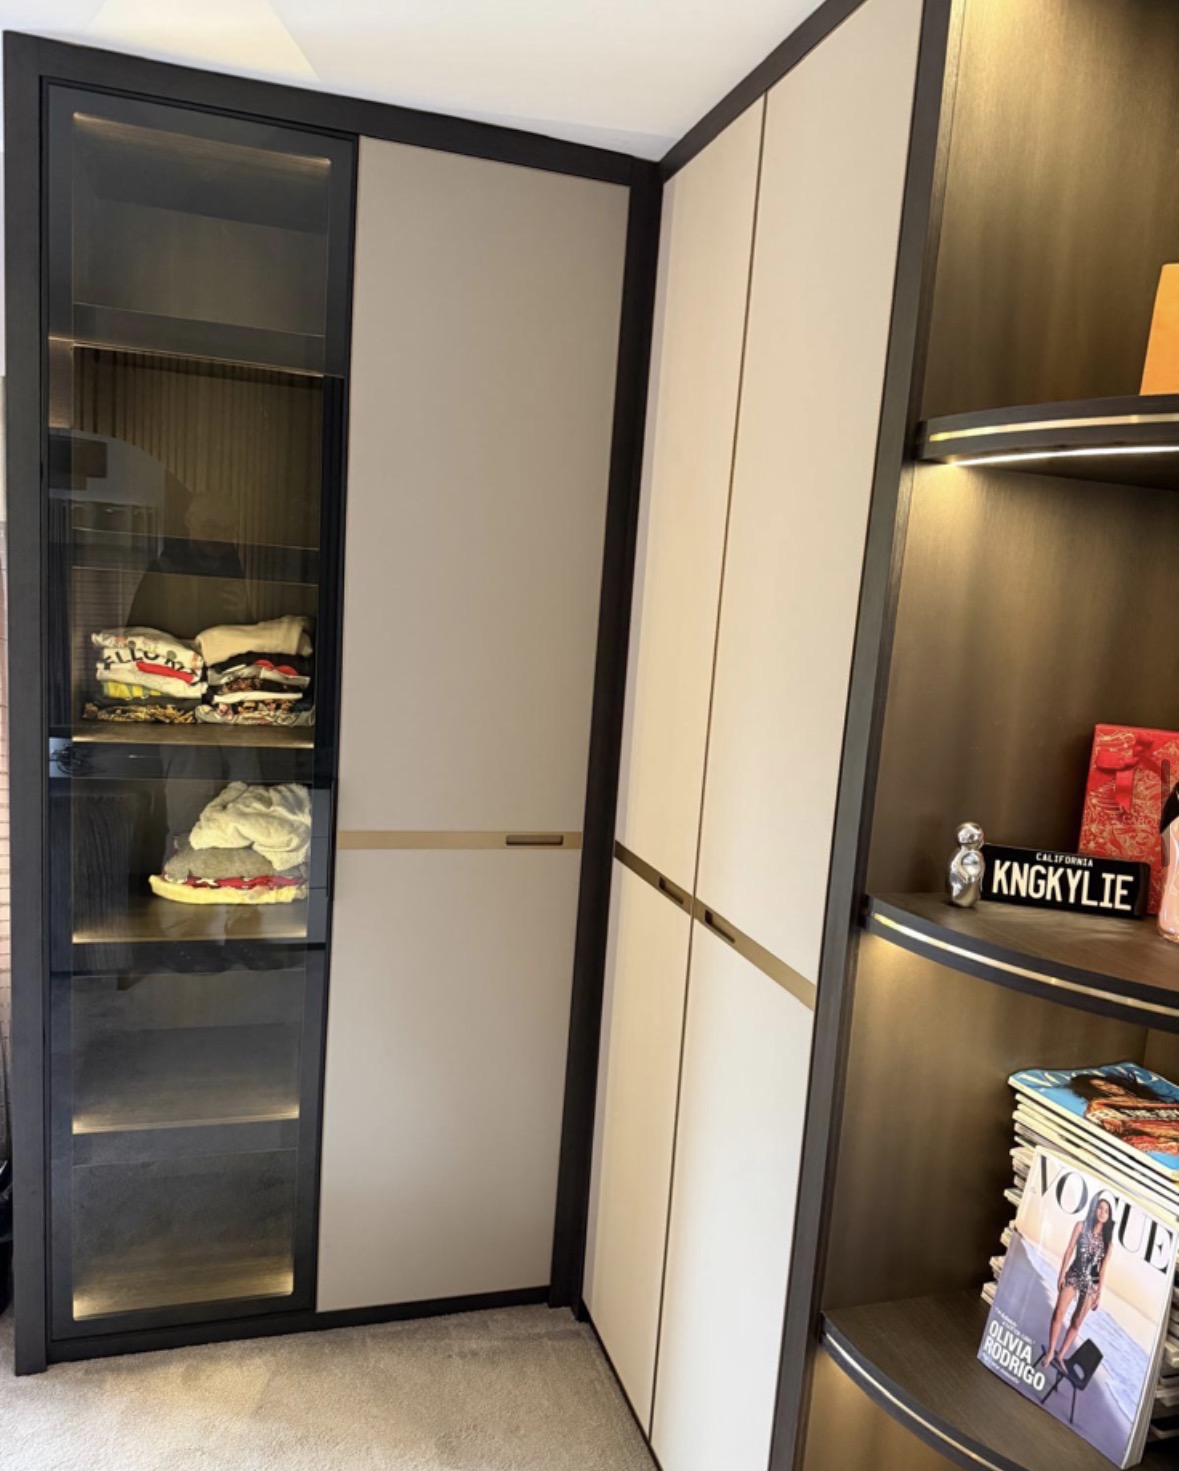
We survey and measure at the property, then design around the room as it is actually built.
Materials & finishes
Specifications are developed with you during the design stage and sampled before anything is built. Nothing here is a fixed range; we will say so where a material is the wrong choice for the room or the way it is used.
Painted timber cabinetry
A sprayed finish in a colour agreed and sampled during design, suited to a room used daily.
Oak and walnut veneers
Grain-matched veneer for a warmer, more textured finish, sampled ahead of manufacture.
Glazed display sections
Glass-fronted storage for bags and accessories, with glazing type agreed during specification.
Mirrored panels
Framed or frameless mirror sections positioned and sampled to suit the room's lighting.
Integrated LED lighting
Colour temperature and placement sampled in the room before the final specification is confirmed.
Brushed brass and blackened steel hardware
Handles and fittings chosen to complement the cabinetry finish, sampled alongside it.
How the work is done
We survey the room, agree a layout that balances storage with circulation space, and manufacture the wardrobe at our Derbyshire workshop before our own team installs it. Full detail on how a project progresses is set out on our process page.
Read our full processExplore our work
Our published case studies show completed commissions in detail, from the brief through to installation.
View our projectsWalk-In Wardrobes in Solihull — your questions answered
Design
- How much space do I need for a walk-in wardrobe?
- A converted spare bedroom or generous box room is usually sufficient, though the exact layout depends on how much hanging, drawer and shoe storage you want alongside comfortable circulation space.
- Can you include a central island in a Solihull loft conversion?
- Where the loft space has enough clear floor area and headroom, a central island is a genuine option, giving drawer storage and a folding surface at the heart of the room.
- How do you plan for both long and short hanging?
- We ask about the balance of your current wardrobe — coats and dresses against shirts and trousers — and size each hanging section accordingly rather than splitting the space evenly by default.
- Can a walk-in wardrobe include a seating area?
- A bench or dressing stool can be incorporated where the room allows, usually positioned near a mirror for practical dressing.
Materials
- Do you offer glazed display storage for bags and accessories?
- Glazed sections with integrated lighting are a popular addition, letting you see items at a glance without exposing everything to dust.
- Can mirrors be built into the cabinetry itself?
- Mirrored panels can be fitted into wardrobe doors or as standalone panels, positioned to work with the room's lighting for practical dressing.
- What finishes suit a walk-in wardrobe best?
- Painted and veneered timber are both common choices, and the right one depends on the room's light levels and how it should feel — samples are agreed with you before manufacture.
Installation
- How long does it take to convert a spare room into a walk-in wardrobe?
- Timescales depend on the scope of joinery involved and are confirmed once the design is finalised, but manufacture and installation are managed as a single coordinated project.
- Do Chester Thomas survey the room before designing the layout?
- A measured survey is carried out in the room as standard, since accurate dimensions are essential to planning circulation space correctly. Nothing is manufactured until you have approved these in writing, so you always know exactly what has been agreed before work begins in the workshop.
- Will installation require any building work?
- In most cases installation is joinery-only, though where a room needs reconfiguring beforehand, such as removing a partition, that would typically be arranged with a separate contractor ahead of our fit.
Practical questions
- Can a walk-in wardrobe include laundry storage?
- A dedicated laundry basket recess or pull-out section can be included within the layout if that is useful to your household. Layout is planned around your actual routine, from sorting and washing through to drying and ironing, rather than a generic utility arrangement.
- How do you avoid the room feeling cramped once storage is added?
- Circulation space is planned from the outset, and we would rather reduce a small amount of storage than compromise how comfortable the room is to move around in.
- Is ventilation a consideration in a walk-in wardrobe?
- Airflow is worth discussing at design stage, particularly in a converted loft space, and existing ventilation is reviewed as part of the survey. We ask what equipment will sit inside the compartment during the design conversation, since the make and heat output determine whether a vented panel or a simple air gap is sufficient.
Cost & quotations
- What does a bespoke walk-in wardrobe cost?
- Cost depends on the size of the room, materials, finishes, hardware, lighting and the complexity of any island or seating included. We do not quote without seeing the space, so please get in touch through the contact page.
- Does converting a spare bedroom cost more than a fitted wardrobe?
- It depends entirely on the scope of the project, since a walk-in wardrobe generally involves more cabinetry than a single fitted run. Get in touch through the contact page and we can talk through the options for your room.
Chester Thomas
- Where are Solihull walk-in wardrobes manufactured?
- Every wardrobe is built at our workshop in Derbyshire before being delivered to Solihull and installed by our own team.
- What is the difference between a walk-in wardrobe and a dressing room?
- The terms are often used interchangeably, though a dressing room can extend to a wider mix of furniture beyond hanging and drawer storage. Our bespoke dressing rooms service covers that broader approach.
Related bespoke services
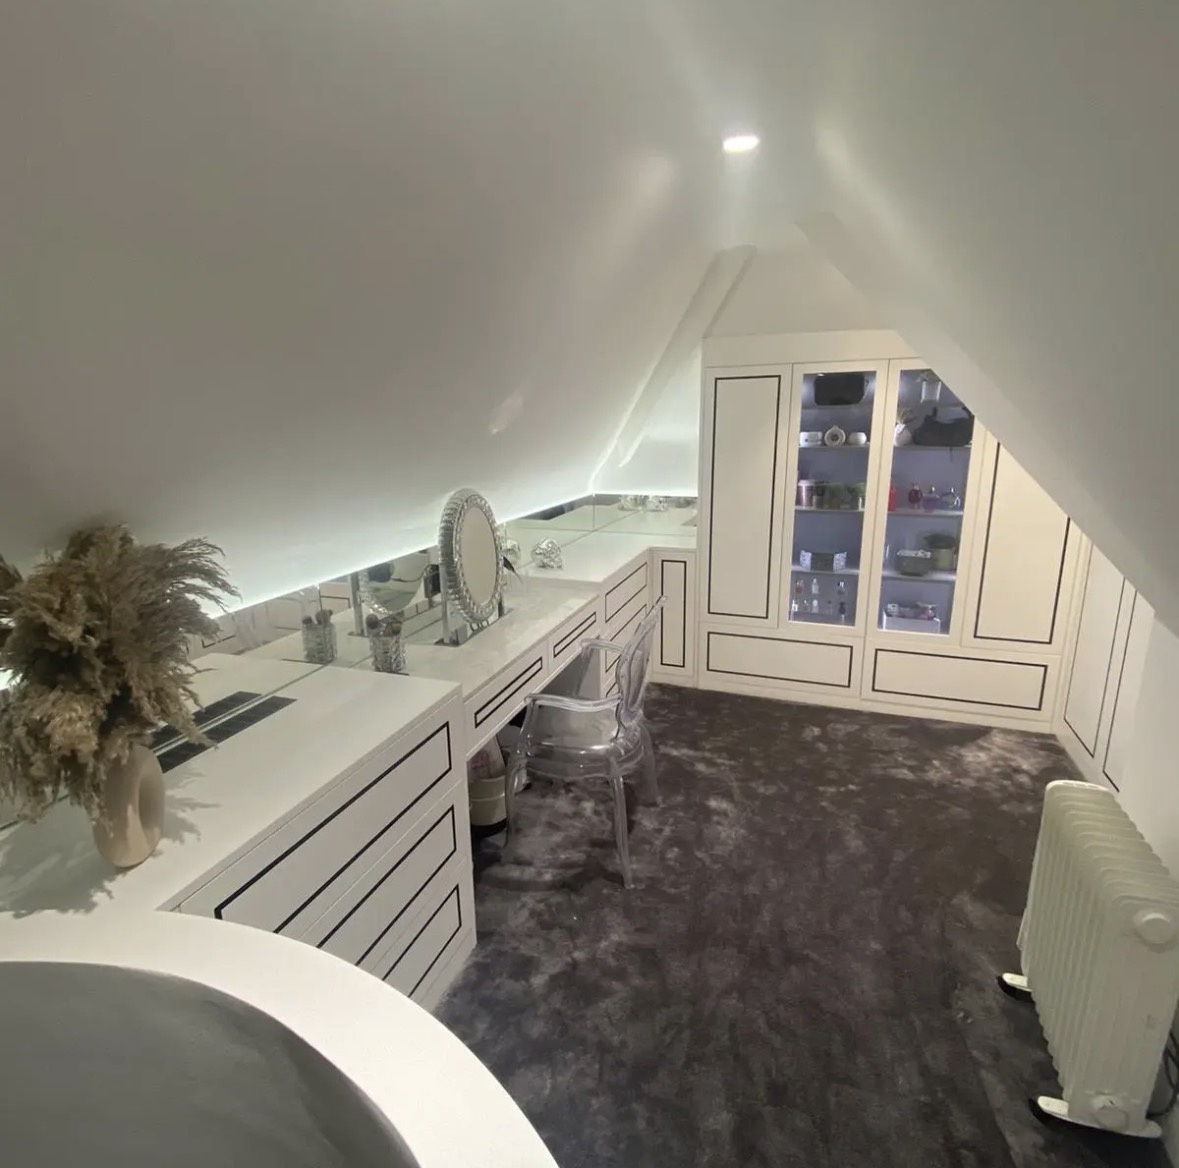
Dressing Rooms
A dedicated room for dressing, planned around circulation, mirrors and light rather than filled wall to wall with rails.

Fitted Wardrobes in Solihull
Storage built to the exact shape of the room, closing the gaps a freestanding wardrobe always leaves behind.

Bespoke Wardrobe Interiors
The inside of the wardrobe designed first, around what you actually own, before the doors are even discussed.
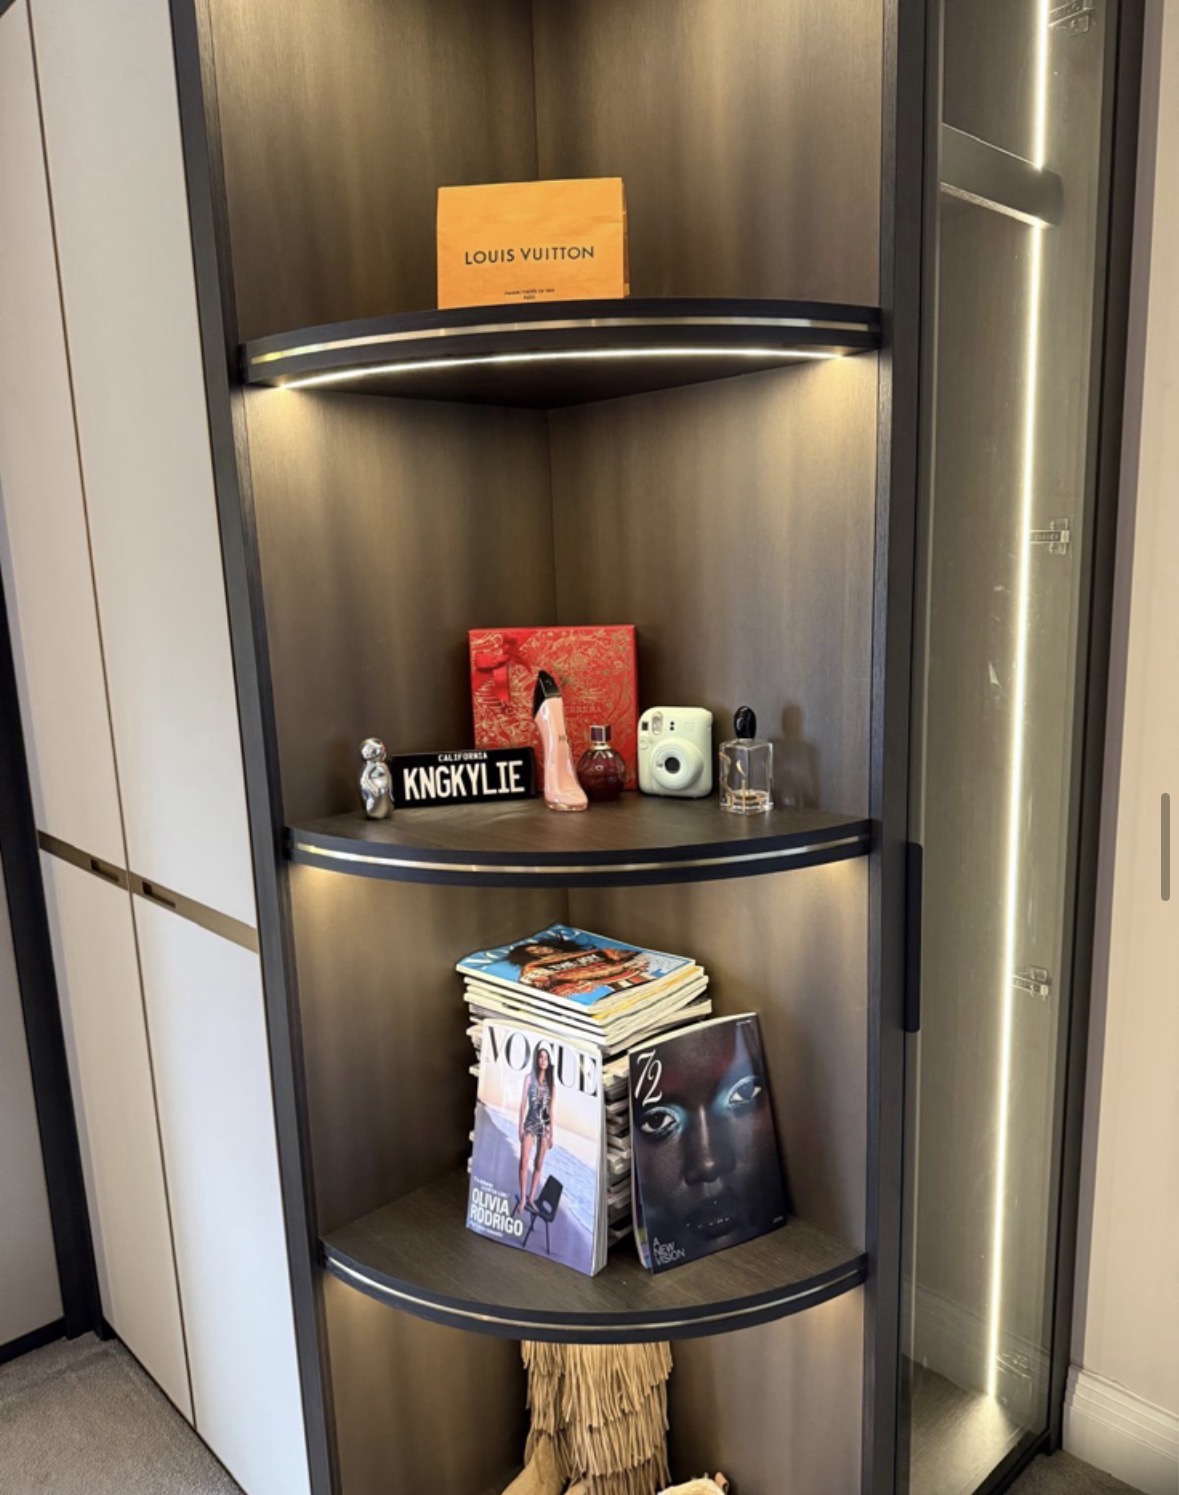
Bespoke Shoe Storage
Shoe storage designed around what you actually own, from angled shelving to concealed drawers.

Bespoke Kitchens in Solihull
A kitchen designed around how your household actually cooks, eats and gathers, made in our Derbyshire workshop and fitted by our own team.

Bespoke Cabinetry in Solihull
Fitted cabinetry designed to work with your room's architecture, from alcoves and chimney breasts to window seats and display storage.
Speak to us about your walk-in wardrobes in Solihull on +44 7418 627358, email info@chesterthomas.com or send us the details.

Planning Something Bespoke?
Tell us about your space, what you're looking to create and where the project is located.