
Solihull
Fitted Wardrobes in Solihull
Storage built to the exact shape of the room, closing the gaps a freestanding wardrobe always leaves behind.
Fitted Wardrobes for Solihull homes
A fitted wardrobe is defined by how closely it follows the room it sits in. Rather than a standard-width unit placed against a wall, the carcass is built to the exact measurements of the bedroom, including any chimney breast, sloped ceiling or alcove that a freestanding piece would simply have to work around. That precision is what gives a fitted wardrobe its settled, architectural appearance.
Many bedrooms in Solihull include some combination of a chimney breast, a bay window or an awkward corner, all of which affect how a wardrobe run should be planned. We take a detailed survey of the room before drawing anything, since a design that ignores these features tends to leave either an unusable gap or a wardrobe that looks like it has been squeezed in.
Internal configuration matters as much as the external appearance. Hanging space, shelving, drawer units and shoe storage are planned around what you actually own, rather than a generic split of half hanging and half shelving. That is decided during the design conversation, alongside door style and how the wardrobe should read from the rest of the bedroom.
Because the wardrobe is built and installed as a single project, doors, cornices and skirting are all scribed to meet the room's actual walls and ceiling, closing gaps that a flat-pack or modular system typically leaves. The result is storage that looks as though it was part of the original build rather than added afterwards.
Working in Solihull
Larger family bedrooms and converted loft spaces are common across Solihull, and both tend to bring their own constraints — a sloped ceiling in a loft conversion, or a chimney breast splitting an otherwise generous room in an older property. Fitted wardrobes are particularly suited to these situations, since the design can work around the exact geometry of the space rather than treating it as a limitation.
Design considerations
- Ceiling height and any sloped sections
- Loft conversions and older bedrooms often bring sloped ceilings, which are surveyed and built into the design from the start.
- Alcoves either side of a chimney breast
- Recesses are measured individually, since they are rarely a uniform width or depth in older properties.
- Internal storage configuration
- Hanging, shelving and drawer proportions are planned to match what you actually store, not a standard split.
- Door style and swing or slide clearance
- Available floor space in front of the wardrobe determines whether hinged or sliding doors suit the room better.
- Lighting and cabling
- Internal lighting is planned at design stage so cable routes are concealed within the carcass.
- Cornice, skirting and wall junctions
- Trim is scribed to the room's actual ceiling and skirting profiles for a settled, built-in appearance.
What can be included
01
Full-height wardrobe runs
Cabinetry built to the ceiling rather than stopping short, removing the dust-collecting gap left above a standard-height unit.
02
Alcove and chimney breast fitting
Wardrobes scribed to sit either side of a chimney breast or within an alcove, making full use of awkward spaces.
03
Configurable internal storage
Hanging rails, shelving, drawers and shoe racks arranged to suit what you actually own, agreed during design.
04
Sliding or hinged doors
Door style chosen to suit the room's proportions and how much floor space is available in front of the wardrobe.
05
Integrated lighting
Internal or pelmet lighting specified where useful, with cabling planned in from the outset.
06
Dedicated shoe and accessory storage
Purpose-built sections for shoes, bags or accessories rather than a compromise within standard shelving.
07
Scribed cornice and skirting
Trim details scribed to meet the room's actual ceiling and floor lines, closing gaps a modular unit would leave.
From our work

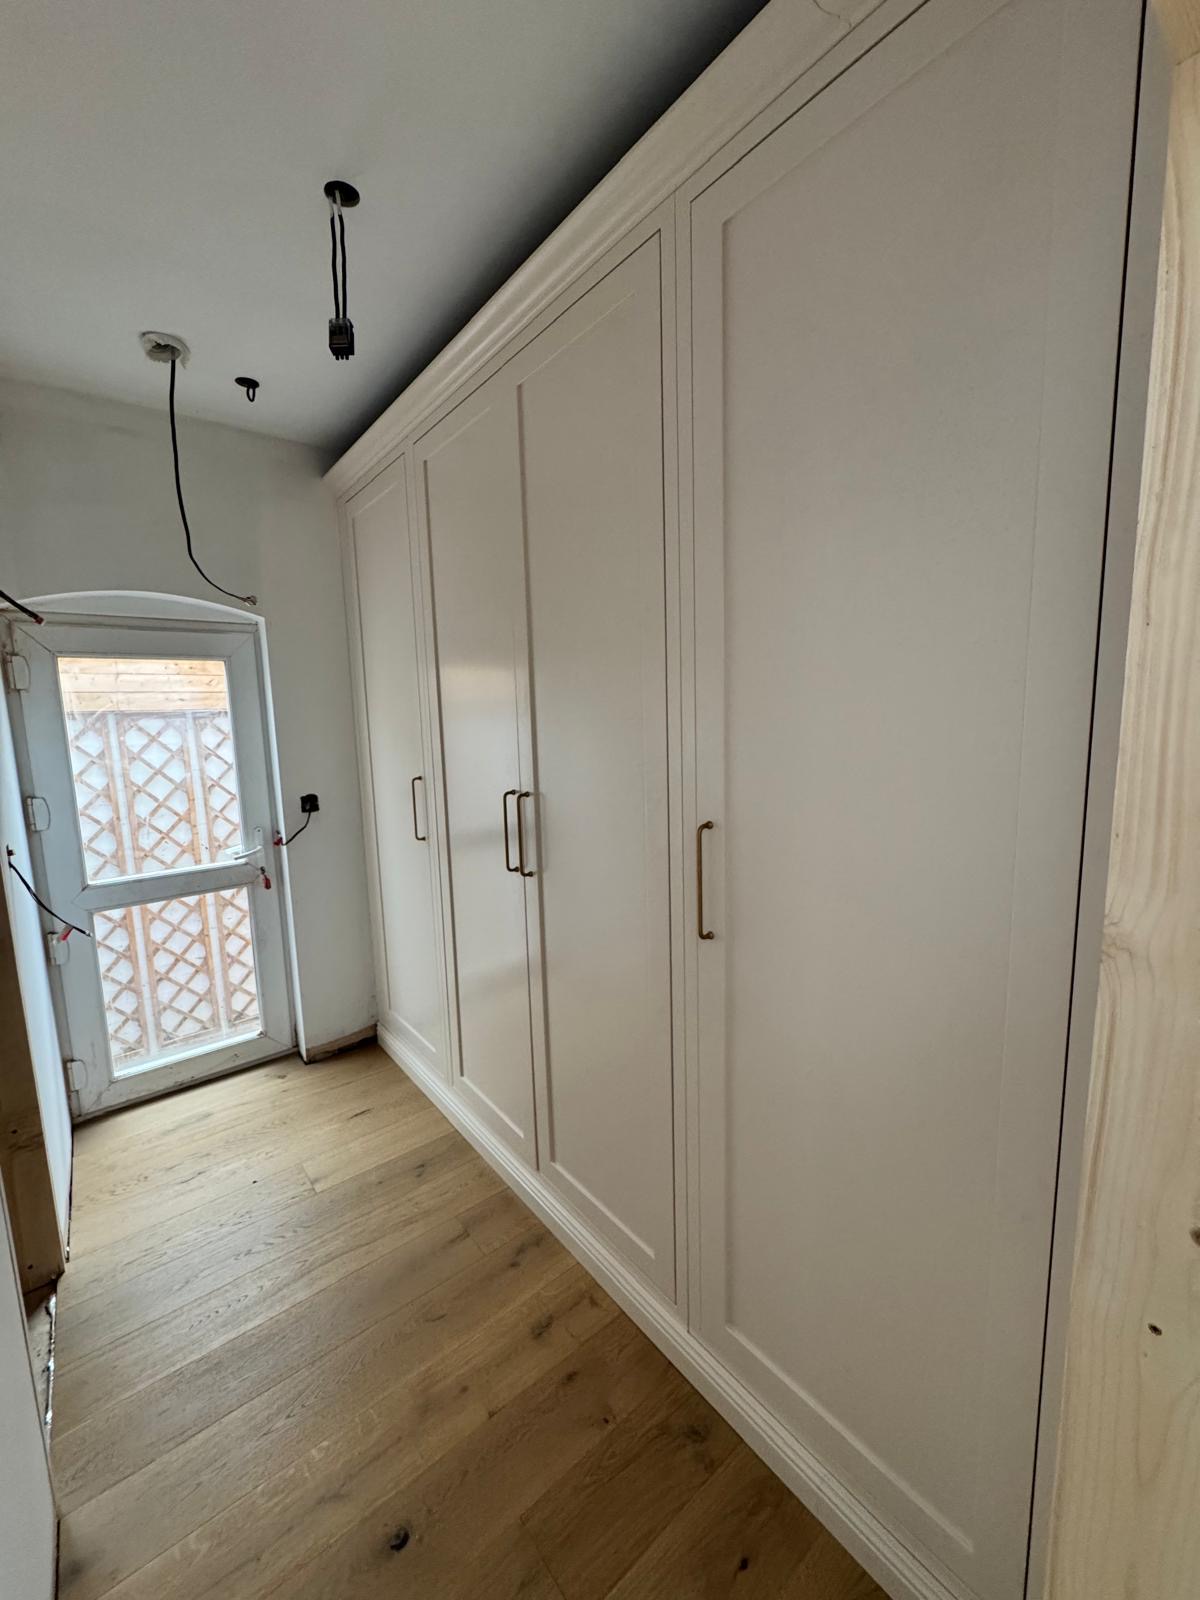
We survey and measure at the property, then design around the room as it is actually built.
Materials & finishes
Specifications are developed with you during the design stage and sampled before anything is built. Nothing here is a fixed range; we will say so where a material is the wrong choice for the room or the way it is used.
Painted timber doors
Sprayed in a colour agreed and sampled during design, giving a smooth, durable finish across the wardrobe run.
Oak and walnut veneers
Grain-matched veneered doors and internal shelving, sampled ahead of manufacture.
Shaker and fluted door profiles
Door detailing chosen to suit the bedroom's style, confirmed with a sample door before the full run is made.
Mirrored door panels
Full or partial mirror fronts specified where useful for the room, sampled for frame detail and finish.
Brushed brass and blackened steel handles
Hardware selected to complement the door finish, sampled alongside the cabinetry.
Internal oak or laminate linings
Interior finishes agreed during design, balancing appearance with practical durability.
How the work is done
Following a measured survey of your bedroom, we agree drawings and a specification with you before manufacturing the wardrobe at our Derbyshire workshop. Our own team then installs and scribes it on site — you can read more about each stage on our process page.
Read our full processExplore our work
Our published case studies show completed commissions in detail, from the brief through to installation.
View our projectsFitted Wardrobes in Solihull — your questions answered
Design
- Can a fitted wardrobe be built around a chimney breast?
- Fitting either side of a chimney breast is one of the most common Solihull briefs we work with, and the alcoves are measured individually so each side of the wardrobe run is scribed to fit tightly.
- What if my bedroom has a sloped ceiling?
- Sloped ceilings, often found in loft conversions, are surveyed and built into the design from the outset, so the wardrobe follows the actual roofline rather than leaving an awkward gap.
- How do you decide on internal layout?
- We talk through what you currently own and how you use the space, then propose a split of hanging, shelving and drawers that matches that, rather than a fixed standard configuration.
- Can doors be a mix of mirrored and solid panels?
- This is a common request, combining mirrored sections for practicality with solid or veneered panels elsewhere on the same run for a considered look. Samples are agreed with you before manufacture begins, since a small swatch can look different once it is seen at full scale in your room.
Materials
- What door finishes are available?
- Painted timber, veneered timber, mirrored panels and a range of shaker or fluted profiles are all options, each sampled with you before manufacture.
- Can the wardrobe match other fitted furniture in the house?
- We can take a sample of existing paint or veneer and match new joinery to it as closely as practically achievable.
- Are internal linings included as standard?
- Internal linings are part of the specification agreed during design, with a choice of finishes depending on the look and budget for the project.
Installation
- How disruptive is fitting a wardrobe to the rest of the bedroom?
- Installation is generally contained to the wall or alcove being fitted, and our team protects flooring and surrounding surfaces throughout the visit.
- How do you fit a wardrobe to an uneven wall?
- Scribing allowances are built into the design so the carcass, doors and trim can be trimmed on site to meet the actual wall, ceiling and floor lines.
- Do Chester Thomas visit Solihull homes to measure before manufacture?
- A measured survey is carried out in your bedroom as standard, since accurate dimensions are essential before any cabinetry is drawn or made.
Practical questions
- How much hanging space can a fitted wardrobe realistically provide?
- This depends on the width and depth available in the room, but a full-height, floor-to-ceiling design typically offers considerably more usable storage than a freestanding wardrobe of the same footprint.
- Can shoe storage be included within the same run?
- Dedicated shoe sections can be built into the wardrobe design, sized to suit the number of pairs you need to store. We discuss household size and habits during design, since that determines how much hanging, shelving and shoe storage actually gets used day to day.
- Will the wardrobe cover the full width of my bedroom wall?
- This depends on the layout you want and other features in the room, such as windows or doors, but a full-wall run is a common and practical choice where space allows.
Cost & quotations
- What does a fitted wardrobe cost?
- Cost depends on the size of the run, materials, finishes, hardware, lighting and how complex the room's geometry is. We do not quote without seeing the space, so please get in touch through the contact page.
- Is the survey chargeable?
- Please get in touch through the contact page to discuss the details of your project, including how the survey and design process is arranged. From there we arrange a measured survey in person, which is the point at which an accurate design and specification can be produced.
Chester Thomas
- Where are Solihull fitted wardrobes actually manufactured?
- Every wardrobe is built at our workshop in Derbyshire before being delivered and installed on site by our own team.
- Do you offer walk-in wardrobes as well as fitted ones?
- Where a room can accommodate a dedicated dressing space, our walk-in wardrobes service in Solihull covers that approach in more detail.
Related bespoke services

Bespoke Wardrobe Interiors
The inside of the wardrobe designed first, around what you actually own, before the doors are even discussed.
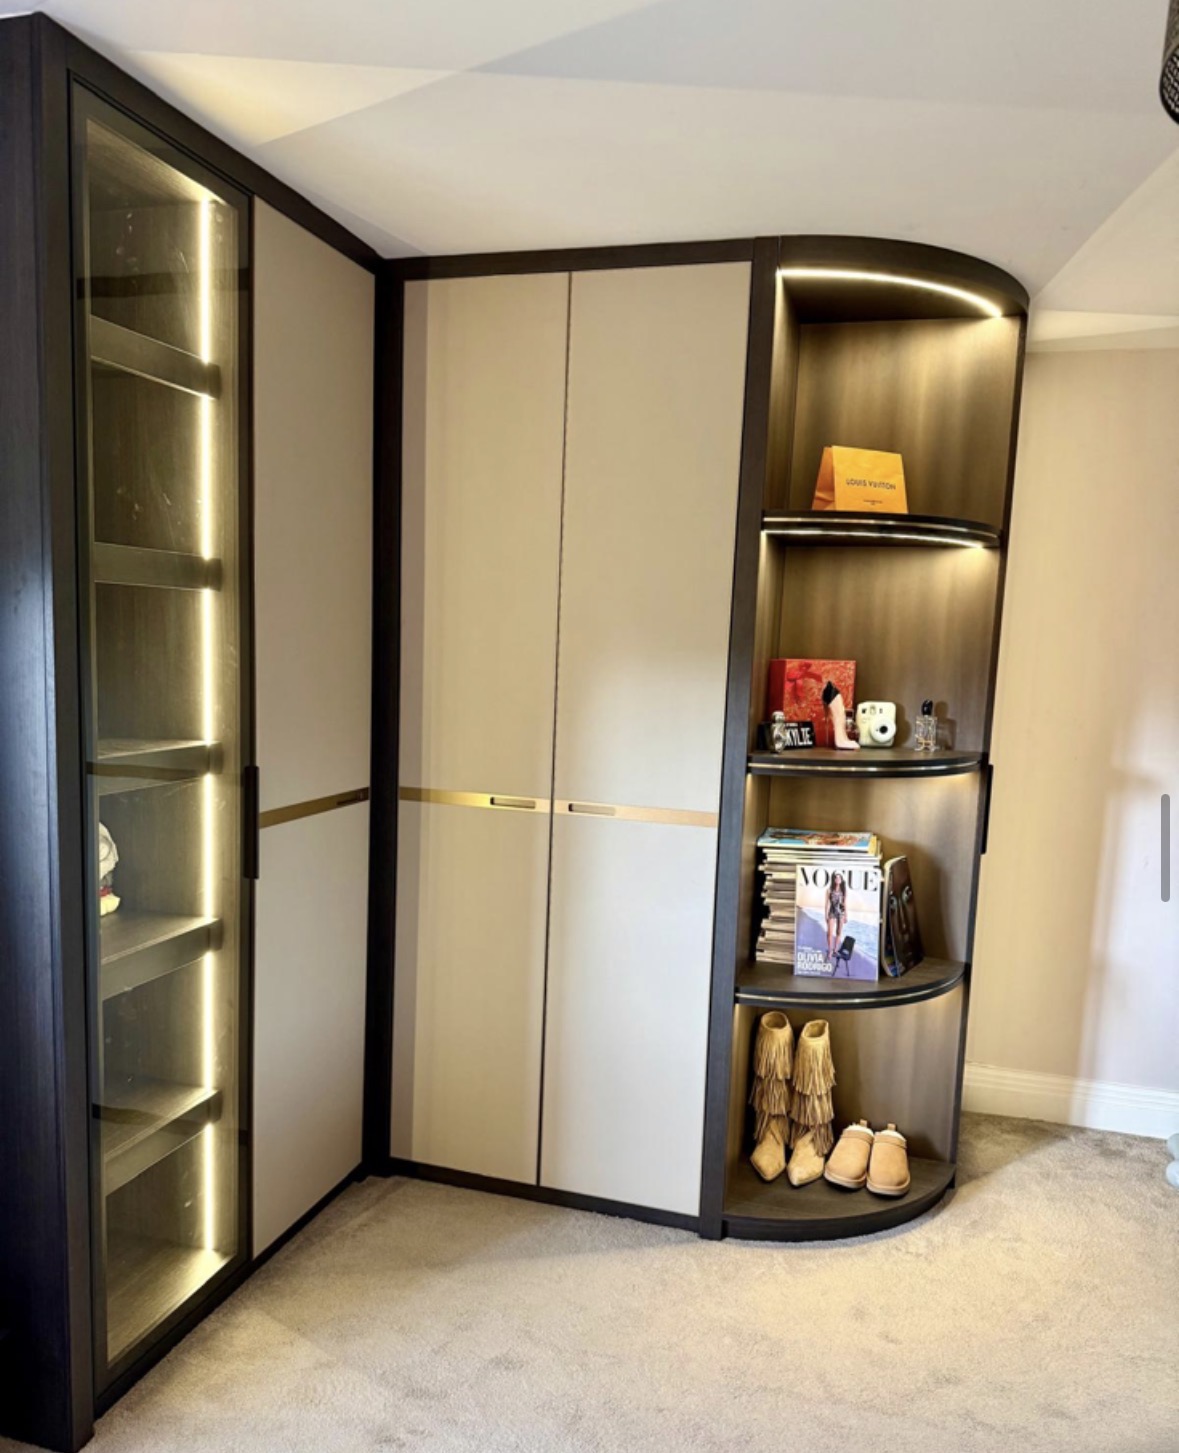
Walk-In Wardrobes in Solihull
A dedicated dressing space, planned around how you actually get ready in the morning rather than fitted around a single wall.
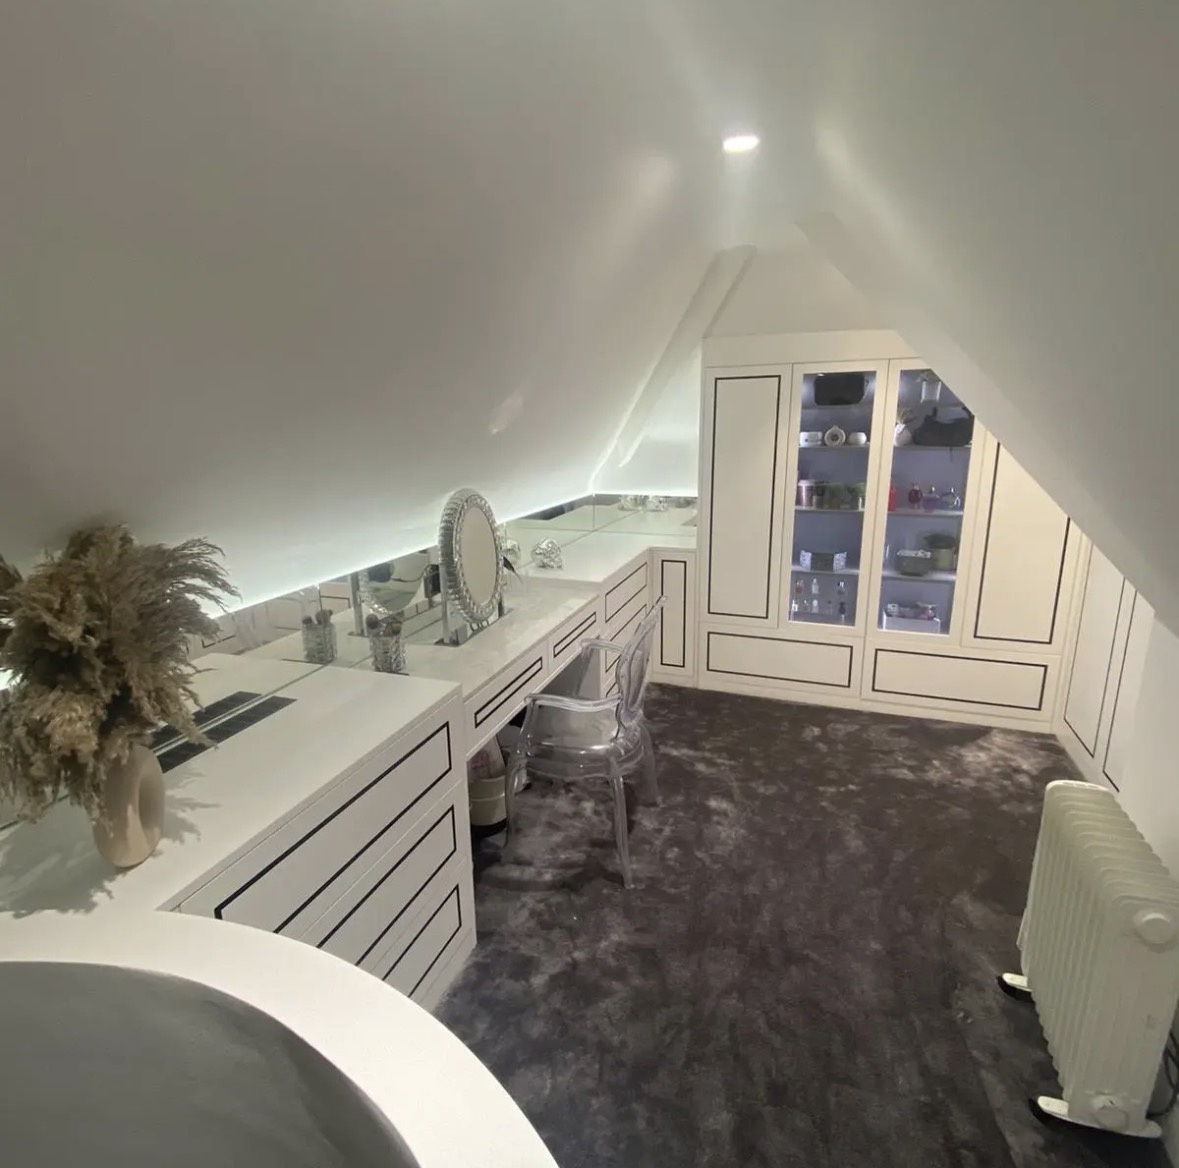
Dressing Rooms
A dedicated room for dressing, planned around circulation, mirrors and light rather than filled wall to wall with rails.
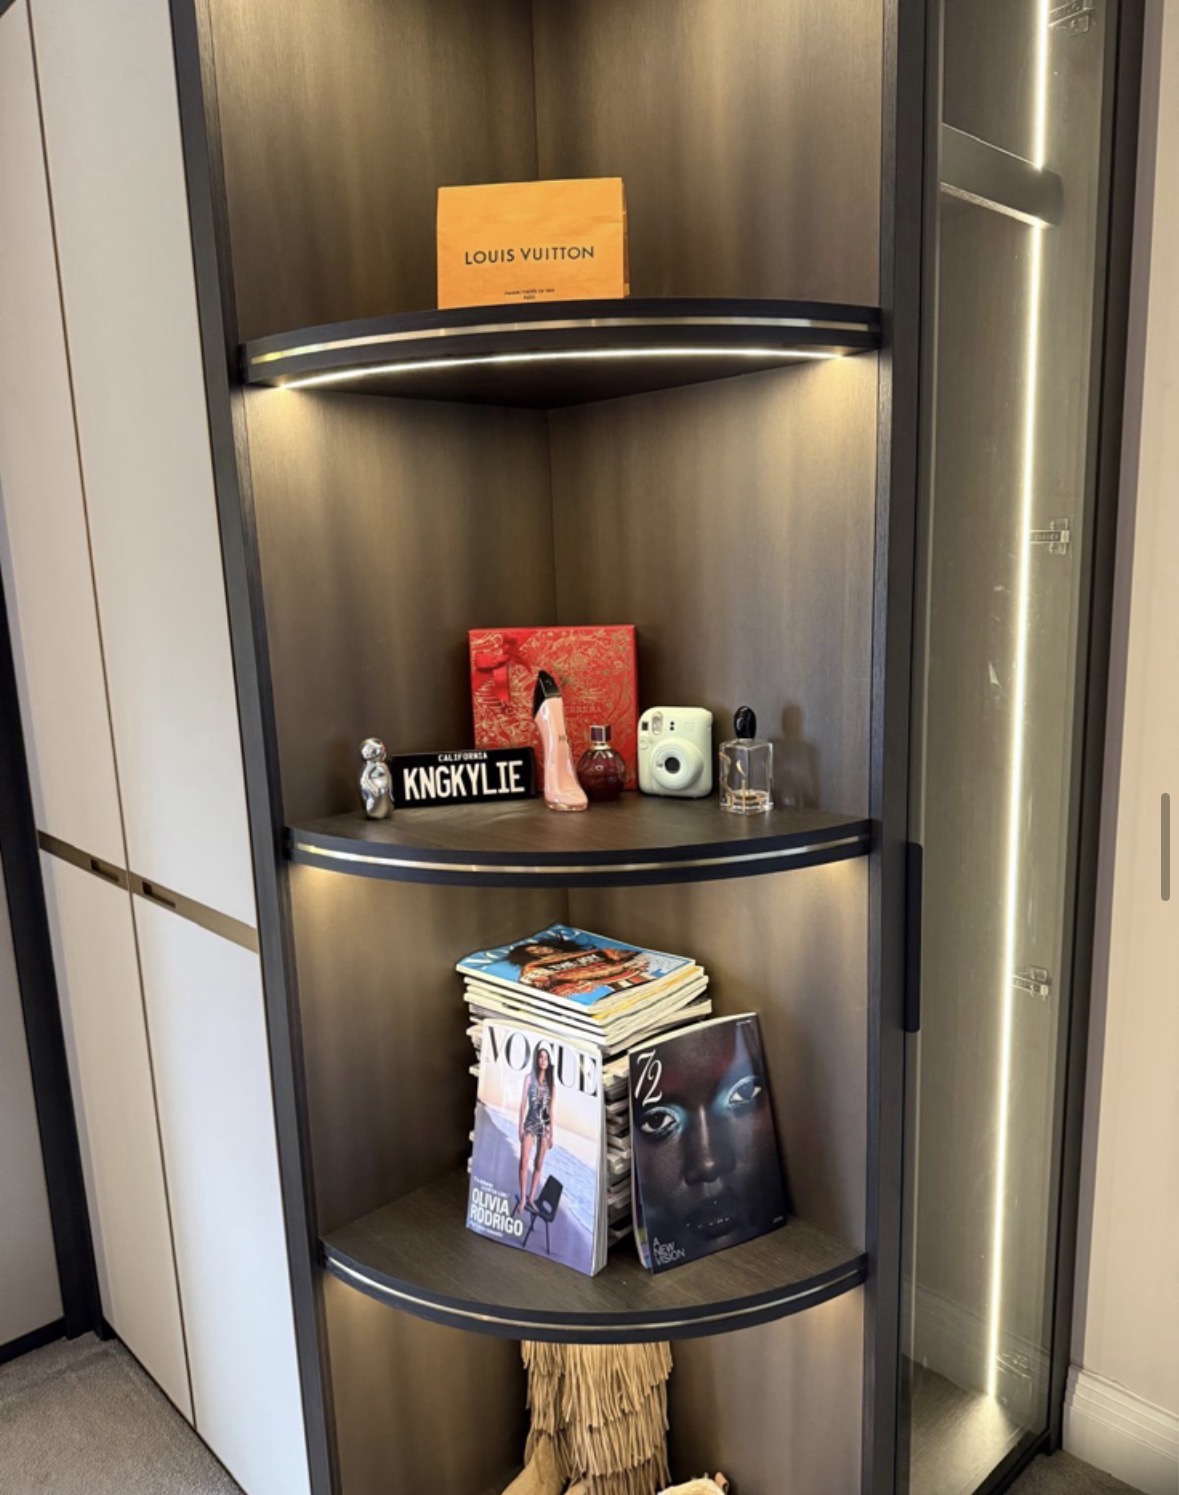
Bespoke Shoe Storage
Shoe storage designed around what you actually own, from angled shelving to concealed drawers.

Bespoke Cabinetry in Solihull
Fitted cabinetry designed to work with your room's architecture, from alcoves and chimney breasts to window seats and display storage.

Bespoke Kitchens in Solihull
A kitchen designed around how your household actually cooks, eats and gathers, made in our Derbyshire workshop and fitted by our own team.
Specialist fitted wardrobes in Solihull
Speak to us about your fitted wardrobes in Solihull on 07542 822456, email info@chesterthomas.com or send us the details.

Planning Something Bespoke?
Tell us about your space, what you're looking to create and where the project is located.