
Lichfield
Fitted Wardrobes in Lichfield
Wardrobes fitted to the exact proportions of the room, from ceiling height down to skirting, rather than a standard flat-pack width.
Fitted Wardrobes for Lichfield homes
Fitted wardrobes only look right when they are scribed to the actual room they occupy, and that matters particularly in Lichfield's older bedrooms, where ceiling heights, alcove widths and skirting profiles rarely match a standard specification. We take a full measured survey before drawing anything, so the finished wardrobe meets the walls, ceiling and floor without visible gaps.
Alcoves either side of a chimney breast are one of the most common features we design around locally, particularly in Victorian and Edwardian terraces near the city centre. Rather than building a single run across the whole wall, we often propose wardrobes fitted into each alcove with the chimney breast left as a feature, or bridged above with a matching pelmet if more hanging space is needed.
Internal configuration is planned around what you actually own: how much is hanging versus folded, whether shoes need dedicated storage, and how much space is needed for bulkier items such as coats or bedding. This is agreed at the drawing stage so the finished wardrobe works for your wardrobe rather than a generic ratio of rails to shelves.
Doors, lighting, cornices and skirting details are all decided before manufacture. Whether you want doors that match existing woodwork or a distinct contrast, and whether cornicing should continue an existing profile in the room, these decisions are drawn and confirmed with you, following the process on the process page.
Working in Lichfield
Bedrooms in Lichfield's Georgian and Victorian properties often have generous ceiling heights, chimney breasts and alcoves that a standard wardrobe cannot use efficiently. Newer extensions and loft conversions bring different challenges, such as sloping ceilings or lower head heights. We measure each room individually and design the wardrobe carcass to the actual dimensions found, being mindful of existing skirting and coving without claiming any conservation expertise.
Design considerations
- Ceiling height
- The full height of the room is used where practical, with the top of the wardrobe scribed to the actual ceiling line.
- Alcoves and chimney breasts
- Wardrobes are commonly fitted into the alcoves on either side of a chimney breast, treating the breast as a fixed feature.
- Internal storage configuration
- Rail, shelf and drawer proportions are set against what you actually own rather than a standard layout.
- Door choice
- Hinged, sliding or bi-fold doors are selected according to available floor space and the look you want.
- Lighting
- Interior lighting is planned alongside the carcass design, with cable routes built in from the outset.
- Shoe storage, cornices and skirting
- Dedicated shoe sections and the treatment of cornice and skirting junctions are agreed as part of the same drawing.
What can be included
01
Scribed to ceiling and skirting
Carcasses are built to close against the actual ceiling line and skirting profile, rather than leaving visible gaps.
02
Alcove-fitted designs
Wardrobes built into the alcoves either side of a chimney breast, with the breast itself left exposed or bridged as required.
03
Tailored internal storage
Rails, shelves and drawers configured around what you actually store, rather than a fixed ratio.
04
Door style options
Hinged, sliding or bi-fold doors, finished to match or contrast with existing joinery in the room.
05
Integrated wardrobe lighting
Interior lighting fitted within hanging or shelved sections, triggered automatically or by switch as preferred.
06
Dedicated shoe storage
Angled or flat shoe shelving built into the base or a dedicated section of the wardrobe.
07
Cornice and skirting continuity
Cornice and skirting details drawn to continue existing profiles in the room where practical.
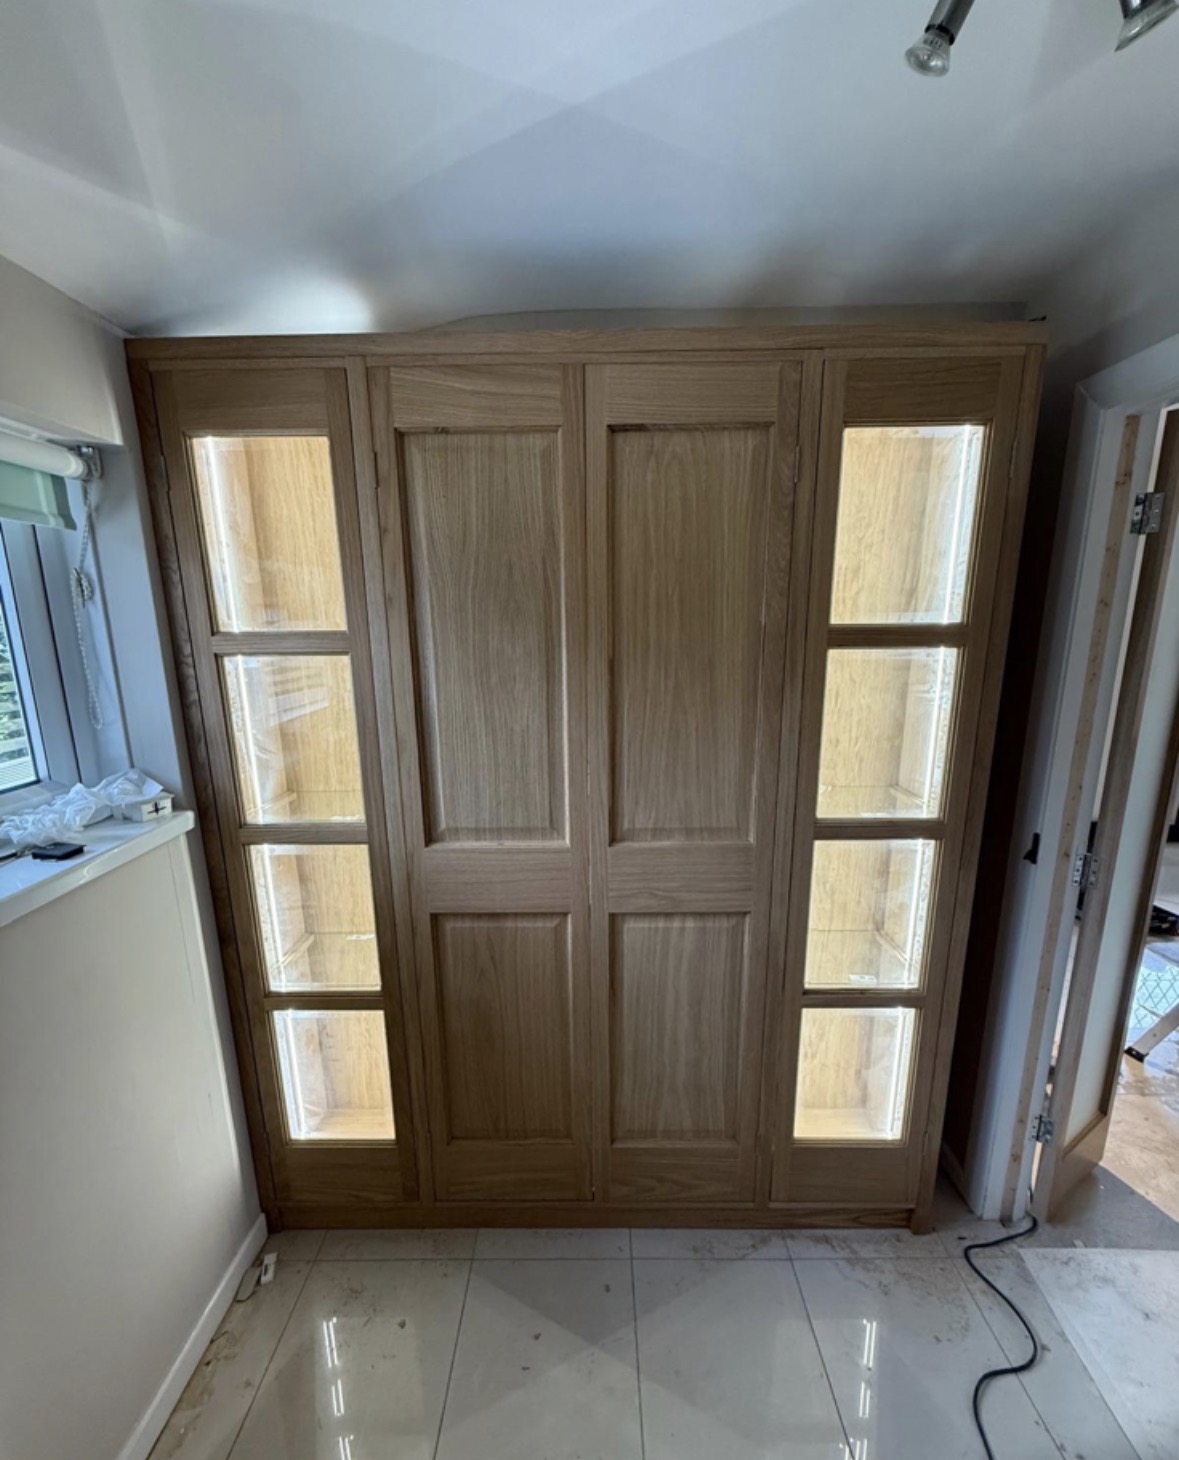
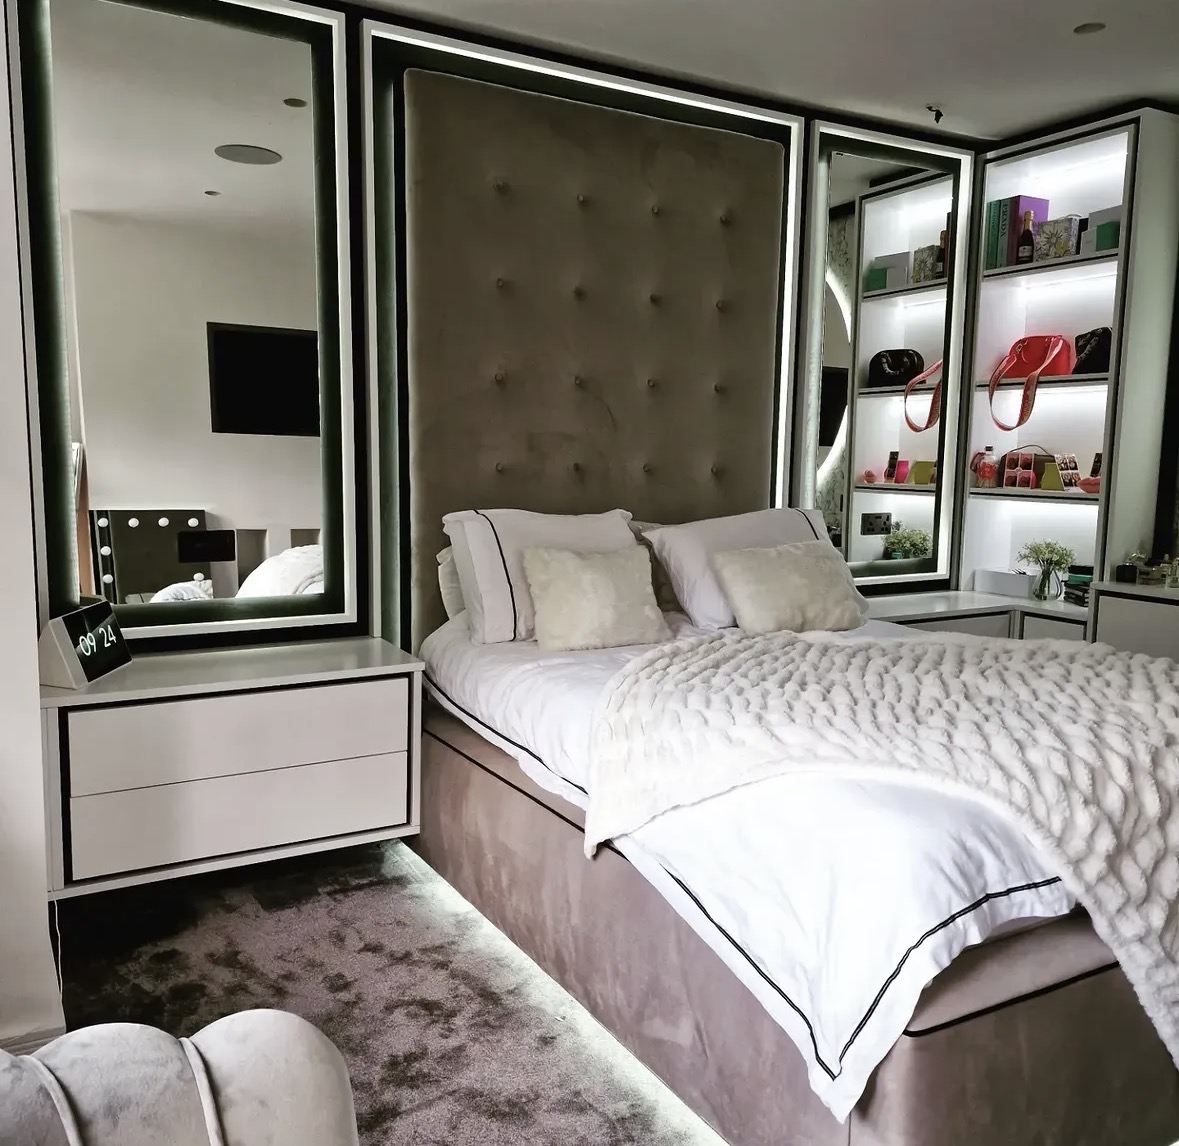
We survey and measure at the property, then design around the room as it is actually built.
Materials & finishes
Specifications are developed with you during the design stage and sampled before anything is built. Nothing here is a fixed range; we will say so where a material is the wrong choice for the room or the way it is used.
Painted timber doors
Sprayed to a sampled colour, suited to both period bedrooms and more contemporary schemes.
Oak and walnut veneers
A warm, natural finish for door fronts and internal shelving.
Mirrored door panels
Full or partial mirrored fronts, useful in smaller bedrooms where extra light and reflection are welcome.
Woven and textured panel inserts
Applied to door fronts for texture and visual interest without pattern.
Brushed brass and blackened steel hardware
Handles and trim selected to suit the wardrobe finish and the room's existing hardware.
Soft-close hinges and runners
Fitted as standard to hinged doors and drawers for quiet, controlled operation.
How the work is done
As set out on the process page, we survey the room, agree drawings with you, then manufacture the wardrobe in our Derbyshire workshop before fitting it on site. Scribing to ceiling, skirting and any alcove is carried out by the same team that built the piece, so the finished fit reflects the drawings closely.
Read our full processExplore our work
Our published case studies show completed commissions in detail, from the brief through to installation.
View our projectsFitted Wardrobes in Lichfield — your questions answered
Design
- Can wardrobes be built into the alcoves beside a chimney breast?
- This is one of the most common layouts we design in Lichfield's Victorian and Edwardian bedrooms. Each alcove is fitted with its own wardrobe, and the chimney breast between them can be left as a feature or bridged above with a matching pelmet if extra hanging space is needed.
- How do you handle a sloping ceiling in a loft conversion?
- The carcass is built to follow the slope, with hanging and shelving positioned where head height allows, and lower sections used for less frequently accessed storage. We measure the slope precisely during survey so the fit is accurate.
- Can the wardrobe use the full height of a tall Victorian bedroom?
- Full-height wardrobes are common in Lichfield's period properties, making use of the extra ceiling height for additional storage above eye level. This is scribed to the actual ceiling line rather than a standard cabinet height.
- What door style suits a period bedroom best?
- Hinged doors finished in a painted or veneered timber generally suit period bedrooms well, though the right choice depends on the room's proportions and existing woodwork. We can advise once we have seen the space.
Materials
- Can wardrobe doors be painted to match existing woodwork?
- Doors are sprayed to order, so a colour can be matched or closely approximated to existing skirting, architraves or other joinery in the room, with a physical sample provided before manufacture.
- Do you offer mirrored wardrobe doors?
- Full or partial mirrored fronts are available and work particularly well in smaller bedrooms, adding light and a sense of space alongside the wardrobe's storage function.
- What hardware options are available for handles?
- Brushed brass and blackened steel are the most requested finishes, chosen to complement the wardrobe's overall finish and any existing hardware elsewhere in the room.
- Are soft-close mechanisms included as standard?
- Soft-close hinges and full-extension drawer runners are fitted as standard, giving quiet, controlled operation without an added cost consideration at the design stage.
Installation
- How do you scribe a wardrobe to an uneven ceiling or wall?
- We take a detailed survey noting any variation in the ceiling line, wall alignment or skirting profile, and build in scribing allowance so the carcass can be trimmed and fitted tight on installation day.
- Will fitting disrupt the rest of the bedroom?
- Installation is generally contained to the wall being fitted, with flooring and surrounding surfaces protected throughout. The team completes scribing and finishing touches on site as part of the same visit.
- Do you work carefully around existing cornice and skirting?
- Cornice and skirting are either scribed around or continued into the new joinery, depending on the design agreed with you, so the junction reads as intentional rather than patched, without any claim to conservation expertise.
Practical questions
- Can lighting be added inside the wardrobe?
- Interior lighting is a common addition, usually triggered automatically when the door opens. Cable routes are planned into the carcass from the design stage so no wiring is visible once fitted.
- How much hanging versus shelving should I plan for?
- This depends on your wardrobe. We discuss what you currently own and how you organise it, then set rail, shelf and drawer proportions to suit rather than applying a standard ratio.
- Can shoe storage be built into the wardrobe?
- Angled or flat shoe shelving can be included within the base of the wardrobe or as a dedicated section, sized to the quantity of footwear you want to store.
Cost & quotations
- What affects the cost of fitted wardrobes?
- Cost depends on the size of the run, materials, door style, internal configuration, hardware, lighting and how complex the room's proportions are to work around. Get in touch through the contact page and we can discuss your project in detail.
- Is a survey required before a quotation is given?
- A measured survey is carried out first, since ceiling height, alcove dimensions and skirting profiles all affect the design and therefore the cost. A quotation follows once the drawings are agreed.
Chester Thomas
- Do you install fitted wardrobes across Lichfield?
- Fitted wardrobes are installed throughout Lichfield and the villages around it, from city-centre townhouses to newer homes on the outskirts. Everything is measured on site, made at our Derbyshire workshop and fitted by the people who built it, which keeps scribing to uneven walls and ceilings under our own control rather than a subcontractor's.
- How does a fitted wardrobe differ from a walk-in wardrobe?
- A fitted wardrobe runs along a wall or alcove within an existing bedroom, whereas a walk-in wardrobe uses a separate room or dedicated space you can move around inside. Our walk-in wardrobes page covers that approach in more detail.
Related bespoke services
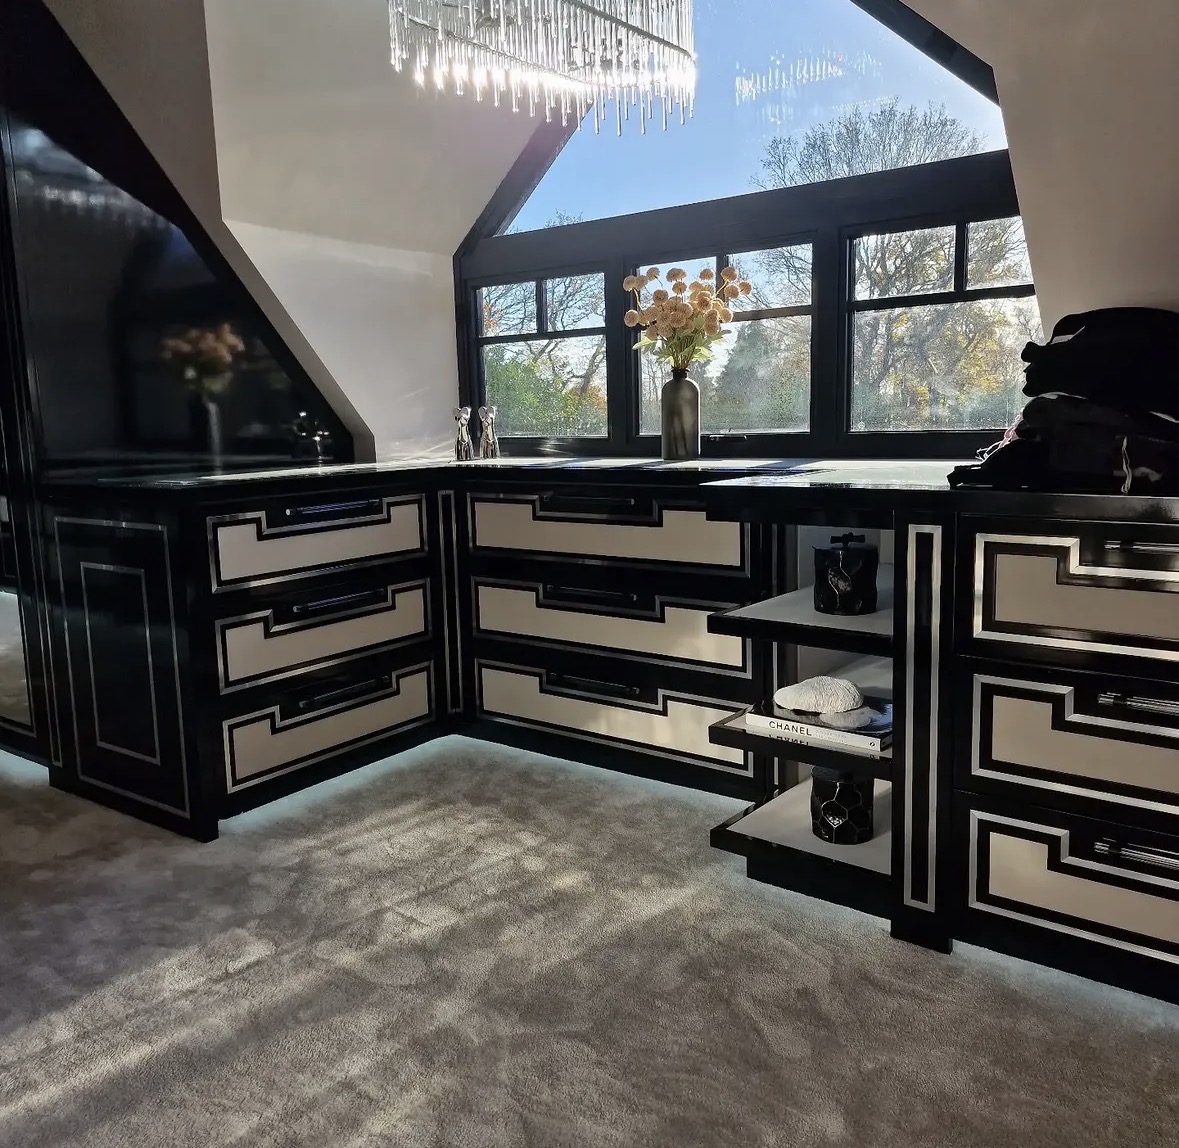
Walk-In Wardrobes in Lichfield
A dedicated dressing space planned around how you move through it, not just how much you can fit on the walls.

Bespoke Cabinetry in Lichfield
Cabinetry designed to work with the architecture already in the room, rather than sit apart from it.
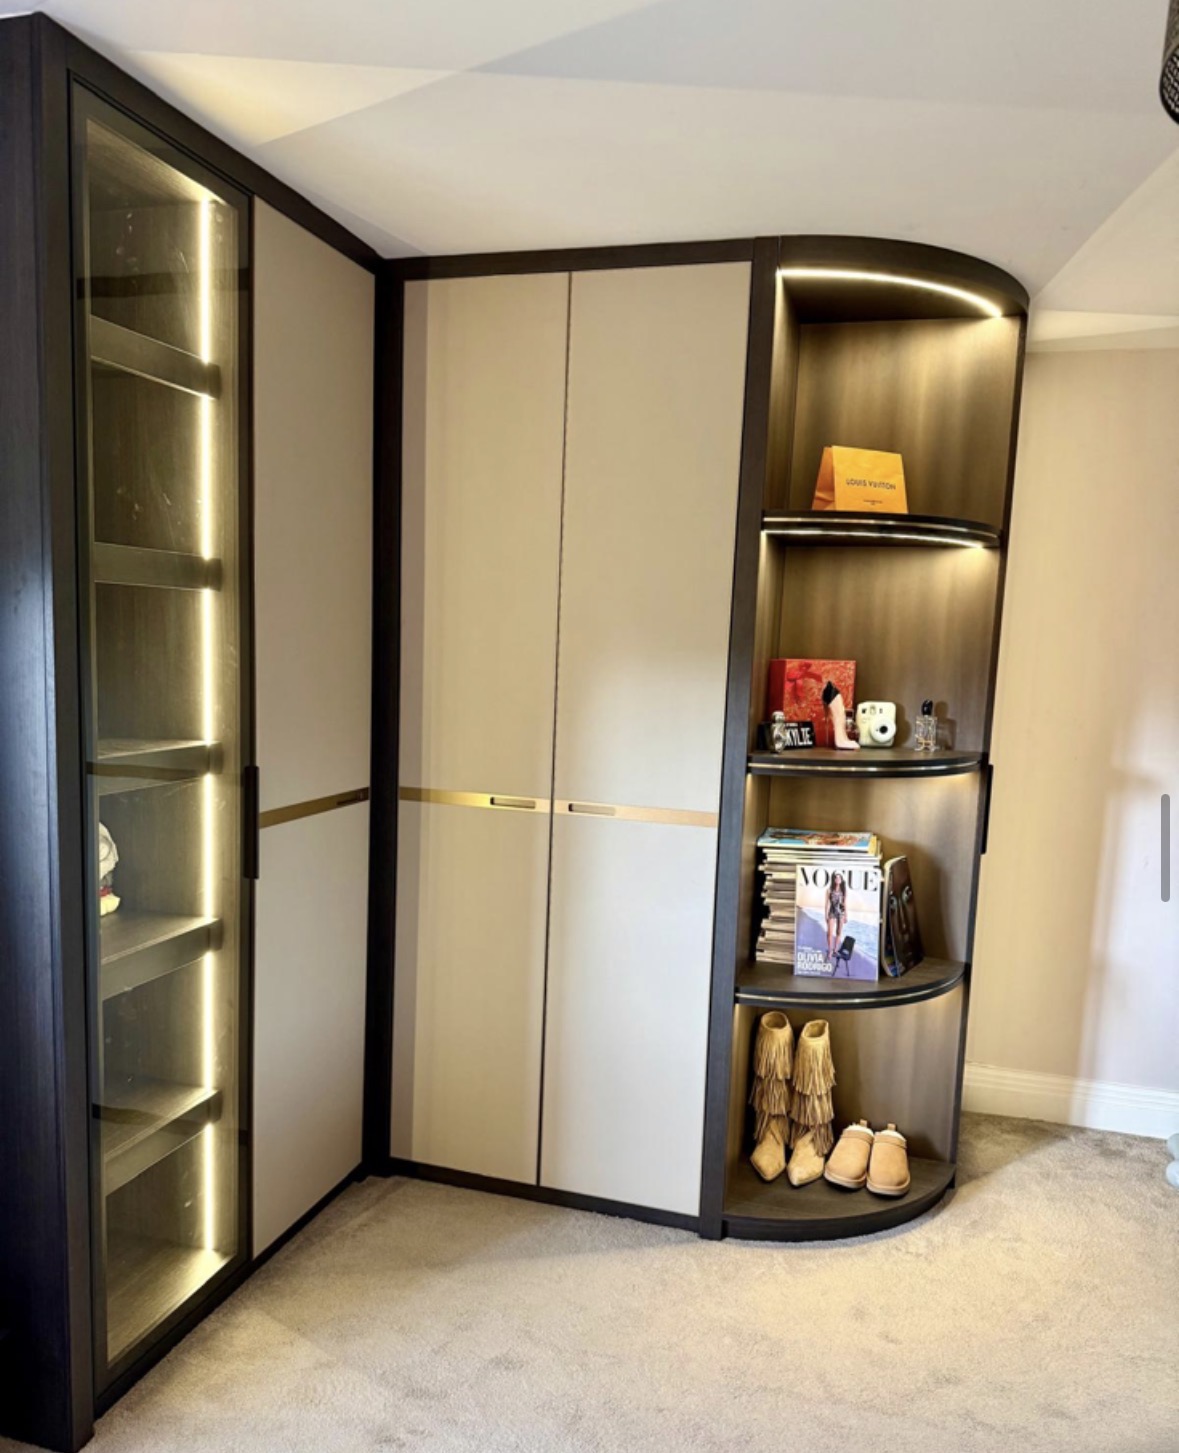
Bespoke Alcove Wardrobes
Wardrobes built to the exact, and often uneven, dimensions of the recess beside a chimney breast.
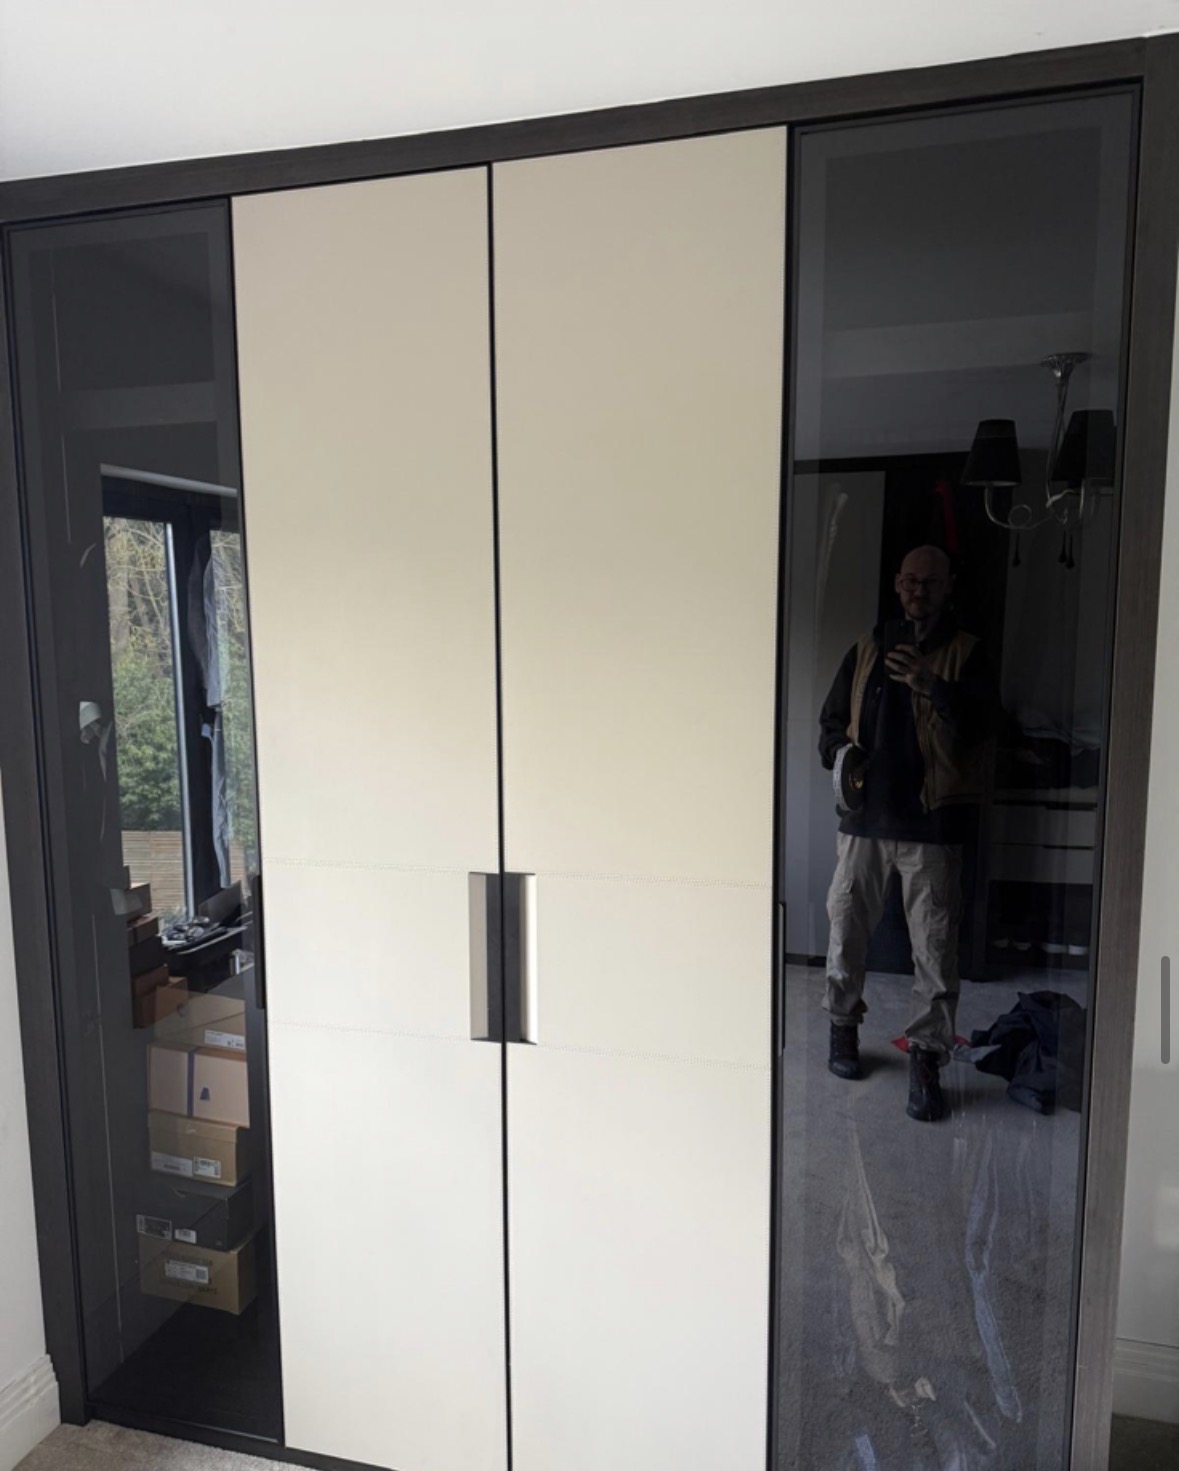
Bespoke Hinged Wardrobes
Traditional hinged wardrobes, built to the width and height of the room rather than a standard door size.

Bespoke Wardrobe Interiors
The inside of the wardrobe designed first, around what you actually own, before the doors are even discussed.
Bespoke furniture in Lichfield
Furniture designed around the rooms it will occupy, made in our Derbyshire workshop and fitted by the same team that designed it.
Specialist fitted wardrobes in Lichfield
Floor-to-Ceiling Wardrobes in Lichfield
Taking a wardrobe to the true ceiling line uses height most freestanding furniture simply leaves empty.
Bespoke Wardrobe Interiors in Lichfield
An alcove wardrobe in a period bedroom needs the same considered interior as a purpose-built modern one, not a simplified version of it.
Speak to us about your fitted wardrobes in Lichfield on 07542 822456, email info@chesterthomas.com or send us the details.

Planning Something Bespoke?
Tell us about your space, what you're looking to create and where the project is located.