
Fitted Wardrobes
Bespoke Bedroom Furniture
A bedroom rarely needs more furniture; it needs the furniture it already has resolved into one considered wall.
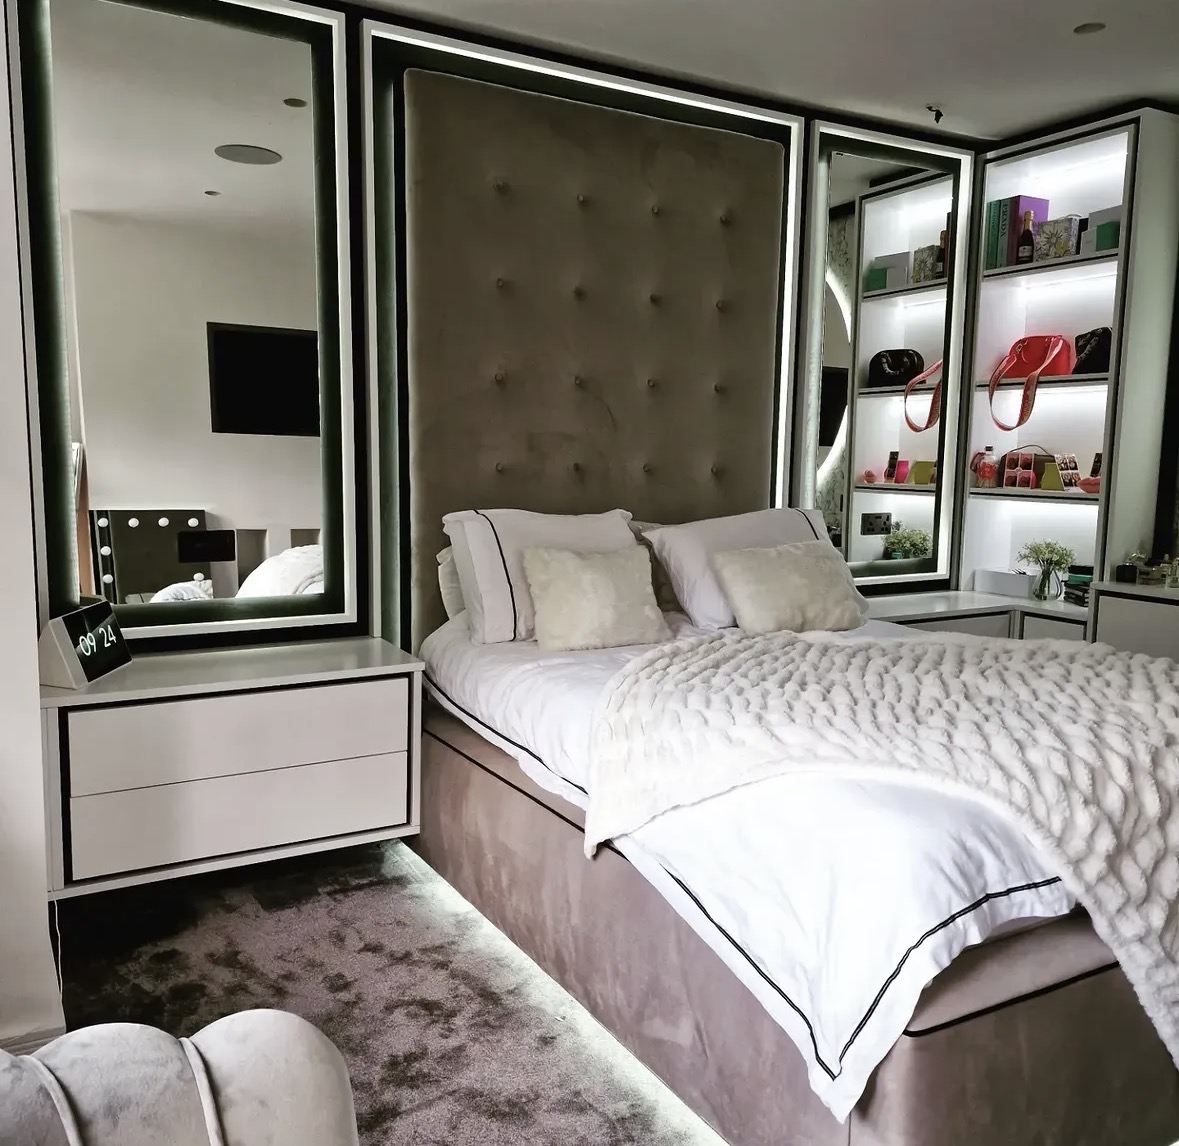
Bespoke Bedroom Furniture, designed around the room
Most bedrooms accumulate furniture over years — a headboard from one shop, a chest of drawers from another, a television mounted wherever the socket happens to be. Bespoke bedroom furniture takes the opposite approach, treating the sleeping wall, the storage and the screen as a single design problem from the outset.
We typically start with the wall behind the bed: an upholstered headboard panel, backlit mirror surrounds and display shelving built to sit flush with the plaster, with lighting circuits agreed before any joinery is cut. Where a television is wanted opposite the bed, we design a matching media wall with concealed cabling, drawer storage and, where the room allows, a linear fire.
Every measurement is taken from the room itself — skirting heights, socket positions, radiator pipework, the run of coving — so the finished furniture reads as part of the wall rather than something later fixed to it. Upholstery, veneer and lighting are specified together, so the headboard, shelving and any media unit share one palette across the room.
The result is a bedroom that looks considered from the doorway: no visible cables, no mismatched finishes, and storage that has been planned around what actually needs to be kept close to the bed.
What can be included
01
Upholstered headboard walls
Buttoned or panelled upholstery built into the wall, with fabric and stitching agreed to suit the rest of the room.
02
Backlit mirror surrounds
Mirror panels set into the headboard wall with warm, dimmable LED edging for bedside light without a lamp.
03
Illuminated display shelving
Open shelving either side of the bed for books, objects and lighting, lit from within rather than by a fitting on top.
04
Bedroom media walls
Television, storage and, where wanted, a linear fire built into one wall opposite the bed, with cabling concealed throughout.
05
Floating drawer units
Wall-hung drawer runs beneath a media unit or headboard wall, kept clear of the floor for a lighter look and easier cleaning.
06
Slatted and panelled detailing
Timber slats or fluted panelling used to add texture to a headboard or media wall without adding visual weight.
07
Dressing furniture
Fitted dressing tables and drawer units designed alongside the headboard wall where the bedroom includes a dressing corner.
08
Bedside integration
Fitted bedside units or floating shelves built to match the headboard wall, sized to the bed and mattress you have.
09
Coordinated finishes
Upholstery, veneer, paint and metalwork specified as one palette so headboard, storage and media furniture read together.
From our work
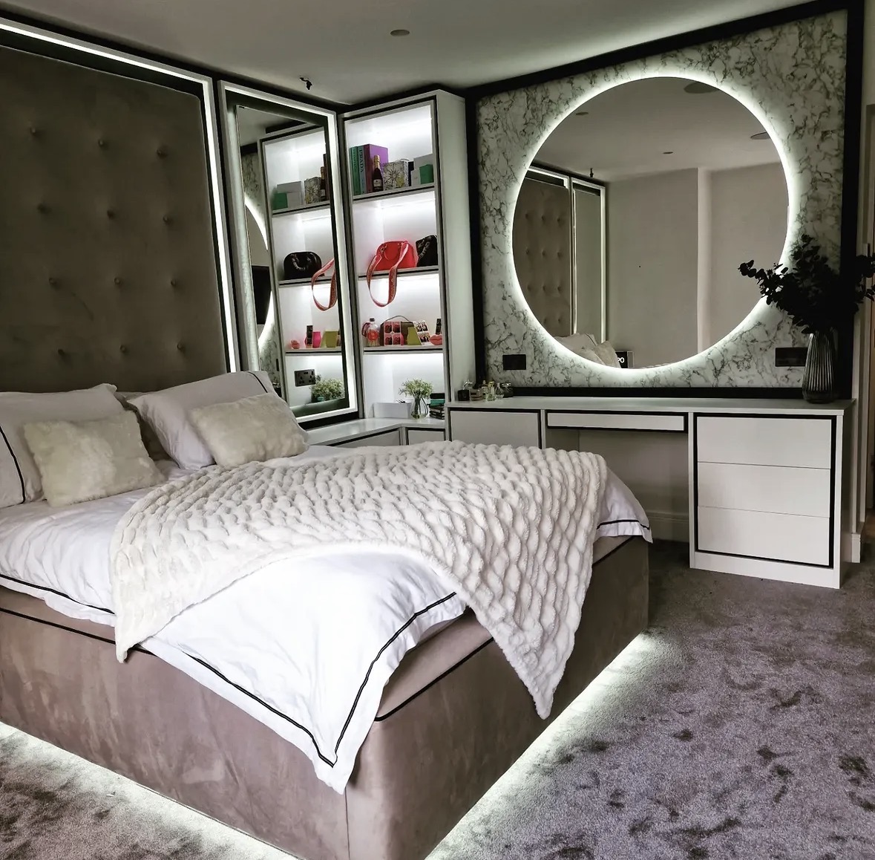
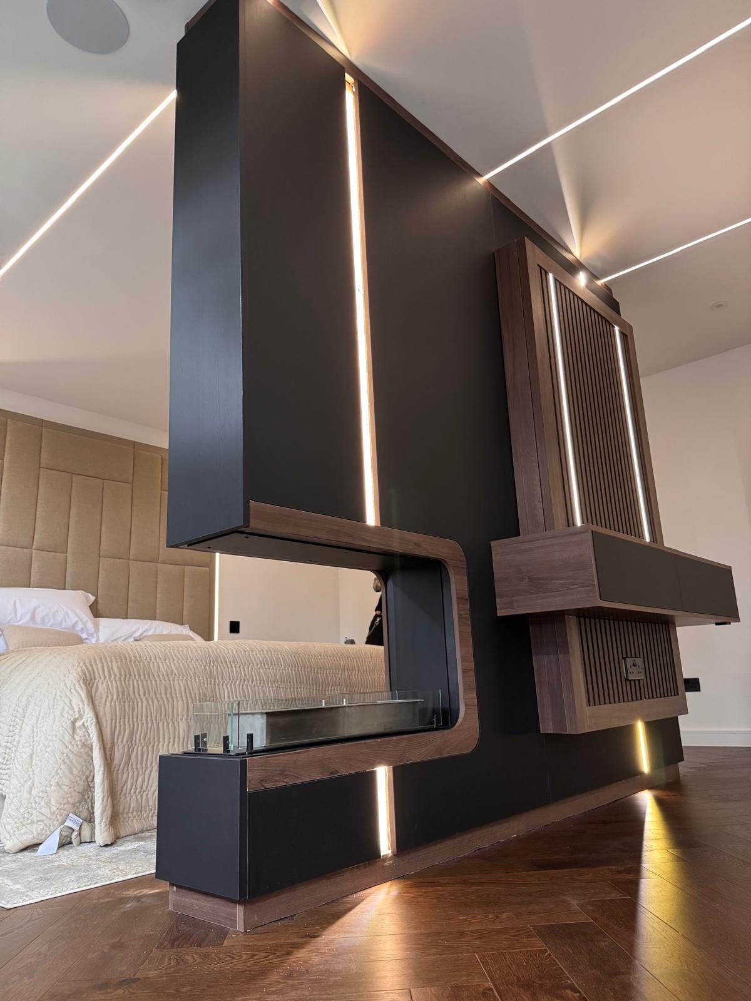
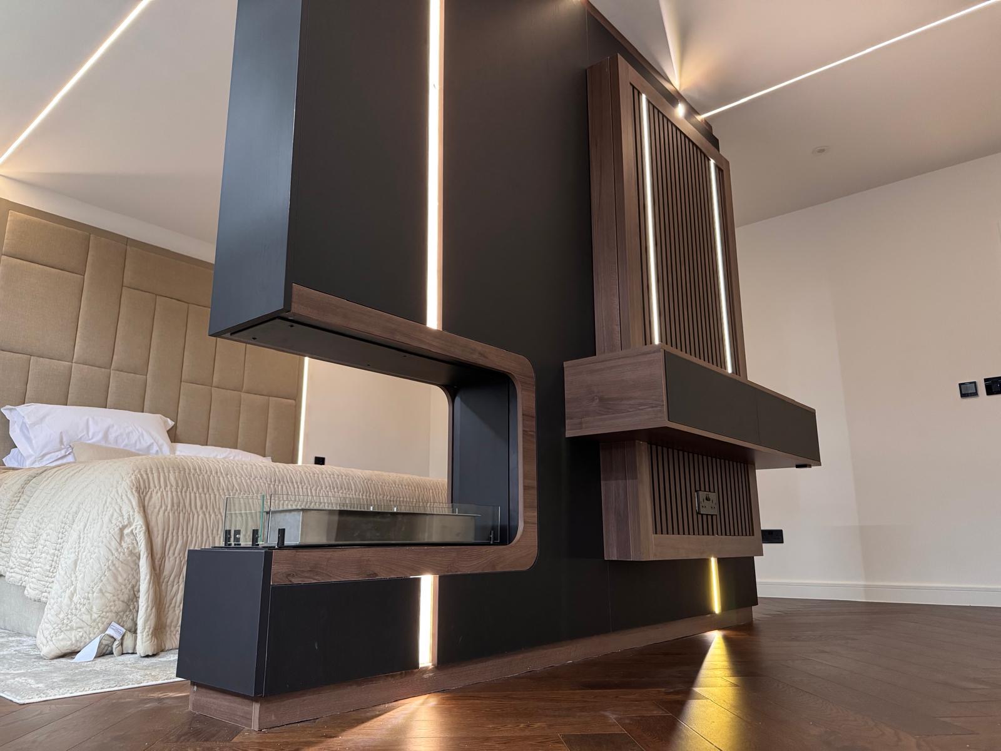
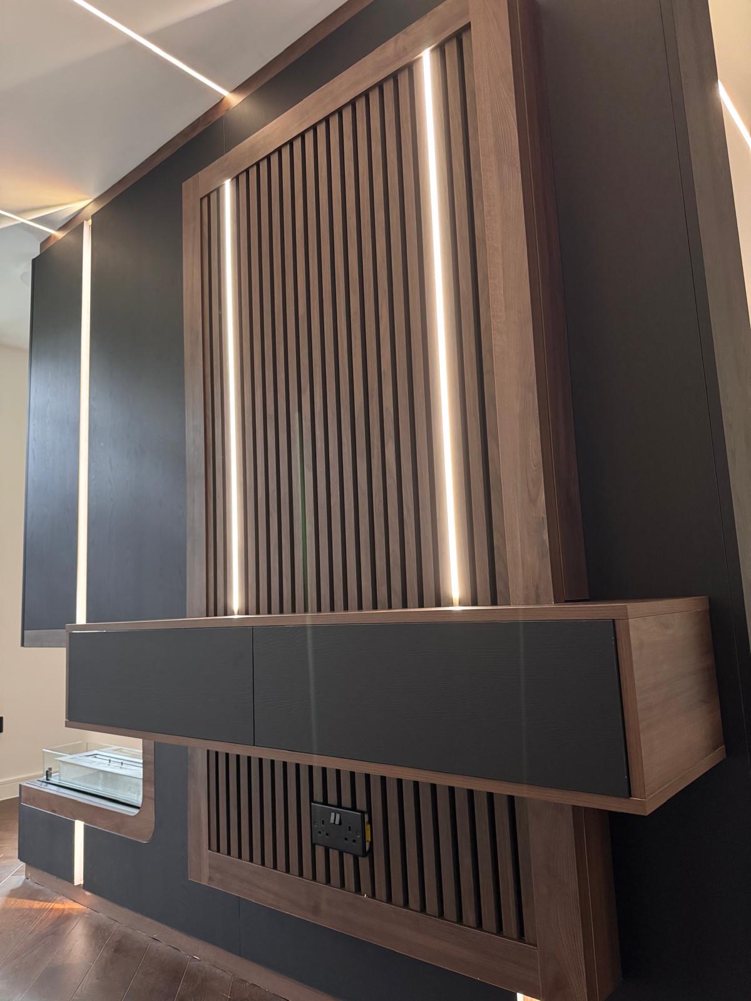
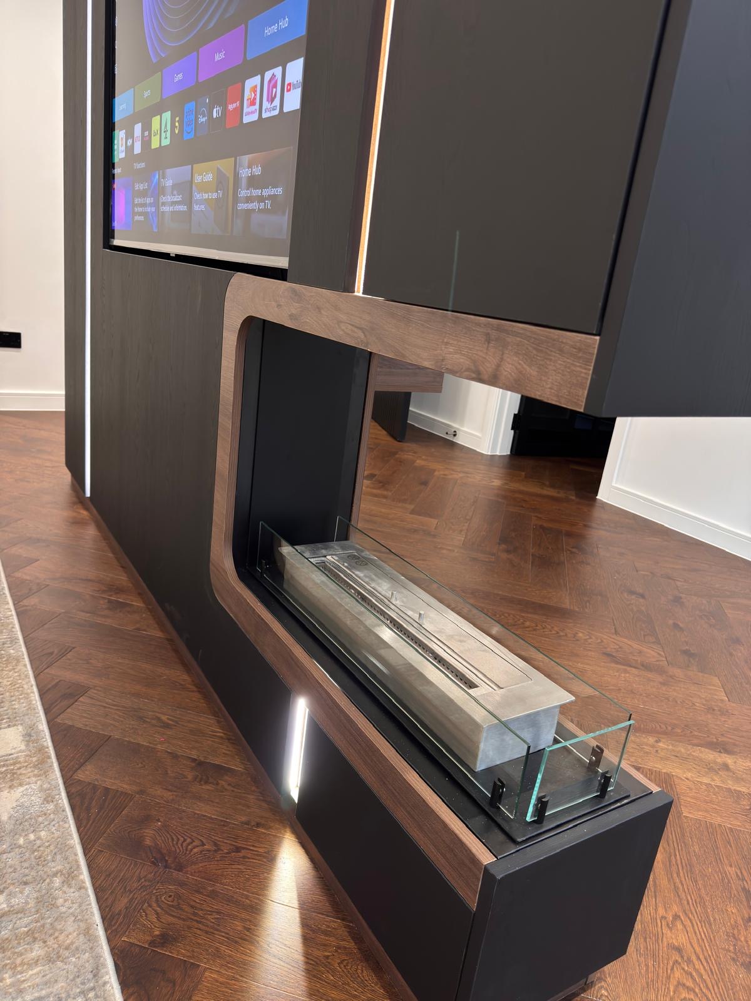
Every commission begins with a conversation about the room, how it is used and what needs to be stored or shown.
Built for the architecture you already have
- Bed position and wall length
- The headboard wall is set out against the actual bed width and wall length, so panelling and shelving land symmetrically either side rather than being centred on the room.
- Existing sockets and lighting circuits
- Socket and switch positions are surveyed early so bedside lighting and any media wall power can be built in, moved or supplemented before joinery is manufactured.
- Radiators and pipework
- Where a radiator or pipe run sits behind the intended furniture line, the design is adjusted or the unit is built with access, rather than the furniture being pushed off the wall.
- Skirtings and coving
- Headboard and media wall panelling is scribed to existing skirtings and coving so the new work appears to have been built with the room, not against it.
- Chimney breasts and alcoves
- Where a chimney breast interrupts the wall, the headboard or media wall is designed to work with the resulting recesses rather than ignoring them.
Materials & finishes
Specifications are developed with you during the design stage and sampled before anything is built. Not every option suits every commission, and we will say so where a material is the wrong choice for the room or the use.
Upholstery fabrics
Wool, velvet and performance weaves selected during design to suit wear and the room's palette.
Timber veneers
Oak, walnut and ash veneers for shelving, panelling and drawer fronts, matched across the wall.
Hand-painted finishes
Bespoke-mixed paint for panelling and cabinetry, agreed against your existing colours.
Mirror and glass
Backlit, bronze-toned or clear mirror panels, specified with the lighting they sit alongside.
Brass and blackened steel detailing
Inlay lines, handles and trims chosen to match other joinery in the house where relevant.
Integrated LED lighting
Warm, dimmable lighting specified by colour temperature and control method during design.
Soft-close drawer fittings
Runners and hinges specified to suit the weight and depth of the drawers being built.
Designed and built bespoke
We begin with a measured survey of the bedroom, recording wall lengths, socket and switch positions, radiators, skirtings and the exact position of the bed, before drawing the headboard and any media wall to scale. Once the design, upholstery, veneer and lighting are agreed, the furniture is built in our Derbyshire workshop and finished ready for a controlled installation, with cabling and lighting circuits coordinated with your electrician. Because each piece is drawn from your own room rather than assembled from a fixed modular range, it fits the wall it was designed for on the day it goes in.
Read our full processBespoke Bedroom Furniture — your questions answered
- Can you build a headboard wall with hanging storage either side?
- Yes. Fitted wardrobes or drawer towers either side of an upholstered headboard are one of the most common layouts we design, keeping hanging and folded storage close to the bed while the headboard wall stays free of clutter.
- Will there be a mirror built into the headboard wall?
- Only if you want one. Backlit mirror panels work well either side of an upholstered headboard for bedside light, but plenty of clients prefer plain upholstery or shelving instead — it is agreed during design.
- How are sockets and switches handled?
- We survey existing sockets and switch positions before drawing the design, then work with your electrician to move, add or conceal them within the new wall so nothing interrupts the upholstery or panelling.
- Can a television and fire be built into a bedroom media wall?
- Yes, subject to the manufacturer's clearances for the fire chosen. We set out the television height and fire opening together so the finished wall reads as one piece rather than a screen bolted to storage.
- Does the furniture work with a sloping bedroom ceiling?
- Yes. Where a headboard wall or media wall sits under a sloping ceiling, the panelling and any shelving are shaped to follow the pitch during design rather than being boxed in below it.
- Can you match furniture already in the room?
- We can take reference from existing veneers, paint colours or ironmongery so new pieces sit alongside what you are keeping, though an exact match cannot always be guaranteed on aged timber.
- What finishes are available for the headboard upholstery?
- Wool, velvet and performance fabrics are all workable; we discuss durability and cleaning alongside appearance during the design stage so the choice suits daily use.
- Can drawer storage be built beneath a headboard or media wall?
- Yes, floating drawer runs beneath either are a common way to add storage without the unit reaching the floor, which also keeps the wall easier to clean underneath.
- How long does bedroom furniture like this take?
- It depends on the scope and how quickly finishes are chosen. We agree a realistic programme covering design, manufacture and installation once the drawings are signed off, before anything is ordered.
- Do you handle the electrics for integrated lighting?
- The joinery and lighting fittings are ours to specify and install; the wiring itself is carried out by a qualified electrician, either yours or one we coordinate with on your behalf.
- Can existing furniture stay in the room during the work?
- Where possible, yes. We plan installation around what needs to stay in place, though some items may need to be moved temporarily while the new wall is fitted.
- Is dressing furniture included in this service?
- Fitted dressing tables and drawer units can be designed alongside a headboard or media wall where the room includes space for one; for a full dressing area we would usually point you towards our dressing rooms service instead.
- Which areas do you cover for bedroom furniture?
- We work from our Derbyshire workshop across Derbyshire, Staffordshire, Leicestershire, Nottinghamshire and the West Midlands, including Derby, Burton upon Trent, Lichfield and Sutton Coldfield.
- Can the media wall be fitted without a fire?
- Yes, a fire is entirely optional. Many bedroom media walls are built purely for television and storage, with the fire opening left out of the design altogether.
- Will the furniture be built off-site?
- Manufacture takes place in our Derbyshire workshop, with a small on-site team then scribing, fixing and finishing the furniture to your walls, skirtings and coving during installation.
Related bespoke services

Fitted Wardrobes
Full-height wardrobes that follow the room — sloped ceilings, chimney breasts and all.
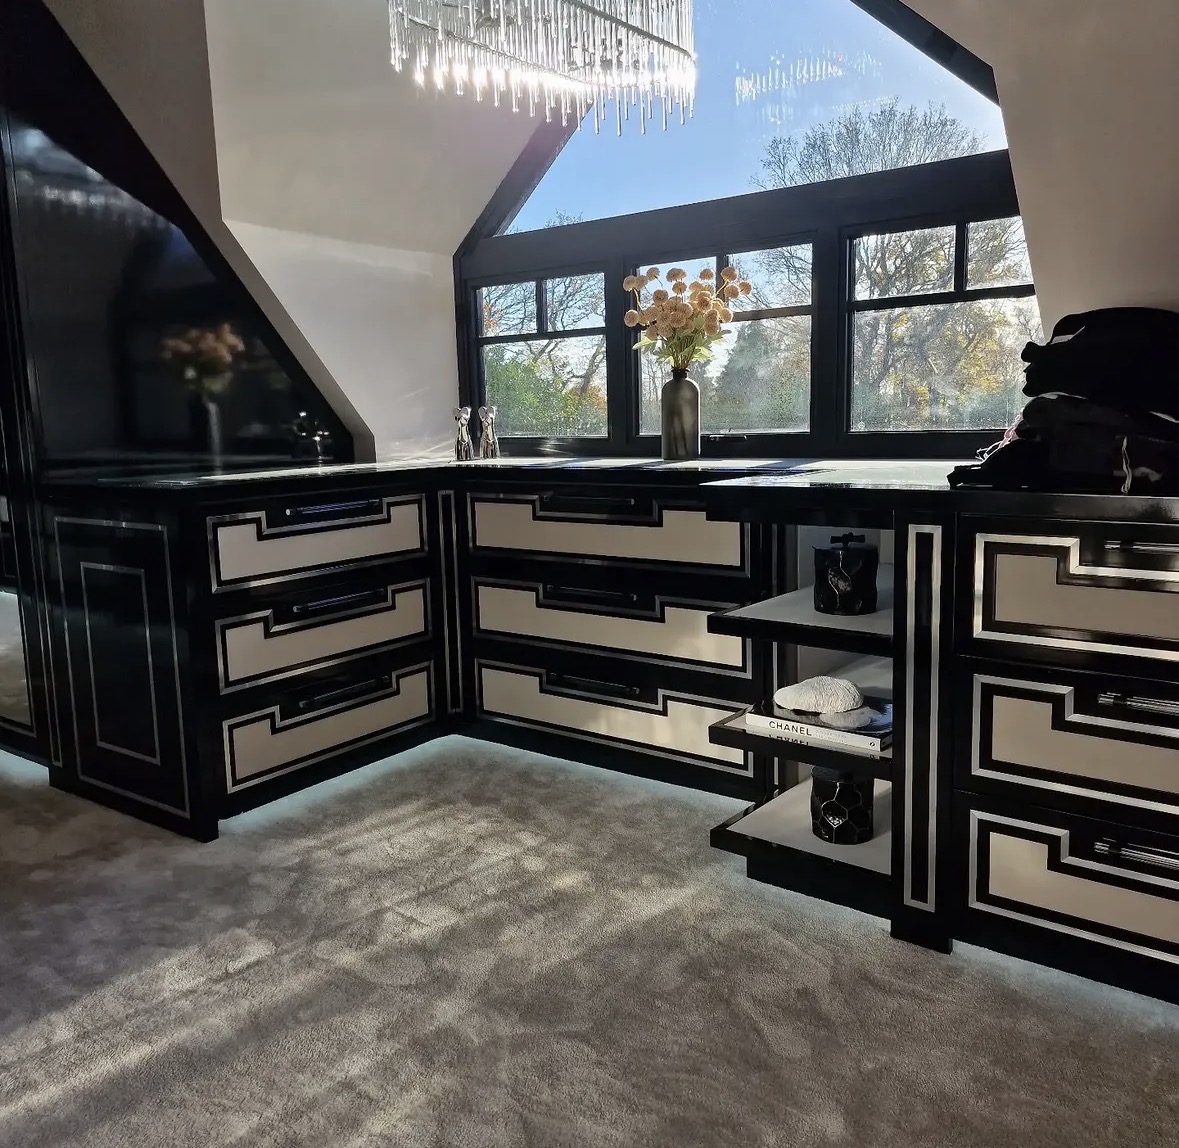
Walk-In Wardrobes
Open hanging, glazed fronts, island drawers and lighting that makes getting dressed straightforward.
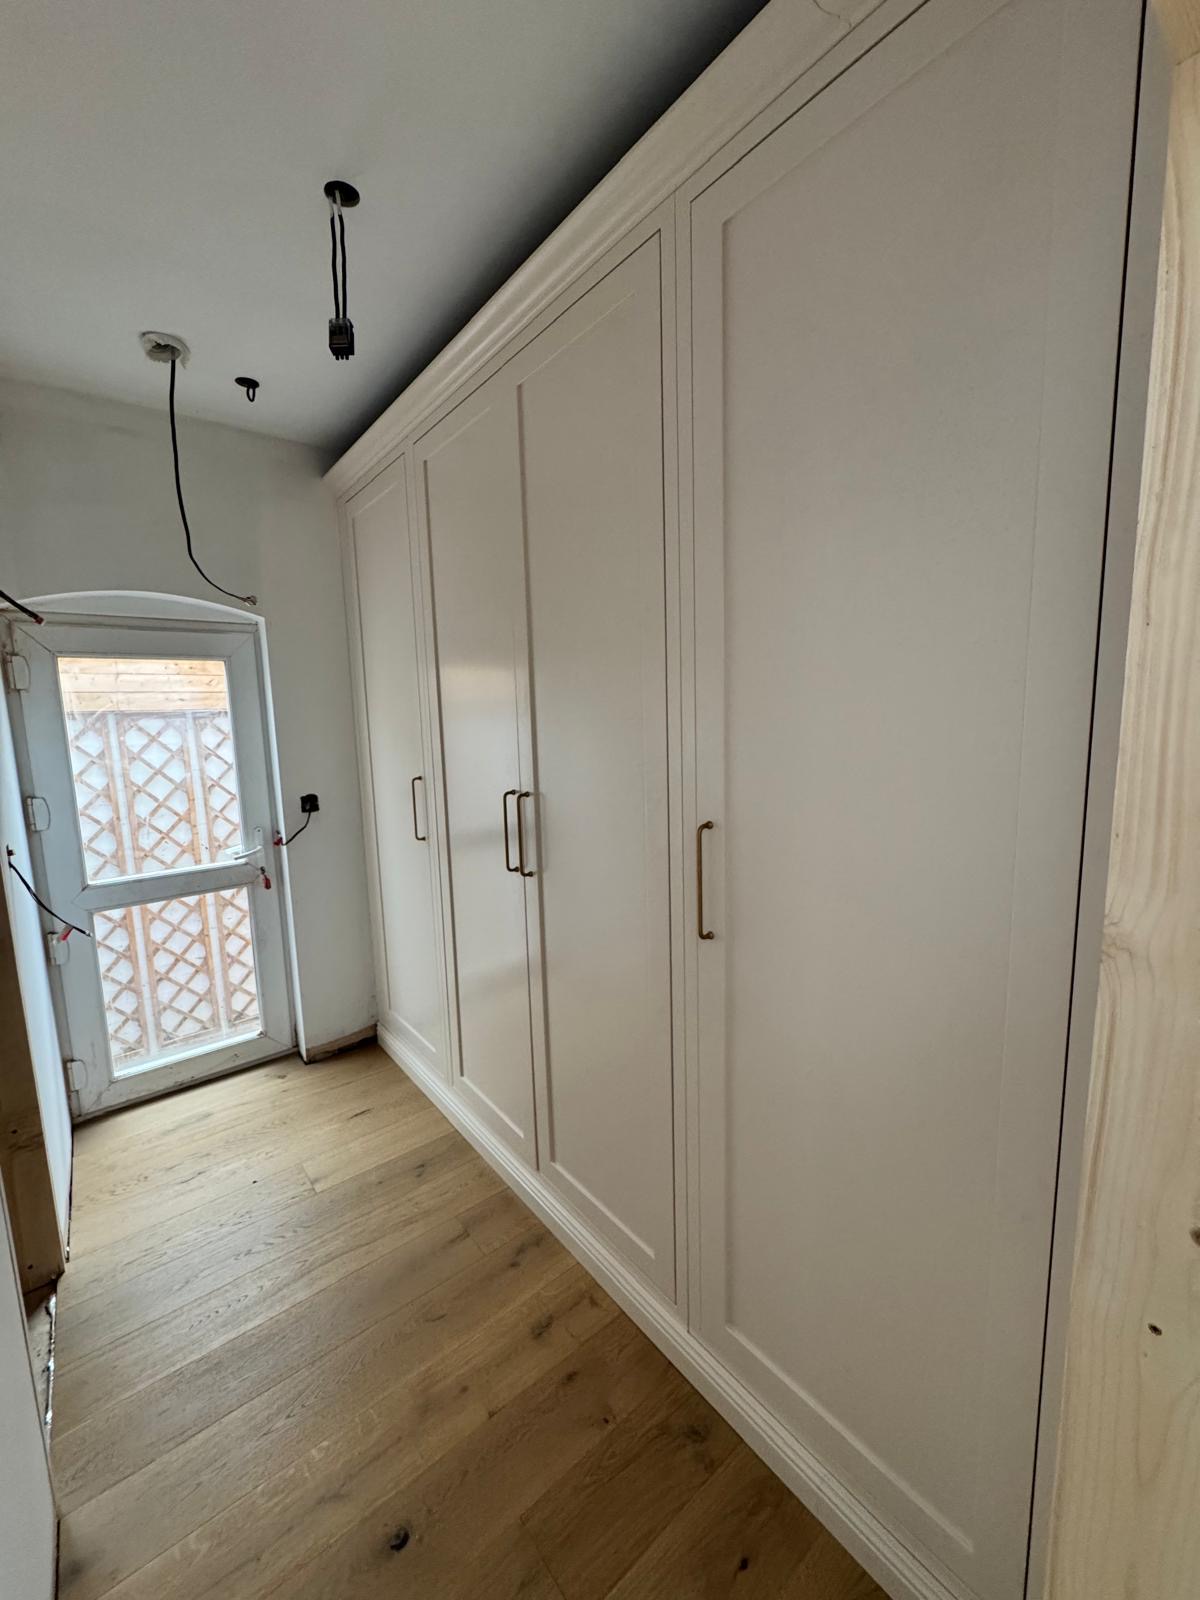
Fitted Bedroom Furniture
Full-height cabinetry planned across the whole bedroom, not fitted wardrobes with a chest of drawers pushed against them.
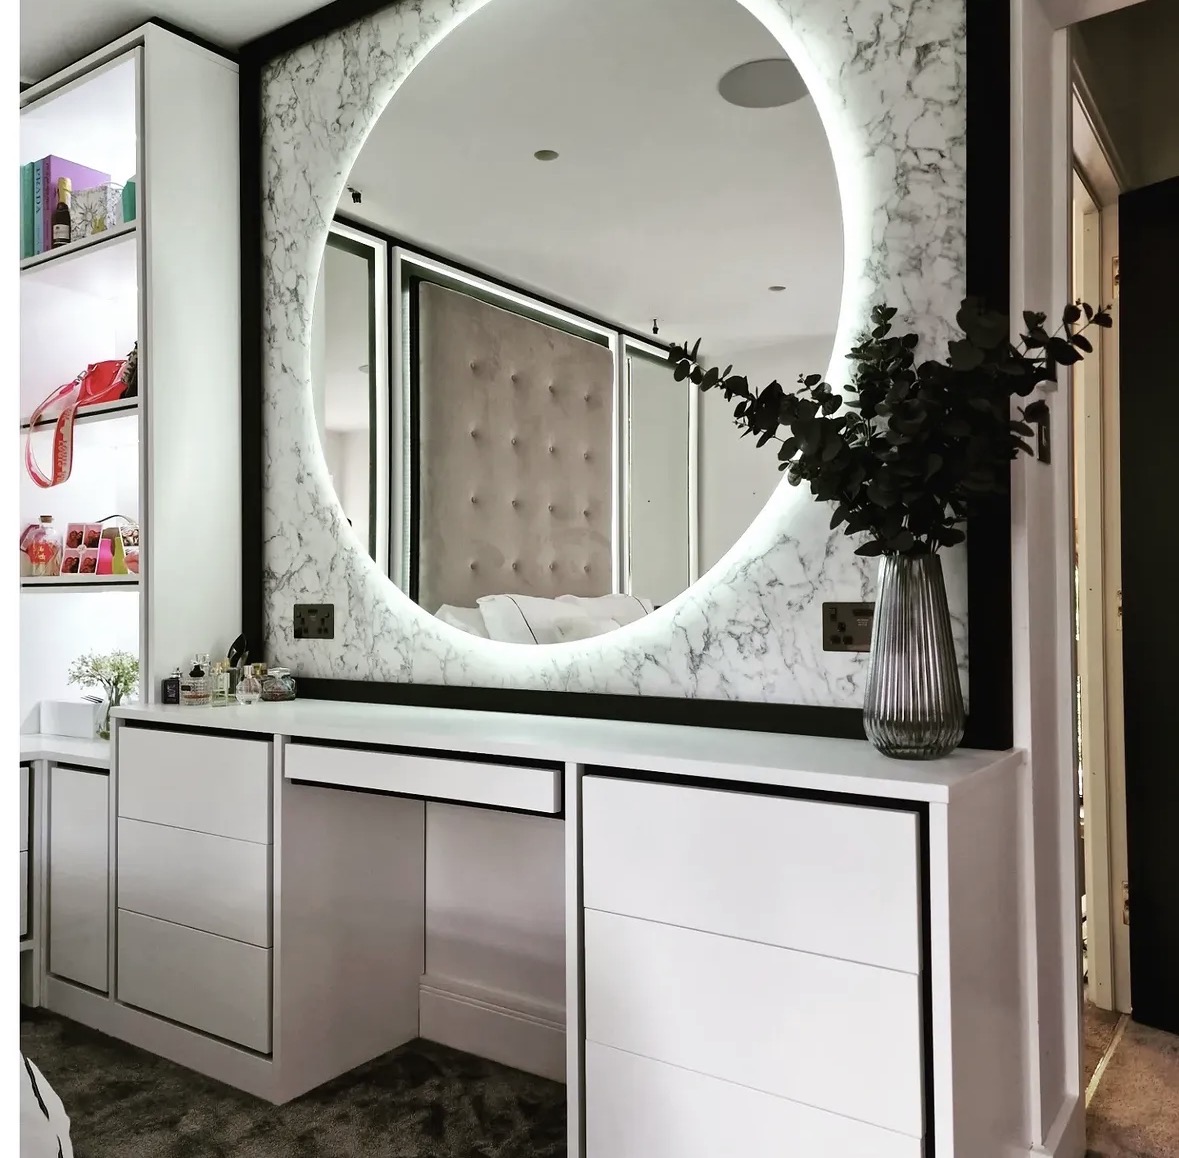
Vanity & Dressing Tables
A dressing table sized to the wall it stands against, with mirror, lighting and drawers designed as one piece.
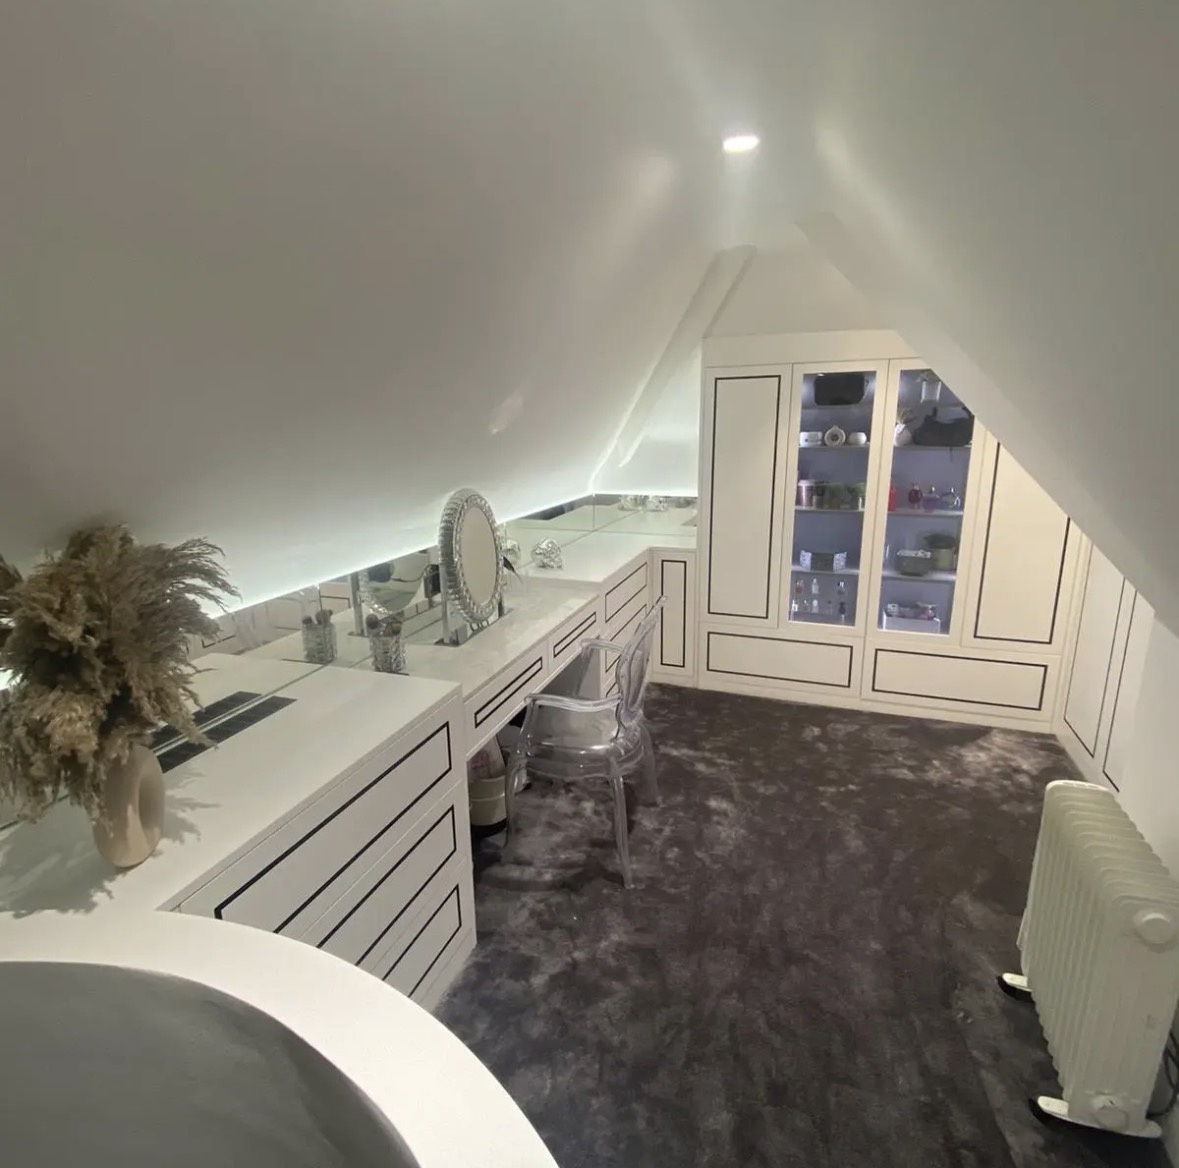
Dressing Rooms
A dedicated room for dressing, planned around circulation, mirrors and light rather than filled wall to wall with rails.
Areas we work in
Everything is designed and built at our Derbyshire workshop and installed by our own team across the Midlands, including Solihull, Sutton Coldfield, Four Oaks, Lichfield, Birmingham, Burton upon Trent, Ashby-de-la-Zouch, Swadlincote, Derbyshire, Leicestershire.
Areas we coverSpeak to us about your project on +44 7418 627358 or send us the details.

Planning Something Bespoke?
Tell us about your space, what you're looking to create and where the project is located.