
Walk-In Wardrobes
Bespoke Vanity Units & Dressing Tables
A fitted dressing table earns a corner of the bedroom or dressing room that a freestanding piece can rarely use as well.
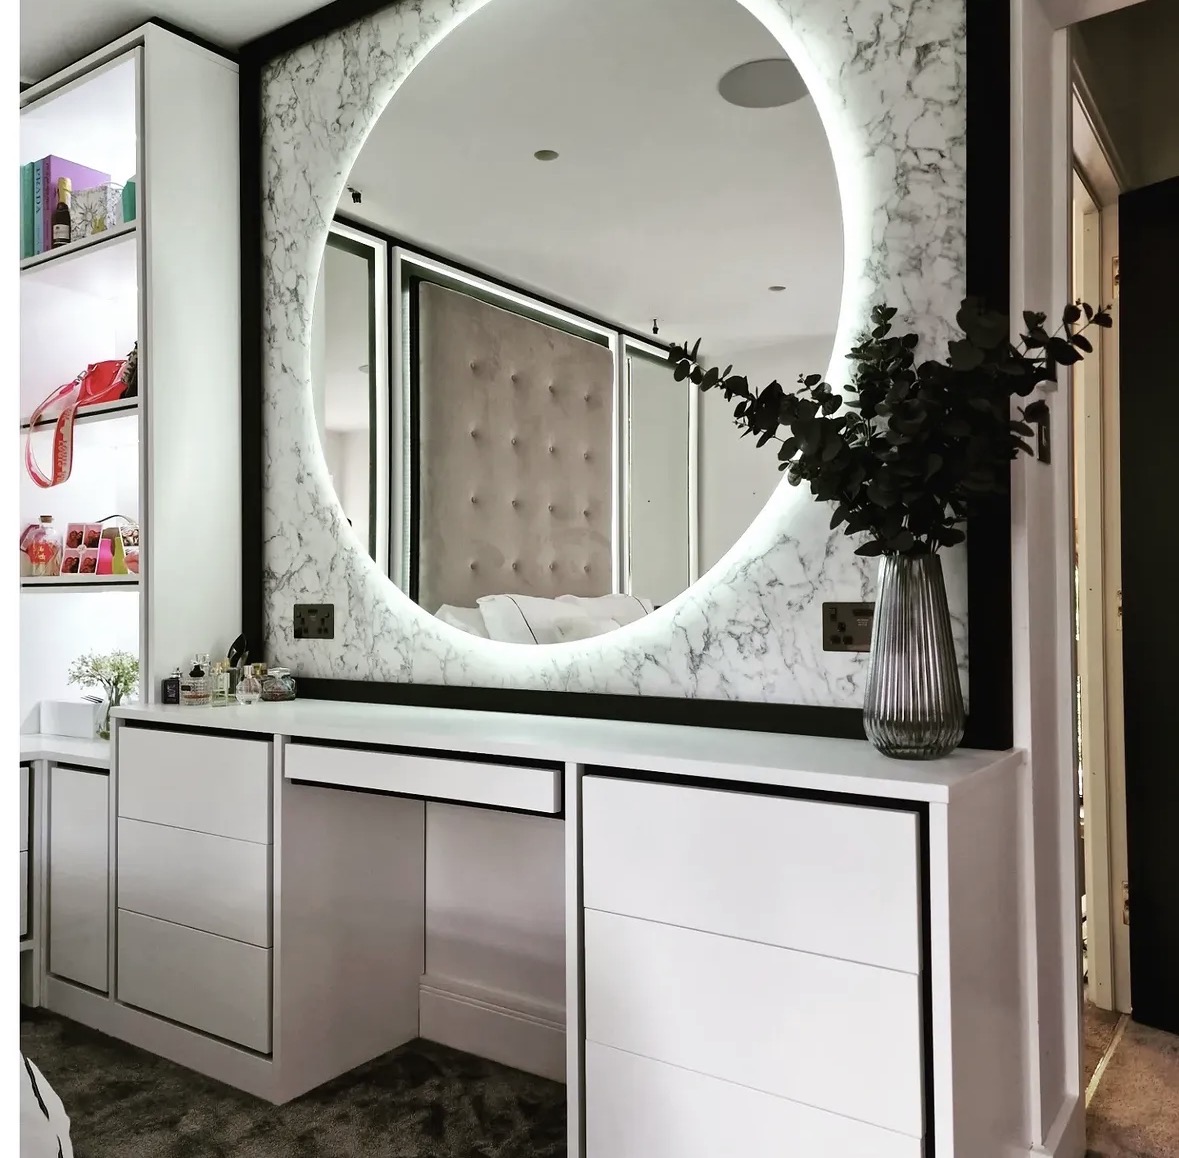
Vanity & Dressing Tables, designed around the room
A dressing table bought off the shelf is a compromise: a fixed width, a fixed mirror size, drawers sized for nobody in particular. A fitted vanity unit starts instead from the wall it will stand against, so the surface, the mirror and the storage beneath are all sized to the space and to how you use it.
We typically pair a pale lacquered or veneered dressing table with a round or arched backlit mirror, set into a marble-effect or plaster surround so the light reads as part of the wall rather than a bolt-on fitting. Handleless drawers beneath keep the surface clear of visible hardware, with an illuminated display cabinet often built alongside for jewellery, scent or accessories.
Because the unit is designed with the mirror and lighting together, colour rendering at the mirror is considered from the outset rather than left to whatever lamp happens to be nearby — an important detail for a surface used for make-up and grooming in the morning and evening alike.
Whether the vanity unit sits within a walk-in wardrobe, a dressing room or simply against a spare stretch of bedroom wall, it is built and finished to match the joinery around it, so it reads as part of the room rather than an addition to it.
What can be included
01
Backlit mirror surrounds
Round or arched mirrors set into a lit surround, specified for warm, even light at the face rather than a single overhead source.
02
Marble-effect or plaster mirror frames
Surrounds finished to complement the room, agreed alongside the mirror shape and lighting during design.
03
Handleless drawer fronts
Push-to-open or finger-pull drawers beneath the dressing surface, keeping the front elevation clean.
04
Illuminated display cabinetry
A glazed, internally lit cabinet built alongside the dressing table for jewellery, scent bottles or accessories.
05
Pale lacquer and veneer finishes
A range of dressing table finishes agreed to sit with the wardrobes or headboard wall nearby.
06
Dressing stool and seating allowance
Knee space and stool positioning planned into the design so the unit is comfortable to sit at, not just to look at.
07
Fitted or freestanding options
Vanity units can be built fully into a wardrobe or dressing room run, or designed as a standalone fitted piece against a single wall.
08
Coordinated hardware and lighting
Handle finishes, if used, and lighting colour temperature specified once and carried through to any nearby wardrobes.
From our work
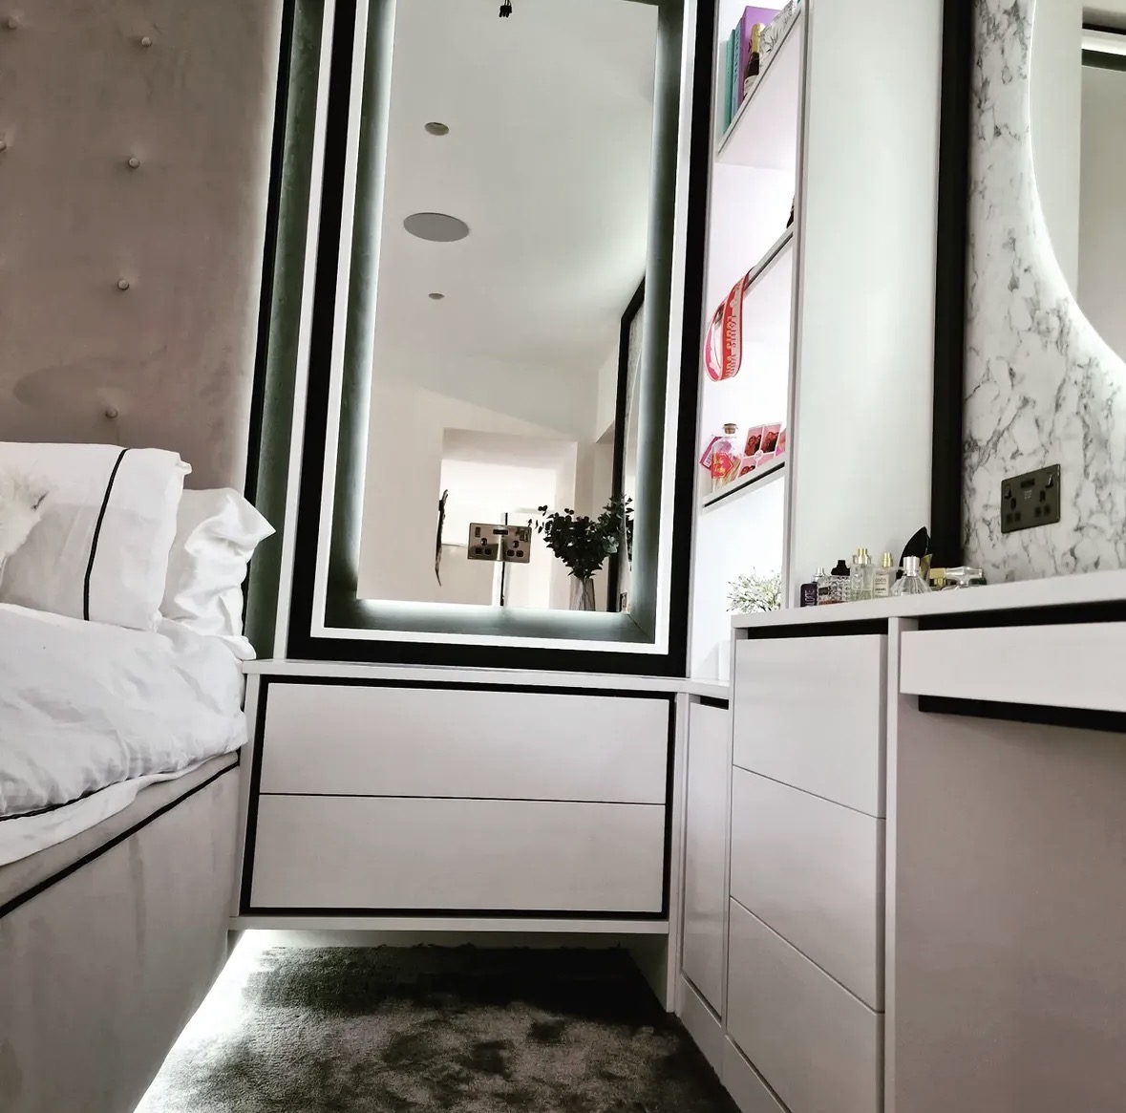
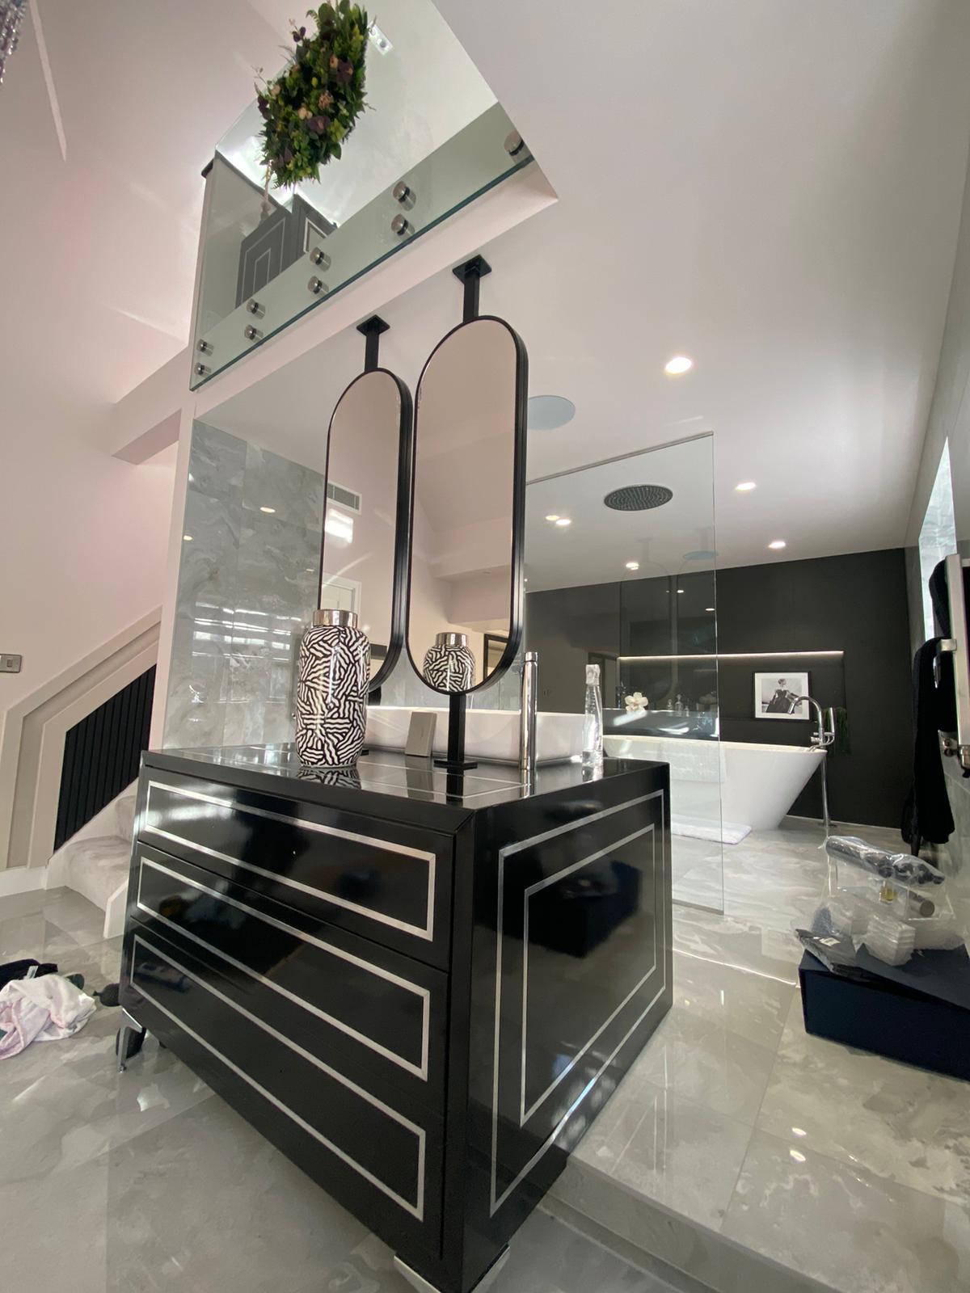
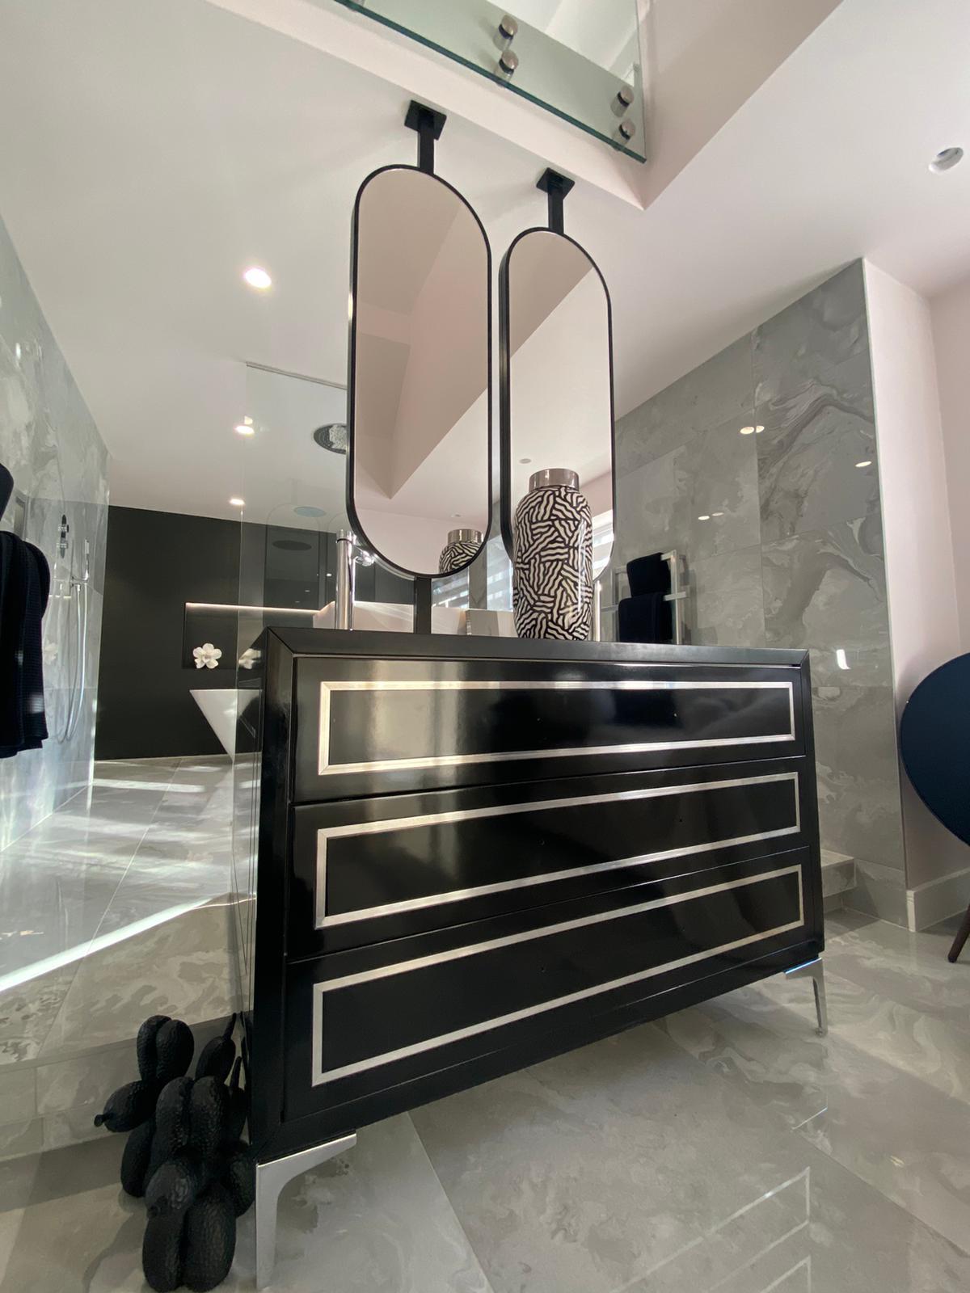
Every commission begins with a conversation about the room, how it is used and what needs to be stored or shown.
Built for the architecture you already have
- Available wall width
- The dressing table and mirror are sized to the actual run of wall available, rather than the unit dictating the space it needs.
- Existing sockets for hairdryers and straighteners
- Socket positions near the vanity are checked during survey so appliances can be used at the unit without trailing leads across the surface.
- Natural and fitted light sources
- Window position and any existing ceiling lighting are considered so the mirror lighting complements rather than competes with daylight.
- Skirting and floor level
- Drawer bases and knee-space clearance are set out against the actual skirting height and floor level to avoid an uneven gap beneath the unit.
- Adjacent wardrobe or cabinet runs
- Where the vanity sits within a wardrobe or dressing room, its height, depth and finish are aligned with the cabinetry either side.
Materials & finishes
Specifications are developed with you during the design stage and sampled before anything is built. Not every option suits every commission, and we will say so where a material is the wrong choice for the room or the use.
Pale lacquer finishes
A common choice for dressing table surfaces, colour agreed during design to suit the room.
Oak and walnut veneers
Used for drawer fronts or surrounds where a warmer, more textured finish is preferred.
Marble-effect and plaster surrounds
Specified for the mirror frame, matched to worktops or finishes used elsewhere in the room.
Backlit mirror glass
LED-edged mirror panels specified by shape and light colour during the design stage.
Handleless drawer systems
Push-to-open mechanisms specified for a clean drawer front, or finger-pull details where preferred.
Glazed display cabinet fronts
Clear or smoked glazing for any adjoining display cabinet, lit internally to suit what will be kept inside.
Soft-close drawer runners
Fitted throughout for quiet, consistent operation of the dressing table drawers.
Designed and built bespoke
We measure the intended wall, along with nearby sockets, skirting height and window position, before drawing the dressing table, mirror and any display cabinet to the room's actual dimensions. Once the finish, mirror shape and lighting are agreed, the unit is built in our Derbyshire workshop and finished before installation, with the mirror lighting wired in coordination with your electrician. Built this way, the vanity unit is made specifically for the wall it will occupy, rather than being an adapted item from a standard bedroom furniture range.
Read our full processVanity & Dressing Tables — your questions answered
- Can the mirror lighting be dimmed?
- Yes, backlit mirror lighting is typically specified as dimmable, so the light level can be adjusted for daytime grooming or evening use, and this is agreed with your electrician during design.
- How much drawer storage is included?
- Drawer depth and number are agreed to suit what you keep at the dressing table, from a single shallow drawer for jewellery to a full run of storage beneath the surface.
- Can a vanity unit be built into an existing wardrobe run?
- Yes, a dressing table is often built into the same wall as fitted wardrobes, matching the door style and finish so it reads as part of the same piece of furniture.
- Will there be enough socket access for a hairdryer?
- We check nearby socket positions during the survey and can arrange for an additional socket to be added close to the unit, coordinated with your electrician ahead of installation.
- What shape mirrors are available?
- Round and arched backlit mirrors are common, though the shape and size are agreed to suit the wall and the surround finish chosen during design.
- Does the unit work under a sloping ceiling?
- Yes, where a vanity unit sits under a sloping ceiling, the mirror height and any overhead cabinetry are set out to keep the unit comfortable to sit at despite the reduced headroom.
- Can existing furniture be kept alongside a new vanity unit?
- Yes, a fitted vanity unit can be designed to stand alone against a wall, allowing existing furniture elsewhere in the room to remain unaffected.
- What finishes can the dressing table be made in?
- Pale lacquer, oak and walnut veneers are all available, with the surround and any handles agreed together during the design stage to suit the room.
- How long does a vanity unit take to design and build?
- Timescales depend on the finish and lighting chosen; once the design is signed off we agree a programme covering manufacture in the workshop and a single-day or short installation.
- Is a display cabinet always included?
- No, an illuminated display cabinet is optional and can be added alongside the dressing table where there is room, or left out in favour of a simpler unit.
- Can the vanity unit include seating?
- We plan knee space and stool positioning into the design so the unit is comfortable to sit at, though the stool itself is generally a furnishing item rather than part of the fitted joinery.
- Will the finish match my existing wardrobes?
- We can take the specification from existing wardrobes or a headboard wall so the vanity unit's finish, hardware and lighting are consistent with the rest of the room.
- Can a vanity unit be fitted in a walk-in wardrobe rather than a bedroom?
- Yes, this is a common location, particularly where a dressing room or walk-in wardrobe already has a run of cabinetry that the vanity unit can be built into.
- Which areas do you install vanity units and dressing tables in?
- We work from our Derbyshire workshop across Derbyshire, Staffordshire, Leicestershire, Nottinghamshire and the West Midlands, including Solihull, Sutton Coldfield and Ashby-de-la-Zouch. Site visits, surveys and installation are carried out in person by our own team rather than a subcontractor, so the same people you speak with at enquiry stage are the ones who fit the finished piece.
Related bespoke services
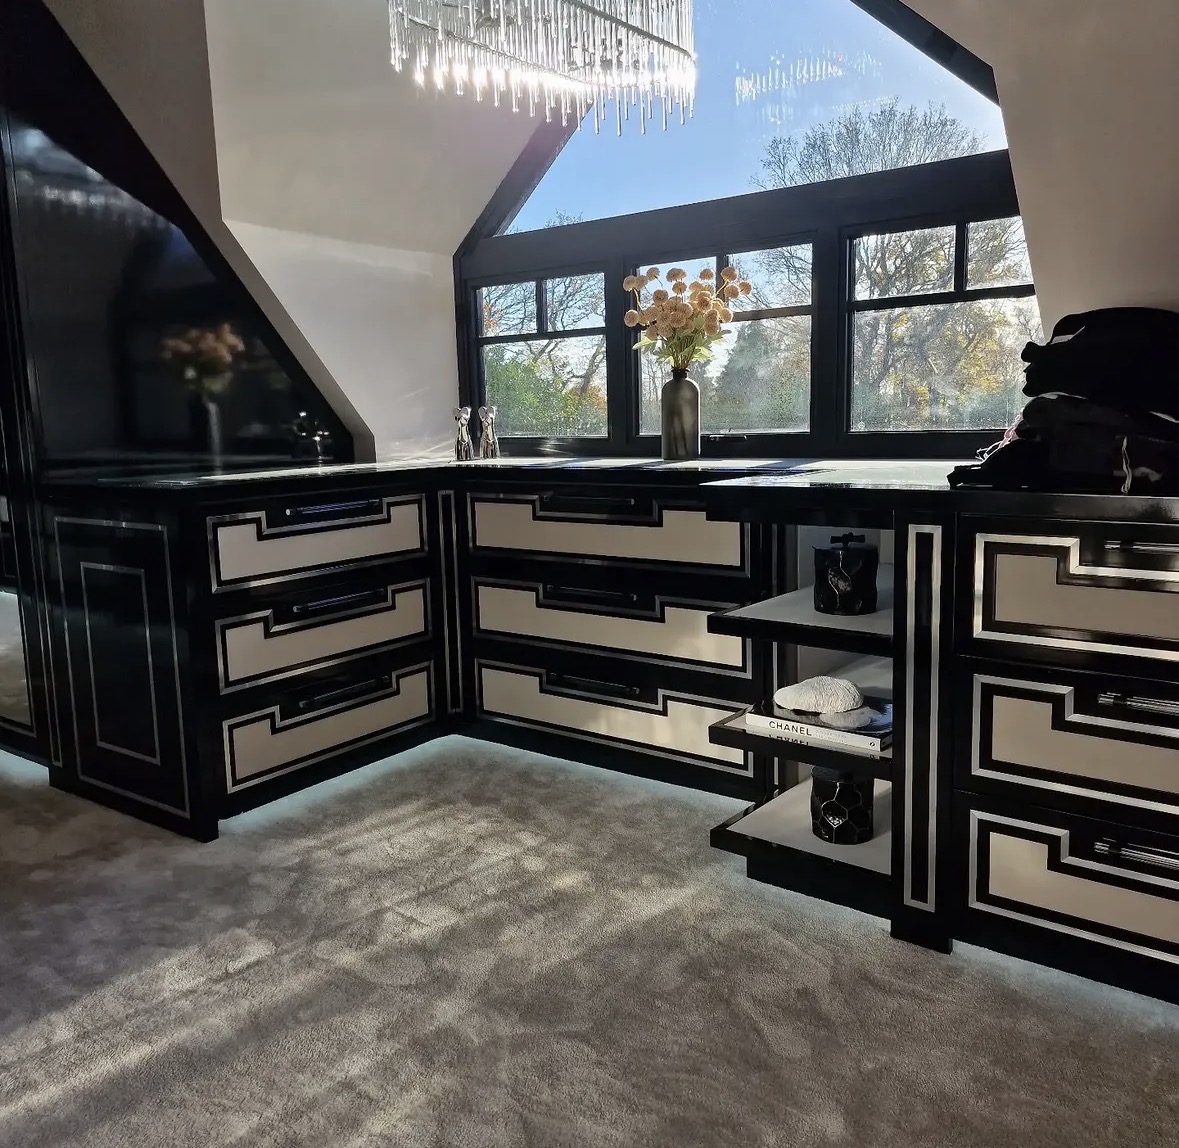
Walk-In Wardrobes
Open hanging, glazed fronts, island drawers and lighting that makes getting dressed straightforward.
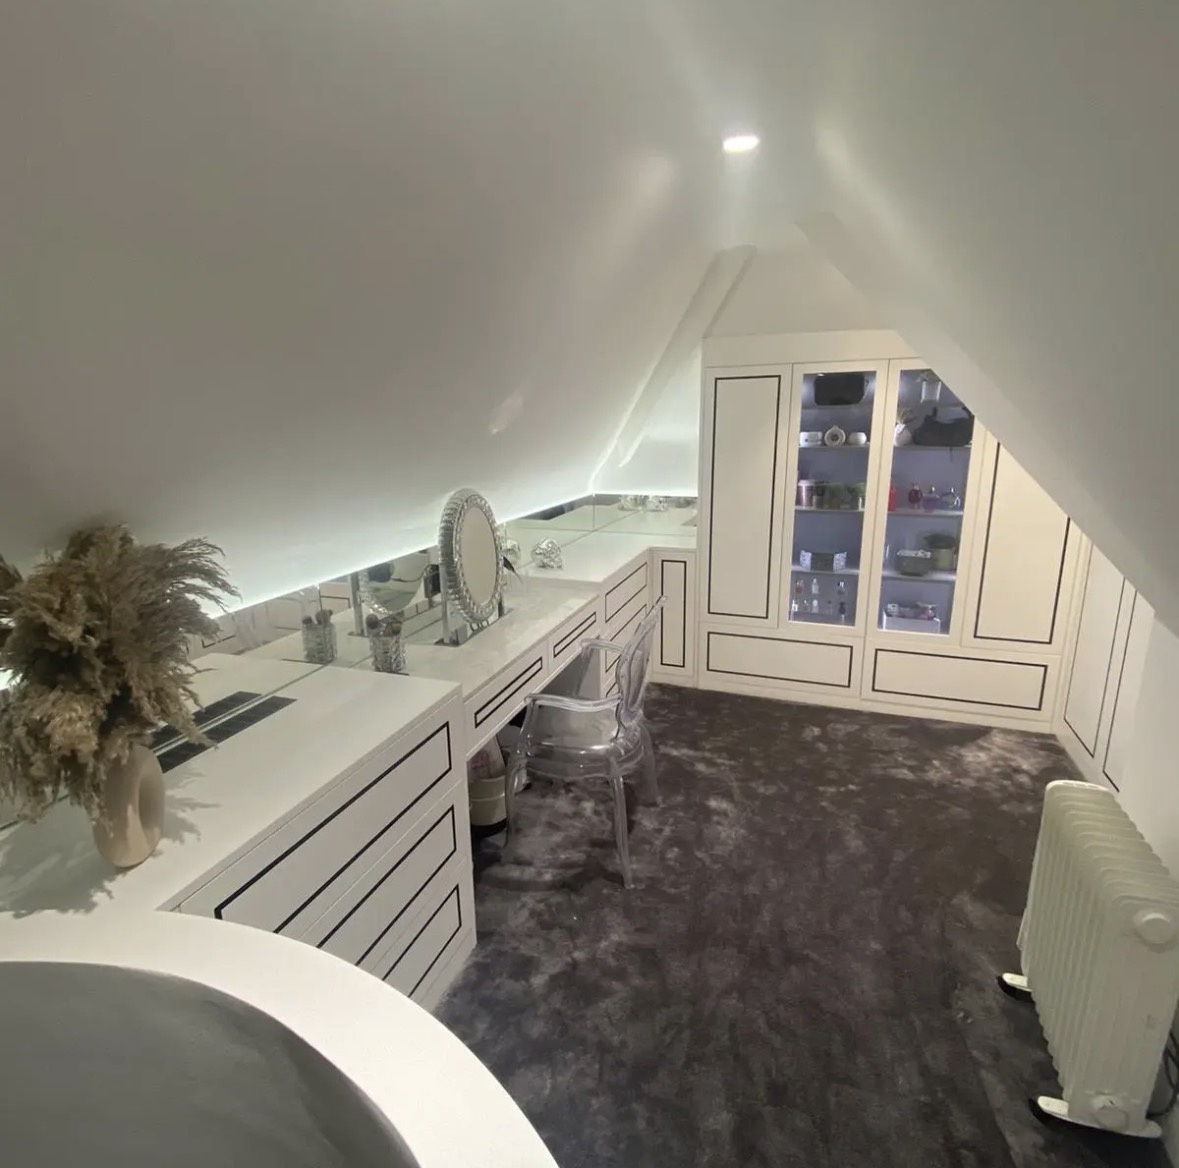
Dressing Rooms
A dedicated room for dressing, planned around circulation, mirrors and light rather than filled wall to wall with rails.
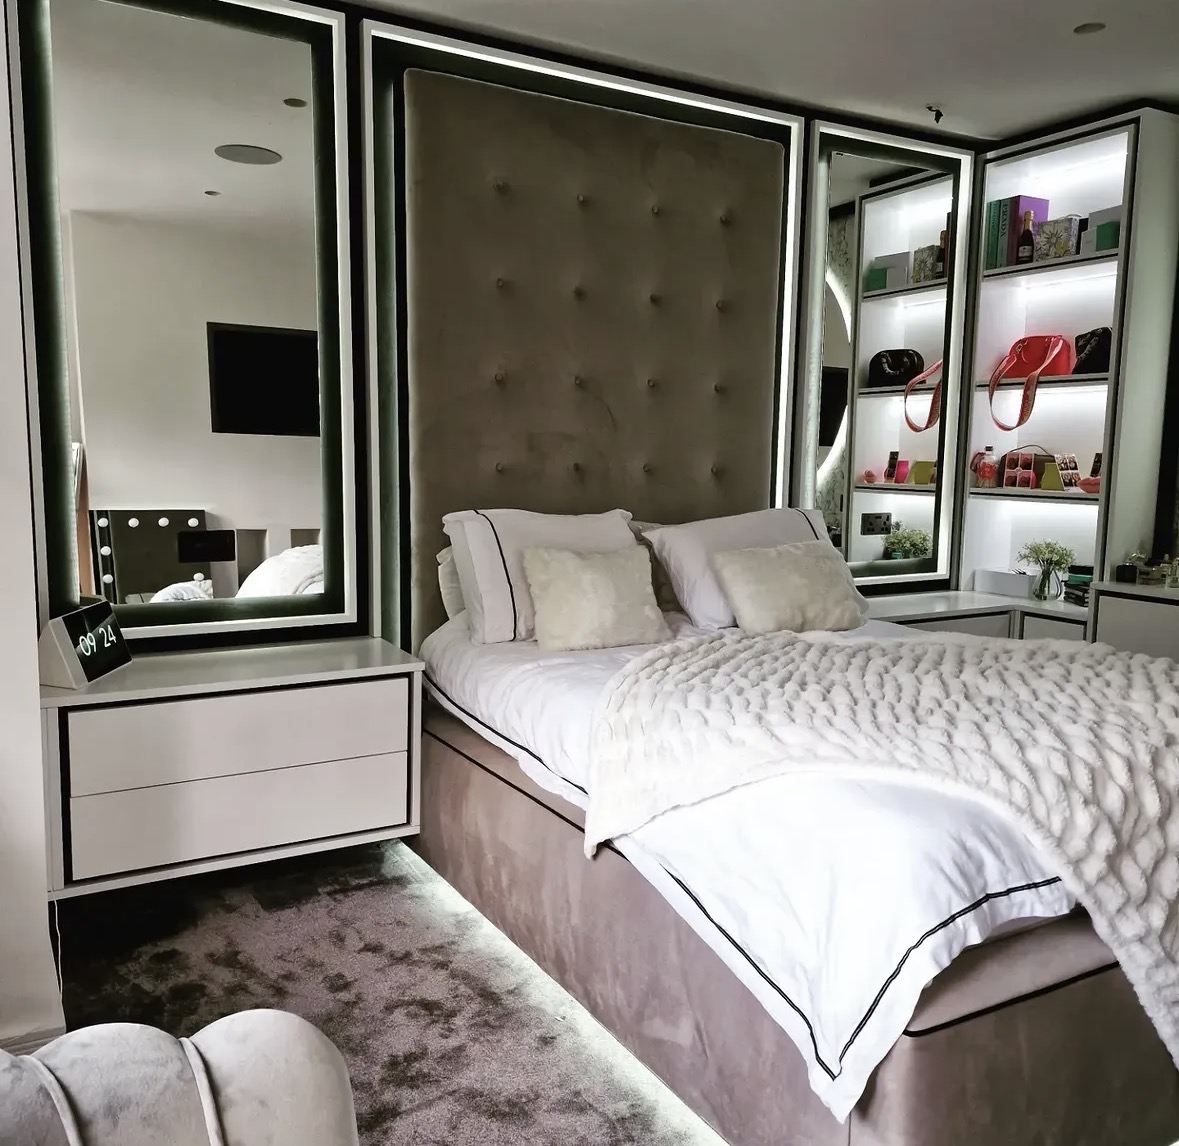
Bespoke Bedroom Furniture
Headboard walls, media units and dressing furniture drawn together as one scheme, not bought piece by piece.

Fitted Wardrobes
Full-height wardrobes that follow the room — sloped ceilings, chimney breasts and all.

Bespoke Cabinetry
Alcoves, boot rooms, utilities, panelling and everything that does not fit a category.
Areas we work in
Everything is designed and built at our Derbyshire workshop and installed by our own team across the Midlands, including Solihull, Sutton Coldfield, Four Oaks, Lichfield, Birmingham, Burton upon Trent, Ashby-de-la-Zouch, Swadlincote, Derbyshire, Leicestershire.
Areas we coverSpeak to us about your project on 07542 822456 or send us the details.

Planning Something Bespoke?
Tell us about your space, what you're looking to create and where the project is located.