
Fitted Wardrobes
Fitted Bedroom Furniture
Fitted bedroom furniture treats wardrobes, drawer runs and bedside storage as one scheme, planned across the room rather than bought as separate pieces.
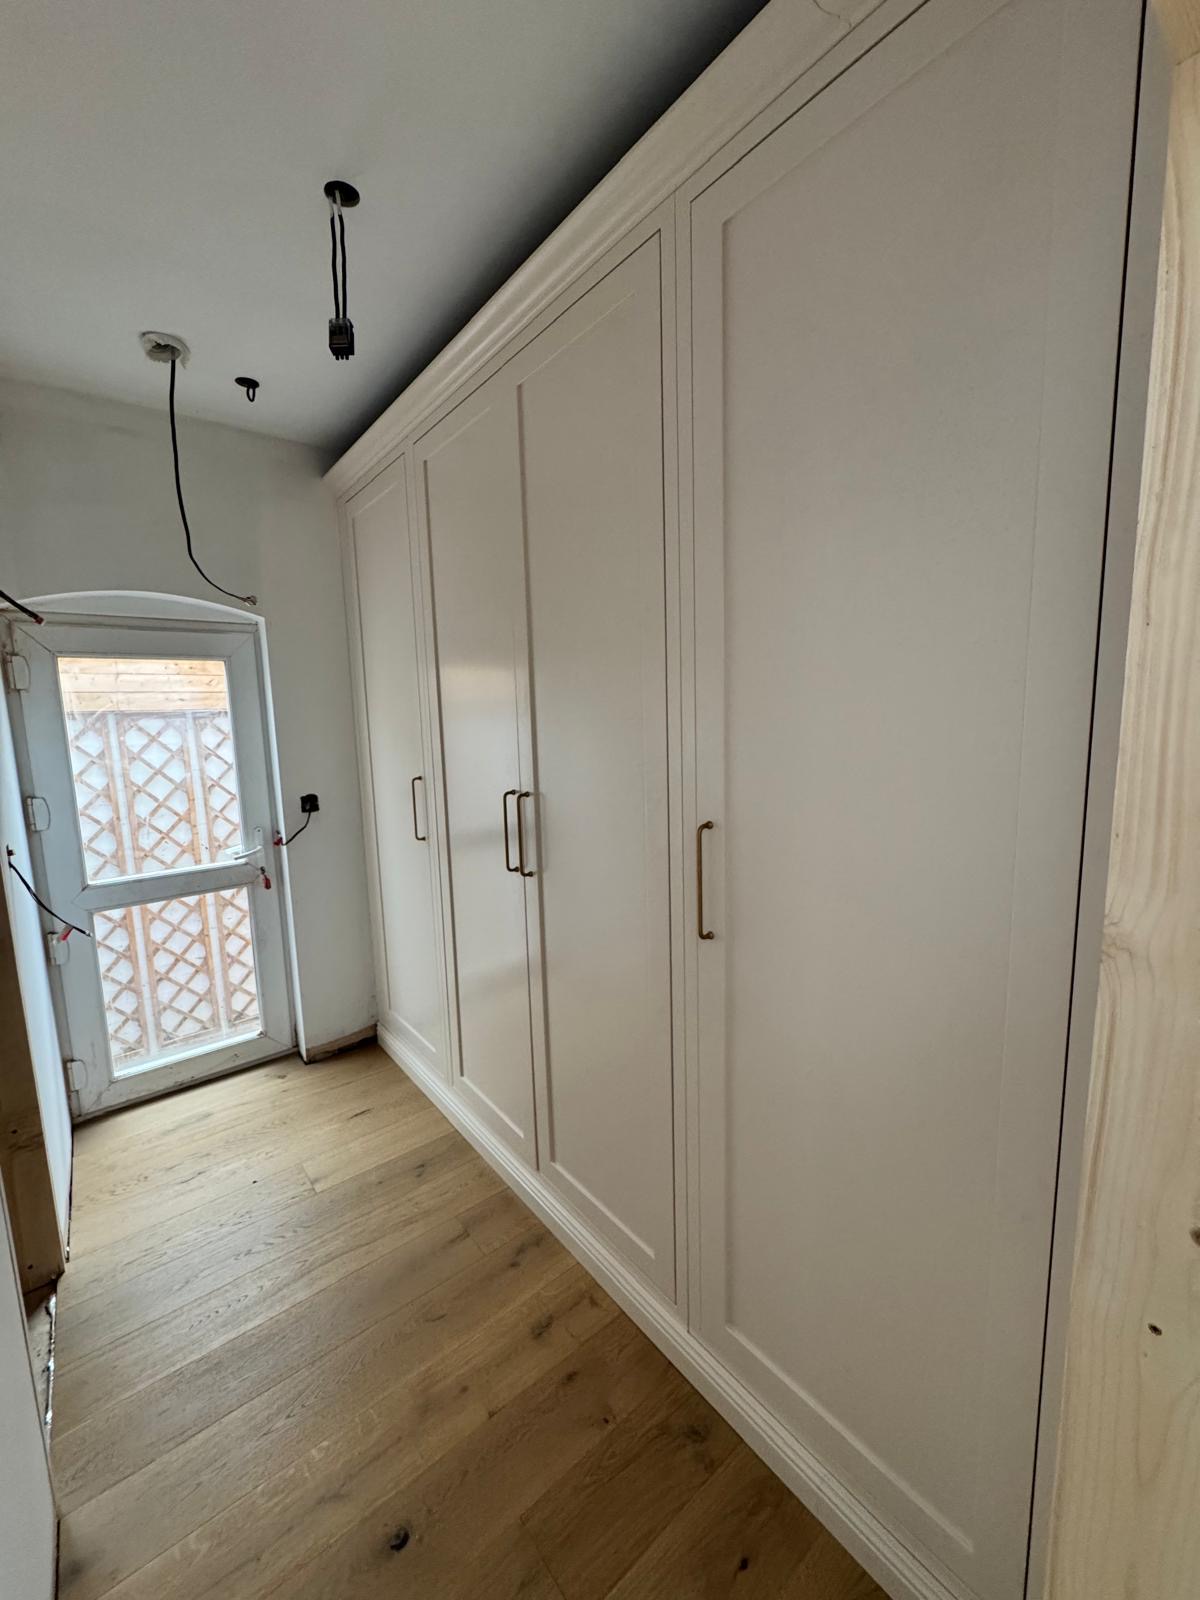
Fitted Bedroom Furniture, designed around the room
A bedroom fitted out piece by piece — a wardrobe here, a chest of drawers there — rarely uses the room well. Fitted bedroom furniture starts from the opposite direction: the whole wall, or the whole room, is drawn as one layout before any cabinet is built.
That means wardrobes, drawer towers, bedside units and any glazed display cabinetry are planned together, sharing consistent door styles, handle detailing and finishes. Runs are set out against the actual position of the bed, the window and any chimney breast, so nothing is left stranded in an awkward gap.
Internally, hanging rails, shelving and drawer depths are arranged around what you keep in the bedroom rather than a standard split of half hanging, half shelving. We take the same approach to cream shaker doors with brass handles as we do to a matt black run with brass inlay — the interior fittings are what make the furniture genuinely useful day to day.
Because everything is manufactured in one specification and fitted by the team who built it, the finished bedroom reads as one piece of furniture running the length of the room, scribed properly to the skirtings, cornice and floor.
What can be included
01
Full-height wardrobe runs
Wardrobes taken from skirting to cornice or ceiling, avoiding the dust-collecting gap left above standard freestanding units.
02
Chest and drawer towers
Built-in drawer banks sized to fold folded clothing properly, set into the same run as the wardrobes either side.
03
Bedside units
Fitted bedside cabinets or floating shelves built to match the wardrobe finish and door style used elsewhere in the room.
04
Shaker, panelled or flush doors
Door styles carried consistently across every cabinet in the room, whether shaker, flush handleless or panelled.
05
Brass and metal detailing
Handles, inlay lines and trims specified once and repeated across wardrobes, drawers and bedside furniture for a coherent look.
06
Internal fittings
Hanging rails, shoe racks, tie and belt storage and adjustable shelving arranged around your wardrobe rather than a fixed layout.
07
Glazed display sections
Optional glazed cabinets built into a run for display or for keeping frequently worn items visible and accessible.
08
Integrated lighting
Rail and shelf lighting that activates on opening, specified as part of the electrical planning rather than added afterwards.
09
Matching finishes throughout
One paint colour, veneer or laminate specified across every cabinet in the room, avoiding the mismatch of pieces bought separately.
10
Scribed installation
Cabinets scribed to the actual wall, skirting and cornice line on site, closing gaps that standard flat-pack furniture leaves behind.
From our work


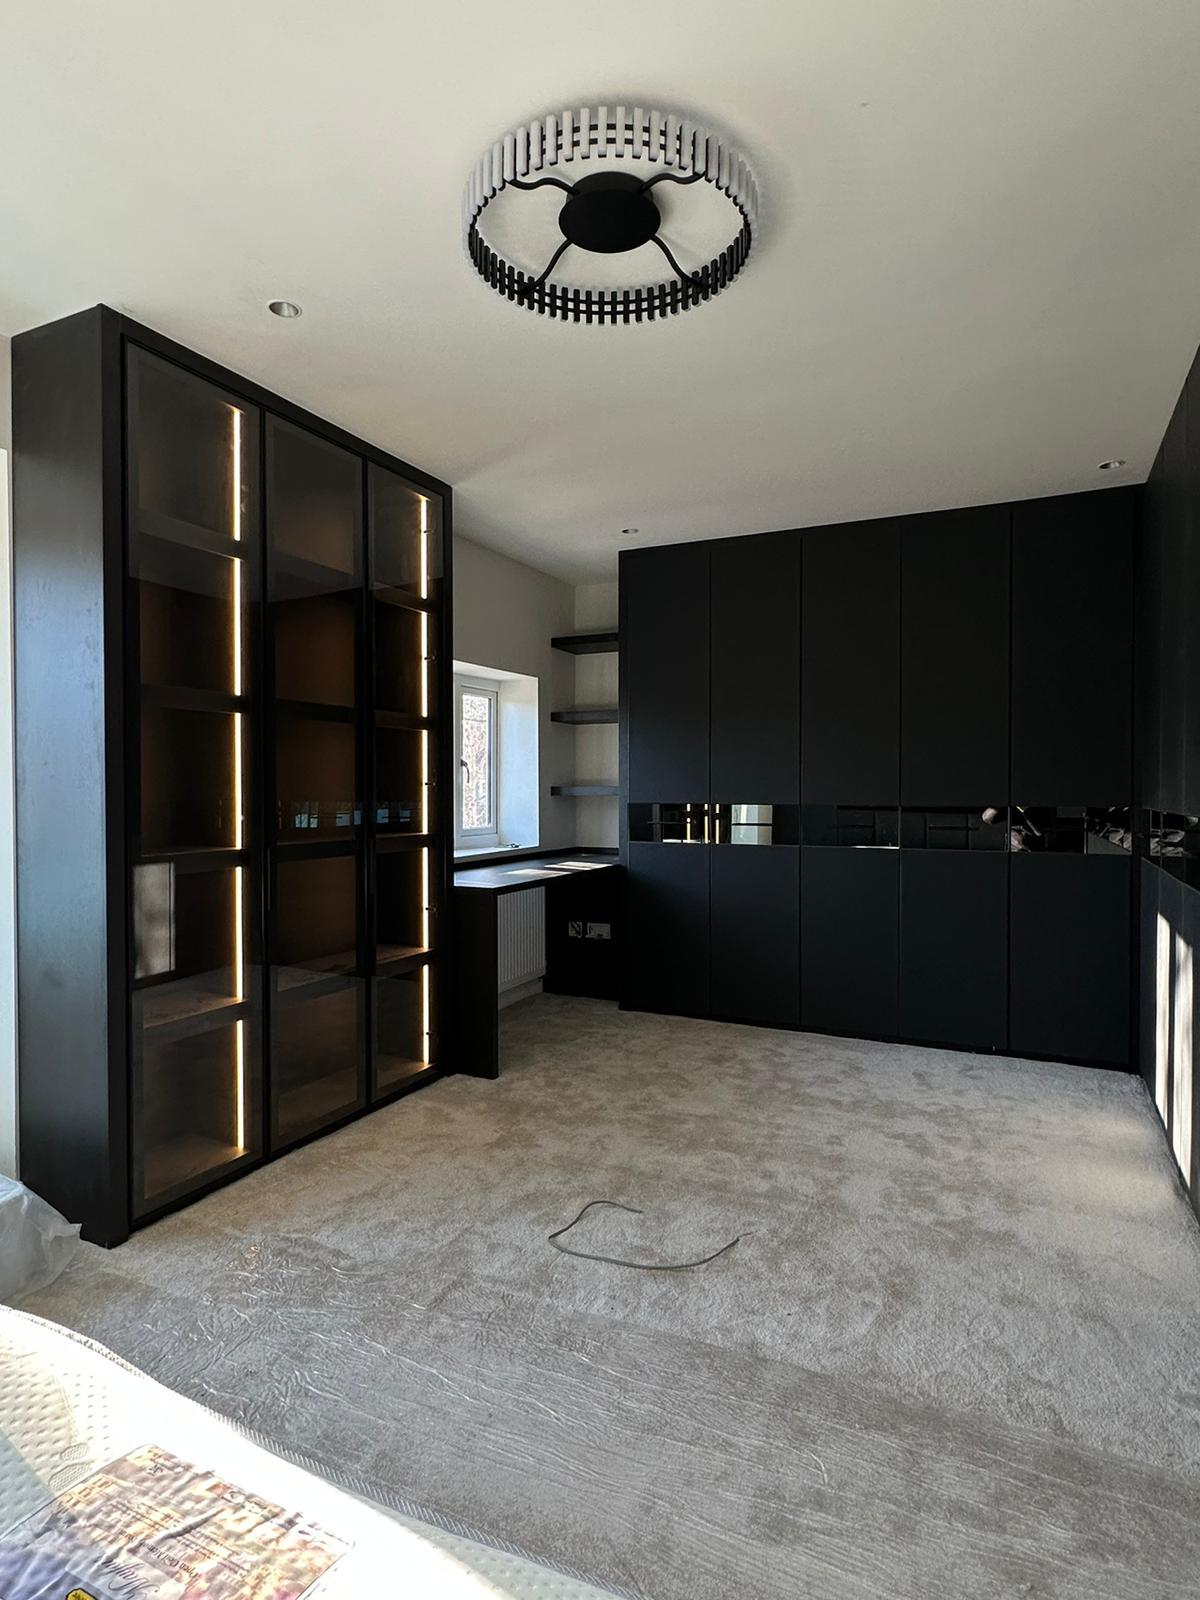
Every commission begins with a conversation about the room, how it is used and what needs to be stored or shown.
Built for the architecture you already have
- Full room layout
- Every wall is measured and drawn together, so wardrobe, drawer and bedside runs are planned as one scheme rather than furniture added wall by wall.
- Sloping and stepped ceilings
- Where a bedroom sits under a pitched roof, wardrobe heights step down with the ceiling and internal shelving is set below the point where the space becomes unusable.
- Skirtings and cornices
- Cabinet ends and cornice mouldings are scribed to existing skirting boards and coving so the fitted run appears continuous with the room's original joinery.
- Radiators and sockets
- Radiator positions and existing sockets are worked around or relocated in agreement with your electrician, rather than dictating an awkward gap in the run.
- Window reveals and bay positions
- Where a window or bay interrupts a wall, wardrobe depth and door widths are adjusted either side to keep the run visually balanced.
Materials & finishes
Specifications are developed with you during the design stage and sampled before anything is built. Not every option suits every commission, and we will say so where a material is the wrong choice for the room or the use.
Hand-painted shaker doors
Colour mixed and agreed during design to match or complement existing decor.
Flush handleless fronts
A pared-back alternative for bedrooms wanting a quieter, more architectural look.
Oak and walnut veneers
Used for door fronts, interiors or as a contrast band, specified during the design stage.
Brushed brass and blackened steel handles
Selected to run consistently across every cabinet in the room.
Fabric-lined and cedar-lined drawers
Specified where you want a softer finish or natural moth deterrent inside drawers.
Soft-close hinges and runners
Fitted throughout for quiet, consistent operation across every door and drawer.
Integrated LED rail and shelf lighting
Colour temperature and switching method agreed alongside your electrician.
Designed and built bespoke
We measure every wall in the room during the initial survey, noting sockets, radiators, skirting heights and any change in ceiling line, then draw the wardrobes, drawers and bedside units as one layout for you to review. Once the doors, finishes and internal fittings are agreed, the furniture is manufactured as a single specification in our Derbyshire workshop and installed by the team who built it. Because the whole room is planned from its own dimensions, the fitted furniture is built to the property it is going into rather than assembled from a standard modular catalogue.
Read our full processFitted Bedroom Furniture — your questions answered
- What's the difference between this and fitted wardrobes?
- Fitted bedroom furniture extends the same approach across the whole room — wardrobes, drawer towers, bedside units and any display cabinetry — rather than a single wardrobe run, so every piece in the bedroom shares one specification.
- Can you fit drawers into the same run as the wardrobes?
- Yes, drawer towers are usually built into the same carcass line as the wardrobes either side, keeping door heights, handles and finishes consistent along the whole wall.
- How is hanging and internal storage planned?
- We ask what you actually store — long and short hanging, folded items, shoes, accessories — and set rail heights, shelf spacing and drawer depths accordingly, rather than dividing the space evenly by default.
- Can lighting be built into the wardrobes?
- Yes, rail and shelf lighting that switches on when a door opens can be specified during design, with the wiring and switching agreed alongside your electrician.
- What happens with existing sockets in the room?
- Sockets are surveyed before design begins; where a socket falls behind a proposed cabinet we either reposition it with your electrician or plan the cabinet to allow safe access.
- Will the furniture cope with a sloping ceiling?
- Yes, wardrobe heights are stepped to follow a pitched ceiling and internal shelving is kept below the point where storage becomes impractical, rather than boxing the whole slope in flat.
- Can you keep some existing furniture and fit around it?
- In some cases, yes — we can design new runs to work alongside a piece you want to keep, though the fitted sections themselves are always built to your room rather than to match an existing standalone item exactly.
- What door styles are available?
- Shaker, flush handleless and panelled doors are all available, in hand-painted or veneered finishes, agreed together with handle detailing during the design stage.
- How long does a full bedroom fit-out take?
- Timescales depend on the scope of the room and how quickly design decisions are made; we set out a realistic programme covering design, manufacture and installation before work is ordered.
- Do you fit bedside units to match the wardrobes?
- Yes, fitted or floating bedside units can be built in the same door style and finish as the wardrobes and drawers, so the whole room reads as one piece of furniture.
- Can glazed cabinets be included in the run?
- Where you want a display element, glazed sections can be built into the run alongside closed storage, lit internally to suit what is being shown.
- Which areas do you install fitted bedroom furniture in?
- We work from our Derbyshire workshop across Derbyshire, Staffordshire, Leicestershire, Nottinghamshire and the West Midlands, including Solihull, Four Oaks and Ashby-de-la-Zouch. Site visits, surveys and installation are carried out in person by our own team rather than a subcontractor, so the same people you speak with at enquiry stage are the ones who fit the finished piece.
- Is the interior finished as well as the doors?
- Yes, interiors are typically veneered or painted to a proper finish rather than left as raw board, particularly where shelving or hanging sections will be visible with the doors open.
- Can furniture be adjusted after installation?
- Shelving and hanging rails are generally designed to be adjustable within the fitted carcass, so minor changes to your storage needs can usually be accommodated without replacing the furniture.
Related bespoke services

Fitted Wardrobes
Full-height wardrobes that follow the room — sloped ceilings, chimney breasts and all.
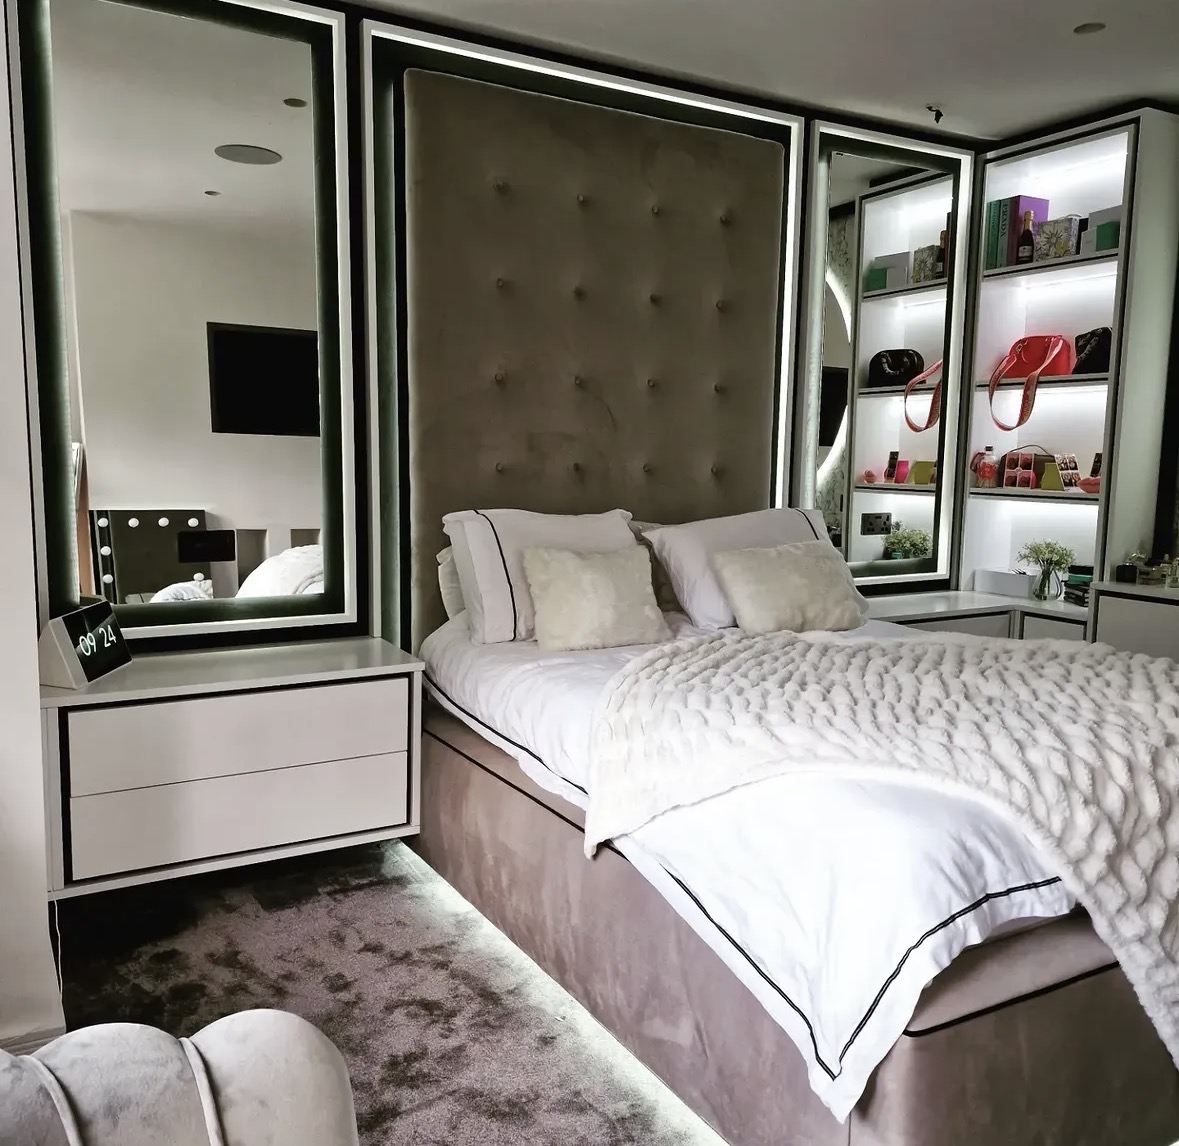
Bespoke Bedroom Furniture
Headboard walls, media units and dressing furniture drawn together as one scheme, not bought piece by piece.
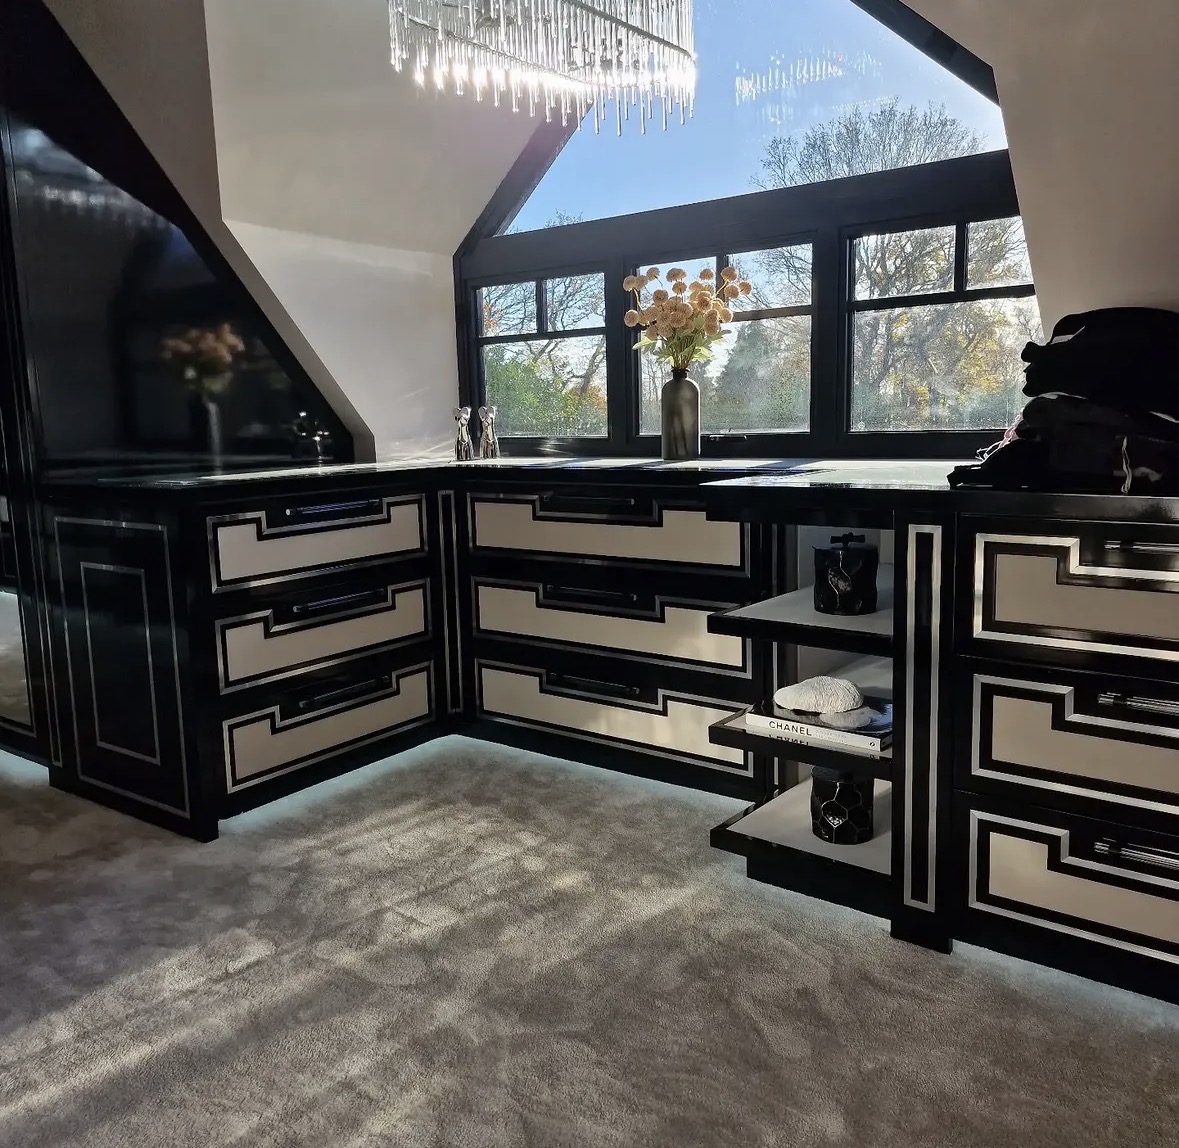
Walk-In Wardrobes
Open hanging, glazed fronts, island drawers and lighting that makes getting dressed straightforward.
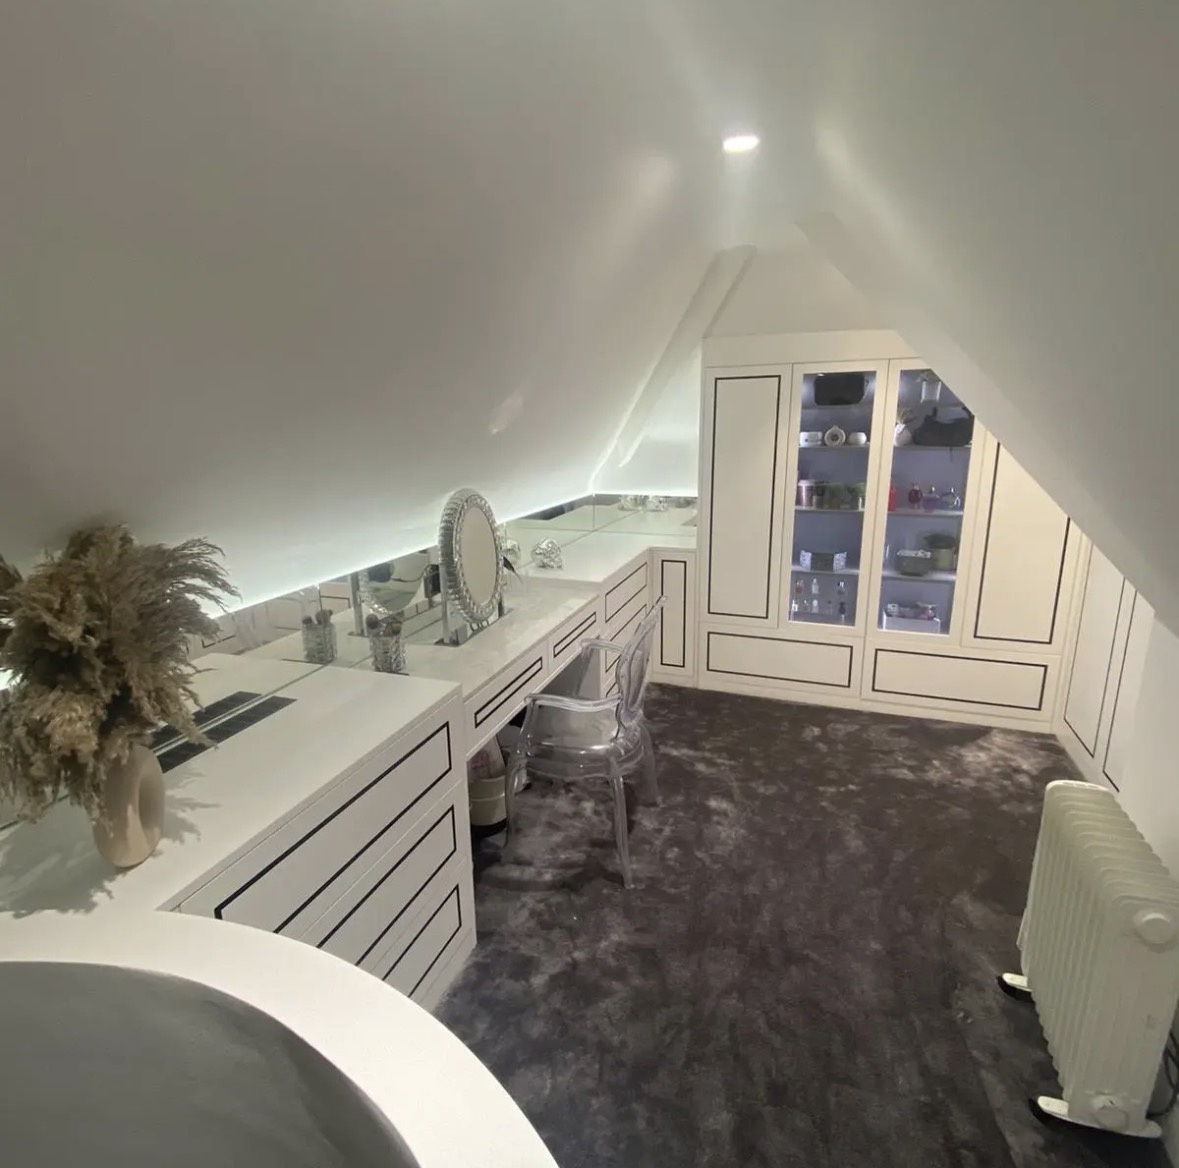
Dressing Rooms
A dedicated room for dressing, planned around circulation, mirrors and light rather than filled wall to wall with rails.

Bespoke Cabinetry
Alcoves, boot rooms, utilities, panelling and everything that does not fit a category.
Areas we work in
Everything is designed and built at our Derbyshire workshop and installed by our own team across the Midlands, including Solihull, Sutton Coldfield, Four Oaks, Lichfield, Birmingham, Burton upon Trent, Ashby-de-la-Zouch, Swadlincote, Derbyshire, Leicestershire.
Areas we coverSpeak to us about your project on +44 7418 627358 or send us the details.

Planning Something Bespoke?
Tell us about your space, what you're looking to create and where the project is located.