
Solihull
Floor-to-Ceiling Wardrobes in Solihull
A wardrobe taken all the way to the ceiling rather than stopping short and leaving a dust-collecting gap above it.
Floor-to-Ceiling Wardrobes for Solihull homes
Very few ceilings are perfectly level, and a floor-to-ceiling wardrobe has to close against that ceiling along its entire length, not just at the point where it was measured. We survey the ceiling line at several points across the width of the run, and where a wall or ceiling has genuine variation, the cabinetry is scribed to follow it rather than fitted as a single flat top edge that will gap on one side.
How that top edge is finished has a real effect on how the wardrobe reads in the room. A cornice or coving detail can continue an existing period moulding across the top of the wardrobe so it looks original to the room, while a plain shadow gap set just below the ceiling gives a cleaner, more contemporary line and is more forgiving of small variations in ceiling height. We agree which approach suits the room during design, rather than defaulting to one option regardless of the property.
Height that would otherwise go unused above eye level is worth planning properly rather than leaving as a single deep, hard-to-reach shelf. We often split the upper section into a lower rail of everyday hanging or shelving, and a genuinely useful top section for seasonal items, with its own shelf depth and, where wanted, a pull-down rail or step stool storage nearby so the space is not simply out of reach.
Full-height doors need to be considered in relation to how they will actually be used. A tall single-panel door on a run above around two and a half metres can be heavy and awkward, so we sometimes split the visible door design into two panels for practical opening while keeping the overall proportion looking like one considered elevation, rather than an obviously divided front.
Awkward wall conditions, from a sloped ceiling in a loft conversion to an out-of-square corner in an older bedroom, are resolved at survey and drawing stage, and the cabinetry is built in our Derbyshire workshop to the exact profile that resulted, then fitted and finished on site by the same team.
Working in Solihull
Solihull's larger family bedrooms, including those in loft conversions and rear extensions, often have the ceiling height to make a genuine floor-to-ceiling wardrobe worthwhile, though the ceiling line itself can vary noticeably in older properties or under a sloped roof. We survey each room individually rather than assuming a standard height run will fit.
Design considerations
- Ceiling variation
- The ceiling line is measured at several points across the run so the top edge can be scribed accurately.
- Top-edge finish
- Cornice, coving or shadow gap treatment is chosen to suit the room's existing detailing and the desired look.
- High-level access
- Upper storage is divided by how easily it needs to be reached, rather than left as one uniform deep shelf.
- Sloped and irregular surfaces
- Cabinetry is drawn to the exact profile of a sloped ceiling or irregular wall, confirmed at survey.
- Door proportion and weight
- Door height and panel division are assessed for practical daily opening as well as visual proportion.
- Corner and junction detail
- Out-of-square corners and wall junctions are resolved on the drawing before manufacture begins.
What can be included
01
Scribed top edge
The wardrobe's top line is scribed to the room's actual ceiling, following any variation along its length.
02
Cornice and coving continuation
Existing period moulding profiles matched and continued across the top of the wardrobe where appropriate.
03
Shadow gap detailing
A clean recessed gap set below the ceiling as a contemporary alternative to a matched cornice.
04
High-level storage planning
Upper sections divided into accessible everyday storage and a deeper section for seasonal or occasional items.
05
Sloped ceiling accommodation
Cabinetry built to follow a sloped ceiling in a loft conversion rather than boxing awkwardly beneath it.
06
Full-height door design
Door proportions and panel divisions assessed for practical, comfortable opening on taller runs.
07
Awkward corner resolution
Out-of-square walls and corners surveyed and worked into the cabinetry design rather than left as a visible gap.
We survey and measure at the property, then design around the room as it is actually built.
Materials & finishes
Specifications are developed with you during the design stage and sampled before anything is built. Nothing here is a fixed range; we will say so where a material is the wrong choice for the room or the way it is used.
Painted timber doors
Sprayed in a sampled colour, sized and divided to suit the full height of the run.
Oak and walnut veneers
Grain-matched along tall door fronts so the run reads as a continuous surface.
Matched cornice and coving profiles
Manufactured to continue an existing moulding across the top of the wardrobe.
Recessed shadow gap detailing
A clean reveal set below the ceiling line as an alternative to a matched cornice.
Soft-close hinges and long-throw runners
Specified for taller, heavier doors to keep operation smooth over time.
Adjustable high-level shelving
Fitted within the upper section so seasonal storage can be reconfigured as needs change.
How the work is done
Ceiling height and any slope or irregularity are measured at survey stage, and the top-edge treatment is agreed on the drawing before manufacture, so there are no surprises once the wardrobe reaches site. Our full process, from first visit to fitted installation, is set out at the process page.
Read our full processExplore our work
Our published case studies show completed commissions in detail, from the brief through to installation.
View our projectsFloor-to-Ceiling Wardrobes in Solihull — your questions answered
Design
- What happens if the ceiling isn't level across the width of the wardrobe?
- We measure the ceiling at several points along the run and scribe the top edge of the cabinetry to follow it, so the wardrobe closes properly along its full length instead of gapping at one end. This is checked again on site before final fixing.
- Should I choose a cornice or a shadow gap at the top of the wardrobe?
- A cornice suits a room with existing period moulding that the wardrobe can continue, so the run reads as though it has always been part of the house rather than a later addition. A shadow gap gives a cleaner, more contemporary line, sits comfortably in a plainer room and is more forgiving of small ceiling variation, since a narrow recessed gap disguises a slight change in level far better than a fixed profile would. We discuss which suits your room, and its existing detailing, during the design stage. We discuss which suits your room during design.
- How do you make high-level storage actually usable?
- We divide the upper section of a floor-to-ceiling wardrobe into a lower band of everyday storage and a genuinely accessible top section for seasonal items, sized to whatever you plan to keep there, rather than one uniform deep shelf that is difficult to reach. Where the ceiling height allows it, we can also include a pull-down rail or plan a specific shelf depth for infrequently needed pieces, so the extra height above eye level earns its keep instead of becoming dead, dusty space.
- Can a wardrobe be built into a sloped ceiling?
- Cabinetry can be built to follow a sloped ceiling in a loft conversion, with the door and shelving lines set out to the actual roof pitch measured at survey, rather than boxed square beneath it and losing usable space. Doors are often stepped or angled to match the slope, and internal shelving is set at a depth that still allows the door to close over it comfortably, so the finished wardrobe makes proper use of the awkward area beneath the roofline instead of wasting it.
Materials
- Will the cornice match my existing coving?
- We take a profile of the existing moulding during survey and have the wardrobe's cornice made to match it as closely as practically possible, so the two read as one continuous detail once fitted. Where an exact match cannot be guaranteed, for instance with an unusual or heavily worn original profile, we discuss the closest achievable result with you before manufacture, rather than fitting a generic cornice and hoping it passes as identical.
- Are tall doors made from a single timber panel?
- Tall door fronts are typically veneered and grain-matched across their height rather than a single solid panel, which would be prone to movement with changes in humidity and temperature over a run this size. The visual result is a continuous grain along the full door, so the join between veneer sections is not visible once finished, and the door remains stable and true over years of daily use rather than warping or cupping along its length.
Installation
- Are full-height doors difficult to open in everyday use?
- A single door above roughly two and a half metres can feel heavy, so where a run is particularly tall we sometimes divide the door into two panels for comfortable opening while keeping the overall proportion of the elevation looking considered rather than obviously split. Long-throw hinges and soft-close mechanisms are specified on taller doors as standard practice, which keeps the action smooth and controlled rather than the door swinging or dropping under its own weight over time.
- How do you handle an out-of-square corner in an older bedroom?
- The corner is measured accurately at survey and the adjoining cabinetry panels are cut to that actual angle, so the wardrobe closes cleanly into the corner rather than leaving a wedge-shaped gap along one edge. Older Solihull properties are more likely than newer builds to have settled slightly out of true over time, so we treat this as a routine part of survey and design rather than an unusual complication to work around.
Practical
- Can I reach the top shelf of a floor-to-ceiling wardrobe without a step stool?
- It depends on the room's ceiling height and your own reach, so this is worth discussing honestly at design stage rather than assuming everything above a certain height will be equally easy to use. For genuinely high-level storage, we can include a pull-down rail, plan a shallower shelf depth so items are easier to see and lift, or agree that the very top section is reserved for infrequently needed items where a step stool is an acceptable trade-off.
- Does a floor-to-ceiling wardrobe reduce the feeling of space in a smaller room?
- Taking storage to the ceiling generally makes better use of a room than a lower wardrobe with wasted space above it, and a continuous painted or veneered surface to the ceiling can read as calmer than a visible gap and cornice above a shorter unit.
- Can existing coving be removed and replaced instead of matched?
- Where matching an existing profile isn't practical or desired, we can agree to remove and replace coving locally around the wardrobe, though this involves making good the surrounding decoration, which we would discuss with you in advance. This approach can also suit a household that wants a simpler, more contemporary line at the top of the wardrobe without carrying the existing period moulding across it, provided the wider room's decoration is not disrupted by the change.
Cost
- Does going floor-to-ceiling cost more than a standard-height wardrobe?
- Cost depends on the total height and width of cabinetry, the door and cornice detailing chosen, internal configuration and installation requirements, rather than height alone. A taller run does use more material and involves more scribing work at the top edge, but the finish, hardware and internal layout usually have a greater bearing on the final figure. Get in touch through the contact page so we can discuss your room and specification directly.
- Is matching an existing cornice an expensive addition?
- Matching a cornice profile involves additional manufacturing work compared with a plain top edge or shadow gap, since the existing moulding has to be profiled and reproduced accurately before the wardrobe cabinetry can be finalised. The exact cost depends on the complexity of that moulding and the length of run it needs to cover, so we would confirm this once we have surveyed the room and discussed it with you through the contact page.
Chester Thomas
- Do you survey every room in person before designing a wardrobe?
- Every floor-to-ceiling wardrobe begins with a measured survey of the actual room, including ceiling height, wall alignment and any slope or irregularity, since these details directly affect the design and cannot be reliably judged from photographs alone. The same survey also records any existing cornice profile that needs matching, so drawings are produced against real measurements rather than assumptions, and there are no surprises once manufacture and installation begin.
- Do you work on wardrobe projects across Solihull?
- We design, build and install fitted wardrobes from our Derbyshire workshop across Solihull and the wider Midlands, with the same team carrying a project from initial visit through to completion. We do not operate a local showroom or branch in the town itself, but travel to every property for survey, design conversations and the fitted installation, so the people who measured your room are also the ones who build and fit the wardrobe.
Related bespoke services

Floor-to-Ceiling Wardrobes
Wardrobes taken to the true ceiling line, removing the dust shelf that sits above most freestanding furniture.
Fitted Wardrobes in Solihull
Storage built to the exact shape of the room, closing the gaps a freestanding wardrobe always leaves behind.

Fitted Wardrobes
Full-height wardrobes that follow the room — sloped ceilings, chimney breasts and all.

Bespoke Wardrobe Interiors
The inside of the wardrobe designed first, around what you actually own, before the doors are even discussed.
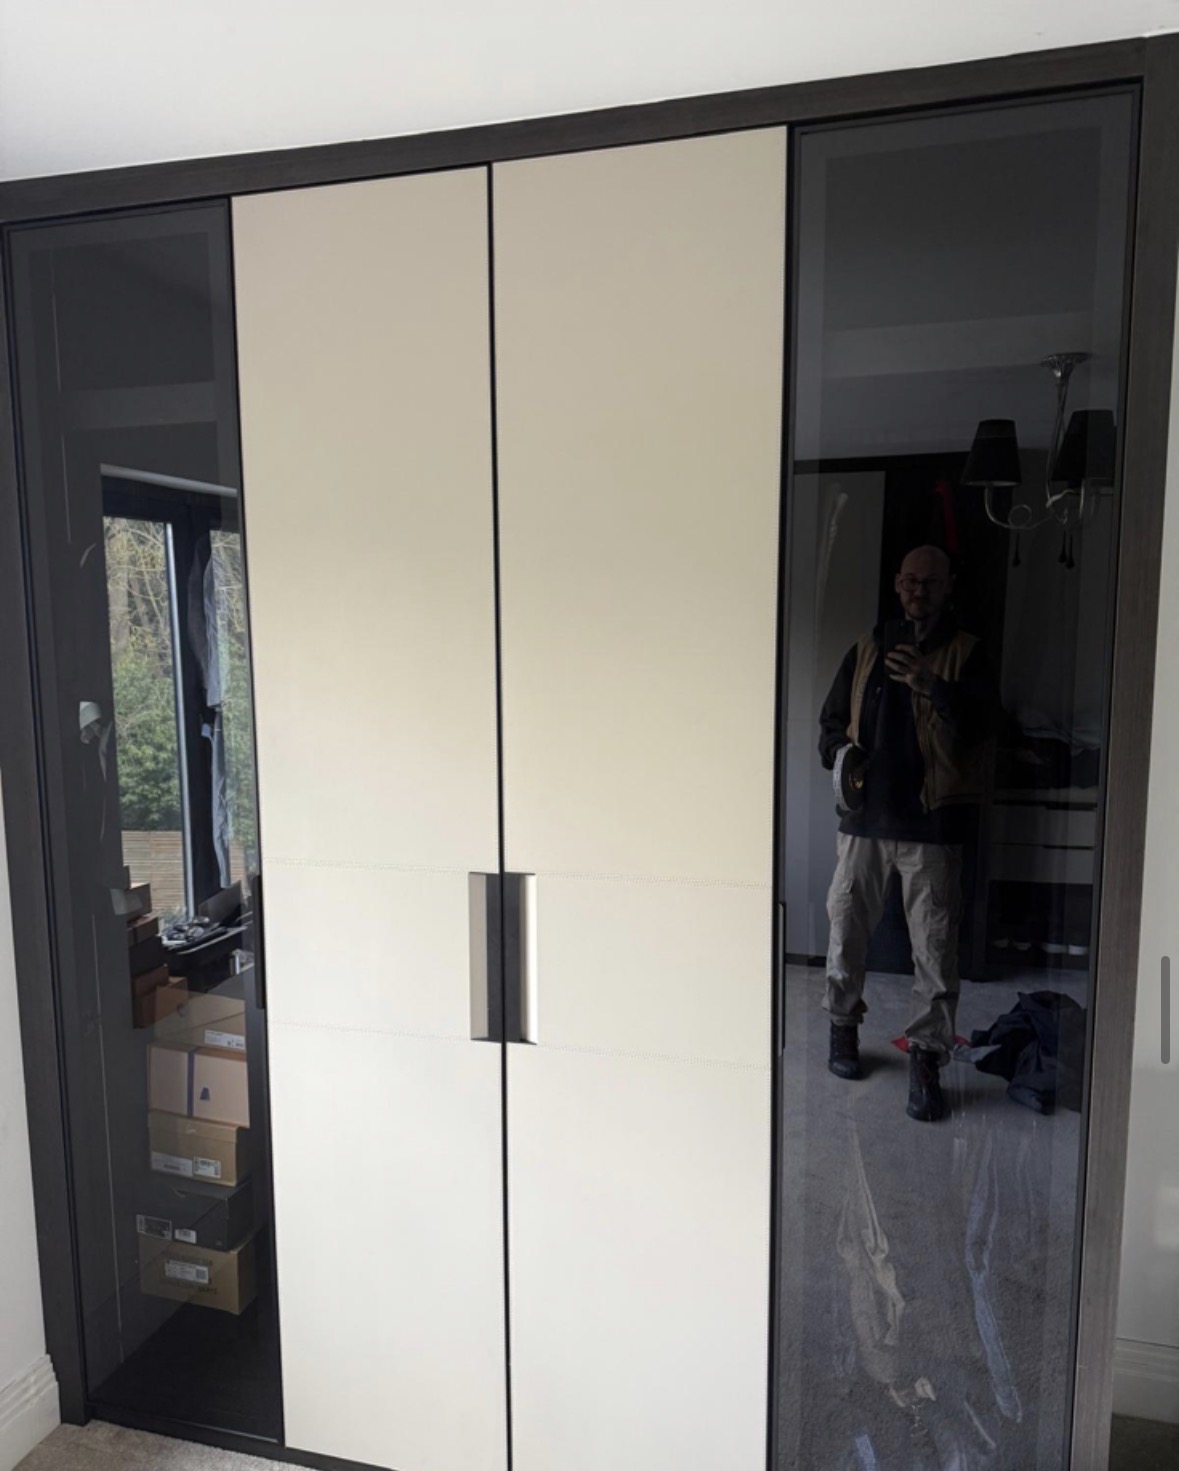
Bespoke Hinged Wardrobes
Traditional hinged wardrobes, built to the width and height of the room rather than a standard door size.
Bespoke furniture in Solihull
Bespoke kitchens, wardrobes and fitted furniture designed for Solihull homes, made in our Derbyshire workshop and installed by our own team.
Speak to us about your floor-to-ceiling wardrobes in Solihull on +44 7418 627358, email info@chesterthomas.com or send us the details.

Planning Something Bespoke?
Tell us about your space, what you're looking to create and where the project is located.