
Sutton Coldfield
Walk-In Wardrobes in Sutton Coldfield
A dedicated dressing space designed around how you actually get ready, rather than a wardrobe with a doorway.
Walk-In Wardrobes for Sutton Coldfield homes
A walk-in wardrobe is a different design problem from a fitted wall of storage, because circulation space becomes as important as the storage itself. In Sutton Coldfield, walk-in wardrobes are often created from a spare bedroom, a generous landing, or space freed up by a loft conversion, each of which comes with its own footprint and access points to design around.
The layout starts with how you move through the space: where you stand to choose an outfit, how much room is needed to open drawers or doors without obstruction, and whether the room needs a central island or simply perimeter storage. Getting the circulation right is what separates a comfortable dressing room from a cramped corridor of rails.
Hanging, drawers and shoe storage are then planned in detail, since a walk-in arrangement typically needs to accommodate a wider range of clothing types than a single fitted wardrobe would, from long dresses to folded knitwear and a proper allocation for footwear and accessories.
Lighting and mirrors complete the space, both practically and in how the room feels to use each morning. We plan lighting positions alongside the joinery layout so illumination falls where you actually need it, rather than relying on a single central ceiling light.
Working in Sutton Coldfield
Many walk-in wardrobe enquiries in Sutton Coldfield come from households converting a spare bedroom, box room or loft space that has become surplus to requirements as families change over time. Older properties sometimes offer generous landings or awkward roof spaces that can be adapted, while newer homes may have a smaller room adjoining the principal bedroom already earmarked for the purpose. Each layout is different, which is why the room is measured and planned individually rather than fitted from a standard kit.
Design considerations
- Circulation space
- Walkways between storage runs are sized to allow doors and drawers to open fully without anyone needing to squeeze past.
- Hanging requirements
- Long and short hanging is proportioned to the clothing types you actually own rather than an even split.
- Drawer allocation
- Drawer sizing and lining reflect what is being stored, from folded jumpers to jewellery and accessories.
- Shoe storage
- The volume and type of shoe storage is based on the size of your collection, discussed at the design stage.
- Islands where space allows
- A central island is only proposed where the room's dimensions genuinely support one without compromising circulation.
- Lighting and mirrors
- Lighting and mirror positions are planned against where you actually dress and choose clothing within the room.
What can be included
01
Circulation planning
The layout is designed around how you move through the room, keeping enough clearance in front of storage to open doors and drawers comfortably.
02
Hanging configuration
Long and short hanging sections planned separately, so dresses, coats, shirts and jackets each have appropriately sized space.
03
Drawer storage
Dedicated drawers for folded clothing, underwear and accessories, sized and lined according to what is being stored.
04
Shoe storage
Angled or flat shoe racking built into the design, sized to the collection you actually own rather than a generic allowance.
05
Central islands
Where the room allows, a central island can combine additional drawers with a surface for laying out clothes or folding laundry.
06
Lighting design
LED lighting positioned within wardrobe interiors and along the room's circulation space, planned alongside the joinery rather than added afterwards.
07
Mirrors and display
Full-length mirrors and, where wanted, glazed display sections for accessories, shoes or occasion wear, integrated into the overall layout.
From our work
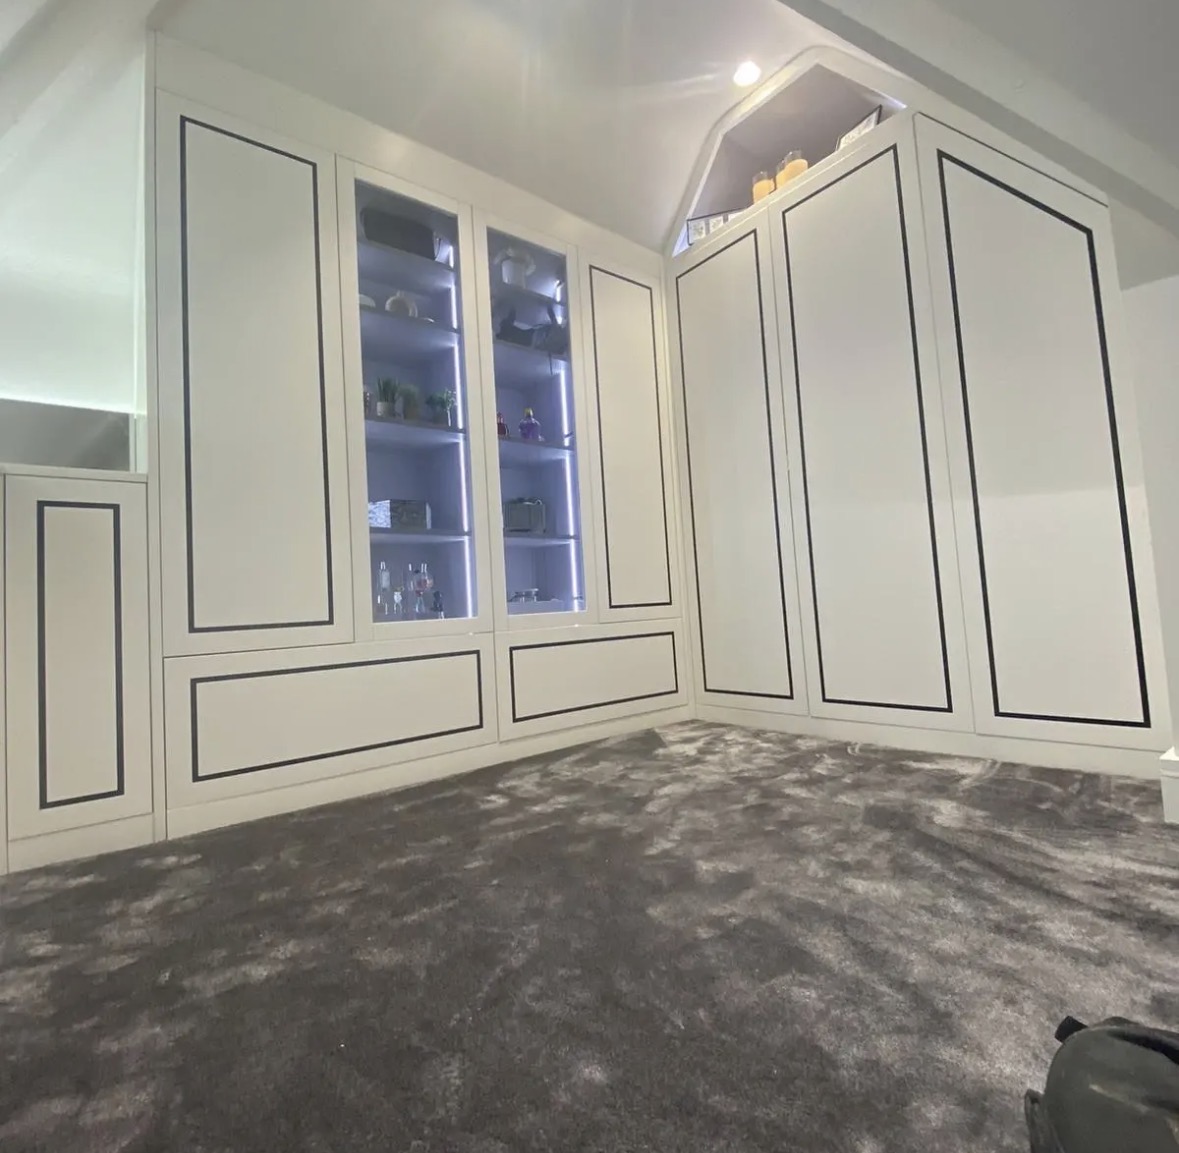
We survey and measure at the property, then design around the room as it is actually built.
Materials & finishes
Specifications are developed with you during the design stage and sampled before anything is built. Nothing here is a fixed range; we will say so where a material is the wrong choice for the room or the way it is used.
Painted timber cabinetry
Sprayed in a colour agreed and sampled before manufacture, suited to a calm, considered dressing space.
Oak and walnut veneers
Used for a warmer finish, particularly on open shelving or display sections.
Brushed brass and blackened steel hardware
Handles and rail fittings chosen to complement the overall material palette.
Glazed display cabinetry
For accessories, shoes or occasion wear that benefit from being visible rather than enclosed.
Internal LED lighting
Fitted within drawers, hanging sections and along shelving to improve visibility throughout the room.
Upholstered island tops
An option for a central island where a soft seating edge is wanted alongside storage.
How the work is done
As explained on the process page, we survey the room and talk through how you get ready each day before proposing a layout, so circulation and storage are both properly considered. Once the design is agreed, the wardrobe is built in our Derbyshire workshop and installed on site by the same team.
Read our full processExplore our work
Our published case studies show completed commissions in detail, from the brief through to installation.
View our projectsWalk-In Wardrobes in Sutton Coldfield — your questions answered
Design
- Can a spare bedroom in Sutton Coldfield be converted into a walk-in wardrobe?
- This is one of the most common starting points we see. A spare bedroom typically offers enough floor area for perimeter storage and a comfortable central walkway, and sometimes room for an island depending on its dimensions.
- Can a walk-in wardrobe be built into a loft conversion?
- Loft spaces often include sloped ceilings and reduced headroom, both of which can be designed around by lowering storage height at the eaves and reserving full-height sections for the centre of the room.
- How much space is needed for a walk-in wardrobe?
- This depends on the layout you want, but a comfortable arrangement generally needs enough room for storage on at least two sides plus a walkway of around a metre. We will assess your specific room at survey stage.
- Can an island be included in a smaller room?
- An island is only recommended where the room's dimensions genuinely allow for one without compromising circulation space; in smaller rooms, perimeter storage alone is usually the better solution.
Materials
- Can glazed sections be included for shoes or accessories?
- Glazed display cabinetry is a popular option for items you would rather see than store behind closed doors, and can be positioned alongside standard hanging and drawer storage.
- What lighting works best inside a walk-in wardrobe?
- LED lighting fitted within drawers, along shelving and within the room's circulation space tends to work best, giving even illumination without relying on a single central light.
- Can the finish match wardrobes elsewhere in the house?
- We can match paint colour or veneer taken from existing furniture where you want the walk-in wardrobe to feel consistent with the rest of the home.
Installation
- How long does installation of a walk-in wardrobe take?
- This depends on the scale of the room and the complexity of the layout, but installation is typically completed within a matter of days once manufacture is finished.
- Do you need to remove existing fittings from a spare room first?
- Any existing wardrobes, carpets or fittings that need removing ahead of installation are discussed and agreed with you before the project starts, so there are no surprises on the day.
- Will electrical work be needed for lighting?
- Where new lighting positions or sockets are required, this is coordinated with a qualified electrician ahead of installation so wiring is in place before the joinery is fitted.
Practical questions
- Can a walk-in wardrobe include a bench or seating area?
- A bench or upholstered seating area can be incorporated where the room allows, giving somewhere to sit while dressing or trying on shoes.
- How is shoe storage typically arranged?
- Shoe storage is usually a mix of angled racking for visibility and flat shelving for boxed items, sized according to the number of pairs you tell us you need to store.
- Can two people share a single walk-in wardrobe?
- Walk-in wardrobes can be divided into two clearly defined sections, each with its own hanging, drawer and shoe storage allocation.
- What happens to the room's existing window or radiator?
- Windows and radiators are worked around in the layout, with storage positioned to avoid restricting light or heat rather than being sited over them. Radiator position is confirmed at survey stage, since it affects whether a slatted panel or an exposed opening is the more practical choice.
Cost & quotations
- What does a walk-in wardrobe in Sutton Coldfield cost?
- Cost depends on the size of the room, materials, hardware, lighting, any island included and the complexity of the layout. We do not quote a figure without seeing the space, so get in touch through the contact page to discuss your project.
Chester Thomas
- Where is the joinery for a walk-in wardrobe made?
- The joinery is drawn and made at our Derbyshire workshop, then brought to site and installed by the people who built it.
- Do you also design fitted wardrobes for smaller bedrooms?
- Where a room does not suit a walk-in arrangement, our fitted wardrobes page covers wall-based storage designed to the same standard.
- What areas do you cover around Sutton Coldfield?
- Dressing room projects take us throughout Sutton Coldfield and its surrounding roads, as well as the wider Midlands within reach of the workshop.
Related bespoke services
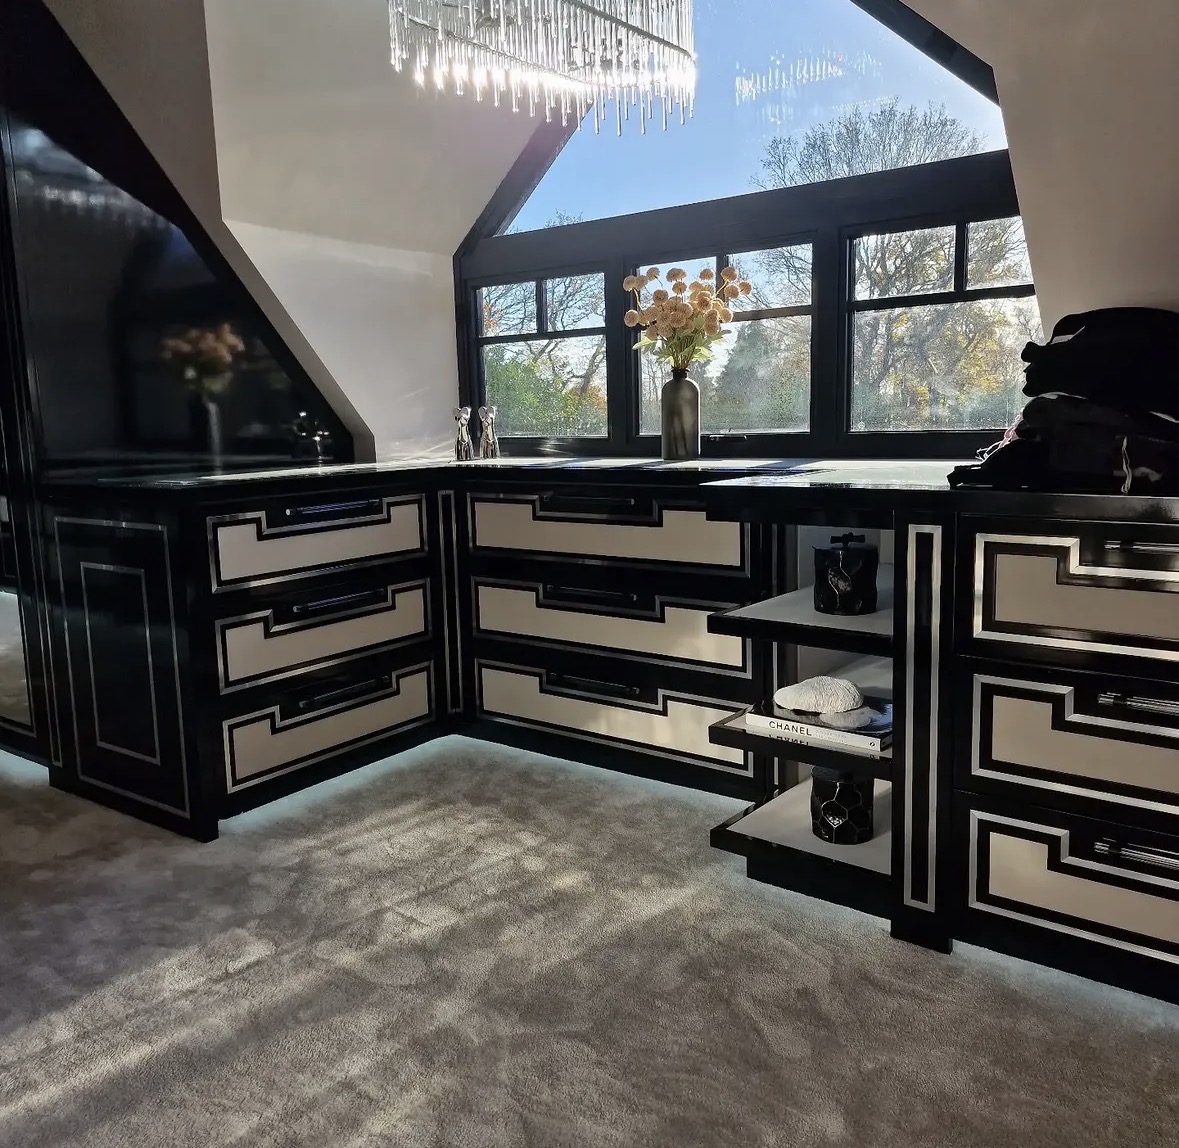
Walk-In Wardrobes
Open hanging, glazed fronts, island drawers and lighting that makes getting dressed straightforward.
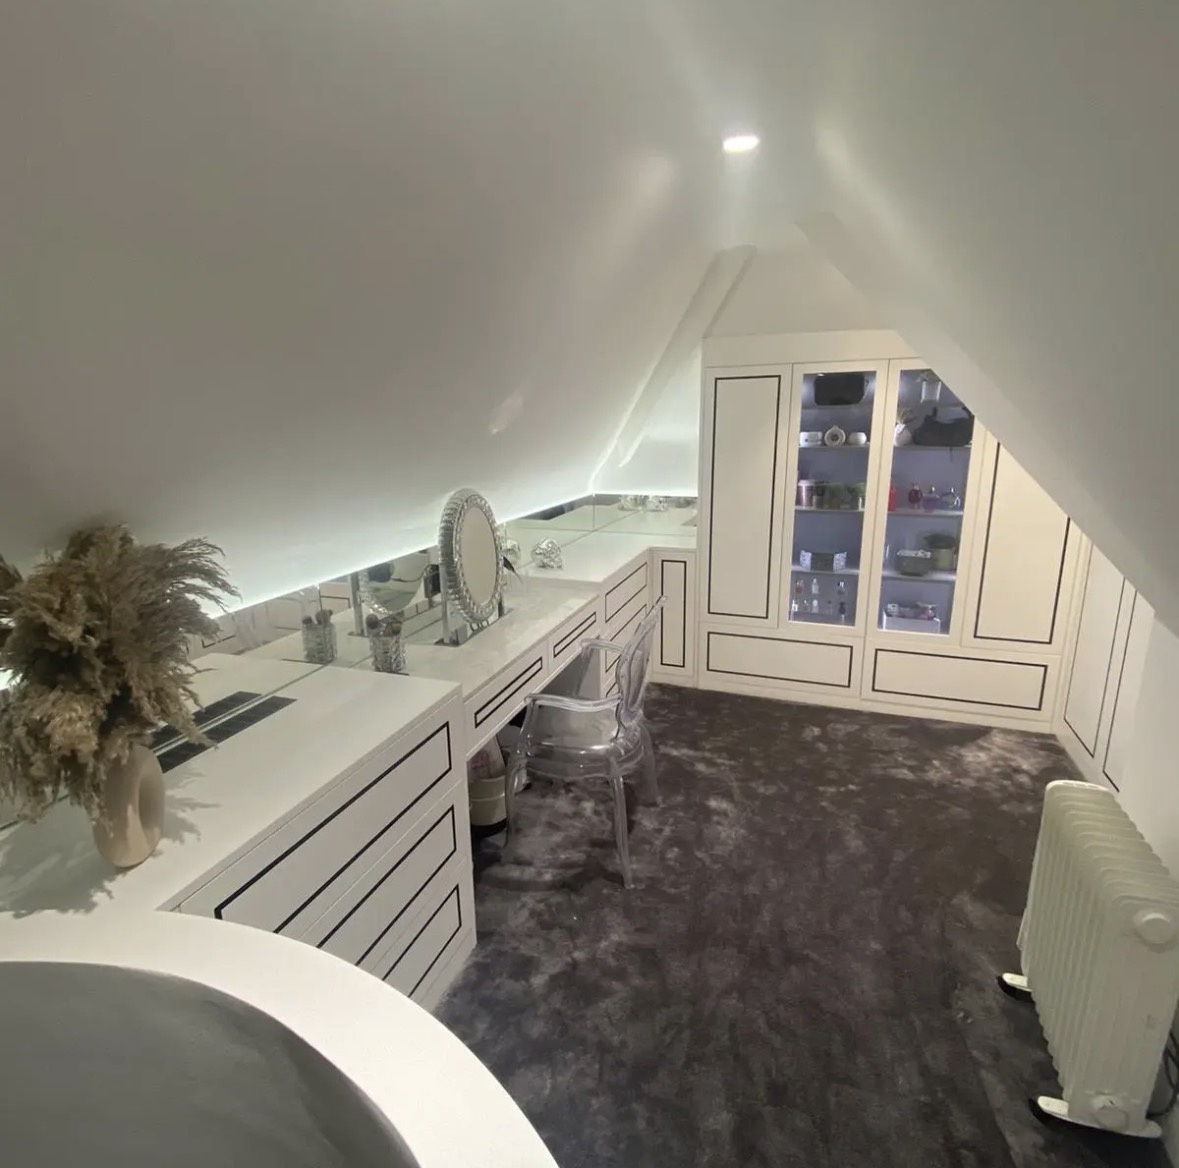
Dressing Rooms
A dedicated room for dressing, planned around circulation, mirrors and light rather than filled wall to wall with rails.
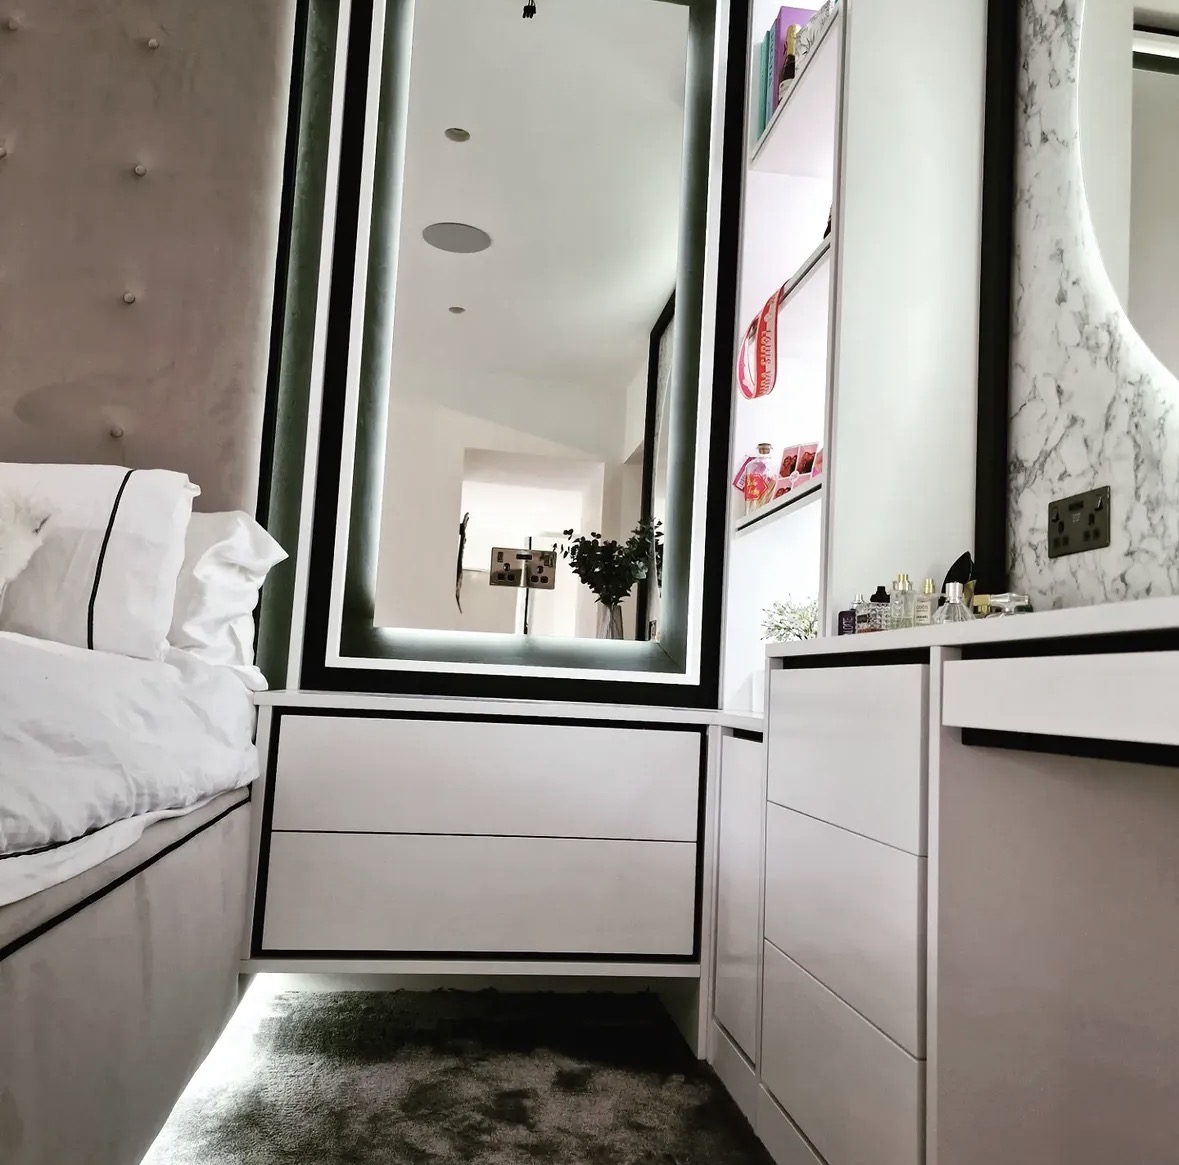
Dressing Room Islands
A freestanding piece at the centre of a dressing room, built for drawer storage rather than as a decorative afterthought.
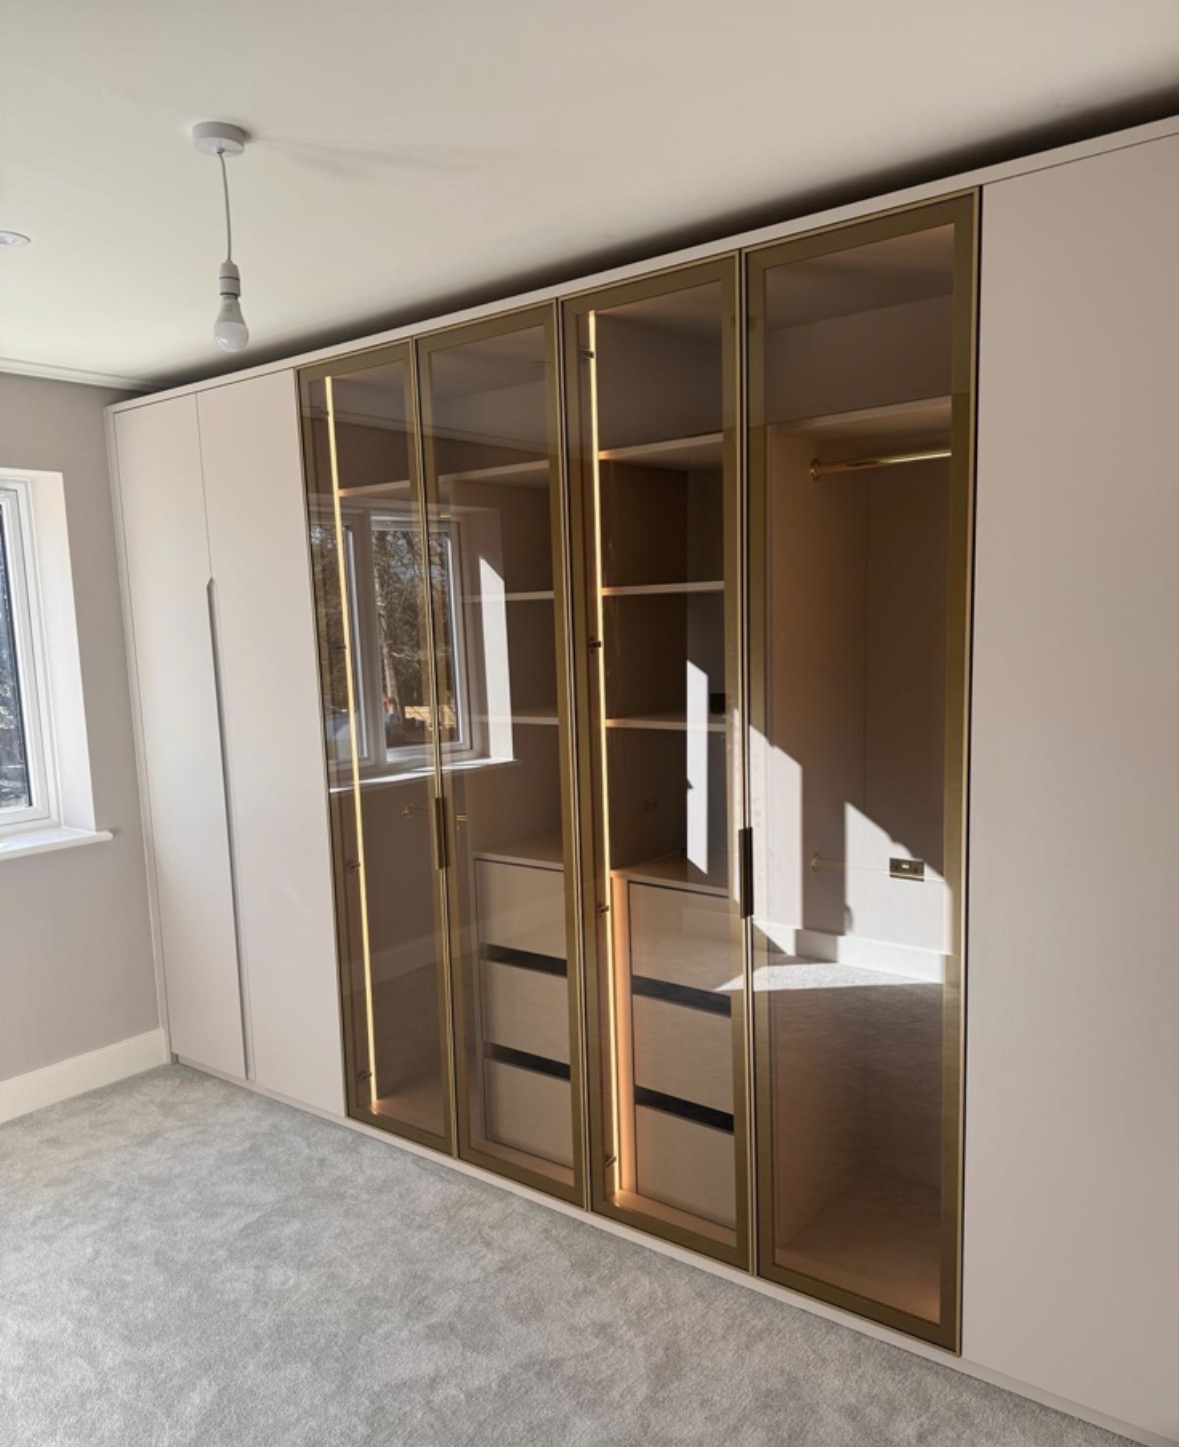
Fitted Wardrobes in Sutton Coldfield
Wardrobes designed to fill the wall precisely, whatever shape the bedroom actually is.
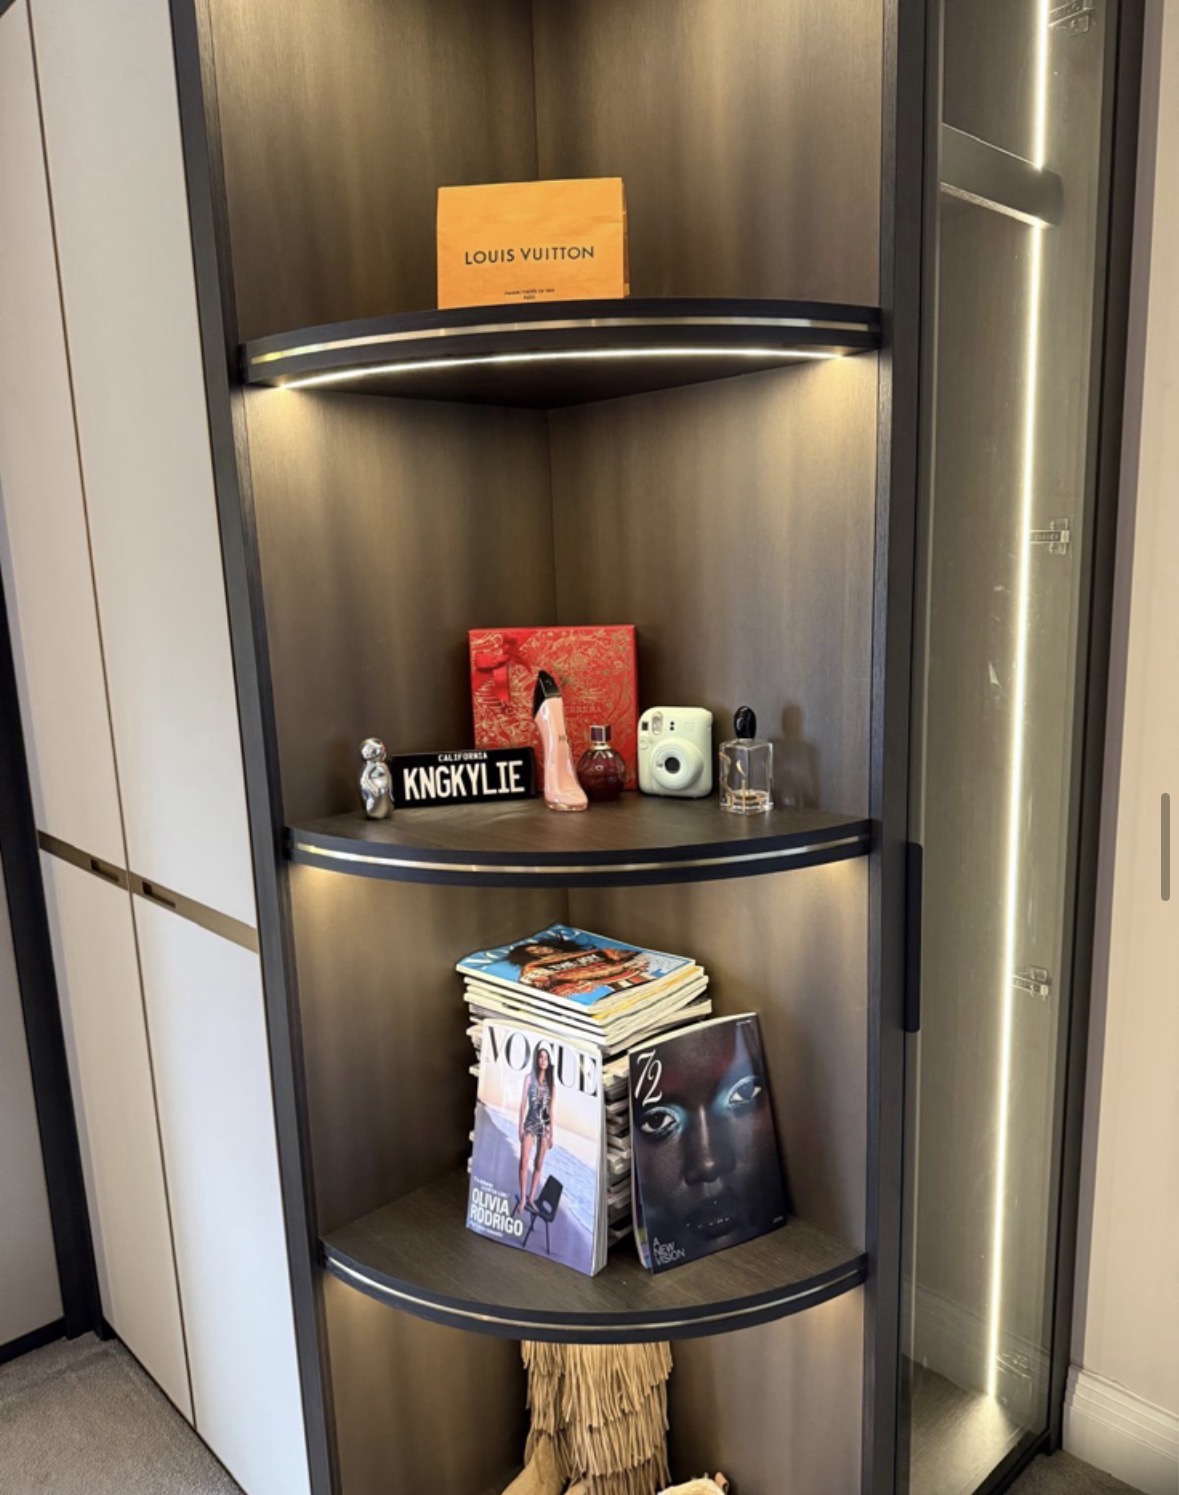
Bespoke Shoe Storage
Shoe storage designed around what you actually own, from angled shelving to concealed drawers.
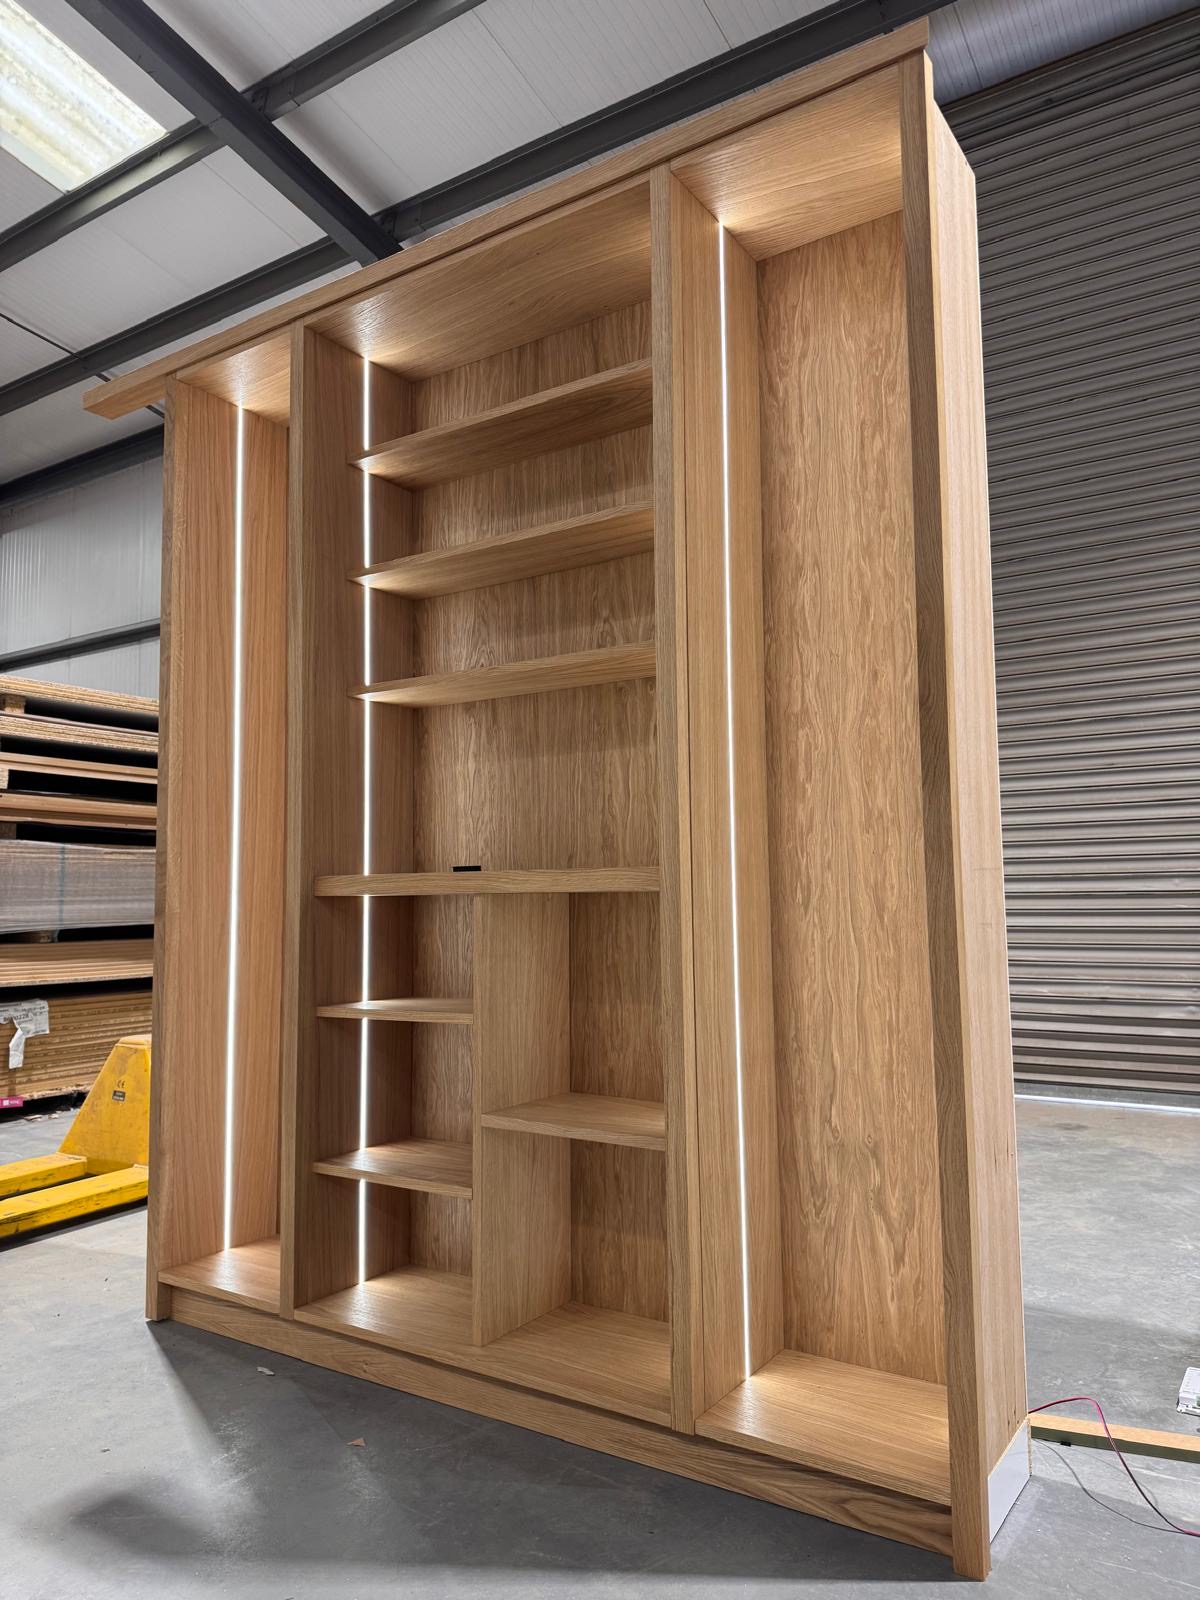
Bespoke Cabinetry in Sutton Coldfield
Cabinetry scribed to the room it occupies, whatever shape the walls and alcoves actually are.
Speak to us about your walk-in wardrobes in Sutton Coldfield on +44 7418 627358, email info@chesterthomas.com or send us the details.

Planning Something Bespoke?
Tell us about your space, what you're looking to create and where the project is located.