
Four Oaks
Bespoke Wardrobe Interiors in Four Oaks
Height inside a wardrobe is only useful storage if the layout gets it within reach or gives it a clear purpose.
Fitted Wardrobes for Four Oaks homes
Four Oaks' detached houses often have taller bedroom ceilings than more recently built homes, and a wardrobe built into that space can end up with far more vertical volume than a standard interior template ever accounts for. The instinct is to fill that height with more shelving, but shelving that sits well above a step-stool's reach only earns its keep if it is used for genuinely occasional items, packed away deliberately rather than left as an afterthought at the top of the unit.
We treat height as a design decision rather than simply extra space to fill. Daily-access hanging and drawer zones are set within a comfortable working height regardless of how tall the overall wardrobe is, with the additional height above given over to seasonal storage, spare bedding or luggage, planned into the layout from the outset rather than left as unclaimed void. Where a household has a genuinely large wardrobe collection, that extra height can instead extend long hanging for coats and full-length garments, which benefits directly from more vertical room.
Chimney breasts and the recesses either side of them, common in Four Oaks' older detached properties, sometimes shape where a wardrobe run can sit and how deep it can go. A shallower recess still needs the same internal logic, single and double hanging, drawers, shoe and accessory storage, just proportioned to less depth, which usually means favouring double hanging over single wherever the recess allows it, since it makes better use of a narrower footprint.
Larger properties in the area sometimes combine a main bedroom wardrobe with a separate walk-in space, and we plan the interior division between the two as one exercise: everyday hanging and access nearest the bedroom, with less frequently used items and accessory storage further into the walk-in space where a short additional walk to reach them is no inconvenience.
Every interior fitting is manufactured in our Derbyshire workshop and installed by the team that designed it, so the reach heights and storage zones agreed on the drawing are what is actually built into the room.
Working in Four Oaks
Detached houses in Four Oaks with taller ceilings and generous bedroom proportions give more scope for wardrobe interiors with genuine height, but that height needs a specific purpose rather than being treated as extra shelving by default. We plan daily-access zones at a comfortable working height first, then decide what the space above and below is best used for.
Design considerations
- Vertical zoning
- Interior height is divided deliberately between daily-access storage and higher, less frequently used zones.
- Recess depth
- Hanging type and drawer depth are set to the actual depth available, particularly where a chimney breast limits it.
- Garment mix
- The balance of long, single and double hanging follows the garments a household actually owns.
- Occasional item storage
- Seasonal and infrequently used items are given a specific place rather than left to accumulate loosely.
- Accessory zones
- Shoes, jewellery and accessories are each assigned a dedicated storage type rather than sharing general shelving.
- Access and reach
- Frequently handled items sit at a height that does not require a step or stretch for daily use.
What can be included
01
Extended long hanging
Additional vertical room used for longer hanging runs where a household's wardrobe genuinely benefits from it.
02
Reach-height planning
Daily hanging and drawer zones kept within comfortable reach regardless of the wardrobe's overall height.
03
High-level seasonal storage
Upper shelving reserved deliberately for spare bedding, luggage or seasonal items rather than left unplanned.
04
Shoe and accessory storage
Dedicated shelving and compartments for shoes, belts and bags sized to the collection being stored.
05
Jewellery and watch storage
Lined inserts or small compartments positioned at an accessible height within the main dressing area.
06
Recess-adapted hanging
Double hanging favoured where a chimney breast recess limits depth, maximising storage within a narrower footprint.
07
Trouser rails
Pull-out rails included where folded storage would crease garments better kept hanging.
We survey and measure at the property, then design around the room as it is actually built.
Materials & finishes
Specifications are developed with you during the design stage and sampled before anything is built. Nothing here is a fixed range; we will say so where a material is the wrong choice for the room or the way it is used.
Veneered and painted carcass panels
Selected for the interior structure, finished to complement the exterior wardrobe doors.
Soft-close drawer runners
Fitted to drawer banks sized for folded clothing and accessories.
Chrome and brass hanging rails
Rail finish chosen to suit the household's preference and the wider room's fittings.
Lined drawer inserts
Used for jewellery and watch drawers to keep smaller pieces separated and unmarked.
Adjustable shelving systems
Fitted at high level so shelf positions can be reset as storage needs change over time.
How the work is done
We measure the full height and depth of the wardrobe space during the initial visit and agree how that volume is divided between daily-access and occasional storage before manufacture begins. Our complete process is set out at the process page.
Read our full processExplore our work
Our published case studies show completed commissions in detail, from the brief through to installation.
View our projectsFitted Wardrobes in Four Oaks — your questions answered
Design
- Is extra ceiling height in an older house useful for wardrobe storage?
- It can be, provided the extra volume is given a specific purpose rather than filled with shelving nobody can comfortably reach. We generally keep daily-access hanging and drawers within a normal working height and use additional height above for extended long hanging or clearly planned seasonal storage.
- How does a chimney breast recess affect a wardrobe interior layout?
- A recess to one side of a chimney breast usually limits the depth available for the wardrobe, which tends to favour double hanging over single hanging, since it makes better use of a narrower footprint than one rail alone would. We assess the recess dimensions during the survey and design the interior around what will actually fit.
- Can a wardrobe interior combine a bedroom unit with a separate walk-in space?
- The two can be planned as one storage exercise, with everyday hanging and access kept close to the bedroom and less frequently used items or accessory storage placed further into the walk-in area. This avoids duplicating the same layout in both spaces and puts each type of storage where it is most useful.
- What goes in the highest shelving in a tall wardrobe?
- High shelving suits items used only occasionally, such as spare bedding, luggage or seasonal clothing, since reaching it usually needs a step. We plan for this deliberately at design stage rather than leaving the top of a tall wardrobe as an afterthought once the rest of the layout is decided.
Materials
- Does the interior finish need to match a painted exterior wardrobe?
- The interior carcass is usually finished to complement the exterior door colour or timber, though it does not need to be an identical match since it is seen far less often than the doors themselves. We agree the interior finish alongside the exterior design so the two sit together comfortably.
- Are adjustable shelves worth including at high level?
- Adjustable shelving at high level allows the space to be reconfigured later if storage needs change, which suits areas used for seasonal or occasional items where requirements can shift from year to year, luggage one season, spare bedding the next. Fixed shelving is equally durable and can be a sensible choice where the intended use is settled and unlikely to change, but it offers less flexibility once installed. We discuss which suits a household's expected use of that upper section before deciding between the two.
- What is used to line jewellery drawers?
- A soft lining is fitted within jewellery drawer inserts to prevent smaller pieces from moving around, scratching each other or marking the drawer base, with compartment sizes agreed to the type and quantity of jewellery being stored, rings and earrings needing smaller divisions than longer necklaces or bracelets. This lining is specified alongside the rest of the interior fittings during the design stage rather than added as a separate accessory once the wardrobe has already been fitted.
Installation
- Can a wardrobe interior be fitted into an existing recess without altering the walls?
- In most cases yes, provided the recess dimensions are accurately surveyed first, since the interior is built to the space as it exists rather than assuming a standard opening width. Any inconsistency in the recess itself, common in older houses, is taken up within the wardrobe's own carcass.
- How is high-level shelving safely fitted in a tall wardrobe?
- Upper shelving is fixed securely to the carcass and, where needed, back to the wall structure, with weight limits considered for whatever is intended to be stored there. This is agreed and specified before manufacture rather than adjusted once the unit is already on site.
Practical
- How do you decide what goes on daily-access shelves versus high-level shelves?
- We ask what is used regularly and what is used only occasionally, then set daily items at a comfortable reach and reserve higher shelving for the rest. This conversation happens before the layout is drawn, since retrofitting the distinction later is far harder than planning it from the start.
- Can trouser rails be fitted in a narrower wardrobe recess?
- Pull-out trouser rails need a certain minimum depth to extend fully without the trousers catching on the wardrobe doors, so in a very shallow recess, particularly one limited by a chimney breast, they may need to be positioned differently within the layout or reconsidered in favour of folded drawer storage instead. We confirm what will fit properly once the recess has been measured accurately, since even a small difference in depth can change what is practical to include.
Cost & quotations
- Does a taller wardrobe interior cost more than a standard height one?
- Additional height generally means more material and fittings, but the overall cost depends just as much on the mix of hanging, drawers and dedicated storage specified within that height, along with finishes and hardware. We can only give an accurate figure once the full layout is agreed, so please get in touch through the contact page.
- Are lined jewellery drawers a significant extra cost?
- They add a modest amount to the overall specification, generally less than other elements such as drawer runners across a full wardrobe or additional hanging rails, but the precise effect depends on how much of the interior is given over to this storage type. We discuss the full specification and its cost through the contact page.
Chester Thomas
- Do Chester Thomas design wardrobe interiors for detached houses in Four Oaks?
- We work with households across Four Oaks from our single Derbyshire workshop, surveying each property in person to account for its particular ceiling height, recesses and room proportions before proposing a layout. There is no local branch in the area; one team carries the project from initial visit to fitted installation.
- Can you work around an existing chimney breast without demolition work?
- Our usual approach is to design the wardrobe interior to fit around a chimney breast and its recesses as they exist, without requiring structural alteration. Any structural work identified as necessary would be discussed and agreed with you before it forms part of the project.
Related bespoke services
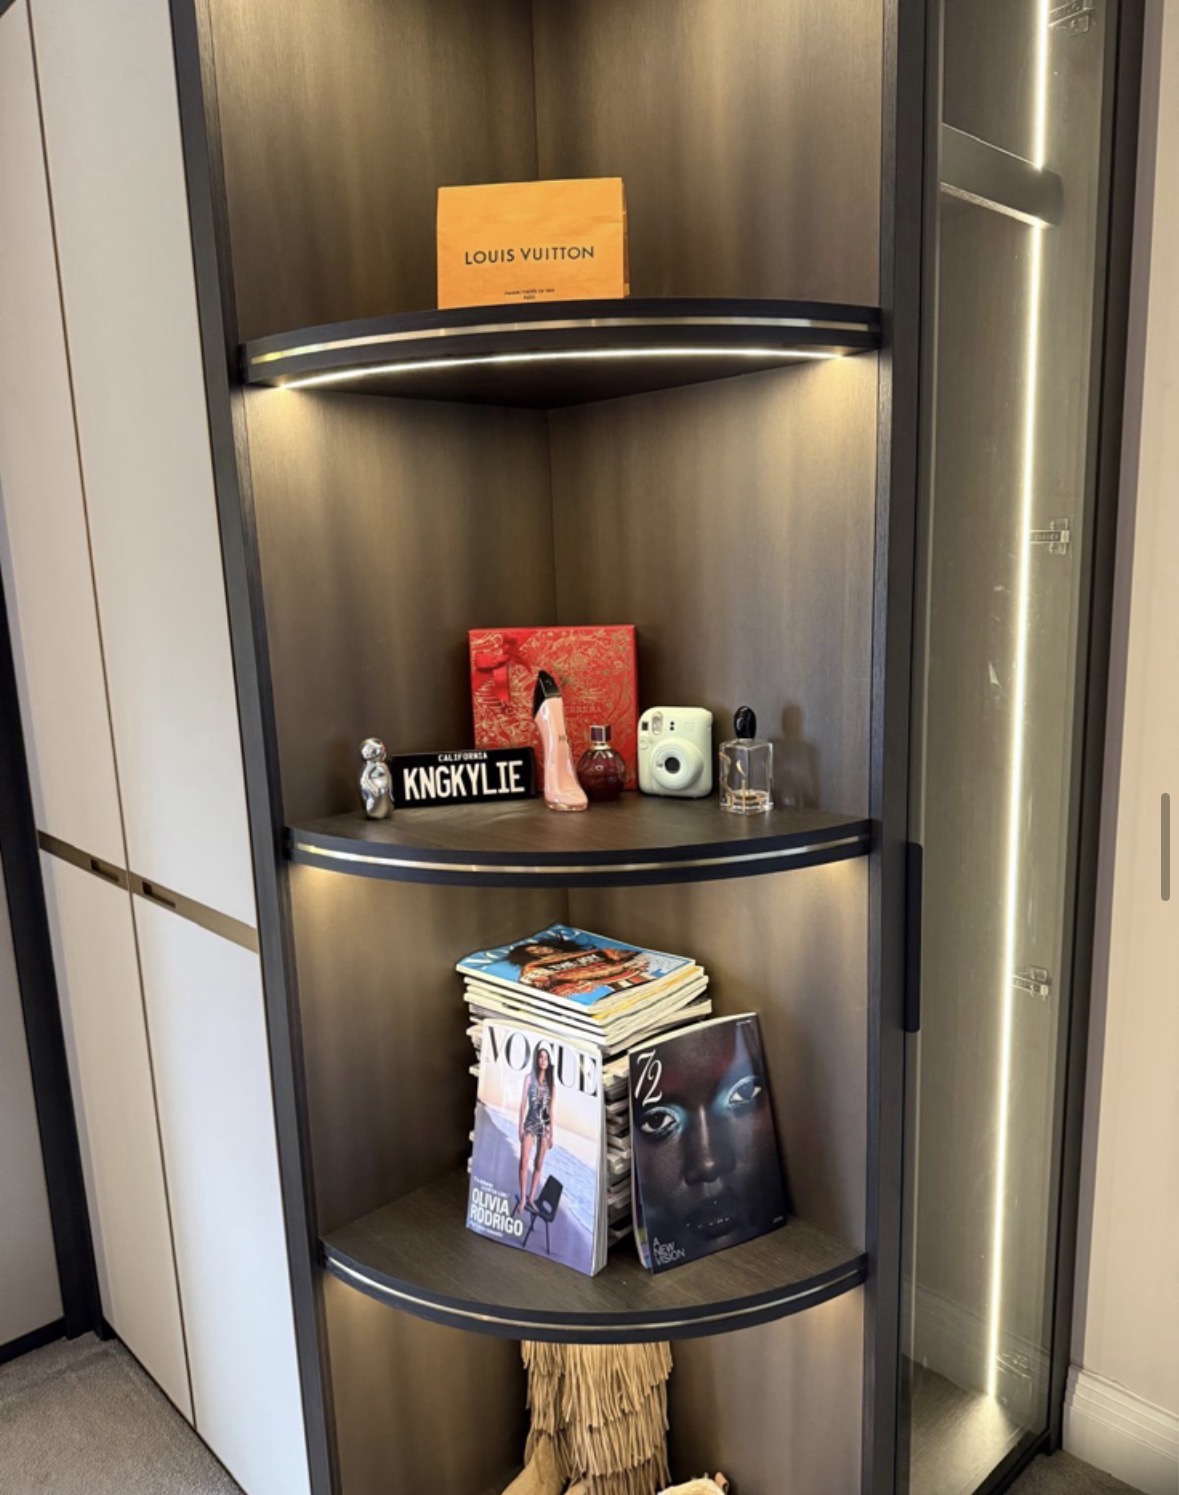
Bespoke Shoe Storage
Shoe storage designed around what you actually own, from angled shelving to concealed drawers.
Bespoke Jewellery Storage
Shallow, lined drawers and compartments designed around the specific pieces you actually own.
Floor-to-Ceiling Wardrobes in Four Oaks
Taking a wardrobe all the way to the ceiling turns wasted height into genuine storage, provided the junction at the top is handled properly.

Fitted Wardrobes in Four Oaks
A fitted wardrobe built to the exact proportions of your bedroom, from ceiling height down to skirting.
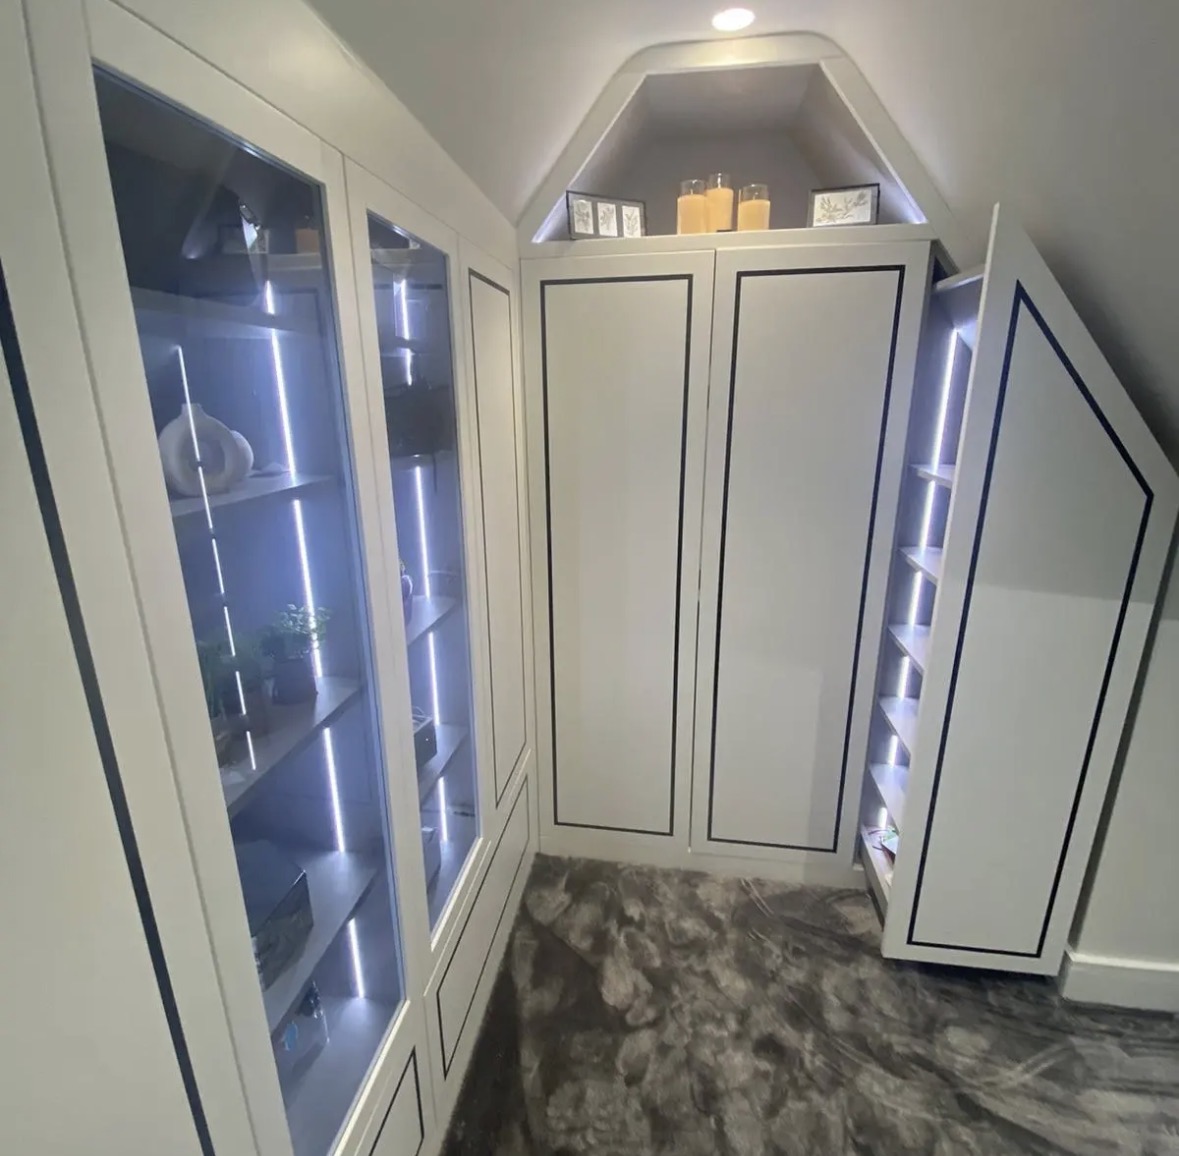
Walk-In Wardrobes in Four Oaks
A dedicated dressing space planned around how you actually get ready, not a wardrobe wall pushed into a spare room.
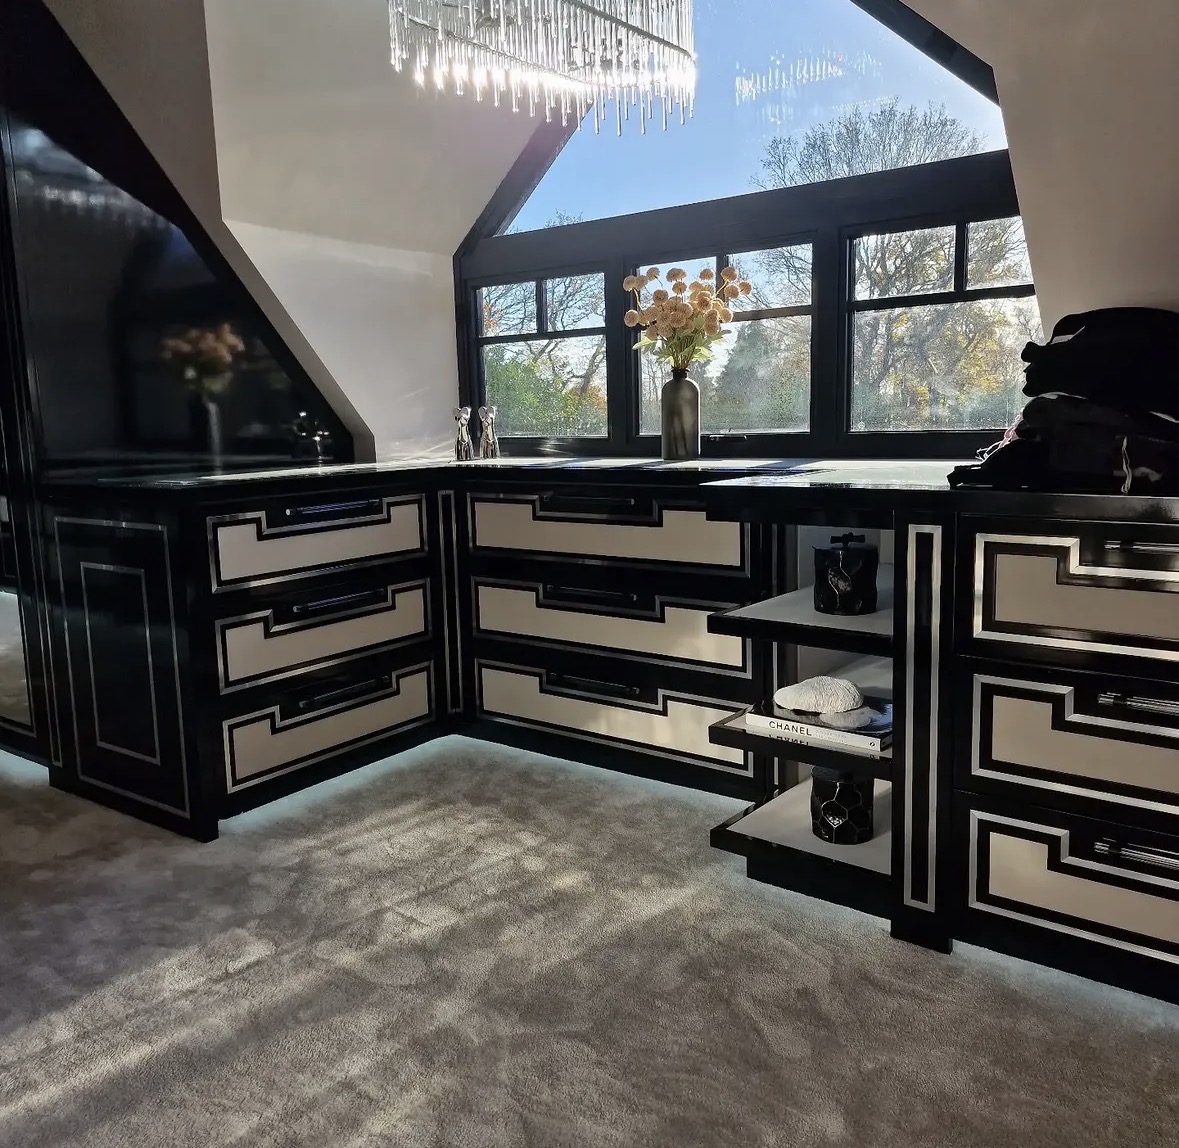
Walk-In Wardrobes
Open hanging, glazed fronts, island drawers and lighting that makes getting dressed straightforward.
Speak to us about your fitted wardrobes in Four Oaks on +44 7418 627358, email info@chesterthomas.com or send us the details.

Planning Something Bespoke?
Tell us about your space, what you're looking to create and where the project is located.