
Sutton Coldfield
Bespoke Wardrobe Interiors in Sutton Coldfield
An awkward wardrobe shape is not a reason to fall back on a standard interior; it is a reason to design one properly.
Fitted Wardrobes for Sutton Coldfield homes
Sutton Coldfield's mix of family homes, loft conversions and extensions means wardrobe openings vary far more than in a row of identically built properties. A loft conversion bedroom, in particular, often brings a sloped ceiling directly into the wardrobe space, cutting into the usable height at one side and leaving full standing height only at the other. The interior has to be planned around that slope specifically, rather than assuming a uniform rectangular box.
Where a slope reduces height at one end, that end is generally better suited to drawers, folded storage or lower shelving than to hanging, which needs full vertical clearance to work properly. We map the actual usable height across the width of the space and place each storage type where it fits, rather than running a single hanging rail the full width and leaving garments crushed against the sloped ceiling at one end.
Awkward layouts elsewhere in the house, an extension with a slightly irregular room shape, or a bedroom reconfigured around a new en suite, bring similar questions. A wardrobe recess that is not a perfect rectangle still needs single, double and long hanging, drawers, shoe storage and accessory space; the difference is in how those elements are proportioned and positioned to make the most of an irregular footprint rather than fighting it.
Households working from home more often also want practical daily-access storage that does not require rummaging, since time before a working day starts is limited. We prioritise clear, well-lit daily-access zones at a comfortable height, with less-used items positioned further away or higher up, so getting dressed in the morning does not become a search exercise.
Every wardrobe interior is manufactured in our Derbyshire workshop and installed by the same team that surveys and designs it, so an awkward space is measured accurately once and built to precisely, rather than adjusted repeatedly on site.
Working in Sutton Coldfield
Loft conversions and extensions are common routes to extra bedroom space in Sutton Coldfield, and both tend to produce wardrobe openings with some irregularity, whether a sloped ceiling, a stepped wall or an unusual width. We treat the interior layout as something to design around that specific shape rather than adapting a standard template to fit.
Design considerations
- Usable height mapping
- The wardrobe's actual height is measured across its full width, particularly where a sloped ceiling is involved.
- Storage placement by height
- Hanging is kept to sections with full vertical clearance; lower or sloped sections take drawers and shelving instead.
- Irregular shape accommodation
- Layouts are proportioned to fit non-standard recesses rather than forcing a rectangular template into the space.
- Access speed
- Frequently used items are positioned for quick, clear access, particularly relevant to households working from home.
- Garment mix
- Hanging and drawer proportions follow the actual balance of garments a household owns.
- Accessory and jewellery zones
- Shoes, jewellery and accessories are each given a dedicated, accessible storage type.
What can be included
01
Sloped-ceiling planning
Storage types matched to the usable height across a loft conversion wardrobe, with hanging kept to full-height sections.
02
Irregular footprint layouts
Hanging, drawers and shelving proportioned to fit awkward or non-rectangular recesses rather than a standard shape.
03
Single, double and long hanging
Hanging zones sized to the garments owned, adjusted to whatever height each part of the space allows.
04
Shoe storage
Angled or flat shelving specified to the depth available, sized to the household's footwear collection.
05
Jewellery and watch storage
Lined inserts or dedicated compartments positioned at an accessible height for daily use.
06
Clear daily-access zones
Everyday items placed for quick, well-lit access, particularly useful for households balancing home working routines.
07
Trouser rails and folded storage
Pull-out rails or drawer space specified depending on which best suits the space and the garments involved.
We survey and measure at the property, then design around the room as it is actually built.
Materials & finishes
Specifications are developed with you during the design stage and sampled before anything is built. Nothing here is a fixed range; we will say so where a material is the wrong choice for the room or the way it is used.
Veneered and melamine-faced carcass panels
Cut to fit irregular recesses and sloped sections accurately.
Soft-close drawer runners
Fitted to drawer banks positioned in lower or restricted-height sections of the wardrobe.
Chrome and brass hanging rails
Fitted only where full hanging height is available, sized to the section they occupy.
Lined drawer inserts
Used for jewellery and watch storage, positioned for accessible daily use.
Integrated LED lighting
Fitted to improve visibility in deeper or less naturally lit sections of an awkward wardrobe shape.
How the work is done
We survey the full shape of the wardrobe space, including any sloped ceilings or irregular walls, before proposing where each storage type should sit, so the layout is designed to the room rather than adapted afterwards. Our full process is set out at the process page.
Read our full processExplore our work
Our published case studies show completed commissions in detail, from the brief through to installation.
View our projectsFitted Wardrobes in Sutton Coldfield — your questions answered
Design
- How does a sloped ceiling in a loft conversion affect wardrobe interior design?
- A slope cuts into the usable height at one side of the wardrobe, so hanging, which needs full vertical clearance, is generally kept to the section with standing height, while drawers or low shelving occupy the shallower end. We map the usable height across the wardrobe's width before deciding where each element goes.
- Can a wardrobe interior still include long hanging in an awkward-shaped room?
- Long hanging needs to sit within whatever section of the space offers full-height clearance, so it is placed there specifically rather than assumed to run the full width of the wardrobe. Where the available full-height section is limited, we discuss which garments most benefit from that space.
- What storage suits the lower, restricted-height end of a sloped wardrobe?
- Drawers and folded storage generally suit a shallower section better than hanging, since they do not need the same vertical clearance and can sit comfortably beneath even a steeply sloped ceiling. Shoe storage can also work well here, particularly lower, flatter shelving that does not require full standing height above it, or angled shelving positioned to follow the slope itself. We assess exactly how much usable height remains at the shallow end before deciding which combination fits best.
- How do you fit a standard wardrobe layout into an irregular recess?
- We do not fit a standard layout into an irregular space; instead we proportion hanging, drawers and shelving to the specific shape surveyed, adjusting widths and positions so the whole footprint is used effectively rather than leaving awkward gaps where a standard template would not fit.
Materials
- Can carcass panels be cut to fit a sloped ceiling section?
- Panels are manufactured to the exact angles and dimensions taken from the survey, so a sloped section is built to match the ceiling closely rather than left with an approximate gap filled in afterwards. This is planned at drawing stage once accurate measurements of the slope are recorded at several points, since a loft conversion ceiling rarely holds a perfectly consistent angle along its full length, and the carcass needs to follow it accordingly.
- Is lighting more important in an awkward-shaped wardrobe?
- Deeper or irregular sections can be harder to see into clearly without additional light, so internal lighting is often worth including where a sloped ceiling or unusual layout creates less naturally lit corners. We assess this during the design stage rather than adding it as standard to every wardrobe.
- Do lined jewellery drawers work the same way in an irregular wardrobe layout?
- The lining and compartment principle is unaffected by the overall wardrobe shape; a lined insert works the same way whether it sits within a neat rectangular carcass or an irregular one built around a sloped ceiling. What changes is where the drawer sits within the layout, which we position for accessible daily use, generally at a comfortable standing height near the main dressing area, regardless of the surrounding space's shape or how the rest of the wardrobe has had to be proportioned.
Installation
- How do you accurately measure a sloped wardrobe space before manufacture?
- The ceiling angle and usable height are recorded at multiple points across the width of the space during the initial survey, since a slope is rarely perfectly consistent along its length. These measurements are used to set out the interior drawing before any panels are cut.
- Can a wardrobe interior be fitted around an existing loft conversion without further building work?
- In most cases the interior is built to fit the space as it already exists, without needing structural changes, provided the slope and surrounding walls are accurately surveyed first and the carcass is manufactured to those exact dimensions. Where a genuine structural issue is identified, perhaps a section too low to use practically for any storage type, we would discuss it with you before proceeding, rather than proposing further building work as a default assumption.
Practical
- How do you keep an awkward wardrobe practical for daily use?
- Everyday items are positioned in the clearest, most accessible part of the layout, generally the full-height section nearest the door, with less frequently used pieces placed in the more restricted or awkward areas. This keeps the daily routine of getting dressed straightforward despite the space's shape.
- Does an irregular wardrobe shape reduce overall storage capacity?
- It can reduce capacity compared with an equivalent rectangular space, since some volume near a slope or awkward corner is harder to use for hanging, but a well-planned layout still makes productive use of most of the footprint through drawers, shelving and lower storage in the more restricted sections.
- Can trouser rails be fitted in a sloped or irregular wardrobe?
- Trouser rails need a section with enough depth and height to extend and close properly, so they are positioned within whichever part of the layout offers that clearance rather than assumed to fit anywhere in an irregular space. We confirm this once the full survey is complete.
Cost & quotations
- Does an awkward wardrobe shape increase the cost of the interior?
- Irregular layouts can involve more bespoke cutting and fitting than a standard rectangular wardrobe, which affects cost alongside the usual factors of materials, hardware, lighting and the mix of storage specified. An accurate figure needs a survey of the actual space, so please get in touch through the contact page.
- Is a loft conversion wardrobe more expensive to fit than a standard bedroom one?
- Cost depends on the specific shape and dimensions involved rather than the fact of it being a loft conversion, since some loft spaces are only mildly sloped while others are considerably more constrained. We can give an accurate picture once we have surveyed the room, discussed through the contact page.
Chester Thomas
- Do Chester Thomas design wardrobe interiors for loft conversions in Sutton Coldfield?
- We work with households across Sutton Coldfield from our single Derbyshire workshop, surveying loft conversions, extensions and standard bedrooms alike in person before proposing an interior layout. There is no local branch in the town; one team carries each project from initial visit through to fitted installation.
- Can you advise on whether a space is suitable for a fitted wardrobe before committing?
- We assess the shape, height and access of a proposed wardrobe space during the initial visit and discuss honestly what is achievable within it, including where a sloped ceiling, a narrow eaves section or an unusual layout limits certain storage types such as full-length hanging. This conversation happens before any design work is finalised, so a household understands what the space realistically offers and can decide how to proceed with confidence rather than discovering limitations later.
Related bespoke services
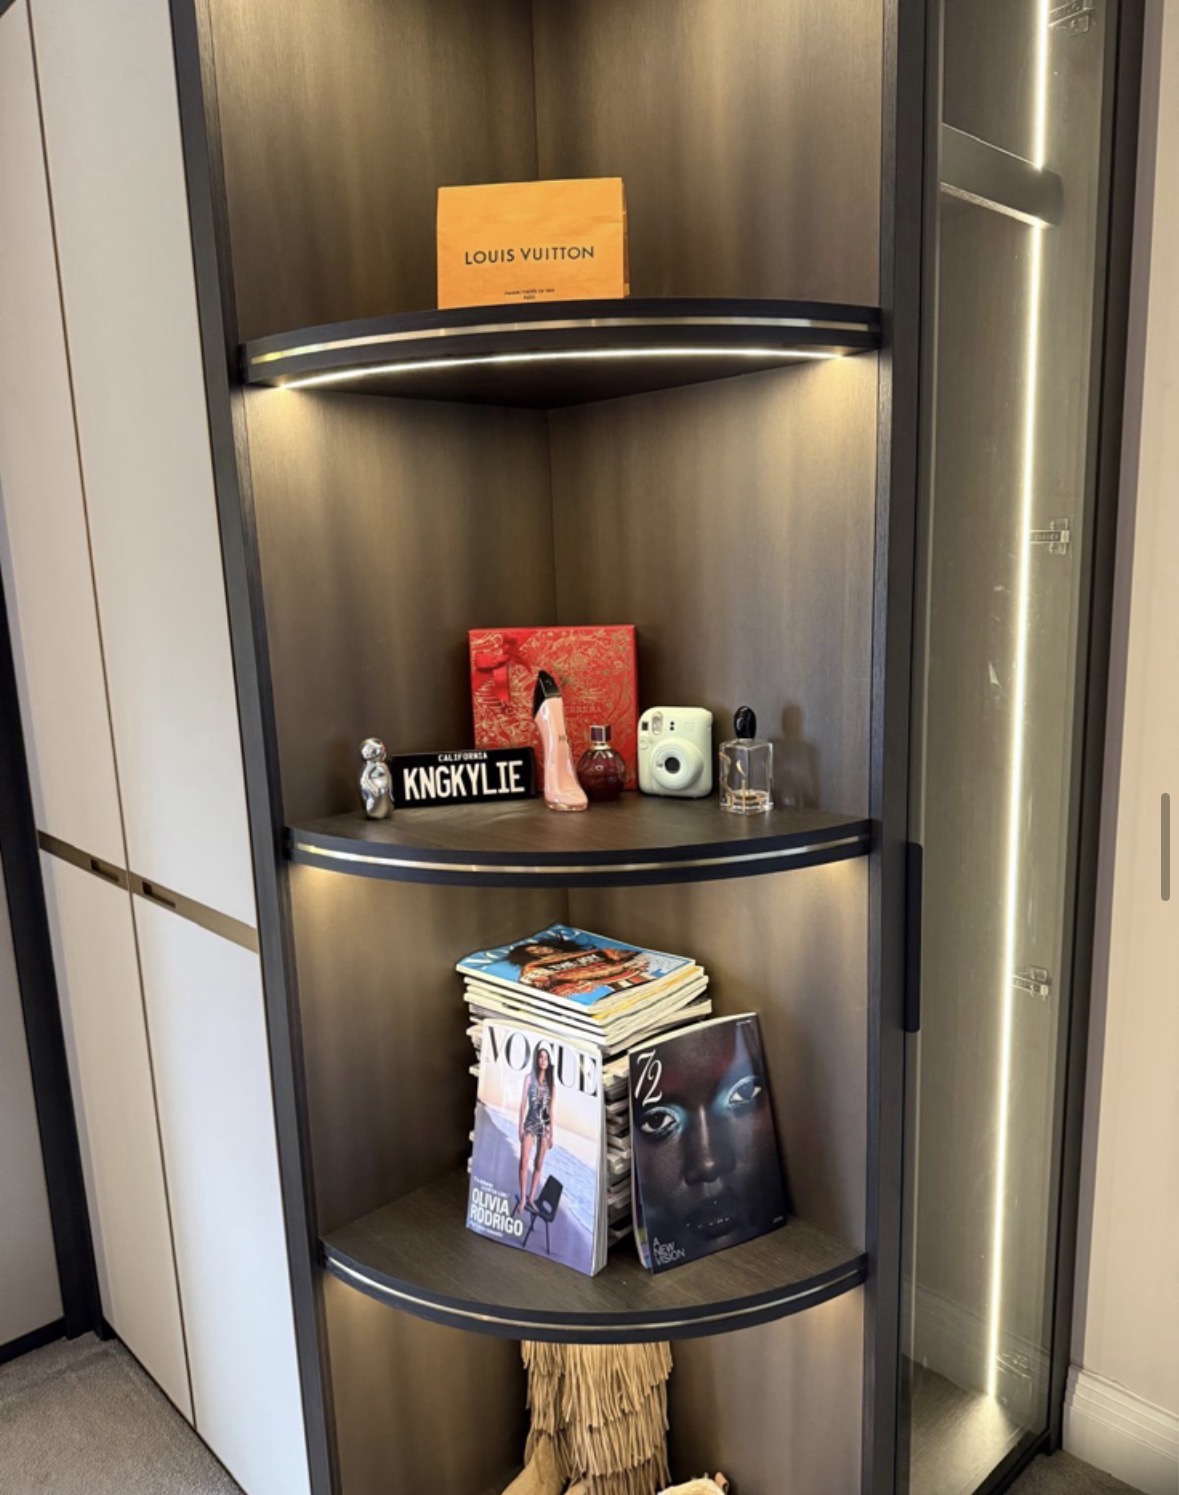
Bespoke Shoe Storage
Shoe storage designed around what you actually own, from angled shelving to concealed drawers.
Bespoke Jewellery Storage
Shallow, lined drawers and compartments designed around the specific pieces you actually own.
Floor-to-Ceiling Wardrobes in Sutton Coldfield
Taking a wardrobe all the way to the ceiling only looks right if the last few inches are actually designed, not left as an afterthought above the doors.
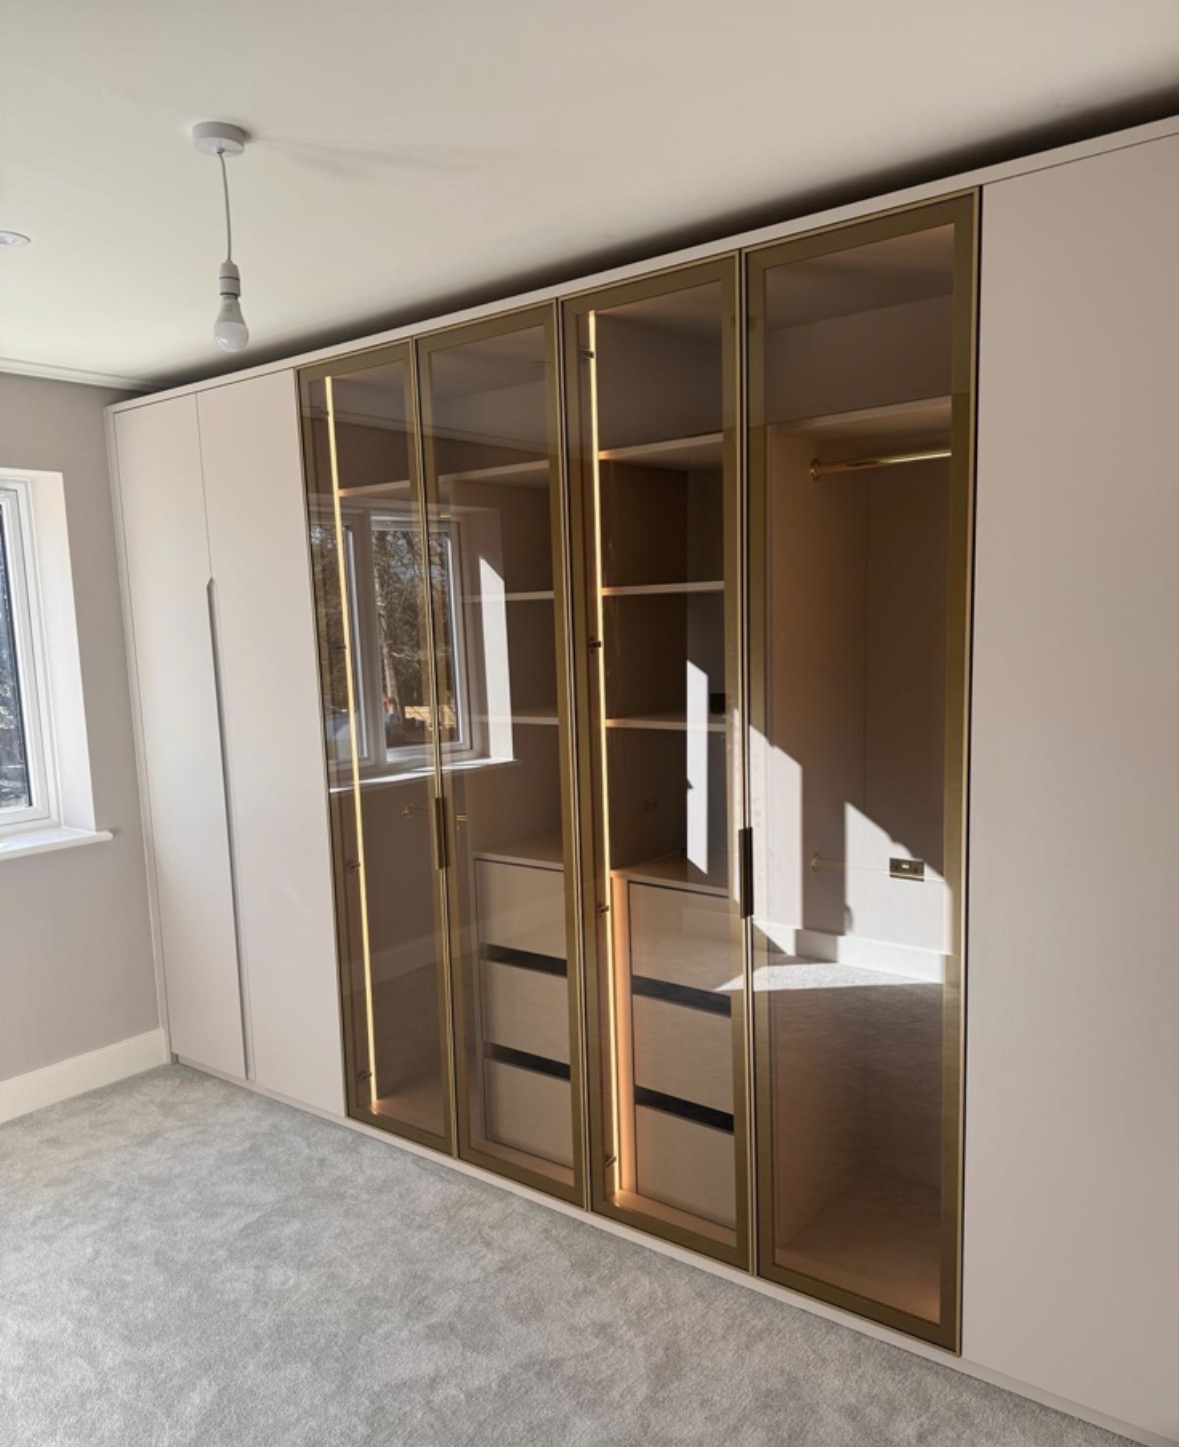
Fitted Wardrobes in Sutton Coldfield
Wardrobes designed to fill the wall precisely, whatever shape the bedroom actually is.
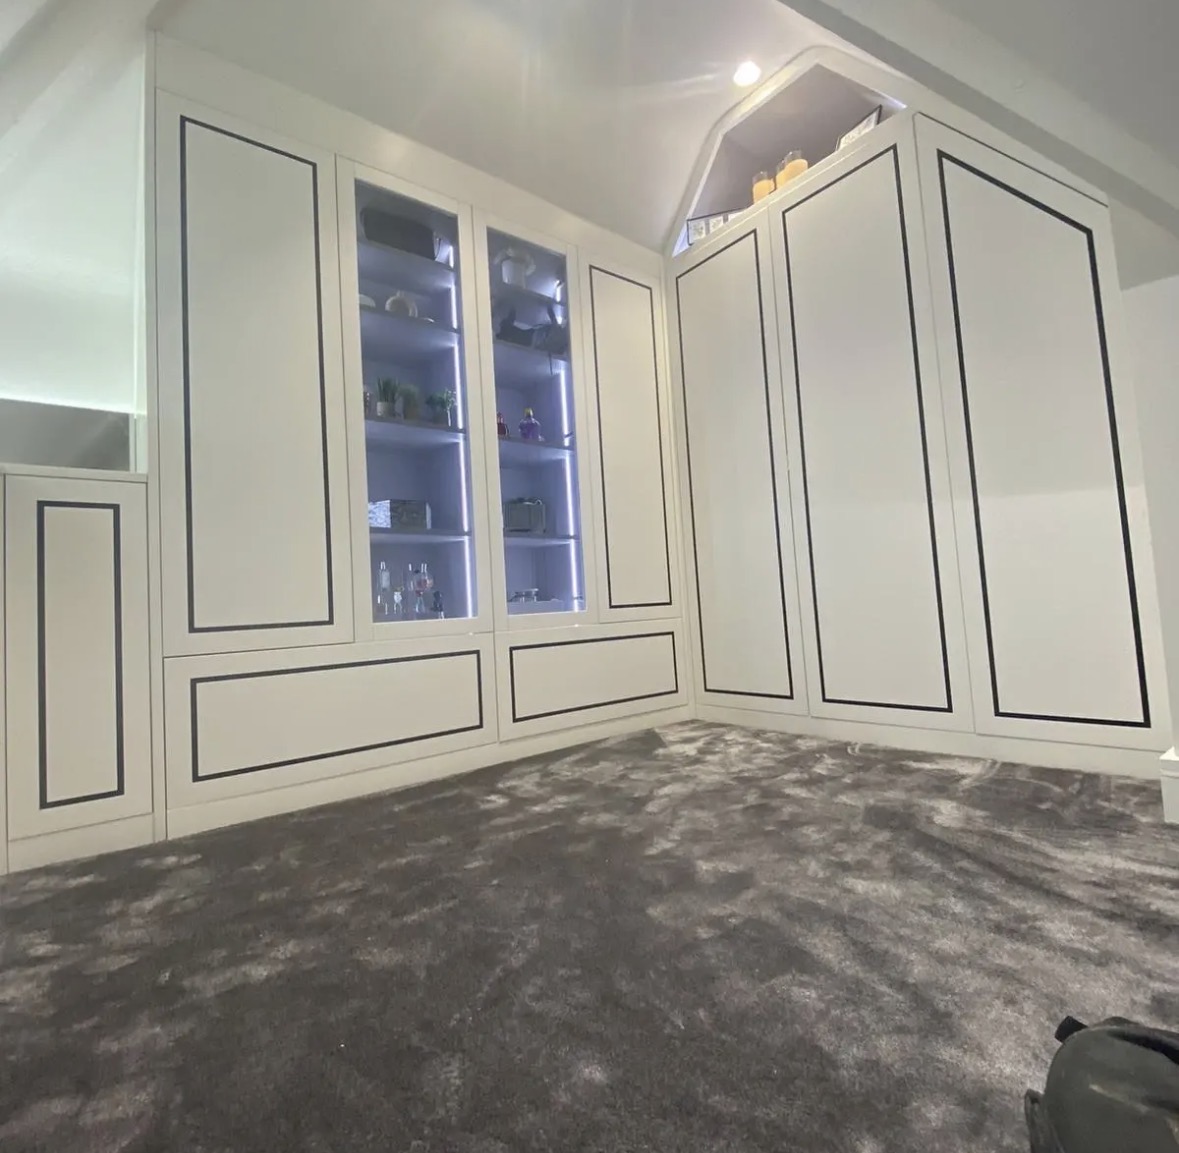
Walk-In Wardrobes in Sutton Coldfield
A dedicated dressing space designed around how you actually get ready, rather than a wardrobe with a doorway.

Fitted Wardrobes
Full-height wardrobes that follow the room — sloped ceilings, chimney breasts and all.
Speak to us about your fitted wardrobes in Sutton Coldfield on 07542 822456, email info@chesterthomas.com or send us the details.

Planning Something Bespoke?
Tell us about your space, what you're looking to create and where the project is located.