
Walk-In Wardrobes
Bespoke Walk-In Wardrobe Storage
A walk-in wardrobe is a room you stand inside while getting dressed, which changes how its storage needs to be arranged compared with a wardrobe you only reach into.
Walk-In Wardrobe Storage, designed around the room
Storage inside a walk-in space behaves differently to storage behind a door. Where a fitted wardrobe is designed to be opened, used and closed again, a walk-in wardrobe is a small room you spend time standing inside, often first thing in the morning, which puts as much weight on how you move through it as on how much it holds. The layout question is not simply where things go, but how it feels to stand between two runs of hanging while deciding what to wear.
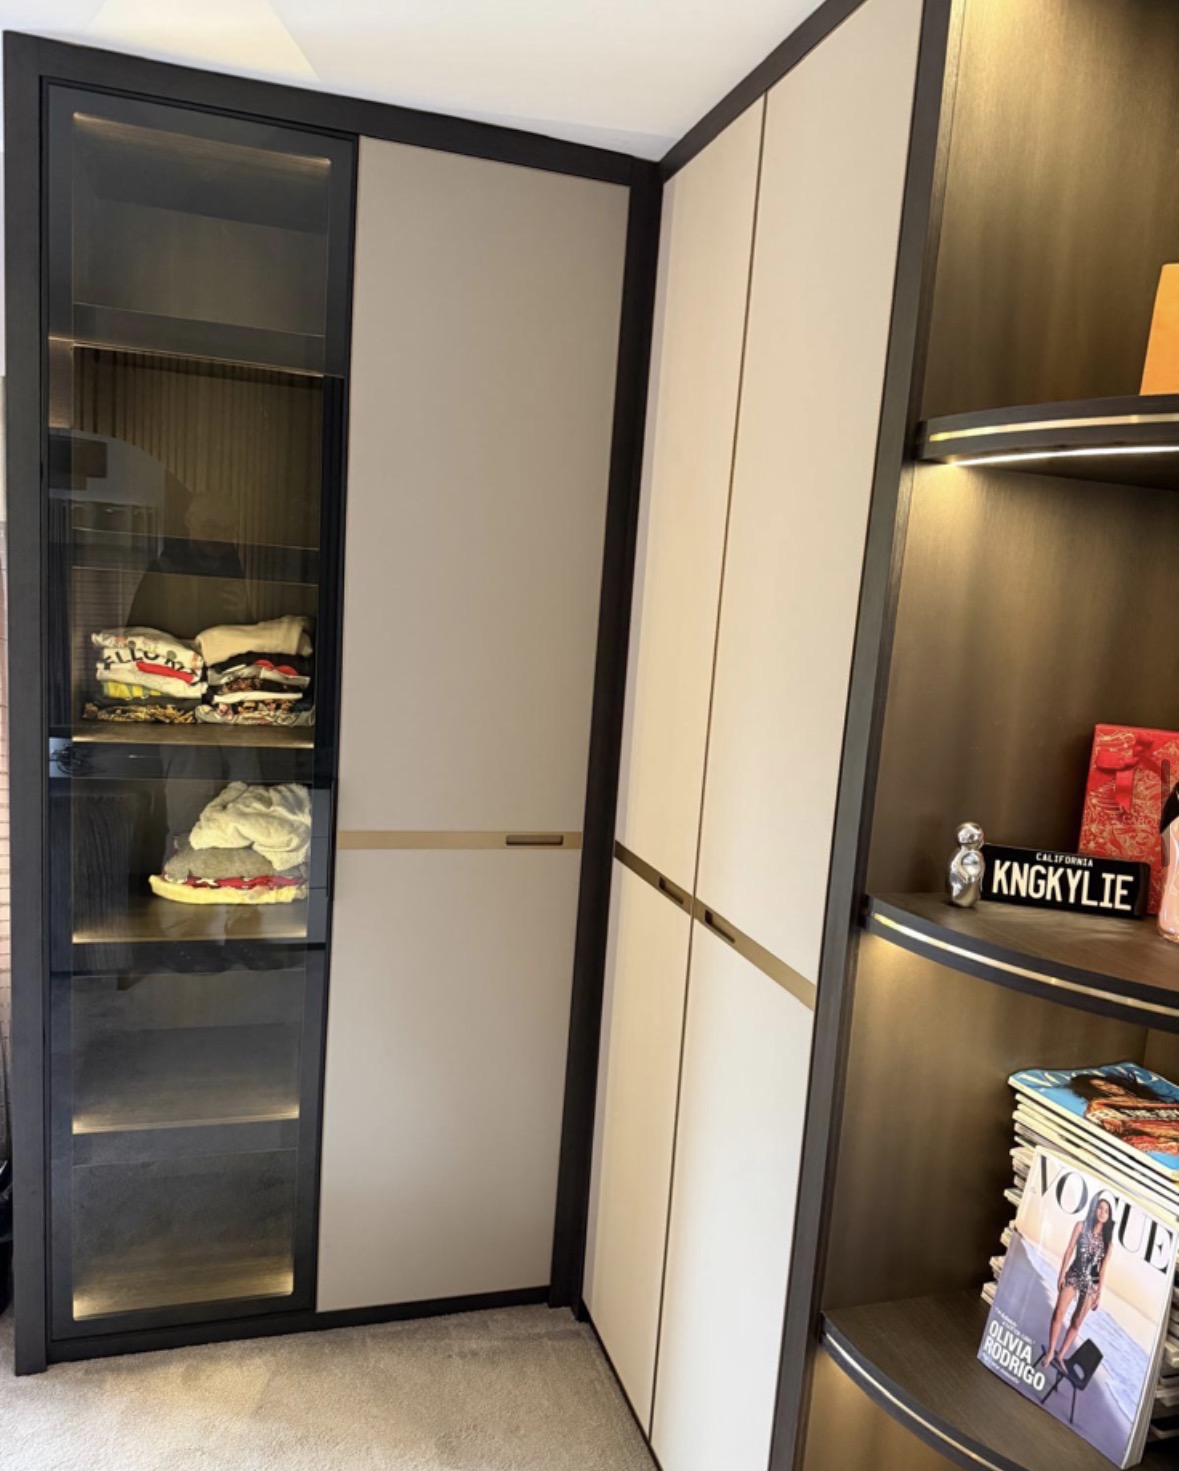
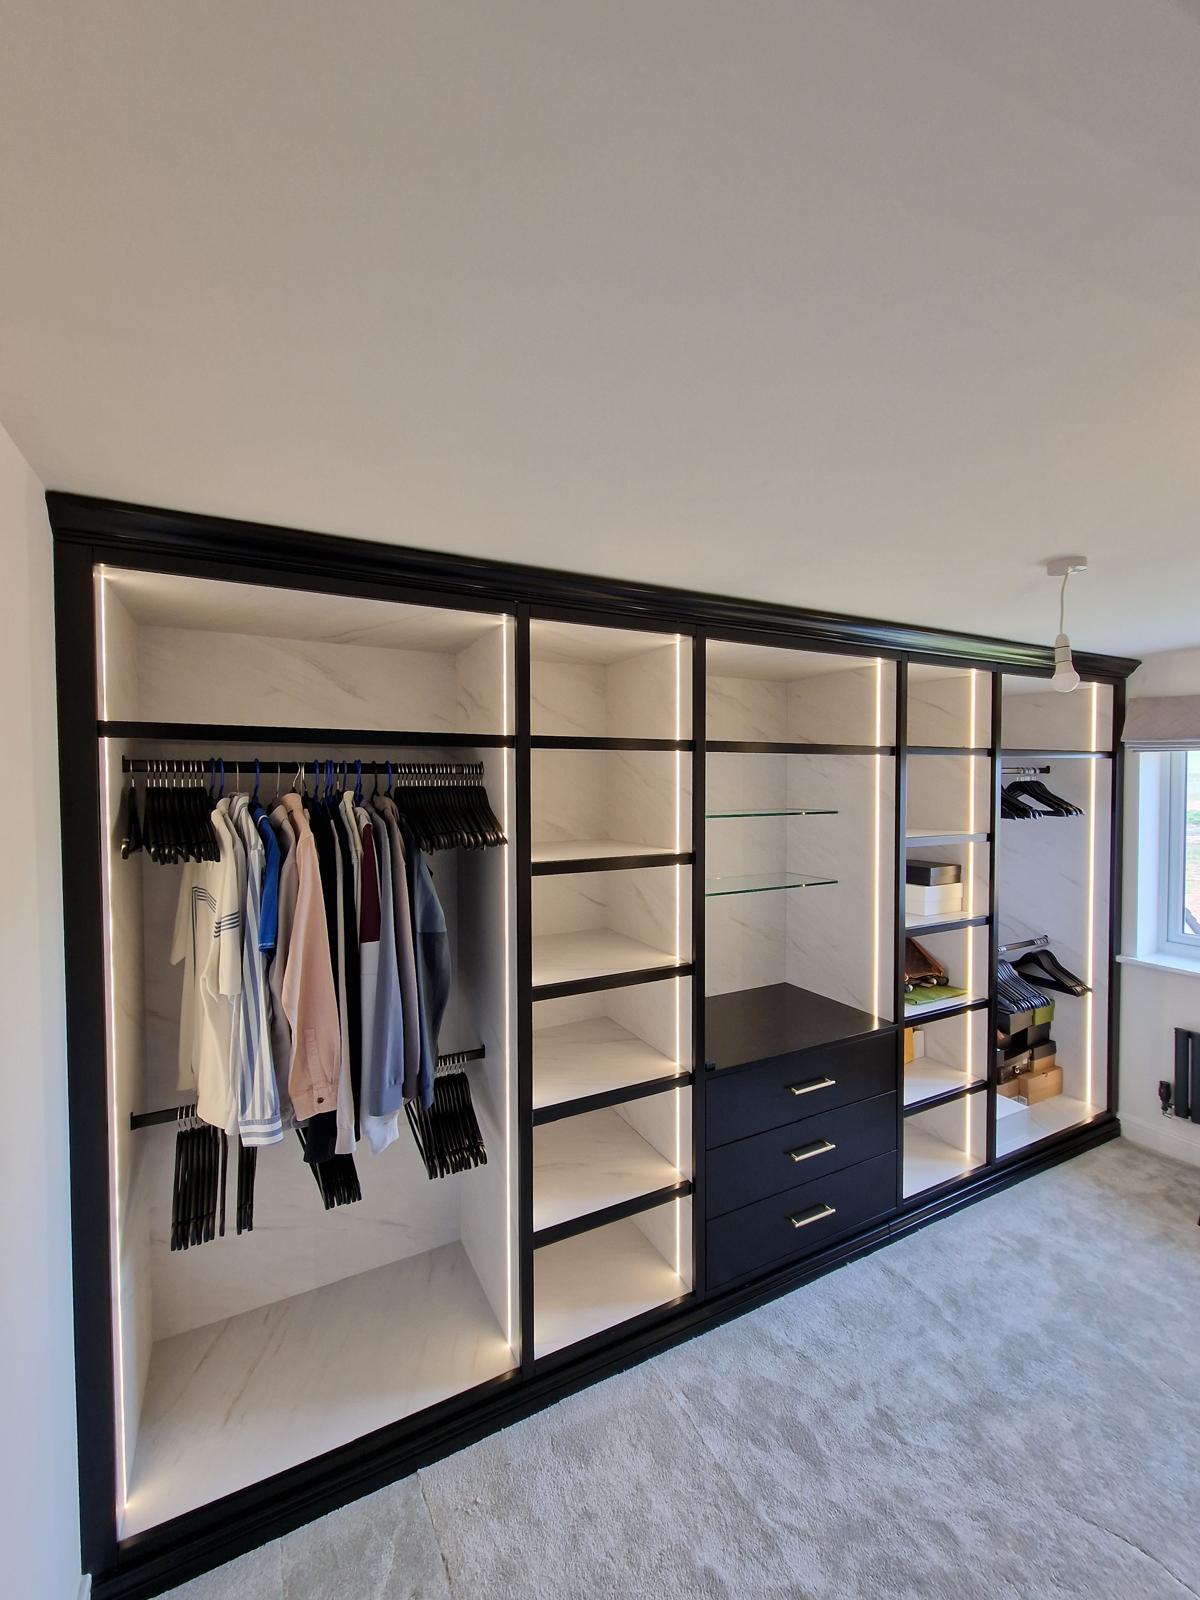
Open hanging along one or more walls is usually the most efficient use of a walk-in's perimeter, particularly where the space is generous enough to view an entire wardrobe of clothing at once rather than opening doors one at a time. Glazed-fronted sections work well where dust protection matters more than open display, or where a mix of open and enclosed storage suits the room — glazing keeps clothing visible while still closing it away, which matters in a room that often has less ventilation than the rest of the bedroom.
Folded storage — drawers, shelving for jumpers and larger items, and dedicated luggage or bedding space — is typically positioned away from the main circulation route, since these are generally accessed less often than everyday hanging. Getting this split right depends on the shape of the room: a narrow walk-in needs storage kept tight to the walls with a clear central aisle, while a larger or square room can support an island or peninsula without compromising movement.
Lighting is not incidental in a walk-in space; without it, much of the wardrobe simply cannot be seen properly, particularly where there is no window or the window is small. We plan lighting as part of the layout itself — over hanging sections, inside glazed cabinets, and at any mirror — rather than a single central fitting added once the joinery is finished.
The result is a room organised around actually getting dressed in it, with storage that supports movement through the space rather than simply filling its walls.
What can be included
01
Open hanging along the perimeter
Full-height hanging built along one or more walls, allowing a wardrobe to be viewed and chosen from at a glance rather than door by door.
02
Glazed-fronted storage sections
Glass-fronted cabinetry used where dust protection is wanted without losing visibility of what is stored inside.
03
Folded and drawer storage away from the main aisle
Drawer banks and shelving for less frequently accessed items positioned clear of the room's principal circulation route.
04
Mixed open and enclosed runs
A combination of open hanging and closed cabinetry within the same room, balanced according to what needs display versus protection.
05
Central aisle planning
Clear walking space calculated against the width of the room and the depth of storage either side, so the room remains comfortable to move through.
06
Luggage and seasonal storage zones
Dedicated space for suitcases and out-of-season items, kept apart from the everyday hanging and drawer sections.
07
Mirror positioning within the layout
A full-length mirror placed where it receives useful light and does not interrupt circulation through the room.
08
Lighting over hanging and cabinet sections
Lighting specified section by section — over hanging, inside glazed cabinets, and at the mirror — rather than as a single central fitting.
09
Ventilation-conscious material choices
Materials and finishes selected with the room's ventilation in mind, since walk-in wardrobes often have less airflow than the wider bedroom.
From our work
Every commission begins with a conversation about the room, how it is used and what needs to be stored or shown.
Built for the architecture you already have
- The shape and size of the room
- A narrow walk-in needs storage kept tight to the walls with a clear aisle down the centre, while a larger room can support an island without restricting movement.
- How you move through the space
- Circulation routes are mapped before storage is finalised, so drawer and door openings do not clash with each other or with the main walking path.
- What needs to be seen versus stored away
- The balance of open hanging, glazed cabinetry and closed storage is set by what benefits from visibility and what is better kept dust-free.
- Available natural and artificial light
- Window position and size inform where lighting needs to be strongest, particularly in windowless or internal walk-in spaces.
- Existing structural elements
- Any beams, sloped sections or awkward corners within the room are worked into the layout rather than treated as unusable space.
Materials & finishes
Specifications are developed with you during the design stage and sampled before anything is built. Not every option suits every commission, and we will say so where a material is the wrong choice for the room or the use.
Painted and veneered open shelving
Used for perimeter hanging sections and shelving, finished to suit the room's overall palette.
Glazed cabinet fronts
Specified where visible, dust-protected storage is wanted for part of the room.
Soft-close drawer systems
Used throughout for folded storage, chosen for quiet, controlled operation in a compact space.
Integrated LED lighting
Fitted over hanging sections, inside cabinets and around the mirror, specified by colour temperature during design.
Mirror glass
Positioned as a dedicated panel within the layout, sized and placed for practical use while dressing.
Brushed brass and matt black hardware
Selected to run consistently across open and glazed sections for a coherent look.
Ventilated shelf and drawer linings
Specified in rooms with limited airflow to help protect stored clothing.
Designed and built bespoke
We start by surveying the room's shape, structural features and access, then map how you actually intend to move through it before drawing any storage against the walls. The split between open hanging, glazed cabinetry and enclosed drawer storage is agreed with you at this stage, based on what benefits from visibility and what is better protected. Manufacture takes place in our Derbyshire workshop, with lighting and mirror positions coordinated with your electrician ahead of installation, so the finished room supports how it will be used every morning rather than simply lining its walls with storage.
Read our full processWalk-In Wardrobe Storage — your questions answered
- What's the difference between this and a walk-in wardrobes design overall?
- This service focuses specifically on the internal storage layout — hanging, glazing, drawers and circulation — within a walk-in space; see walk-in wardrobes for the broader design and build service.
- How much walking space do I need in a walk-in wardrobe?
- It depends on the room's width and the depth of storage either side, but a clear central aisle of around 90-100cm is a reasonable working figure we adjust to your specific room during design.
- Should storage be open or behind glazed doors?
- It depends on how much you value seeing your wardrobe at a glance against how much dust protection matters; many walk-in rooms use a mix of both rather than choosing one exclusively.
- Can folded storage be kept separate from hanging?
- Yes, drawer banks and shelving for folded items are usually positioned away from the main hanging and circulation area, since they tend to be accessed less frequently.
- Is an island or peninsula unit suitable for my room?
- That depends on the room's overall size — a generously proportioned or square walk-in can usually accommodate one without restricting movement, while a narrow room generally cannot.
- How is lighting handled in a room with no window?
- Lighting is planned section by section, with particular attention to hanging areas, glazed cabinets and the mirror, since a windowless room relies entirely on it for usability.
- Can a full-length mirror be built into the layout?
- Yes, positioned where it receives good light and does not interrupt the main walking route through the room. Position is agreed with you at design stage so the mirror is genuinely useful for dressing, rather than placed purely for symmetry.
- What if my walk-in wardrobe is quite narrow?
- Storage is kept tight to the walls with a clear central aisle, and glazed or open fronts are chosen carefully so the room does not feel enclosed despite the limited width.
- Does ventilation matter in a walk-in wardrobe?
- It can, since these rooms often have less airflow than the wider bedroom; we consider material and lining choices with this in mind, particularly for drawer and shelf storage.
- Can beams or sloped ceilings be worked into the layout?
- Yes, structural features are surveyed early and built into the storage design rather than treated as unusable space or ignored.
- How do you decide what goes on open shelving versus in drawers?
- Generally, items that benefit from being seen at a glance suit open shelving or hanging, while items better protected from dust or light suit drawers or glazed cabinetry — we discuss this against what you actually own.
- Can luggage and seasonal items have dedicated storage?
- Yes, a specific zone can be planned for suitcases and out-of-season clothing, kept apart from the everyday storage nearer the entrance. Storage and finish are planned to suit daily traffic through the space, since a hallway sees more use and wear than most other rooms.
- How long does fitting out a walk-in wardrobe take?
- Timescales depend on room size, the mix of open and glazed storage, and finish specification; a programme is agreed once the design is signed off.
- What does this kind of storage layout cost?
- Costs vary with the amount of glazing, drawer units, lighting and finishes specified, so we provide a quotation after discussing the room and layout with you.
- Do you design walk-in wardrobe storage for older properties with irregular rooms?
- Yes, irregular walls, sloped sections and structural quirks are common in older properties and are worked into the layout during survey rather than treated as a problem to avoid.
- Can this storage be combined with a dressing table or seating area?
- Yes, though where seating or a dedicated vanity is a significant part of the room, our dressing rooms or vanity & dressing tables services may be worth considering alongside this one.
- How do I start planning storage for my walk-in wardrobe?
- Contact us via the contact page with the room's dimensions, or to arrange a measured survey, so the layout can be planned against the actual space. From there we arrange a measured survey in person, which is the point at which an accurate design and specification can be produced.
Related bespoke services
Walk-In Wardrobes
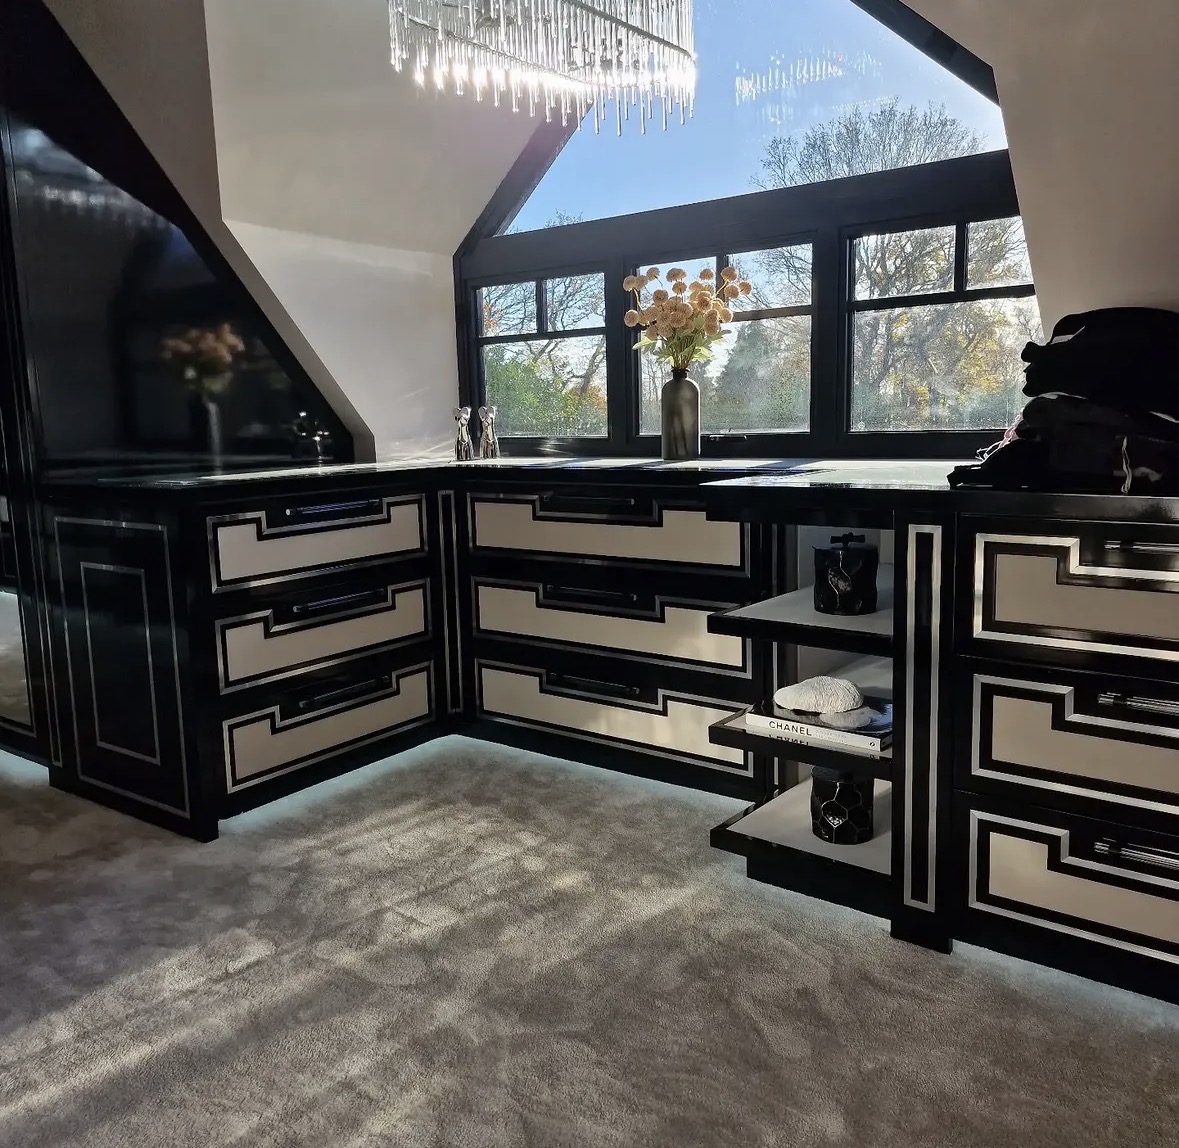
Open hanging, glazed fronts, island drawers and lighting that makes getting dressed straightforward.
Dressing Room Islands
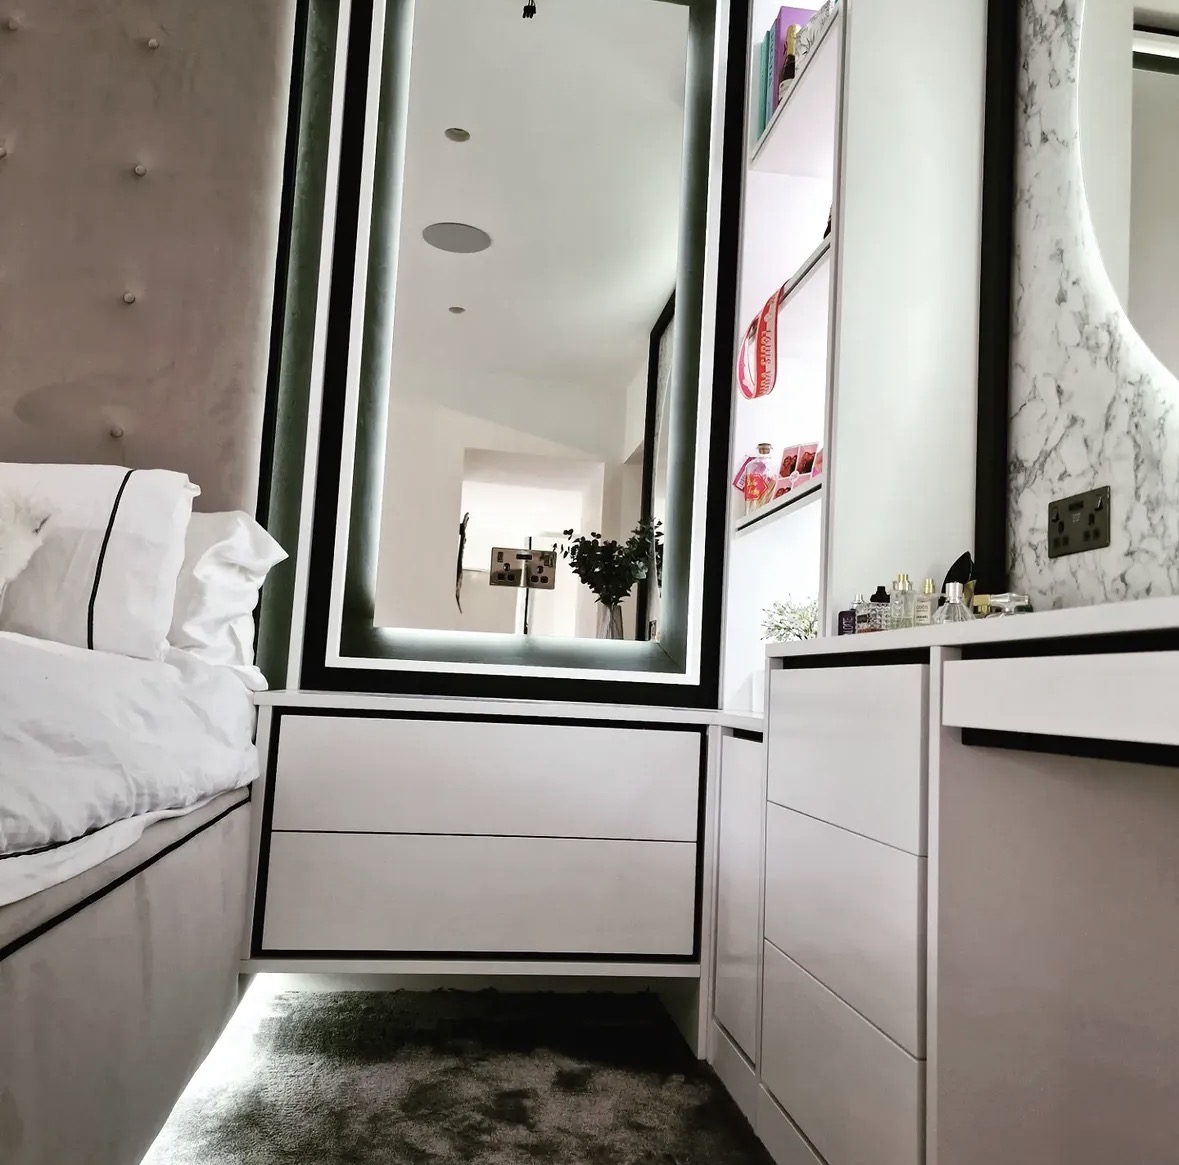
A freestanding piece at the centre of a dressing room, built for drawer storage rather than as a decorative afterthought.
Dressing Rooms
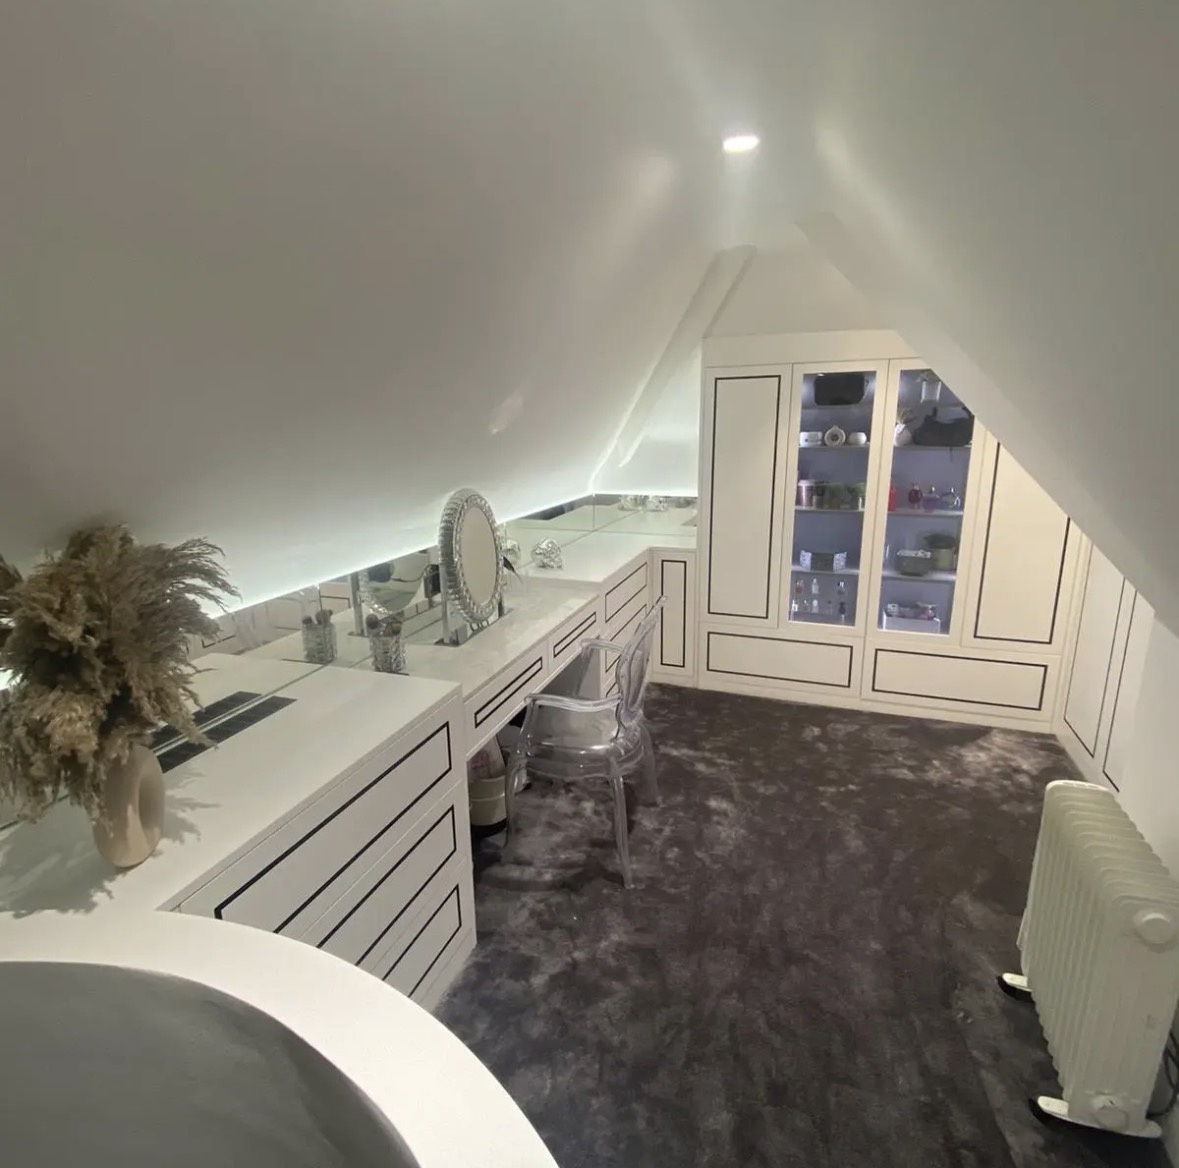
A dedicated room for dressing, planned around circulation, mirrors and light rather than filled wall to wall with rails.

Bespoke Wardrobe Interiors
The inside of the wardrobe designed first, around what you actually own, before the doors are even discussed.
Vanity & Dressing Tables
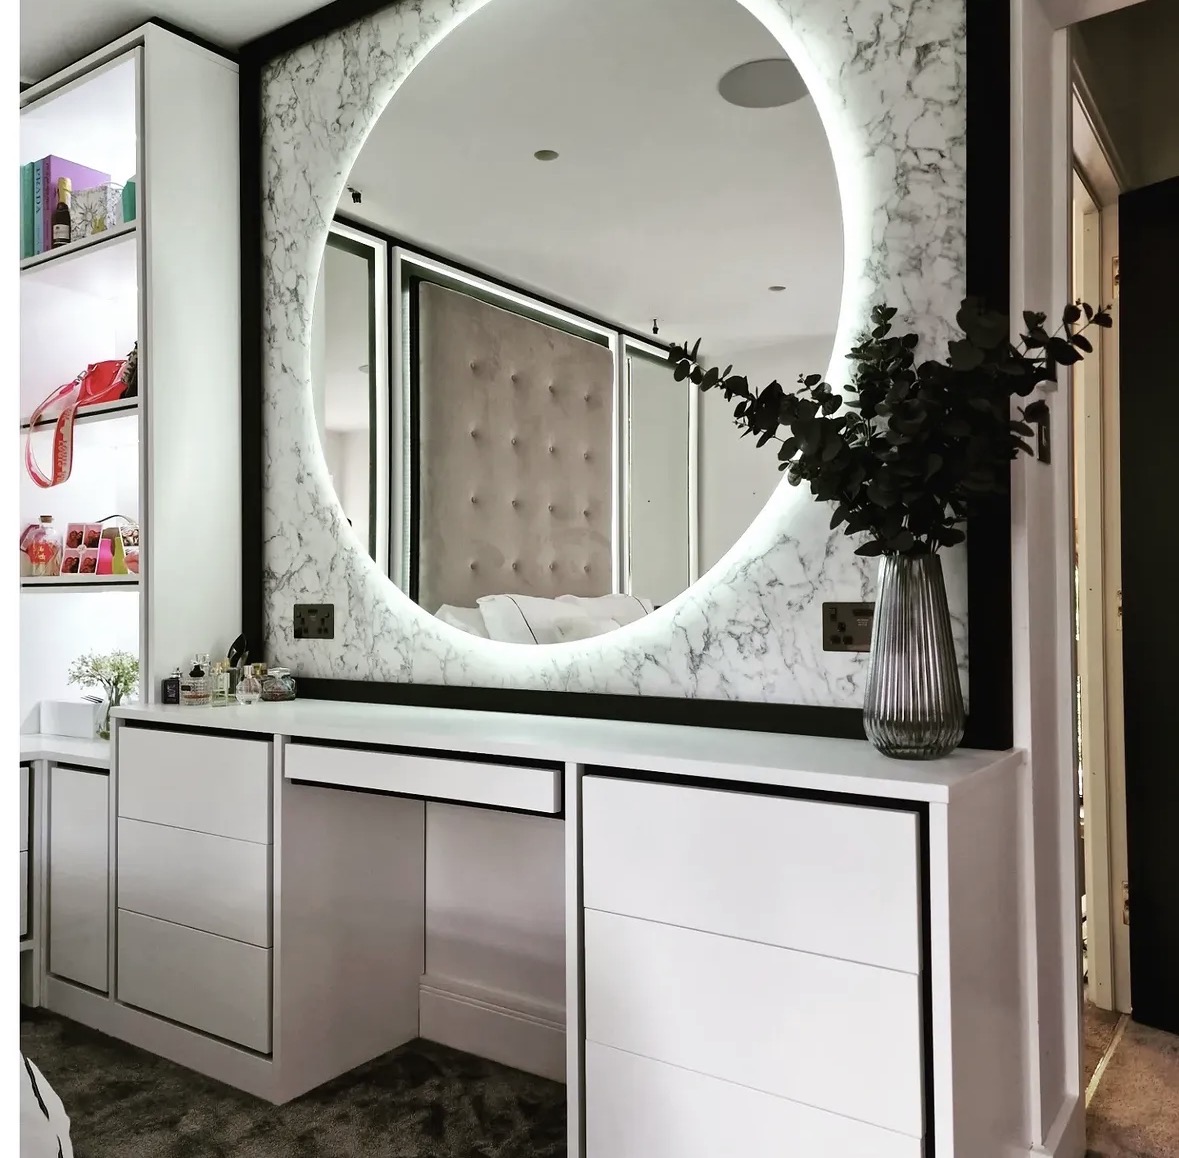
A dressing table sized to the wall it stands against, with mirror, lighting and drawers designed as one piece.
Bespoke Loft Wardrobes
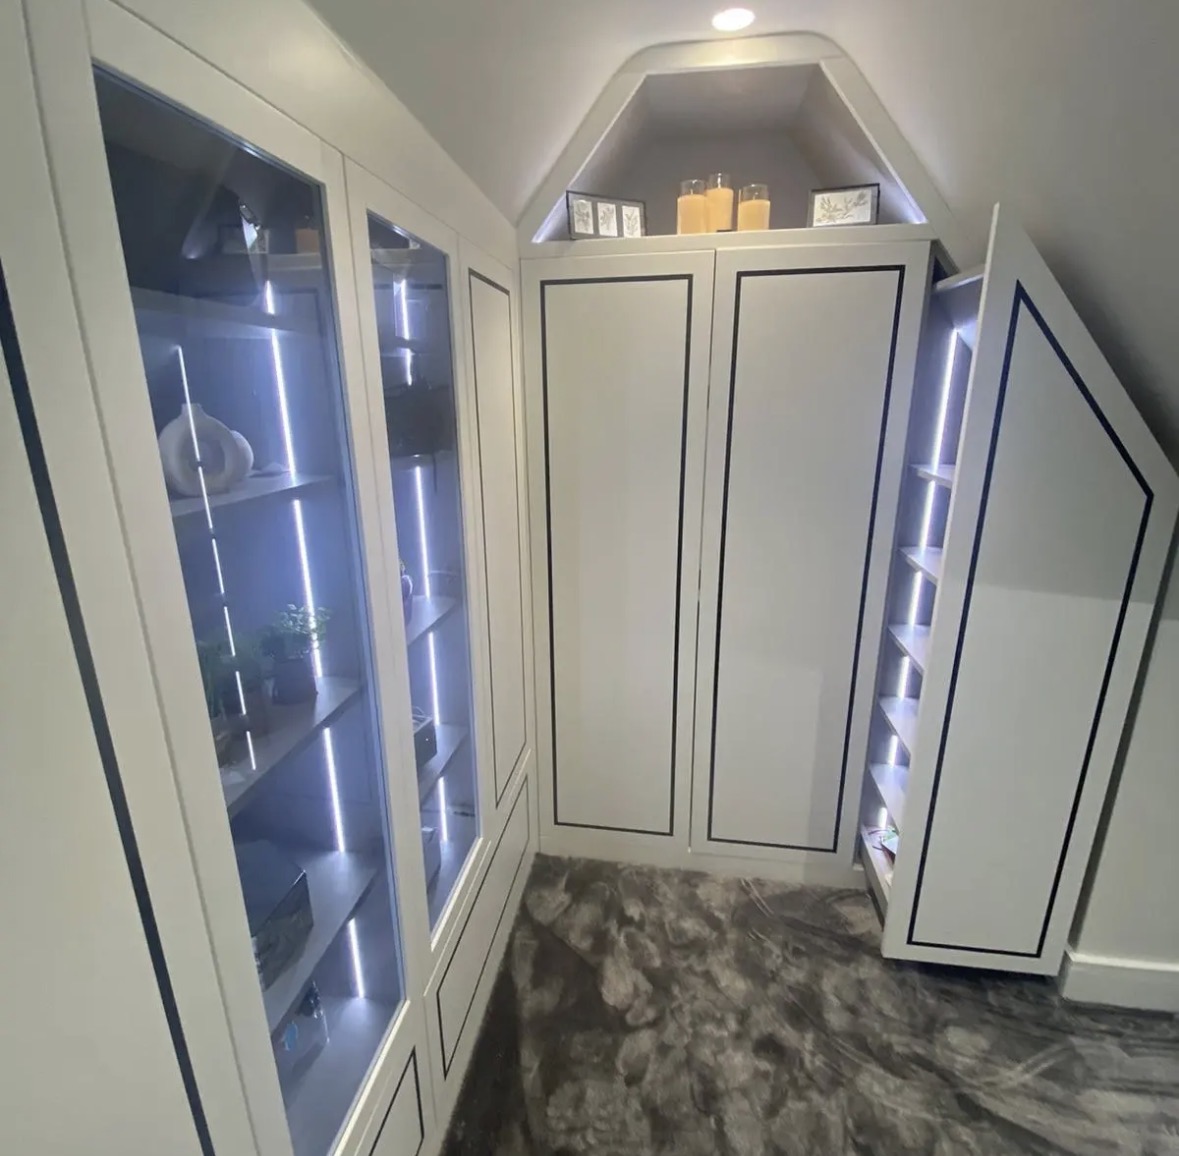
Wardrobes designed and built for loft rooms specifically — access, purlins and headroom included from the first drawing.
Areas we work in
Everything is designed and built at our Derbyshire workshop and installed by our own team across the Midlands, including Solihull, Sutton Coldfield, Four Oaks, Lichfield, Birmingham, Burton upon Trent, Ashby-de-la-Zouch, Swadlincote, Derbyshire, Leicestershire.
Areas we coverSpeak to us about your project on +44 7418 627358 or send us the details.

Planning Something Bespoke?
Tell us about your space, what you're looking to create and where the project is located.