
Ashby-de-la-Zouch
Bespoke Wardrobe Interiors in Ashby-de-la-Zouch
The exterior of a wardrobe is a facade; what is planned behind it decides whether the storage actually works.
Fitted Wardrobes for Ashby-de-la-Zouch homes
Ashby-de-la-Zouch's character homes and larger family houses bring a wide range of bedroom proportions into a wardrobe project, from a snug room in an older cottage-style property to a generous main bedroom created as part of a house extension. In every case, the interior layout follows the specific dimensions of the space rather than a fixed template, since a run that looks identical from the outside can be laid out completely differently depending on the depth and width actually available.
The design starts with what needs to be stored, not the wardrobe itself. Long hanging suits full-length coats and dresses, while double hanging, one rail set above another, roughly doubles the capacity for shirts, jackets and folded trousers within the same footprint. We establish that balance from an honest look at a household's actual wardrobe before drawing a single shelf, since guessing at the split is the surest way to end up with a wardrobe that feels short of space within a year.
Larger family houses in the area sometimes bring a dedicated dressing space into scope alongside the main bedroom wardrobe, particularly where an extension or loft conversion has created the room for it. We treat the dressing area and the main wardrobe as one storage exercise, dividing hanging, drawers and accessory storage between them by use rather than duplicating the same layout in both rooms.
Chimney breasts and the recesses either side of them appear often in the area's older and character properties, and a narrower recess still needs the full range of internal fittings, hanging, drawers, shoe and accessory storage, simply proportioned to less depth. Home offices created from a spare room sometimes retain a wardrobe that then needs to hold files or stationery alongside any remaining clothing, and we plan for that mixed use where it is known before the layout is finalised.
Every interior is manufactured in our Derbyshire workshop and installed by the same team that designs it, so the layout agreed on the drawing is what is actually fitted into the room.
Working in Ashby-de-la-Zouch
Character and period properties around Ashby-de-la-Zouch bring chimney-breast recesses and irregular bedroom shapes into wardrobe projects more often than a standard new-build layout would, and larger family houses sometimes add a dedicated dressing space to the brief. We plan the interior to the room's actual geometry and to the household's own wardrobe, rather than assuming a fixed proportion of hanging to drawers.
Design considerations
- Garment inventory
- Hanging and folded storage proportions are established from what a household actually owns before the layout is drawn.
- Room and recess geometry
- Chimney breasts, alcoves and irregular bedroom shapes shape the interior layout from the first drawing.
- Hanging height accuracy
- Single, double and long hanging zones are set to the correct heights for their assigned garments.
- Drawer proportion
- Drawer runs are sized individually to their intended contents rather than repeated as a standard bank.
- Dressing space division
- Where a separate dressing area exists, storage is divided between it and the main wardrobe by use, not duplicated.
- Mixed-use planning
- Interiors expected to hold files or stationery alongside clothing are designed for both from the outset.
What can be included
01
Long and double hanging
Hanging zones proportioned to the mix of full-length and folded garments a household actually owns.
02
Drawer banks sized to contents
Drawer depth and width matched individually to what will be stored inside.
03
Dressing-space integration
Hanging and storage divided sensibly between a main wardrobe and a separate dressing area where both exist.
04
Recess-shaped interiors
Fittings shaped to chimney-breast recesses and narrower alcoves rather than a standard rectangular layout.
05
Shoe and accessory storage
Angled or flat shelving and dedicated compartments sized to footwear, jewellery and belts.
06
Trouser rails
Pull-out rails included where garments are better kept hanging flat than folded into a drawer.
07
Mixed-use flexibility
Layouts that hold files or stationery alongside clothing where a room doubles as a home office.
08
Internal lighting
Low-profile lighting specified within hanging bays or shelving where it suits the layout.
We survey and measure at the property, then design around the room as it is actually built.
Materials & finishes
Specifications are developed with you during the design stage and sampled before anything is built. Nothing here is a fixed range; we will say so where a material is the wrong choice for the room or the way it is used.
Melamine-faced and veneered carcass panels
Used for interior structural panels, finished to complement the exterior door choice.
Soft-close drawer runners
Fitted throughout drawer banks so daily use does not disturb the mechanism over time.
Chrome and brass hanging rails
Rail finish chosen to suit the overall interior specification and the household's preference.
Lined drawer inserts
Fitted to drawers holding jewellery or watches to prevent movement and marking.
Integrated LED lighting
Fitted within shelving or hanging bays where the layout and power supply allow it.
How the work is done
We agree the interior layout, garment by garment, alongside the exterior wardrobe design, so hanging heights and drawer positions are settled before manufacture begins. Our full approach, from initial visit to installation, is set out at the process page.
Read our full processExplore our work
Our published case studies show completed commissions in detail, from the brief through to installation.
View our projectsFitted Wardrobes in Ashby-de-la-Zouch — your questions answered
Design
- How is the split between hanging and drawer space decided?
- We start from an inventory of what a household owns, separating garments that need to hang from those better folded, and size the interior zones to that split rather than an assumed even division. A wardrobe holding mainly coats and dresses needs more full-length hanging; one holding mainly knitwear benefits from deeper drawers instead.
- Can a wardrobe interior work around a chimney-breast recess?
- Narrower recesses either side of a chimney breast still take the full range of internal fittings, simply proportioned to less depth, and usually suit double hanging over single hanging since it makes better use of a tighter footprint. We measure the exact recess before proposing the division inside.
- How should storage be split between a wardrobe and a separate dressing area?
- Where both exist, we treat them as one storage exercise, placing everyday hanging and access nearest the bedroom and reserving less frequently used items or accessory storage for the dressing space, rather than repeating the same layout in both rooms. This usually means the bedroom wardrobe carries the clothing worn most days, while the dressing area takes on occasion wear, luggage or overflow, with the exact split agreed once we understand how the household actually moves between the two spaces.
- Can trouser rails be added without losing much space?
- Pull-out trouser rails sit within a hanging bay rather than a drawer bay, reducing hanging capacity slightly in that section but not competing directly with drawer space. We weigh this against how many trousers need to stay hanging rather than folded before finalising the layout.
Materials
- What is the typical finish for wardrobe interior panels?
- Interior carcass panels are usually melamine-faced or veneered, selected to complement the exterior door finish rather than match it precisely, since the interior is seen and handled far less than the doors. Durability under daily use is the main consideration behind the choice, given that shelves and drawer sides are loaded and unloaded far more often than the exterior surfaces are touched. Colour is agreed alongside the door specification so the finished wardrobe feels considered as a whole rather than assembled from two separate decisions.
- Are the drawer runners hard-wearing enough for daily use?
- Soft-close runners are specified to each drawer's size and expected load, so a bank holding heavier folded items is fitted with runners rated accordingly rather than a single specification applied throughout regardless of contents. A shallow drawer of jewellery or belts needs far less capacity than a deep one holding folded jumpers, and treating the two the same would either under-specify one or add unnecessary cost to the other, so each runner is matched individually at the design stage.
- Can hanging rail finishes be chosen to suit existing fittings?
- Chrome and brass are both available and can be matched to door handles or other metal fittings already present in the room, so the finished wardrobe interior does not look out of step with the rest of the bedroom. The rail also needs sizing to its expected load, since a long span carrying heavy coats needs more support than a short run of shirts, so finish and specification are agreed together before manufacture begins rather than chosen on appearance alone.
Installation
- Is the interior fitted before or after the exterior doors?
- The carcass and interior fittings go in first, with doors hung once everything behind them is confirmed level and correctly positioned. The same team carries out both stages, so there is no handover partway through the fit, and no separate visit is needed once the doors are ready. This sequencing also means a shelf or drawer position can still be adjusted slightly before the doors close over it, rather than left as a compromise discovered once the wardrobe is complete.
- Can an interior be fitted around an existing extension or loft conversion?
- Where an extension or loft conversion already exists, we survey the finished room and design the interior to its actual dimensions rather than a theoretical standard shape. This can mean an asymmetric layout that makes the most of a taller or wider section while keeping lower areas for drawers or shelving.
Practical
- How much hanging space does a household typically need?
- This varies entirely by household rather than following a fixed rule, which is why we begin every project with an inventory of what needs storing before proposing a layout. A wardrobe for one person will differ considerably from one shared by two people with different proportions of hanging and folded clothing.
- Can a wardrobe interior also store home-office items?
- Where a room doubles as a home office, drawer or shelf sections can be planned to hold files and stationery alongside clothing, provided this is known before the layout is designed. Adding that flexibility after a wardrobe is finished is far more limited than planning it from the start.
- Can an existing wardrobe interior be redesigned without replacing the whole unit?
- Where the exterior carcass and doors remain sound, it is sometimes possible to redesign just the interior fittings, though this depends on the unit's condition and original construction. We would need to see it in person before confirming whether reconfiguration or replacement makes more sense.
Cost & quotations
- What affects the cost of a bespoke wardrobe interior?
- Cost is shaped by the interior's dimensions, the balance of hanging, drawer and shelf space, materials and finishes, hardware such as runners and rails, any lighting, and the complexity of the layout and site conditions during fitting. Contact us through the contact page with your wardrobe's details for an accurate figure.
- Does adding a dressing area alongside the wardrobe increase cost significantly?
- A dressing area adds to the overall project through additional hanging, drawer or shelf space, but the effect on price depends on how much storage it takes on relative to the main wardrobe. We can only confirm figures once the full layout across both spaces is agreed through the contact page.
Chester Thomas
- Do Chester Thomas design wardrobe interiors in Ashby-de-la-Zouch?
- We design, build and fit wardrobe interiors for households in and around Ashby-de-la-Zouch from our Derbyshire workshop, surveying each bedroom in person before proposing a layout. There is no branch in the town itself; the same team carries every project from initial visit through to fitted installation.
Related bespoke services
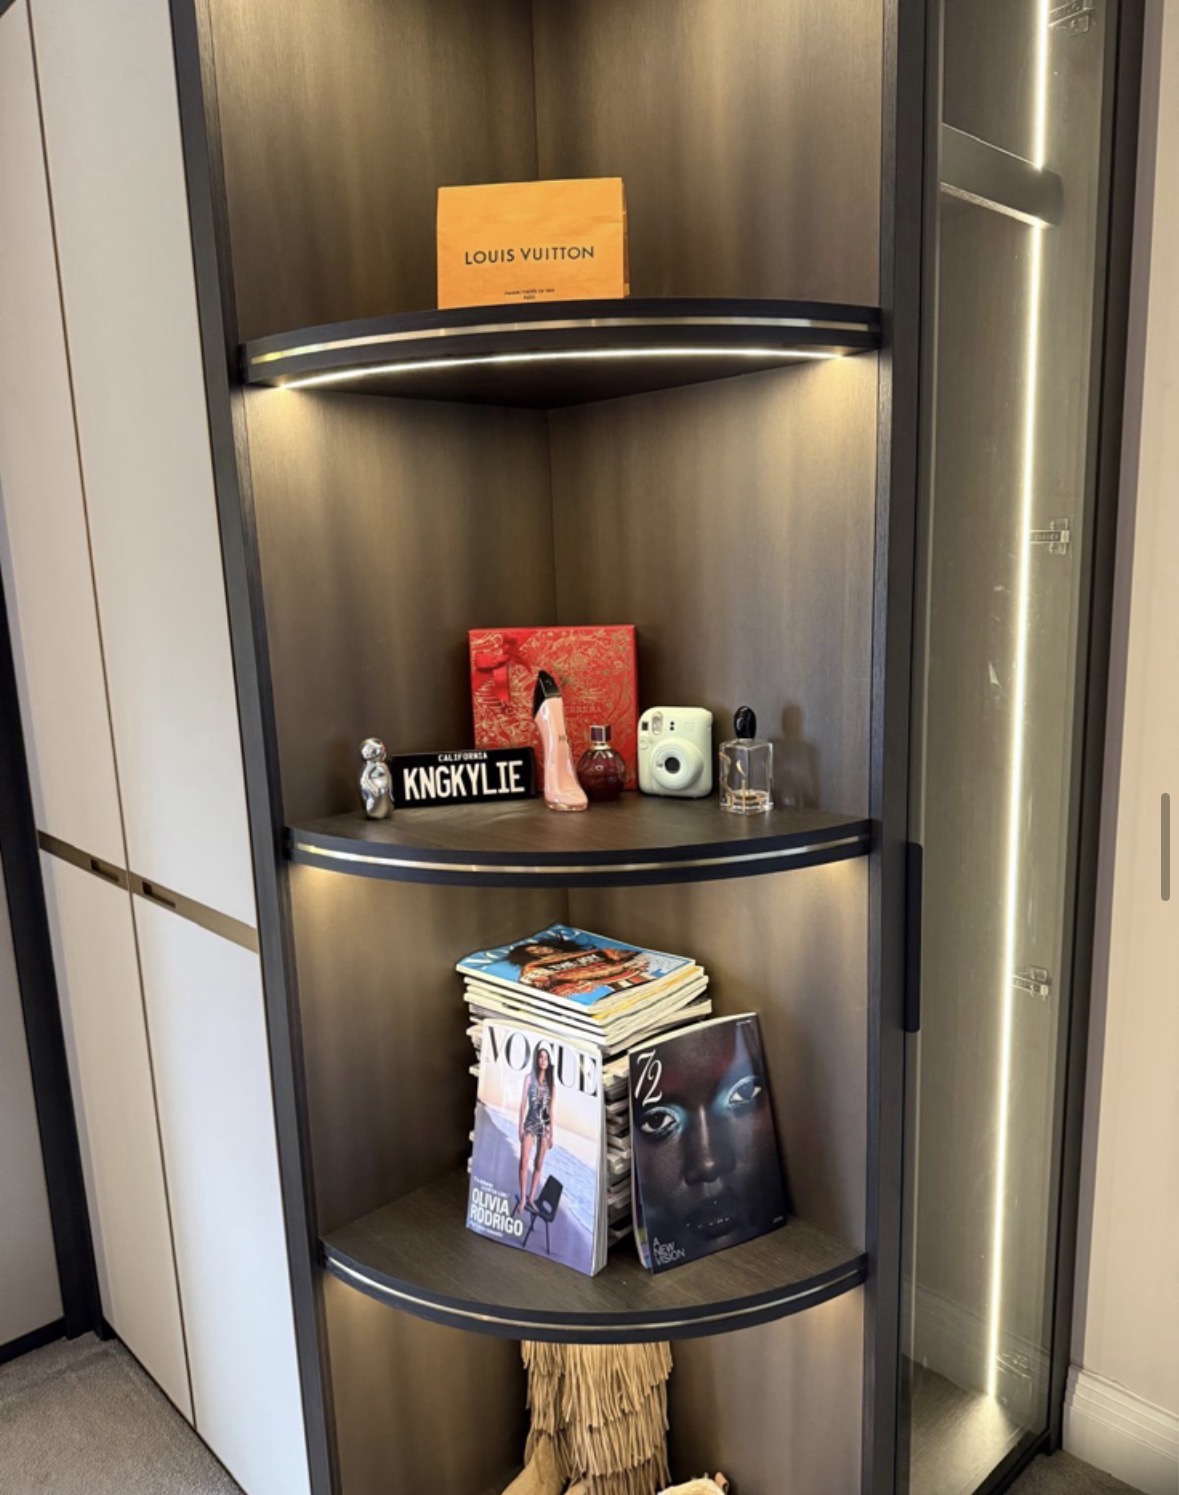
Bespoke Shoe Storage
Shoe storage designed around what you actually own, from angled shelving to concealed drawers.
Bespoke Jewellery Storage
Shallow, lined drawers and compartments designed around the specific pieces you actually own.

Floor-to-Ceiling Wardrobes
Wardrobes taken to the true ceiling line, removing the dust shelf that sits above most freestanding furniture.
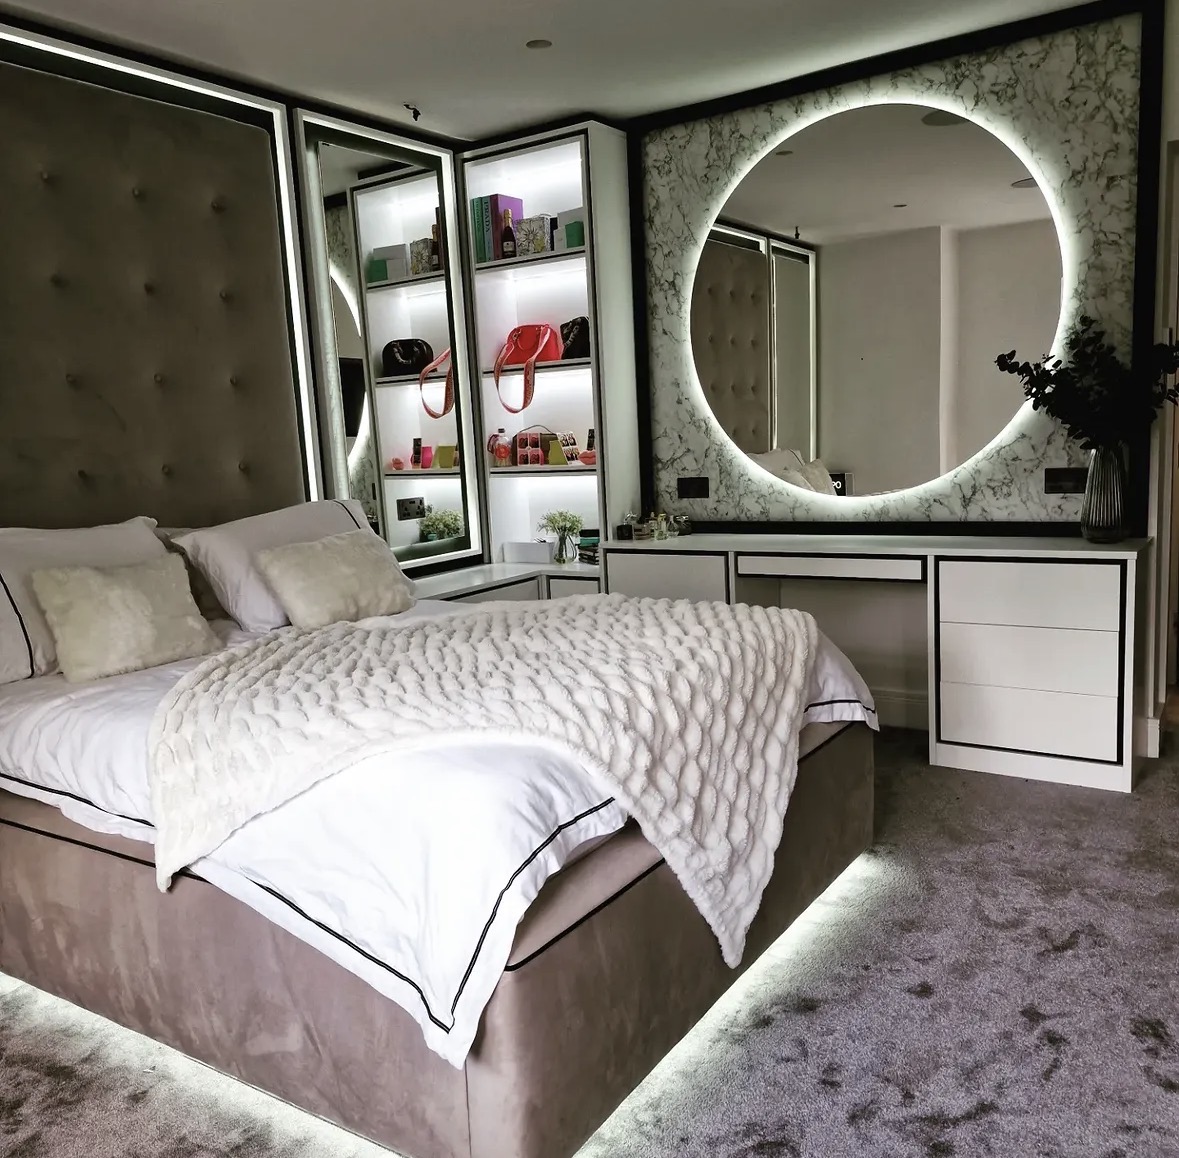
Fitted Wardrobes in Ashby-de-la-Zouch
Wardrobes built to fill a specific wall or alcove exactly, with storage arranged around what actually needs to be kept in them.
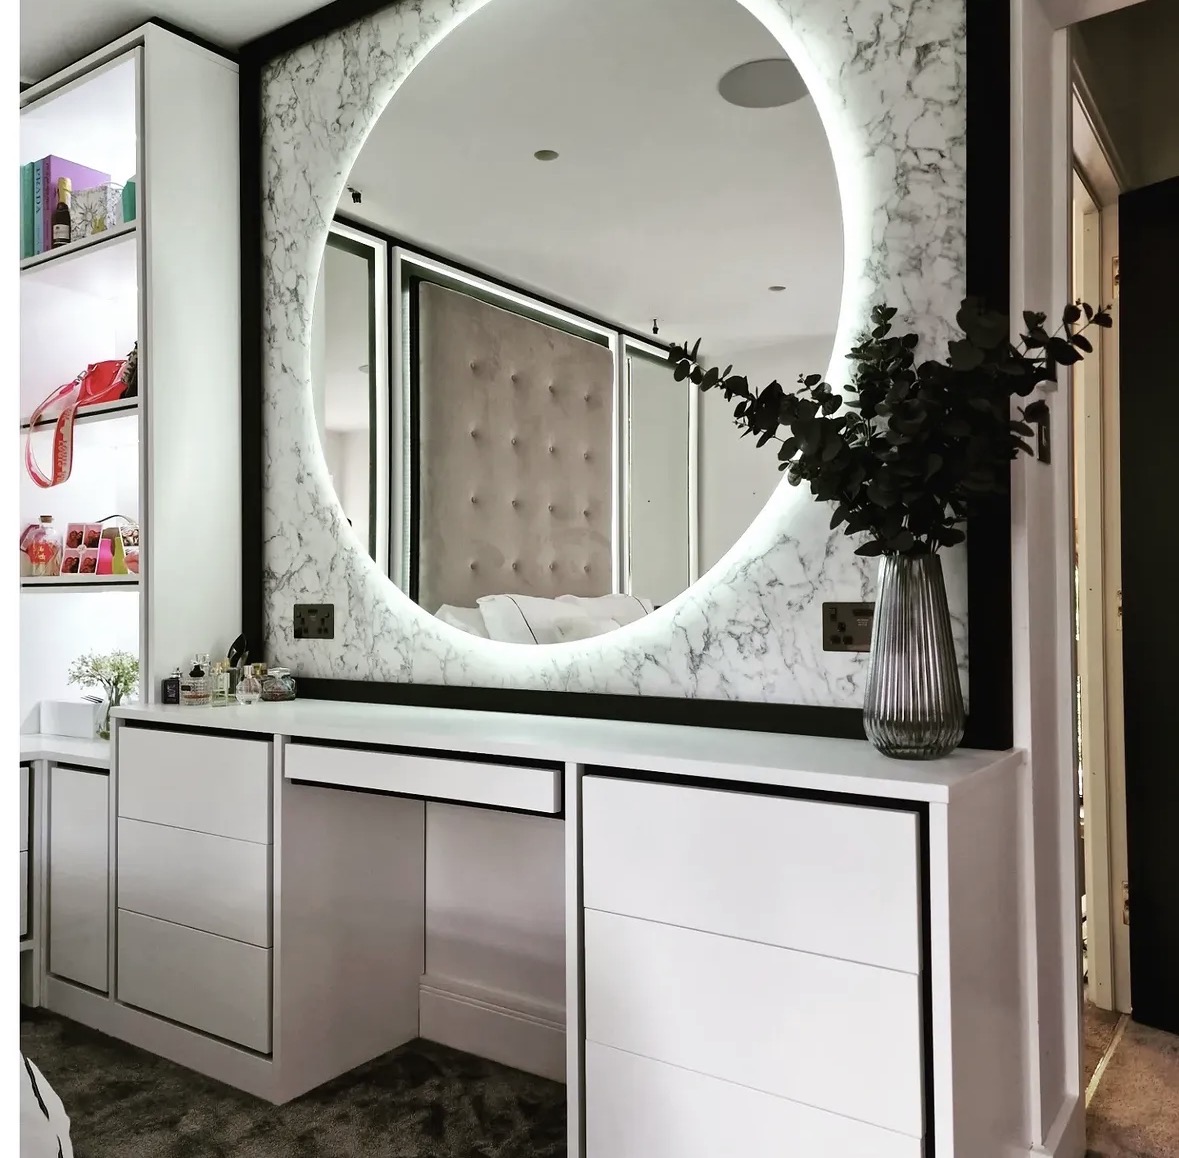
Walk-in Wardrobes in Ashby-de-la-Zouch
A dressing room planned around the space you actually have, whether that is a converted bedroom or a purpose-built dressing area.
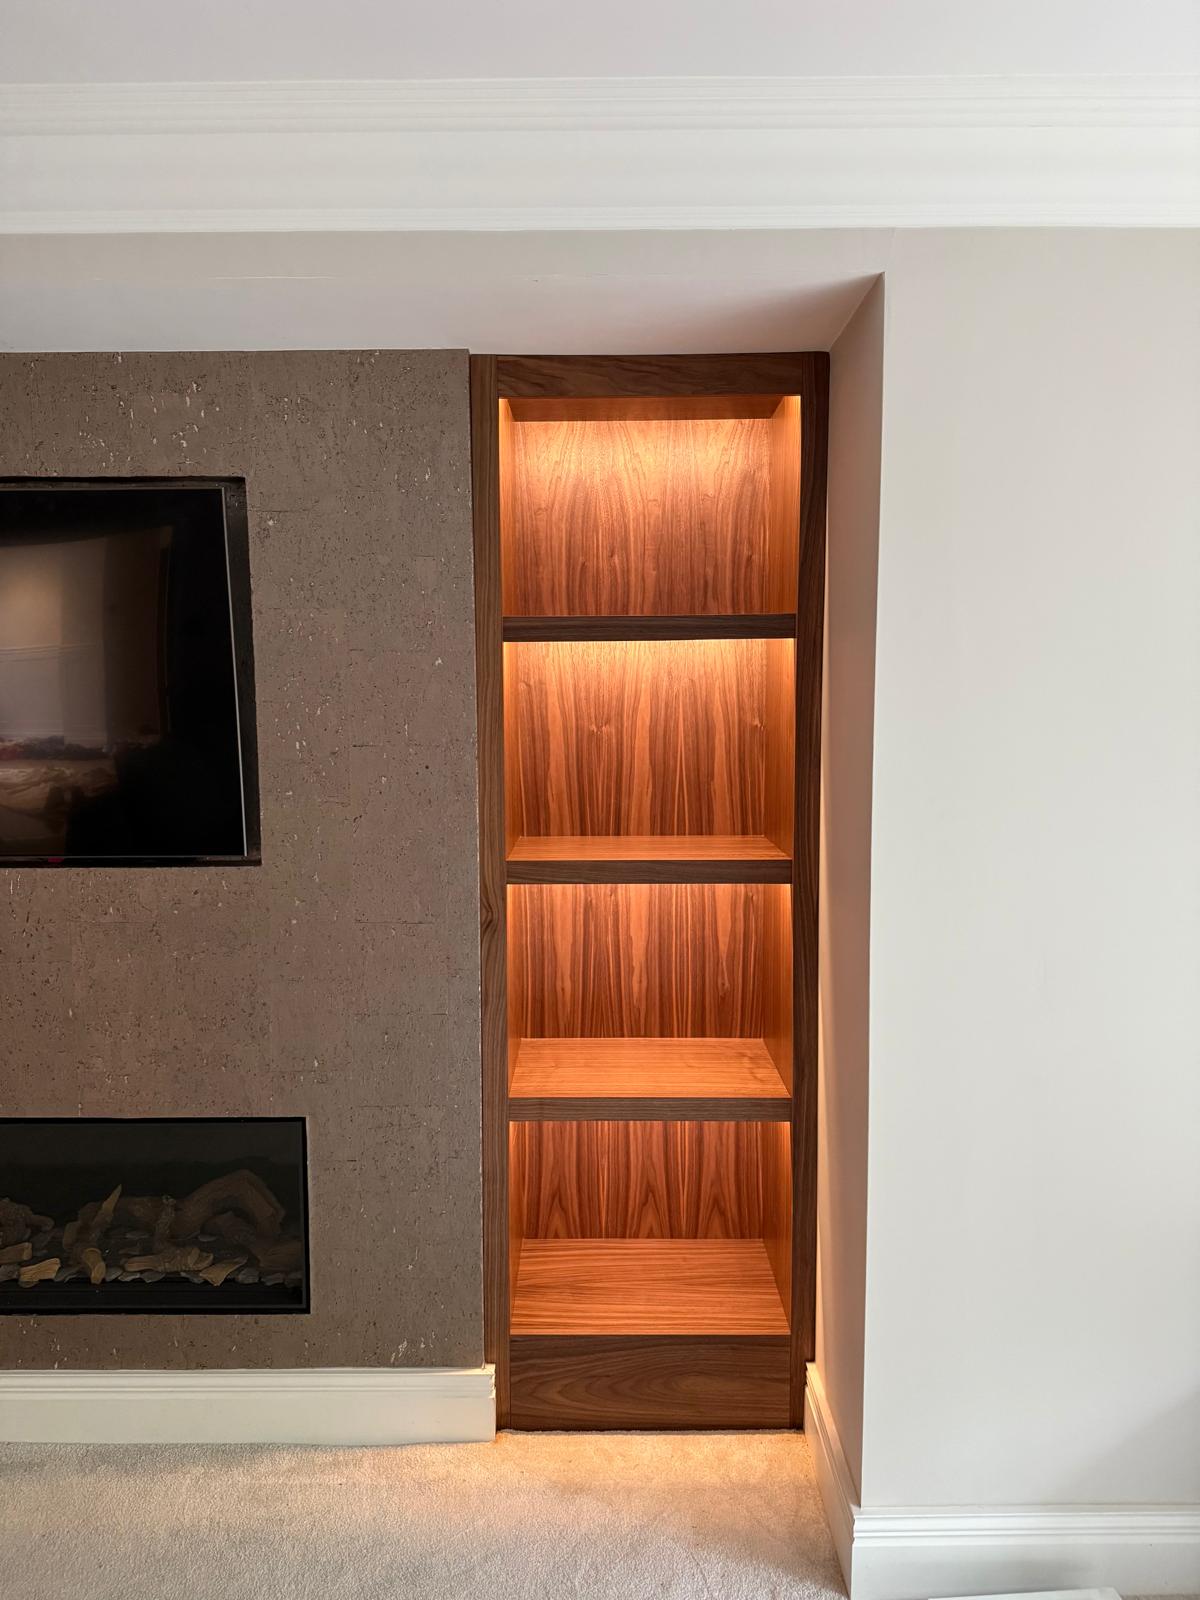
Bespoke Cabinetry in Ashby-de-la-Zouch
Cabinetry built to the exact wall, alcove or architectural feature it occupies, rather than fitted from a standard unit width.

Fitted Wardrobes
Full-height wardrobes that follow the room — sloped ceilings, chimney breasts and all.
Speak to us about your fitted wardrobes in Ashby-de-la-Zouch on 07542 822456, email info@chesterthomas.com or send us the details.

Planning Something Bespoke?
Tell us about your space, what you're looking to create and where the project is located.