
Ashby-de-la-Zouch
Fitted Wardrobes in Ashby-de-la-Zouch
Wardrobes built to fill a specific wall or alcove exactly, with storage arranged around what actually needs to be kept in them.
Fitted Wardrobes for Ashby-de-la-Zouch homes
Bedrooms in Ashby-de-la-Zouch's larger family houses often have a full wall available for wardrobe storage, while bedrooms in older, more established properties around the town more frequently offer an alcove either side of a chimney breast, or a sloping ceiling line under the roof. A fitted wardrobe is designed against the specific dimensions of one of these situations, rather than assembled from a standard modular carcass and packed in as closely as possible.
In a full-width bedroom, the design question is usually about internal configuration: how much hanging space is needed for long and short garments, how many drawers, and where shelving, shoe storage or a mirrored door might sit. We plan this against what the household actually owns, rather than dividing the space evenly by default, so the wardrobe earns its footprint.
Where the wardrobe fills an alcove, the constraints are tighter and less forgiving. Skirting boards, coving and any slope in the ceiling all need to be measured accurately, since a fitted wardrobe only looks intentional when its front face sits flush and square regardless of what the wall behind it is doing. We take these measurements ourselves rather than working from a generic set of alcove dimensions.
Every wardrobe is built in our Derbyshire workshop and fitted on site by the same team that designed it, following the process set out on the process page. Doors, internal fittings and finish are agreed with you at drawing stage, so the wardrobe you see installed matches what you approved.
Working in Ashby-de-la-Zouch
Larger detached homes around Ashby-de-la-Zouch often give a bedroom enough wall length for a full run of wardrobes, sometimes across more than one wall, while bedrooms in older properties closer to the town centre are more likely to offer a pair of chimney-breast alcoves or a room with a sloping ceiling. We treat these as genuinely different design problems rather than a single wardrobe format resized to fit.
Design considerations
- Wall length and room proportions
- The wardrobe's width and depth are set against the actual usable wall, not a standard module width.
- Alcove dimensions
- Each alcove is measured individually, since the two sides of a chimney breast are rarely identical.
- Ceiling slope
- Where a ceiling pitches, the carcass depth reduces towards the eaves so the door still opens cleanly.
- Skirting and coving
- Existing skirting and coving profiles are scribed around so the wardrobe sits tight to the wall along its full height.
- Internal storage needs
- Hanging length, drawer count and shelving are set against what will actually be stored, not divided evenly by default.
- Door type and access
- Sliding or hinged doors are chosen based on available floor space in front of the wardrobe and how it will be used.
What can be included
01
Full-wall wardrobe design
A generous wall is divided into hanging, drawer and shelving sections sized to what the household actually owns.
02
Alcove wardrobes either side of a chimney breast
Cabinetry is measured and scribed to sit flush against the chimney breast and adjoining walls on both sides.
03
Sloping ceiling wardrobes
Carcasses are shaped to follow a pitched roofline, keeping the front face square while the top follows the slope behind it.
04
Interior fit-out
Hanging rails, shelving, drawers and shoe storage are specified for the number and type of garments involved, not a fixed split.
05
Sliding and hinged door options
Door type is chosen for the room's proportions and how the wardrobe will actually be opened day to day.
06
Mirrored and glazed door options
Mirrored fronts can be built into the design where useful for the room, without adding bulk to the carcass.
07
Integrated lighting
Interior lighting can be fitted within hanging or shelving sections for better visibility of stored items.
From our work
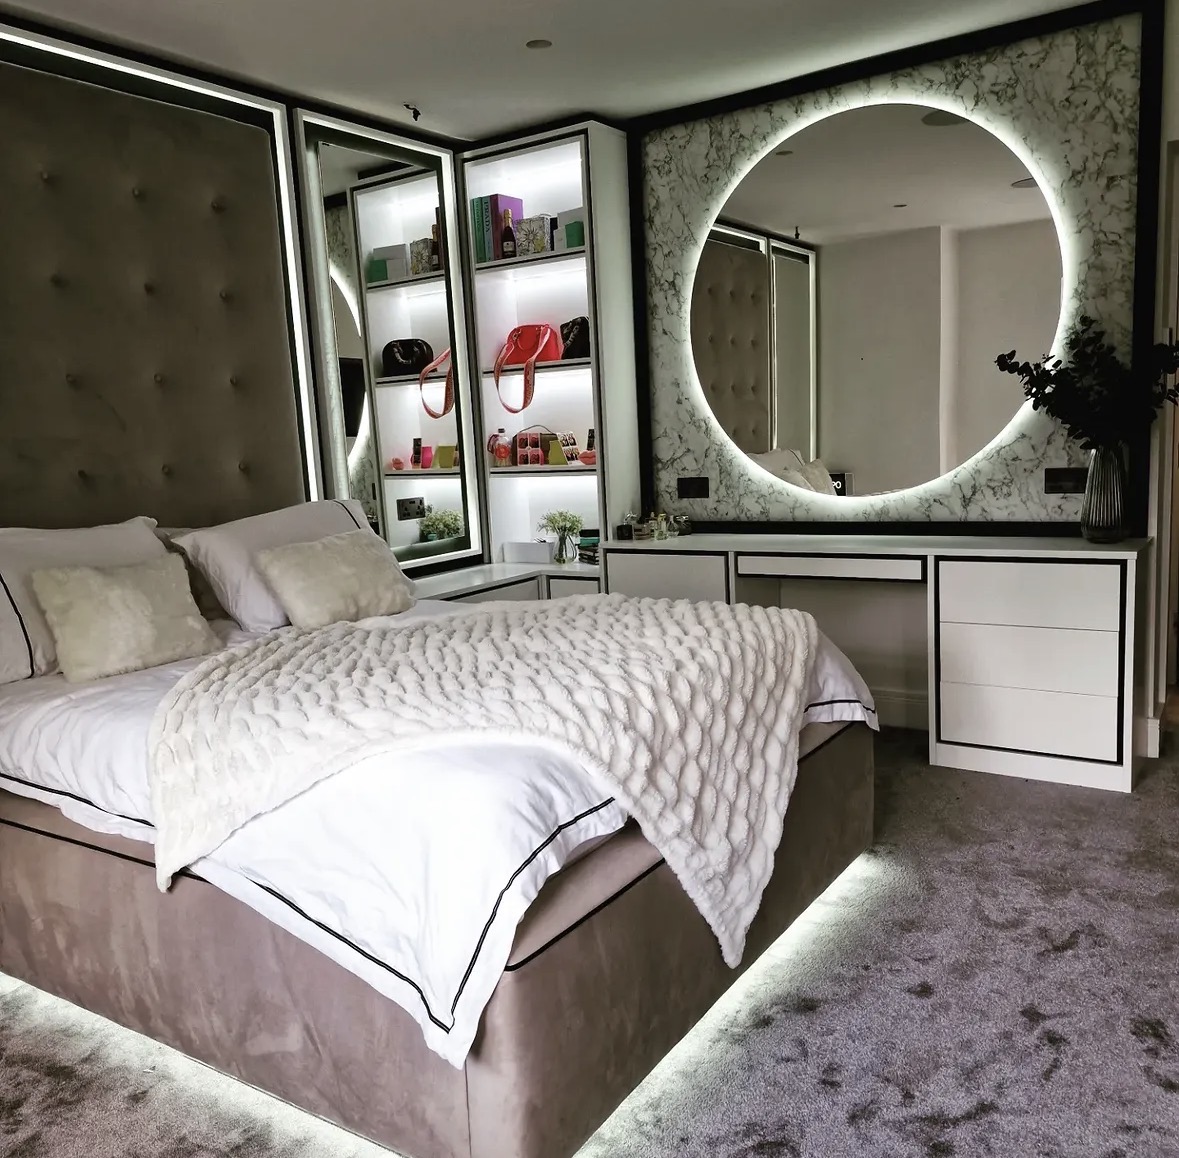
We survey and measure at the property, then design around the room as it is actually built.
Materials & finishes
Specifications are developed with you during the design stage and sampled before anything is built. Nothing here is a fixed range; we will say so where a material is the wrong choice for the room or the way it is used.
Painted timber carcasses
Sprayed to a colour sampled and agreed with you before the full wardrobe is finished.
Oak and walnut veneered doors
Grain-matched across door fronts for a consistent appearance along the run.
Mirrored glass fronts
Fitted where useful for the room, framed to match the rest of the wardrobe's finish.
Soft-close hinges and runners
Specified for doors and drawers to suit daily use and the weight of the fronts chosen.
Internal drawer units
Built to sit within the wardrobe carcass rather than as separate freestanding furniture.
Integrated LED lighting
Low-profile fittings specified for hanging or shelving sections where visibility is useful.
How the work is done
Wardrobes are designed from a measured survey of the actual wall or alcove, with drawings agreed before manufacture. The full approach is set out at the process page, and installation is carried out by the same team that designed the piece.
Read our full processExplore our work
Our published case studies show completed commissions in detail, from the brief through to installation.
View our projectsFitted Wardrobes in Ashby-de-la-Zouch — your questions answered
Design
- Can a fitted wardrobe run the full length of a bedroom wall?
- A full-wall wardrobe suits a bedroom with sufficient uninterrupted wall length, and once that is confirmed at survey we divide the run into hanging, drawer and shelving sections proportioned to what you actually own rather than split evenly by habit. This might mean more long hanging for coats and dresses on one side and a bank of drawers for folded items on the other, depending on your wardrobe.
- How do you design wardrobes for either side of a chimney breast?
- Each alcove either side of a chimney breast is measured on its own terms, since the two sides are rarely identical in width, depth or wall alignment even in a symmetrical-looking room. Cabinetry is then scribed individually to sit flush against the chimney breast and the adjoining walls on both sides, so the finished wardrobes appear as a matched pair despite working from slightly different dimensions.
- Can you fit a wardrobe under a sloping ceiling?
- Where a bedroom has a pitched ceiling, the carcass depth is reduced progressively as the slope descends, keeping the front face of the wardrobe square and the door swing clear while the top of the unit follows the roofline behind it. This makes use of storage height nearer the ridge for less-frequently accessed items, without the door catching on the sloping surface above it.
- How do you decide the internal layout of a wardrobe?
- We discuss what you currently own, from long garments and coats through to folded knitwear and accessories, and how you actually get dressed day to day, before setting hanging length, drawer count and shelving depth against that. This avoids the common problem of a wardrobe divided evenly into thirds that then leaves hanging space cramped while drawer space sits half empty.
- Can a wardrobe include space for out-of-season storage?
- A dedicated section, often positioned higher within the wardrobe or in a less accessible corner, can be included for seasonal clothing, spare bedding or occasion wear that is used only a few times a year. This keeps everyday garments at a more convenient height and depth, while still making full use of the available storage volume rather than leaving it unplanned.
Materials
- Can wardrobe doors be mirrored?
- Mirrored fronts can be included on one or more doors where useful for the room, whether for practical dressing purposes or to help a smaller bedroom feel more open. The mirror is framed to match the surrounding wardrobe finish and hardware, so it reads as part of the piece rather than an addition fitted afterwards.
- What door finishes are available?
- We work with painted timber, veneered oak and walnut, and mirrored or glazed fronts, all shown as physical samples and agreed with you before manufacture begins. Hardware such as handles, hinges and runners is specified alongside the door finish, since these details affect how the wardrobe looks and feels in daily use as much as the door material itself.
- Can the interior be finished to match the doors?
- Interior surfaces, shelving and drawer fronts can be finished to match the exterior doors for a fully coordinated appearance when the wardrobe is open, though many households prefer a simpler painted or laminate interior to keep costs sensible where the finish is less visible day to day. We discuss which approach suits your budget and how the wardrobe will be used before finalising the specification.
Installation
- Where are the wardrobes built before installation?
- Every wardrobe designed for an Ashby-de-la-Zouch bedroom is manufactured in our Derbyshire workshop before being transported to site, where it is installed by the same team who carried out the design and survey. This continuity means the people fitting the wardrobe already understand the room's quirks, from an uneven wall to a tight stair turn for access.
- How disruptive is fitting a wardrobe?
- Installation is generally contained entirely to the bedroom being fitted and typically completed within a day or two, depending on the scale of the run and whether an alcove or sloping ceiling adds complexity to the fit. We agree a schedule with you in advance so you know roughly what to expect, and keep disruption to the rest of the house to a minimum.
- Do you remove old wardrobes as part of the project?
- Removal of existing wardrobes or freestanding furniture can be arranged as part of the project, so please mention this at the survey stage rather than leaving it until installation day, since it affects how we plan access and timing. Disposal can be discussed alongside removal if you do not wish to arrange this yourself.
Practical
- Can a wardrobe be split between hinged and sliding doors?
- A single run can combine hinged and sliding doors where the room's layout genuinely suits it, for example sliding doors over a section positioned close to a bed or window where a hinged door would not open fully. We assess floor clearance and daily use patterns at survey stage before recommending which combination works best for your specific room.
- Will the wardrobe cope with an uneven ceiling or floor?
- Ceiling and floor levels are measured across the full width of the intended wardrobe, since even a room that looks level to the eye can vary by a noticeable amount over several metres. Panels are scribed to follow these variations, so the finished wardrobe sits correctly against the wall, floor and ceiling even where the room itself is some way from perfectly true.
- Can lighting be added inside the wardrobe?
- Low-profile lighting can be fitted within hanging or shelving sections, commonly triggered automatically by door movement so it switches on only when the wardrobe is opened. This is particularly useful for a bedroom with limited natural light or a wardrobe positioned away from the main room lighting, making it easier to see garments stored towards the back or top of the unit.
Cost
- What affects the cost of a fitted wardrobe?
- A fitted wardrobe's cost depends on the dimensions of the run, the materials and door finish chosen, hardware, any lighting included, the internal configuration of hanging, drawers and shelving, the complexity of scribing against an alcove or sloping ceiling, and installation and site conditions. Because these vary considerably, we cannot quote without seeing the room, so please get in touch through the contact page to arrange a survey.
- Is a wardrobe with mirrored doors more expensive than one without?
- Mirrored doors add to the overall specification, and the exact difference depends on the size of the wardrobe, how many doors are mirrored and how the glass is framed, all of which we cost once the design is agreed with you. As a rough guide, a single mirrored feature door adds less than mirroring an entire run.
Chester Thomas
- Do you fit wardrobes across Ashby-de-la-Zouch?
- Wardrobes for Ashby-de-la-Zouch bedrooms are manufactured in our Derbyshire workshop and fitted by our own team, with Ashby-de-la-Zouch among the towns we visit regularly for both survey and installation appointments. Keeping design, manufacture and fitting within the same team means measurements taken at survey carry through accurately to the finished piece.
- How does a fitted wardrobe differ from a walk-in wardrobe?
- A fitted wardrobe sits along a wall or within an existing alcove in an otherwise standard bedroom, using the room's own floor space for the rest of its function, whereas a walk-in wardrobe converts a room, or part of one, into a dedicated dressing space with storage arranged around a central walking area. Our walk-in wardrobes page for Ashby-de-la-Zouch covers that approach in more detail.
Related bespoke services
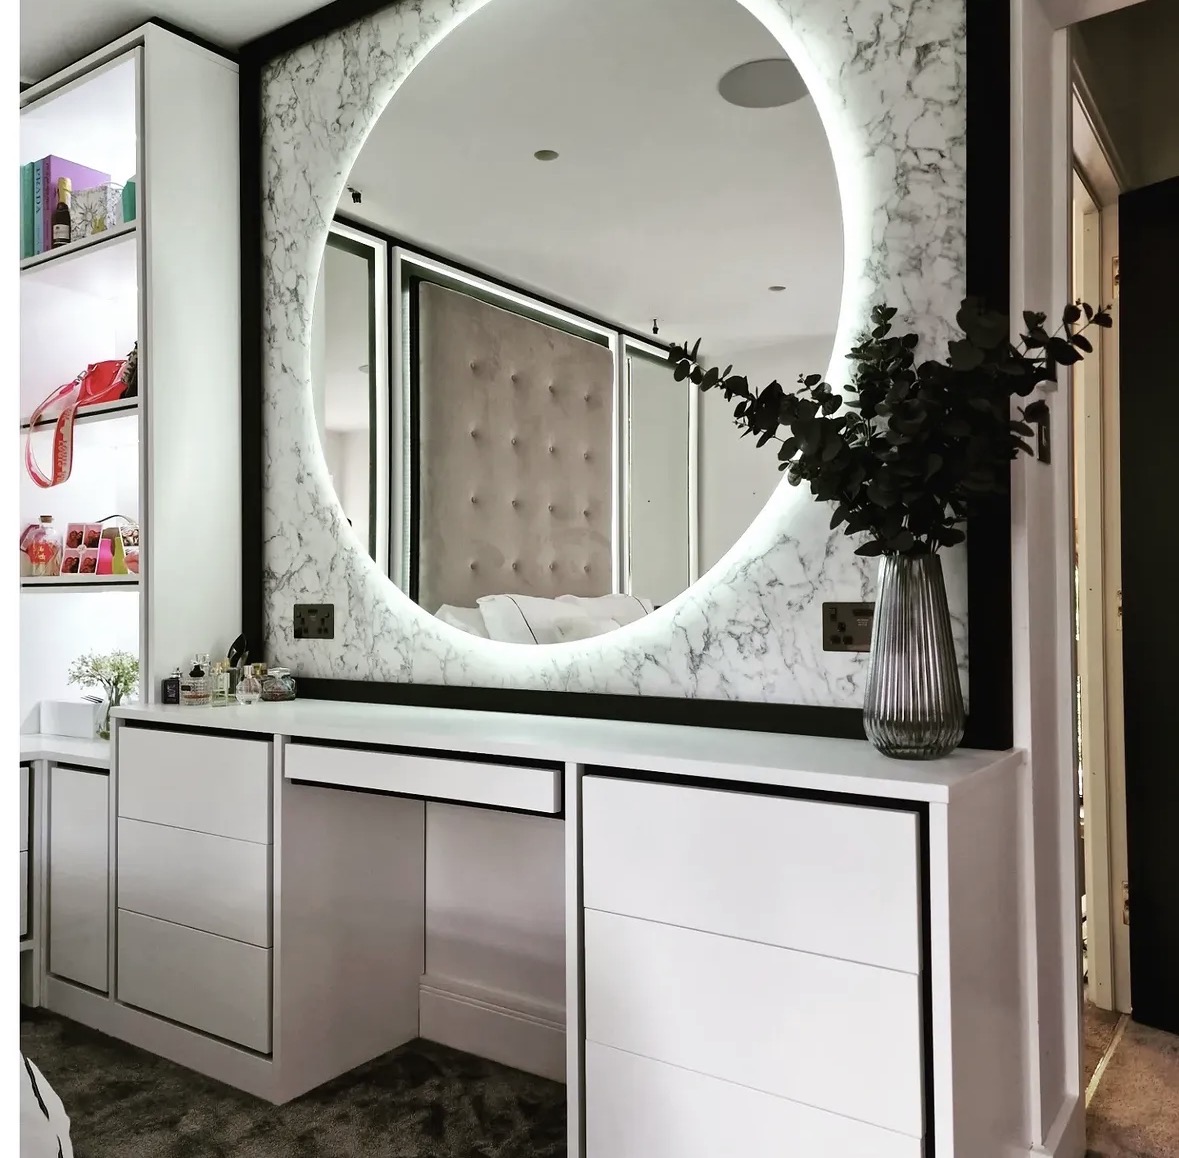
Walk-in Wardrobes in Ashby-de-la-Zouch
A dressing room planned around the space you actually have, whether that is a converted bedroom or a purpose-built dressing area.
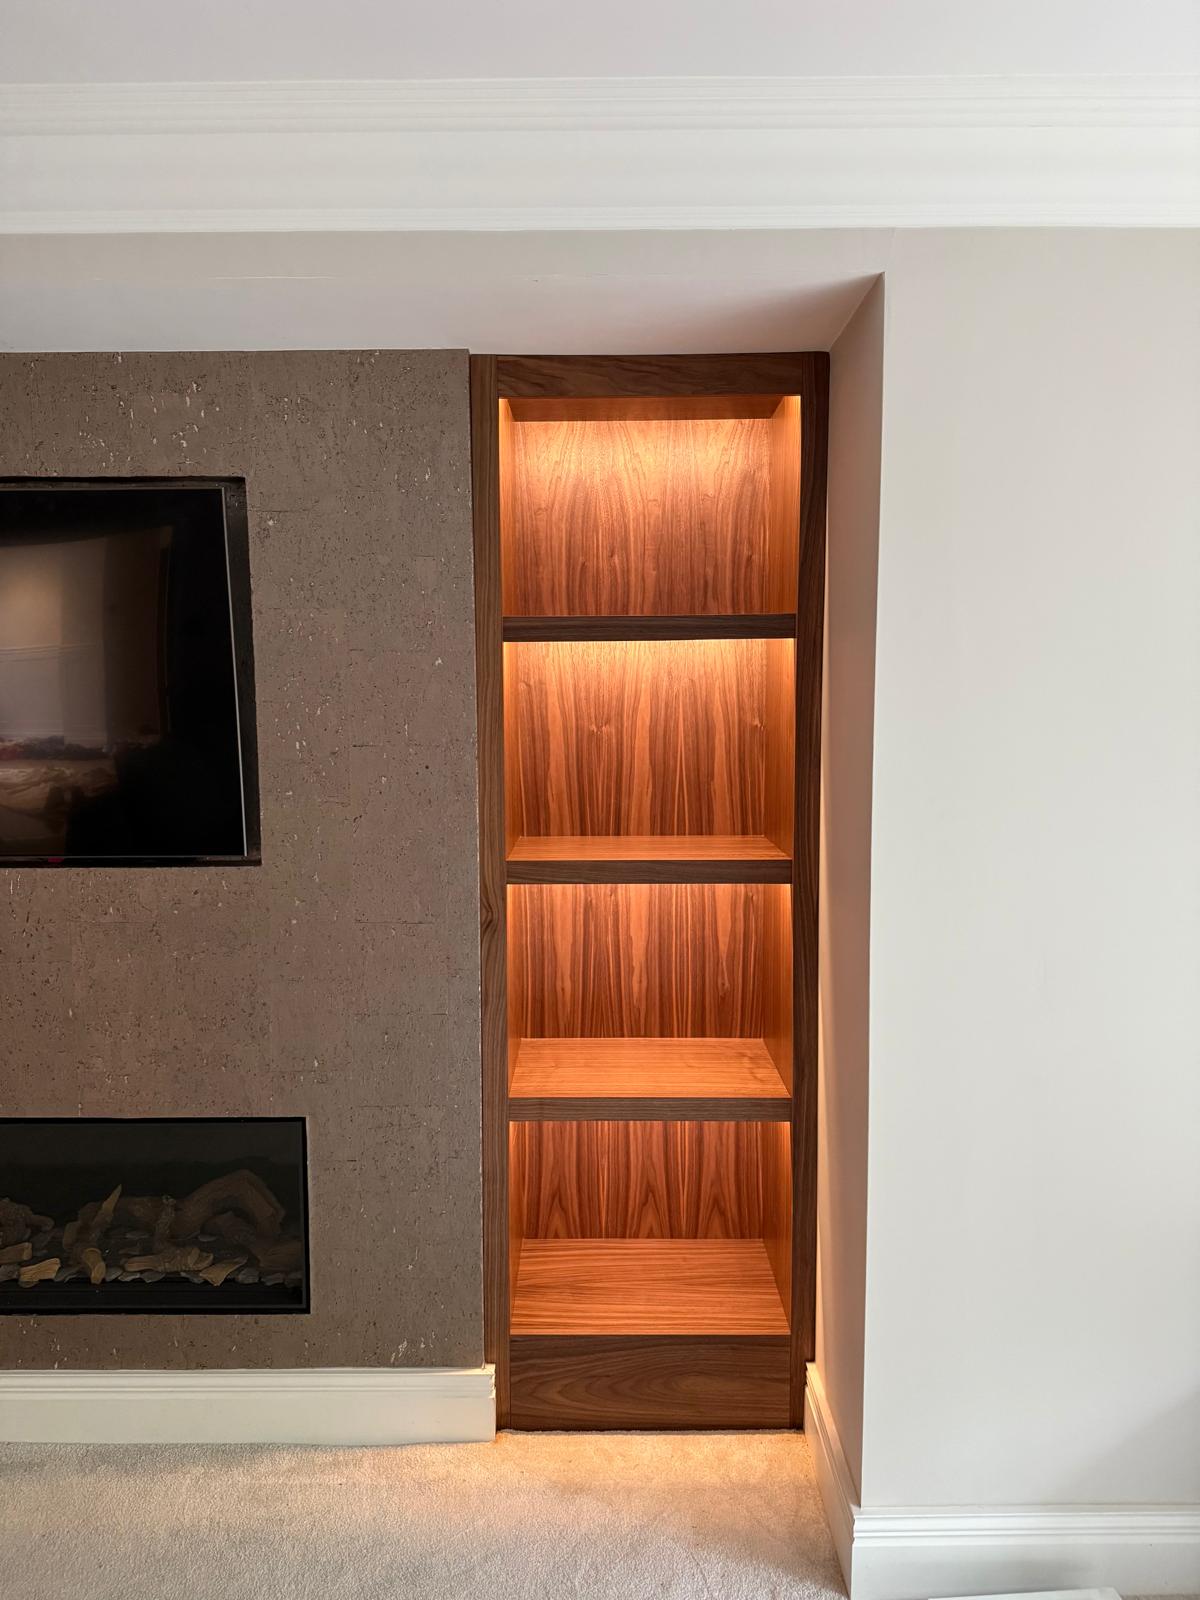
Bespoke Cabinetry in Ashby-de-la-Zouch
Cabinetry built to the exact wall, alcove or architectural feature it occupies, rather than fitted from a standard unit width.
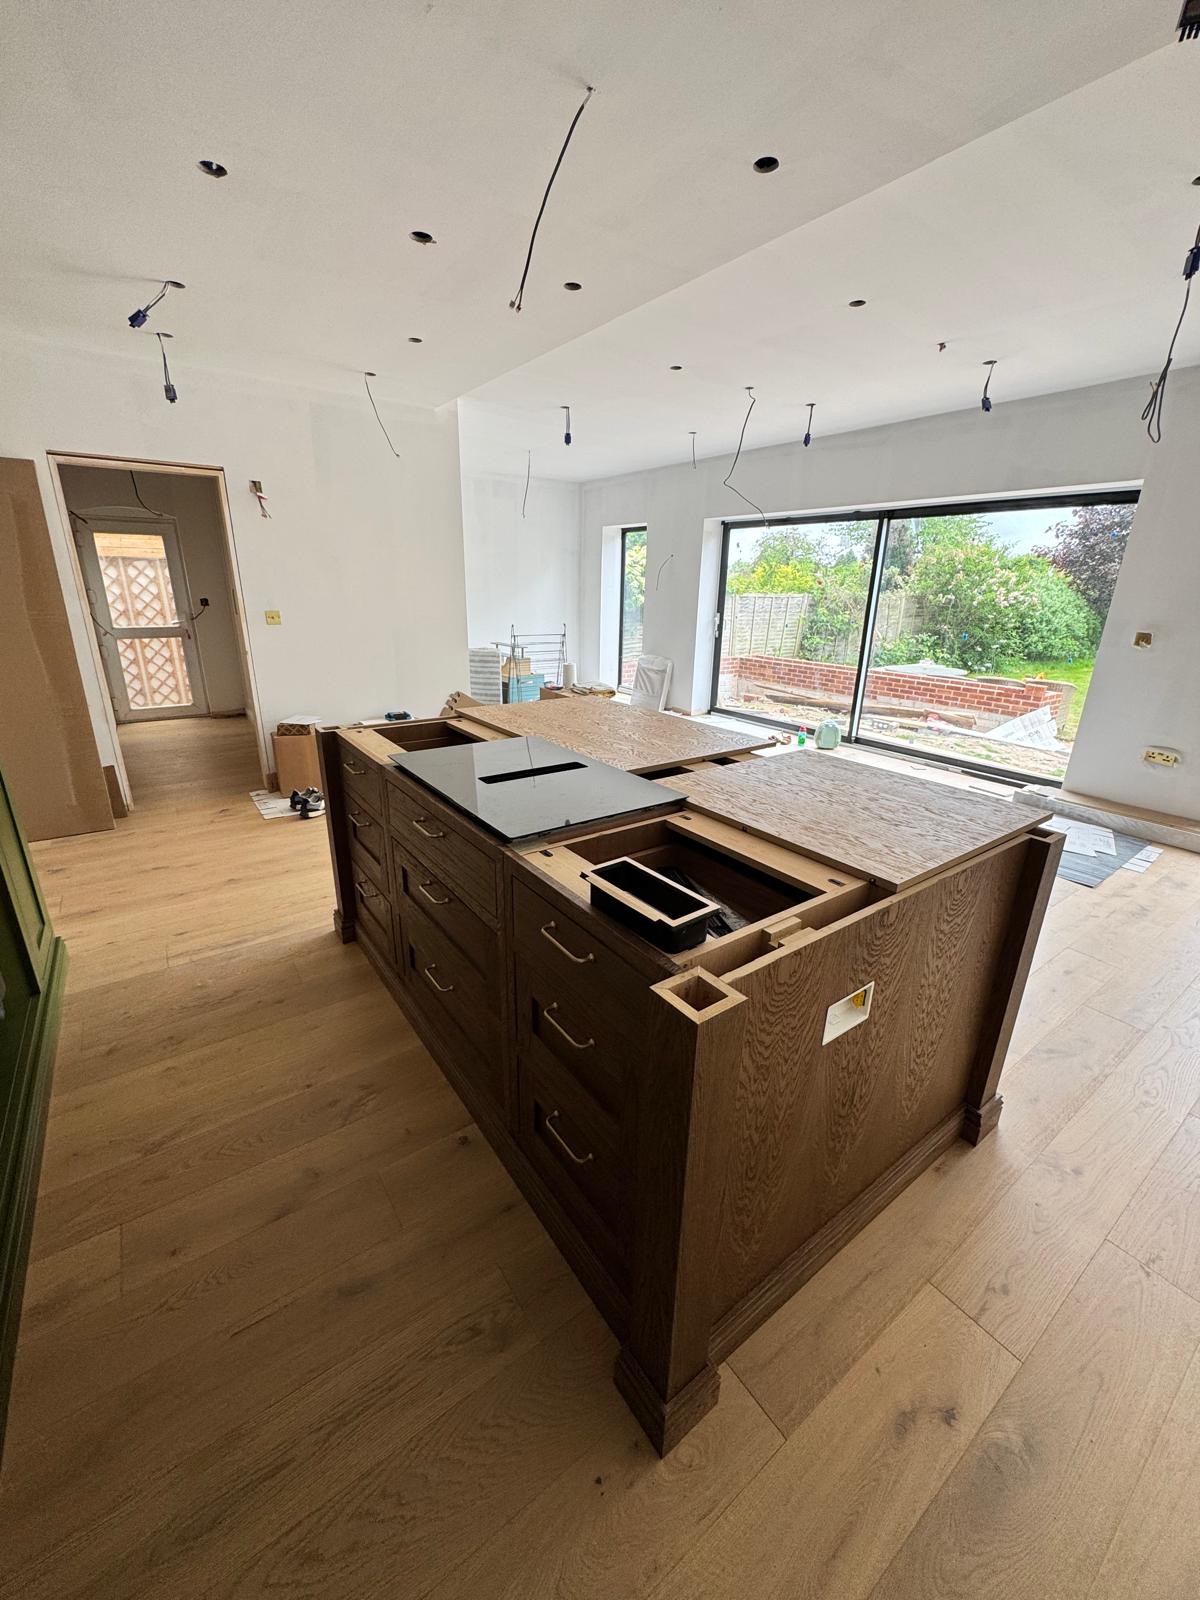
Bespoke Kitchens in Ashby-de-la-Zouch
A kitchen planned around your household's routines and your property's proportions, not fitted from a fixed range of unit widths.

Floor-to-Ceiling Wardrobes
Wardrobes taken to the true ceiling line, removing the dust shelf that sits above most freestanding furniture.
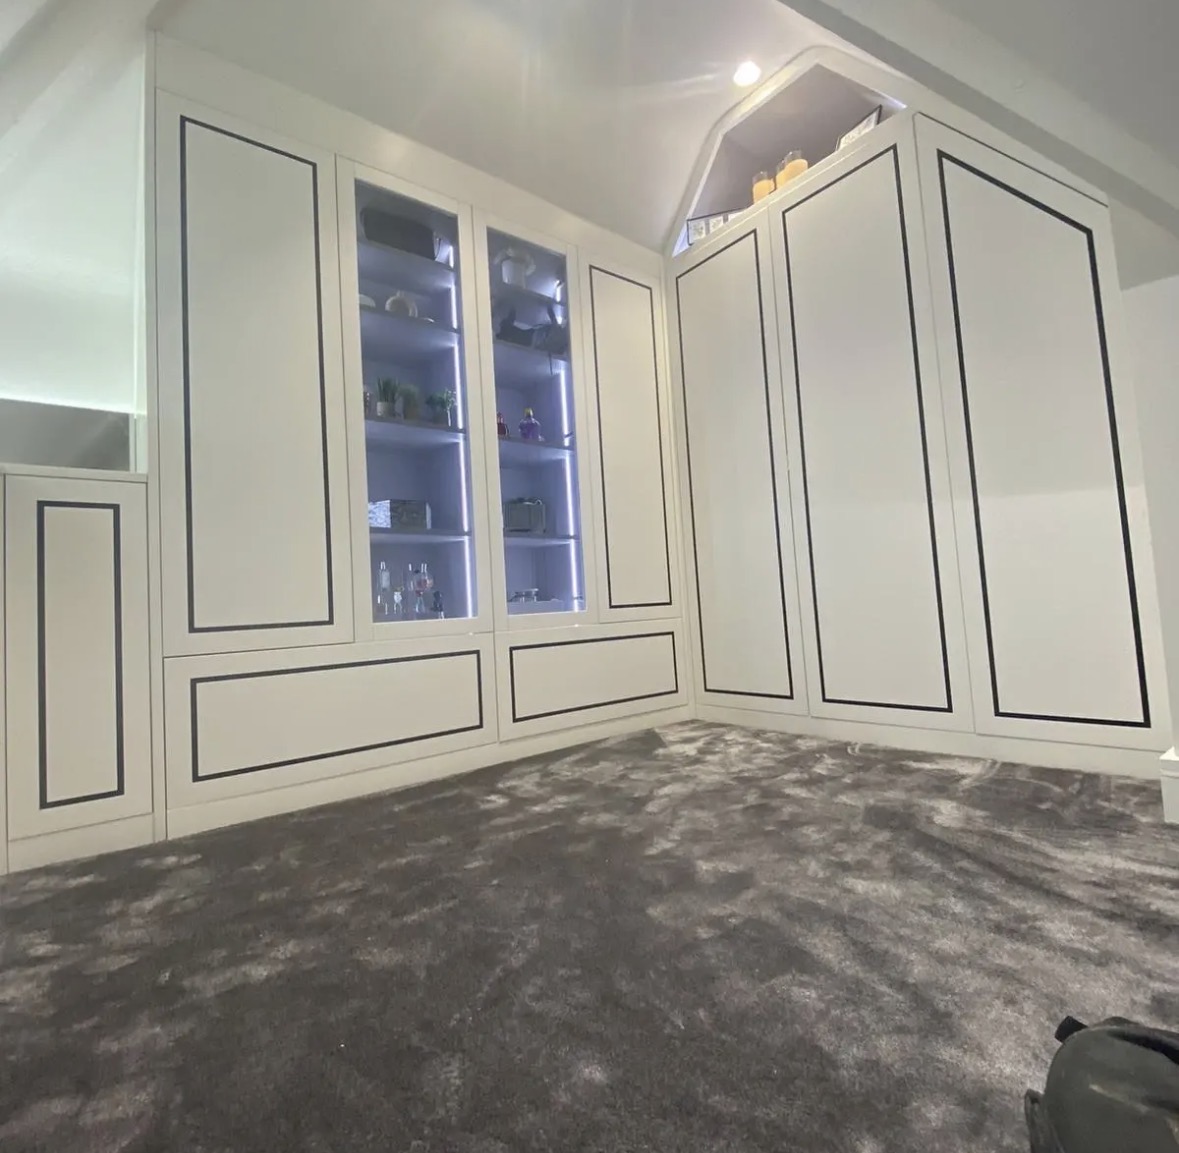
Sloping Ceiling Wardrobes
Wardrobe doors and internal fittings set out against the pitch of the roof, not boxed in below it.
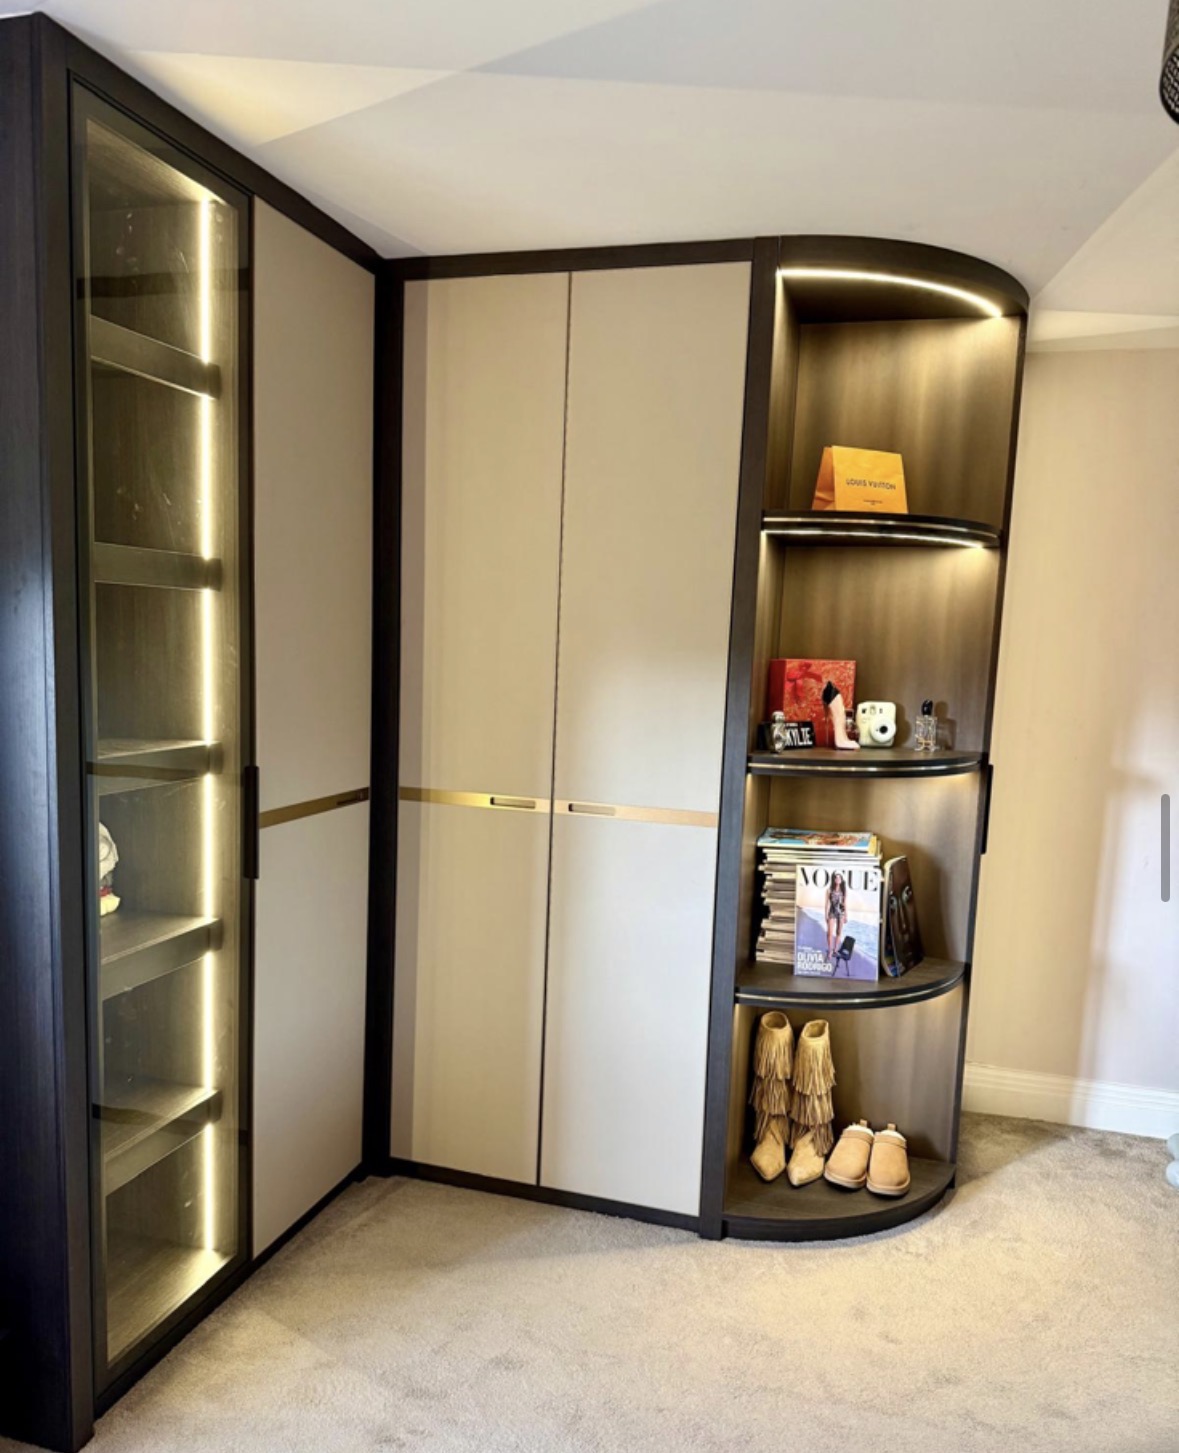
Bespoke Alcove Wardrobes
Wardrobes built to the exact, and often uneven, dimensions of the recess beside a chimney breast.
Specialist fitted wardrobes in Ashby-de-la-Zouch
Speak to us about your fitted wardrobes in Ashby-de-la-Zouch on 07542 822456, email info@chesterthomas.com or send us the details.

Planning Something Bespoke?
Tell us about your space, what you're looking to create and where the project is located.