
Ashby-de-la-Zouch
Walk-in Wardrobes in Ashby-de-la-Zouch
A dressing room planned around the space you actually have, whether that is a converted bedroom or a purpose-built dressing area.
Walk-in Wardrobes for Ashby-de-la-Zouch homes
A number of the larger family homes around Ashby-de-la-Zouch have a spare bedroom, an over-garage room, or a generous landing that can be converted into a proper dressing space, rather than a house designed with a walk-in wardrobe from the outset. That means the design has to work with an existing room shape — its doors, windows and any awkward corners — rather than starting from an idealised blank layout.
The first decision is the arrangement of the space itself: whether an island unit sits centrally with storage around the perimeter, or whether the room is better served by a run along each wall with a dressing area left clear in the middle. This depends on the room's actual proportions, its natural light, and how many people will use it, so we work through options on a measured plan before settling on one.
Within that arrangement, hanging, drawer and shelving space is set against what will actually be stored — long dresses and coats need different provision from folded knitwear or a collection of shoes and accessories. We also consider where a mirror, seating or a dressing table might sit, so the room functions as a genuine dressing space rather than storage with a door on it.
Every dressing room is built in our Derbyshire workshop and installed on site by the same team that designed it, following the process at the process page. Lighting, mirror positions and hardware are agreed with you at drawing stage, ahead of manufacture.
Working in Ashby-de-la-Zouch
Where a larger Ashby-de-la-Zouch property has a spare bedroom or an underused landing area, converting it into a walk-in wardrobe is often more achievable than in a smaller terraced house, since there is usually enough width for a proper central arrangement rather than a compromise. We design each conversion around the specific room being repurposed, including its existing windows, door position and any radiators or fireplace that need to be worked around.
Design considerations
- Room shape and access
- The layout works with the existing door, window and any radiator positions rather than assuming an empty rectangle.
- Circulation space
- Aisle widths between island and perimeter storage are set for comfortable movement, not just maximum storage.
- Storage mix
- Hanging, folded and accessory storage are proportioned to what is actually owned, not divided evenly.
- Natural and artificial light
- Mirror and lighting positions are planned together so the room works well at different times of day.
- Seating and dressing table
- Space for seating or a dressing table is reserved from the outset if the room supports it.
- Ventilation and practicality
- Existing windows or vents are worked into the layout so airflow in the room is not blocked by cabinetry.
What can be included
01
Room conversion planning
An existing bedroom or landing is assessed for how it can best be laid out as a dressing space, including door and window positions.
02
Island and perimeter storage
A central island can be included where the room is wide enough, combined with hanging and shelving around the walls.
03
Hanging and folded storage
Long hanging, short hanging and folded storage are proportioned to what will actually be kept in the room.
04
Shoe and accessory storage
Dedicated shoe shelving and accessory drawers are designed into the layout rather than added as an afterthought.
05
Dressing table integration
A dressing table or seating area can be built into the design where the room allows.
06
Mirror placement
Mirror position is planned against natural light and the room's layout for practical daily use.
07
Lighting design
Ambient and task lighting are planned together, including illuminated hanging or shelving sections.
From our work
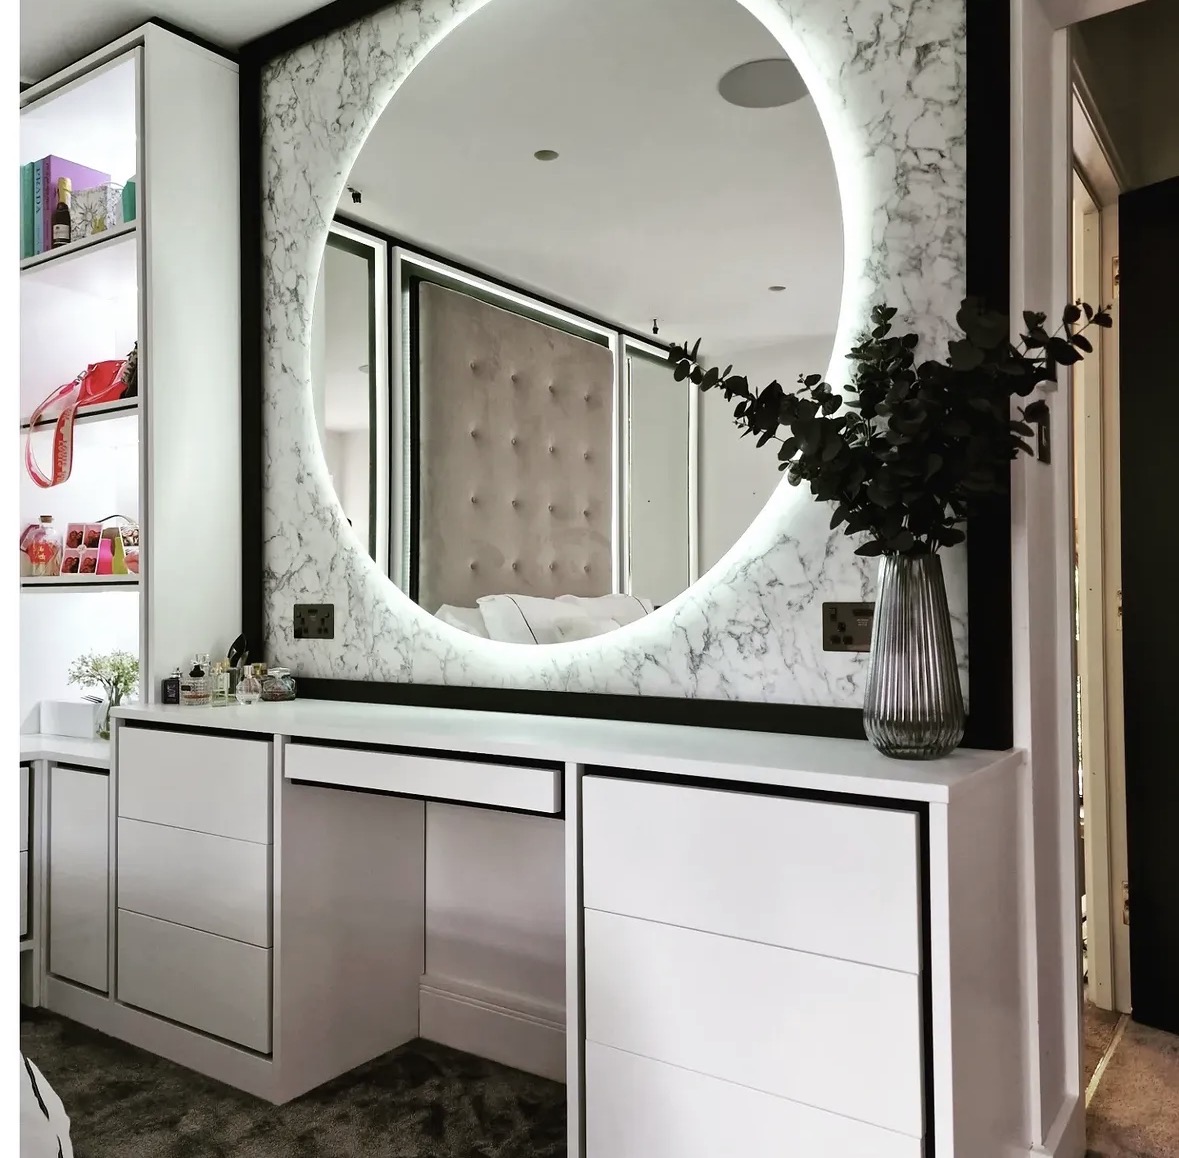
We survey and measure at the property, then design around the room as it is actually built.
Materials & finishes
Specifications are developed with you during the design stage and sampled before anything is built. Nothing here is a fixed range; we will say so where a material is the wrong choice for the room or the way it is used.
Painted timber cabinetry
Sprayed to a colour sampled and agreed with you before the full room is finished.
Oak and walnut veneered fronts
Grain-matched across drawer and door fronts for a continuous appearance.
Mirrored and glazed doors
Included where useful for the room, framed to match the surrounding cabinetry.
Soft-close drawers and doors
Specified throughout for quiet, controlled daily use.
Integrated LED lighting
Fitted within hanging sections, shelving or beneath island units for better visibility.
Upholstered seating
Can be specified as part of the room where a dressing table or bench is included.
How the work is done
Every dressing room begins with a survey of the existing room and a conversation about how it will be used, with drawings agreed before manufacture. Our full approach is set out at the process page, and the same team designs, builds and installs the finished room.
Read our full processExplore our work
Our published case studies show completed commissions in detail, from the brief through to installation.
View our projectsWalk-in Wardrobes in Ashby-de-la-Zouch — your questions answered
Design
- Can a spare bedroom be converted into a walk-in wardrobe?
- A spare bedroom is a common starting point for this kind of conversion, and rather than treating it as a blank space, we plan the layout around its existing door swing, window position and any radiator, since these fixed points shape where storage runs can sensibly go. The result is a dressing room that fits comfortably within a room built originally for another purpose.
- Should the room have an island or perimeter storage only?
- This depends largely on the room's width and how many people will use it day to day. A central island generally needs clear circulation on both sides to be worthwhile and suits a wider room, whereas a narrower space is usually better served by storage kept entirely along the perimeter walls, leaving the centre of the room free to move through comfortably.
- Can a dressing table be included in the design?
- A dressing table or seating area can be built into the layout where the room allows for it, with mirror positioning and lighting planned together rather than added as separate afterthoughts. This is often placed near a window for natural light during the day, with a dedicated light fitting agreed for evening use.
- How do you decide the mix of hanging and folded storage?
- We discuss what you currently own, from everyday clothing to occasion wear and accessories, and how you get dressed, before proportioning long hanging, short hanging, shelving and drawers to suit. This conversation matters more in a dedicated dressing room than a standard wardrobe, since there is scope to plan a genuinely tailored mix rather than fitting everything into a single run.
- Can an over-garage room be converted into a dressing room?
- An over-garage room can convert well into a dressing room, though ceiling height, existing insulation and the practicality of the staircase or landing access are all checked during the survey to confirm the space genuinely suits the intended layout. Where insulation or heating needs improving first, we discuss this with you before finalising the cabinetry design.
Materials
- Can walk-in wardrobe cabinetry be mirrored?
- Mirrored doors or panels can be included within the cabinetry where useful for the room, framed to match the finish and hardware used elsewhere in the dressing room. A full-length mirror positioned near a dressing table or the room's centre is often more practical than mirroring every door in the run.
- What finishes are available for the cabinetry?
- We work with painted timber and veneered oak and walnut fronts, sampled and agreed with you before manufacture, alongside a range of handle, hinge and runner finishes to complete the specification. Because a dressing room is often viewed and used at close quarters, we encourage seeing samples in the room itself under its actual lighting before committing.
- Can seating be upholstered to match a colour scheme?
- Seating can be specified in a fabric chosen to suit the room's wider palette, whether that means matching existing curtains or furnishings or selecting something that complements the cabinetry finish. The final fabric selection is agreed with you as part of the overall design rather than treated as a separate purchase.
Installation
- Where is the dressing room built before installation?
- Cabinetry for a walk-in wardrobe is manufactured in our Derbyshire workshop from the agreed drawings, then installed on site by the same team that carried out the original survey and design. This continuity is particularly useful in a converted room, where access, existing fittings and any structural quirks are already understood before installation begins.
- How long does a walk-in wardrobe installation take?
- Installation time depends on the scale of the room and how many separate runs, an island, or seating are included in the layout, so a straightforward perimeter fit-out installs more quickly than a room with several distinct zones. We agree a realistic schedule once manufacture is underway, taking into account access to the room and any other work being carried out alongside it.
- Do you handle electrical work for lighting?
- Lighting positions, including feature lighting within cabinetry, pendant fittings and any dressing table lamp, are agreed at design stage, and any electrical work this requires is coordinated with a qualified electrician as part of the wider project. We plan this early since cable routes often need to be in place before cabinetry is installed.
Practical
- Will the dressing room affect the room's existing window or radiator?
- Cabinetry is designed around a room's existing window and radiator positions so both remain fully accessible and unobstructed, rather than being boxed in, relocated or removed to suit the storage layout. Where a radiator sits awkwardly for a planned run, we adjust the cabinetry shape around it rather than compromising the room's heating.
- Can ventilation be maintained in a converted room?
- Where a converted room includes a window, trickle vent or extractor, the layout is planned to keep this clear so airflow through the room is not restricted by storage units. This matters particularly in a room that previously served another purpose, such as a bedroom, where ventilation was designed for different use.
- Is a walk-in wardrobe suitable for a room with a low ceiling?
- A lower ceiling can still support a walk-in wardrobe, though we typically reduce overall unit heights slightly and pay closer attention to lighting positions to avoid the room feeling enclosed. These adjustments are assessed properly during the survey against the room's actual measurements, rather than applied as a standard reduction across every project.
Cost
- What determines the cost of a walk-in wardrobe?
- A walk-in wardrobe's cost depends on the room's dimensions, the materials and finishes chosen, hardware, lighting, the internal configuration of hanging, shelving and drawers, the complexity of the layout including any island or seating, and installation and site conditions. We cannot offer a figure without seeing the room, so please get in touch through the contact page to arrange a survey.
- Is an island unit a significant additional cost?
- An island adds noticeably to the overall specification, and the exact difference depends on its size, the storage and worktop finish included, and whether it incorporates additional features such as a mirror or seating, all of which we cost once the layout is agreed with you at design stage.
Chester Thomas
- Do you design walk-in wardrobes across Ashby-de-la-Zouch?
- Walk-in wardrobes for Ashby-de-la-Zouch homes are manufactured in our Derbyshire workshop and fitted by our own team, with Ashby-de-la-Zouch among the towns we visit regularly for survey and installation. Working within a defined area allows the same people to be involved throughout, from initial measurement through to the finished room.
- How does this differ from a fitted wardrobe?
- A fitted wardrobe sits within a standard bedroom along a wall or an existing alcove, sharing the room with a bed and other furniture, whereas a walk-in wardrobe converts a room, or part of one, into a dedicated dressing space arranged around its own circulation. Our fitted wardrobes page for Ashby-de-la-Zouch covers that alternative approach in more detail.
Related bespoke services
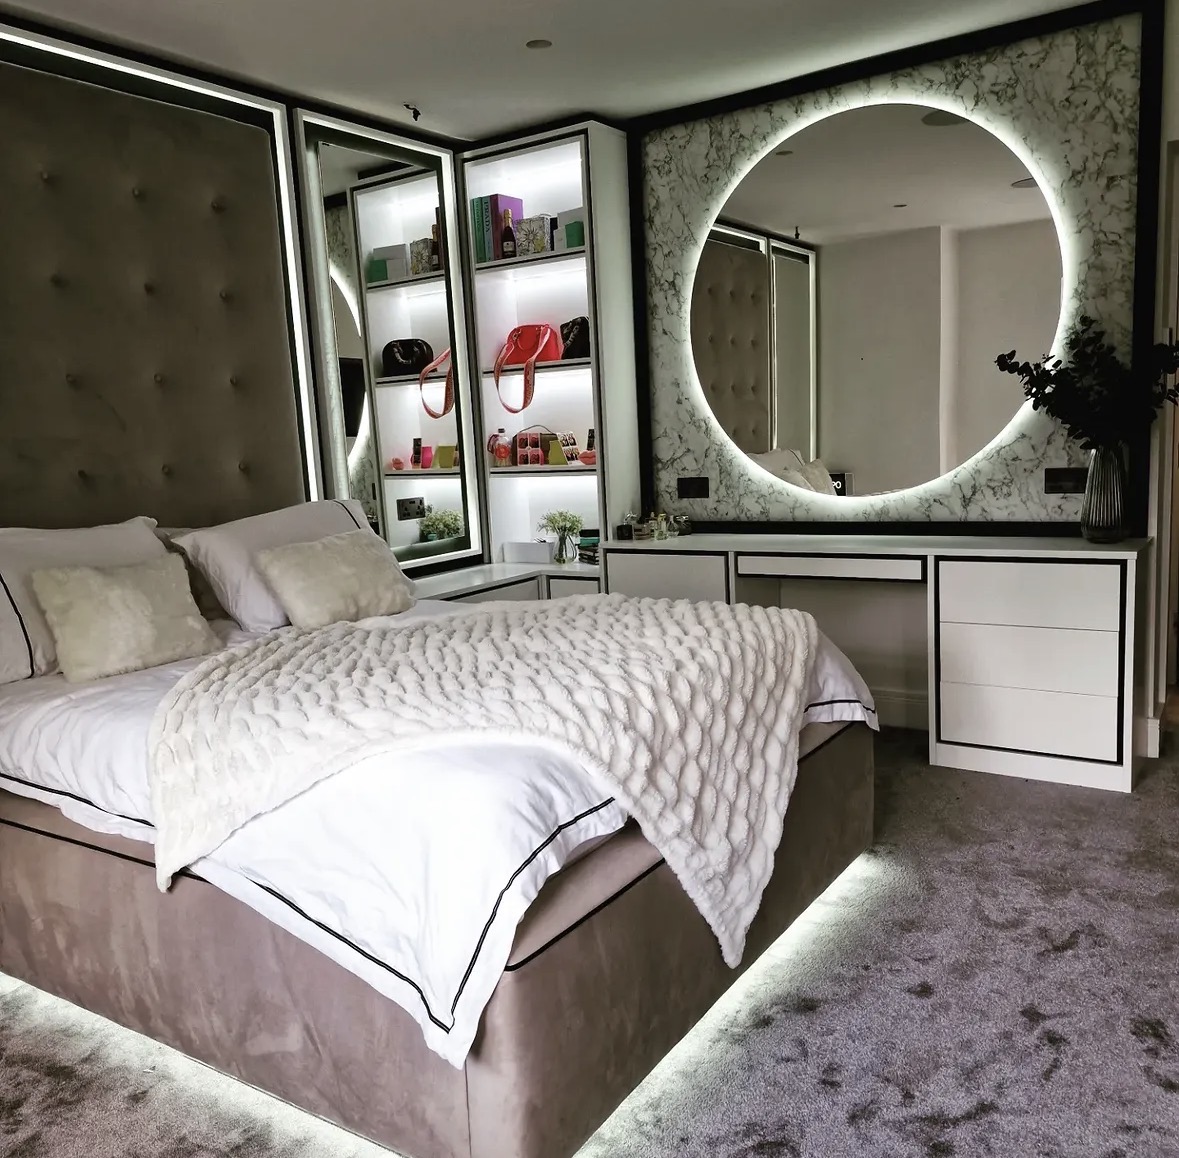
Fitted Wardrobes in Ashby-de-la-Zouch
Wardrobes built to fill a specific wall or alcove exactly, with storage arranged around what actually needs to be kept in them.
Bespoke Home Offices in Ashby-de-la-Zouch
A home office designed around how you actually work, whether that is a dedicated study or a repurposed corner of a larger room.
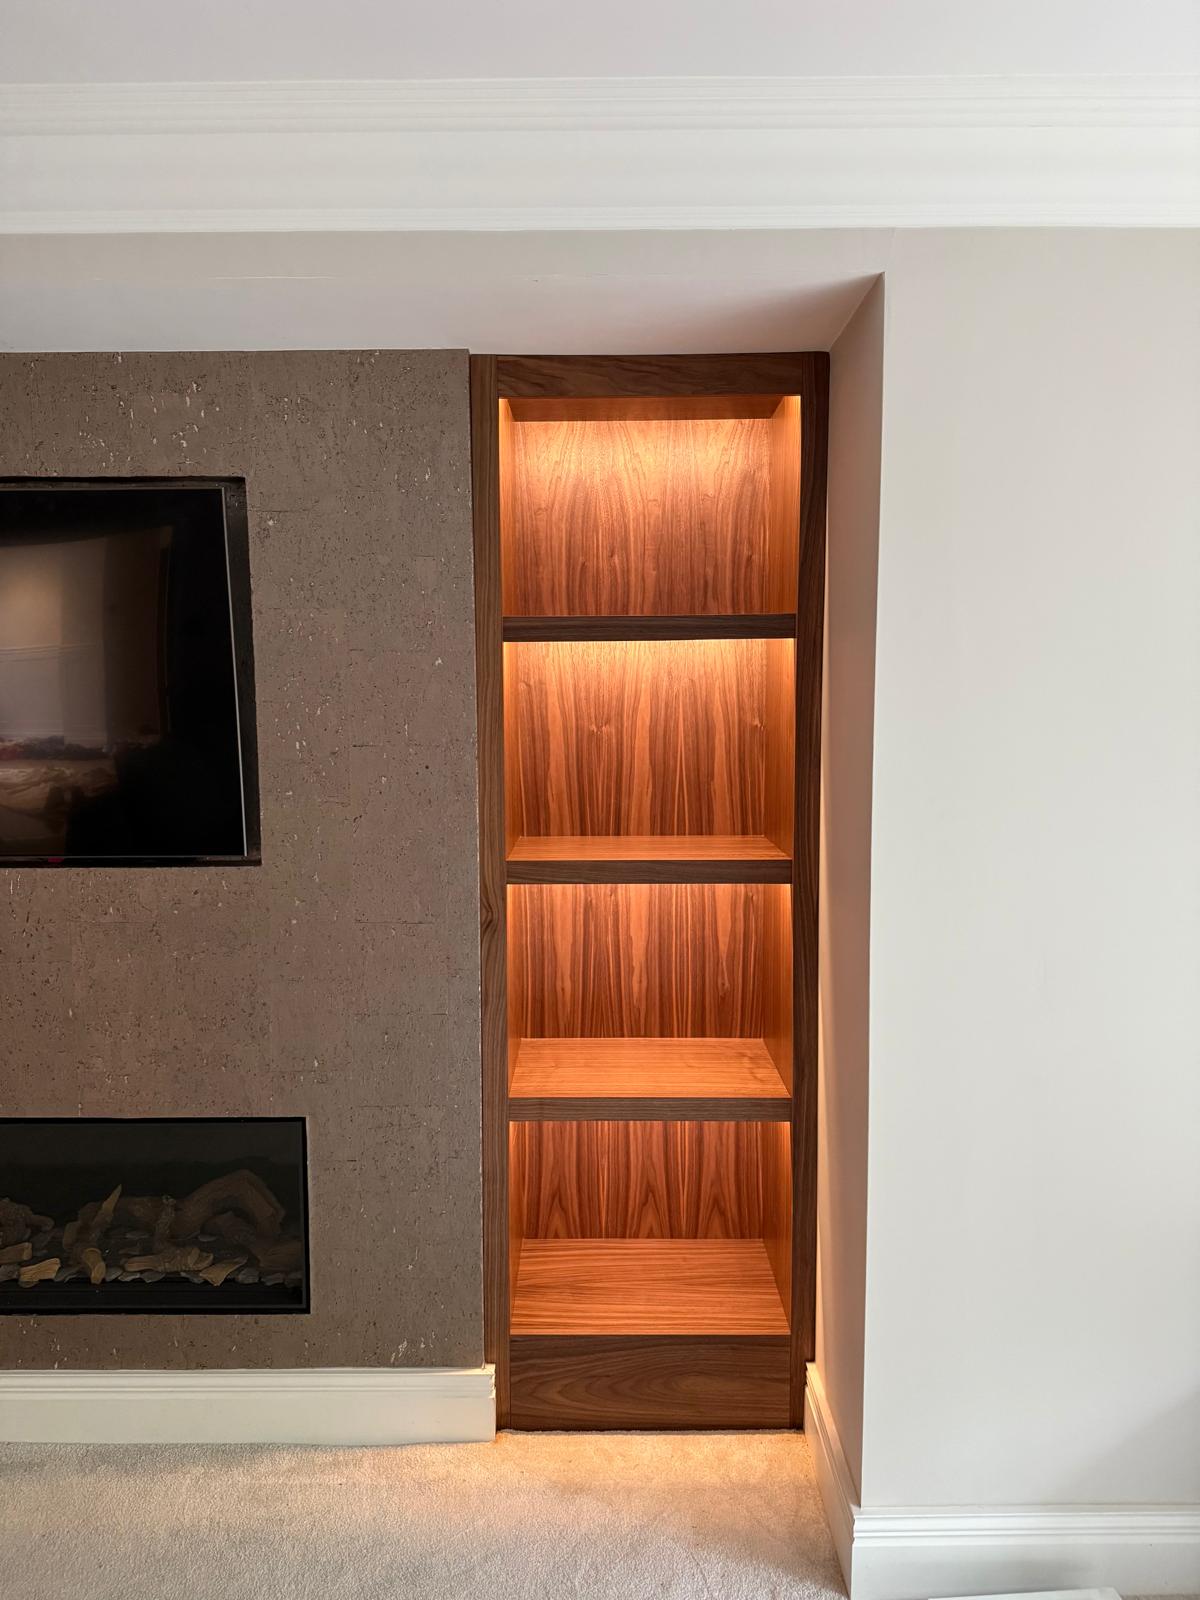
Bespoke Cabinetry in Ashby-de-la-Zouch
Cabinetry built to the exact wall, alcove or architectural feature it occupies, rather than fitted from a standard unit width.
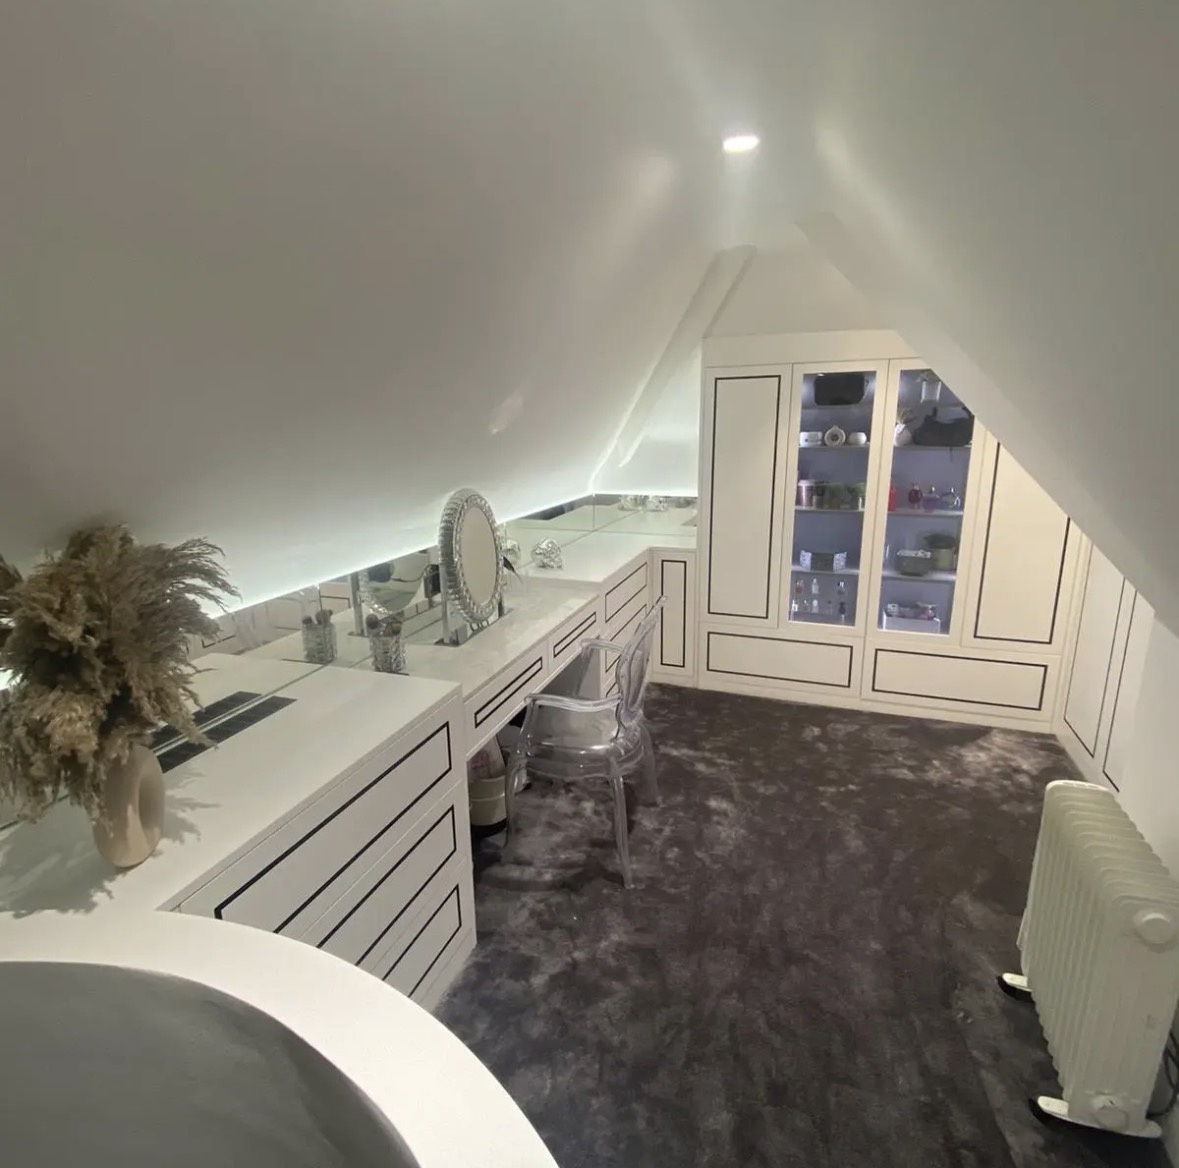
Dressing Rooms
A dedicated room for dressing, planned around circulation, mirrors and light rather than filled wall to wall with rails.
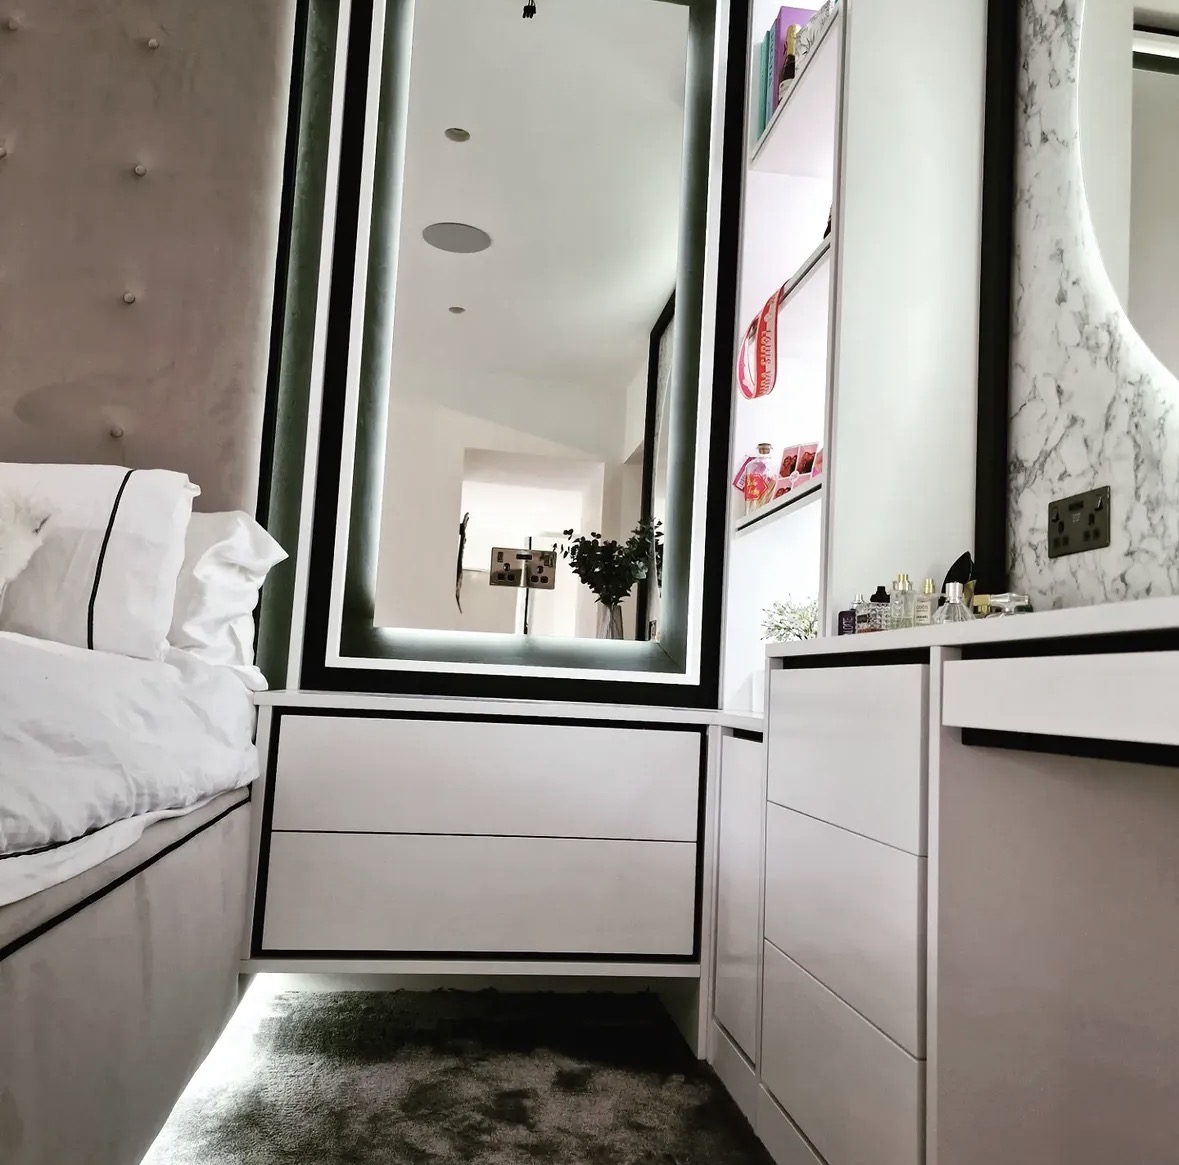
Dressing Room Islands
A freestanding piece at the centre of a dressing room, built for drawer storage rather than as a decorative afterthought.
Bespoke Jewellery Storage
Shallow, lined drawers and compartments designed around the specific pieces you actually own.
Speak to us about your walk-in wardrobes in Ashby-de-la-Zouch on 07542 822456, email info@chesterthomas.com or send us the details.

Planning Something Bespoke?
Tell us about your space, what you're looking to create and where the project is located.