
Bespoke Furniture
Bespoke Dressing Tables
A dressing table is used every day in a way most bedroom furniture is not, which makes drawer layout, mirror position and lighting worth getting right rather than treating as an afterthought to the wardrobe beside it.
Bespoke Dressing Tables, designed around the room
A dressing table sees more daily, repeated use than almost anything else in a bedroom, which is exactly why it rewards proper thought at design stage. The drawers need to hold specific things — cosmetics, hair appliances, jewellery — in a way that keeps them accessible without cluttering the surface above, and the mirror and lighting need to work together for the way you actually get ready, not a generic arrangement borrowed from elsewhere.
Drawer layout is worth working through in some detail. A shallow top drawer suits smaller items kept close to hand, while a slightly deeper drawer below can hold bulkier items or a hairdryer and straighteners if they are not stored elsewhere. Dividers and lined trays can be specified for cosmetics and smaller accessories, keeping them separated rather than loose in an open drawer.
Mirror choice and position depend on how the dressing table sits in the room. A mirror fixed directly above the table gives a consistent, seated view, while a freestanding or wall-mounted mirror positioned slightly apart can suit a room where the table itself needs to stay visually lighter. Either way, mirror height is checked against a seated position rather than assumed from a standing eye level.
Lighting is arguably the detail that makes the most practical difference. Light coming from directly above tends to cast shadows under the eyes and chin, which is the opposite of what is useful when applying makeup; lighting positioned either side of the mirror, at roughly face height when seated, gives a more even and genuinely useful result. We plan this alongside your electrician at design stage so cable routes and switching are built in rather than added afterwards.
Provision for power is easy to overlook until it is needed daily. A socket built into or near the dressing table, sized and positioned for hair appliances, saves trailing a cable across the room from a skirting-level point, and is worth specifying early since retrofitting a socket into finished cabinetry is far more disruptive than planning for one from the outset.
Seating is usually simple in principle but worth checking against the table height and the room around it — a stool that tucks fully beneath the table when not in use keeps the space tidy, and knee clearance beneath the drawer carcass is confirmed at design stage rather than discovered once the piece is built.
Whether the dressing table is built to look like an integrated part of a wardrobe run or designed to appear as a freestanding piece of furniture in its own right, the underlying decisions — drawer contents, mirror position, lighting and power — are the same, and are what decide whether it is actually used every day or simply looked at.
What can be included
01
Drawer layout for daily use
Shallow and deeper drawers specified for cosmetics, jewellery and appliances, with dividers or lined trays where useful.
02
Mirror positioned to a seated view
Mirror height and position checked against a seated position at the table, rather than a standing eye level.
03
Task lighting either side of the mirror
Lighting positioned to avoid the shadows a single overhead source creates, planned with your electrician at design stage.
04
Provision for power
A socket built into or near the table for hair appliances, positioned to avoid trailing cables across the room.
05
Seating integration
Stool or chair dimensions and knee clearance checked against the finished table height and depth.
06
Jewellery and accessory provision
Lined drawer inserts or small compartments specified where the table also serves as everyday jewellery storage.
07
Freestanding or fully fitted appearance
Designed either to read as an independent piece of furniture or as an integrated part of a wider wardrobe or dressing room run.
From our work
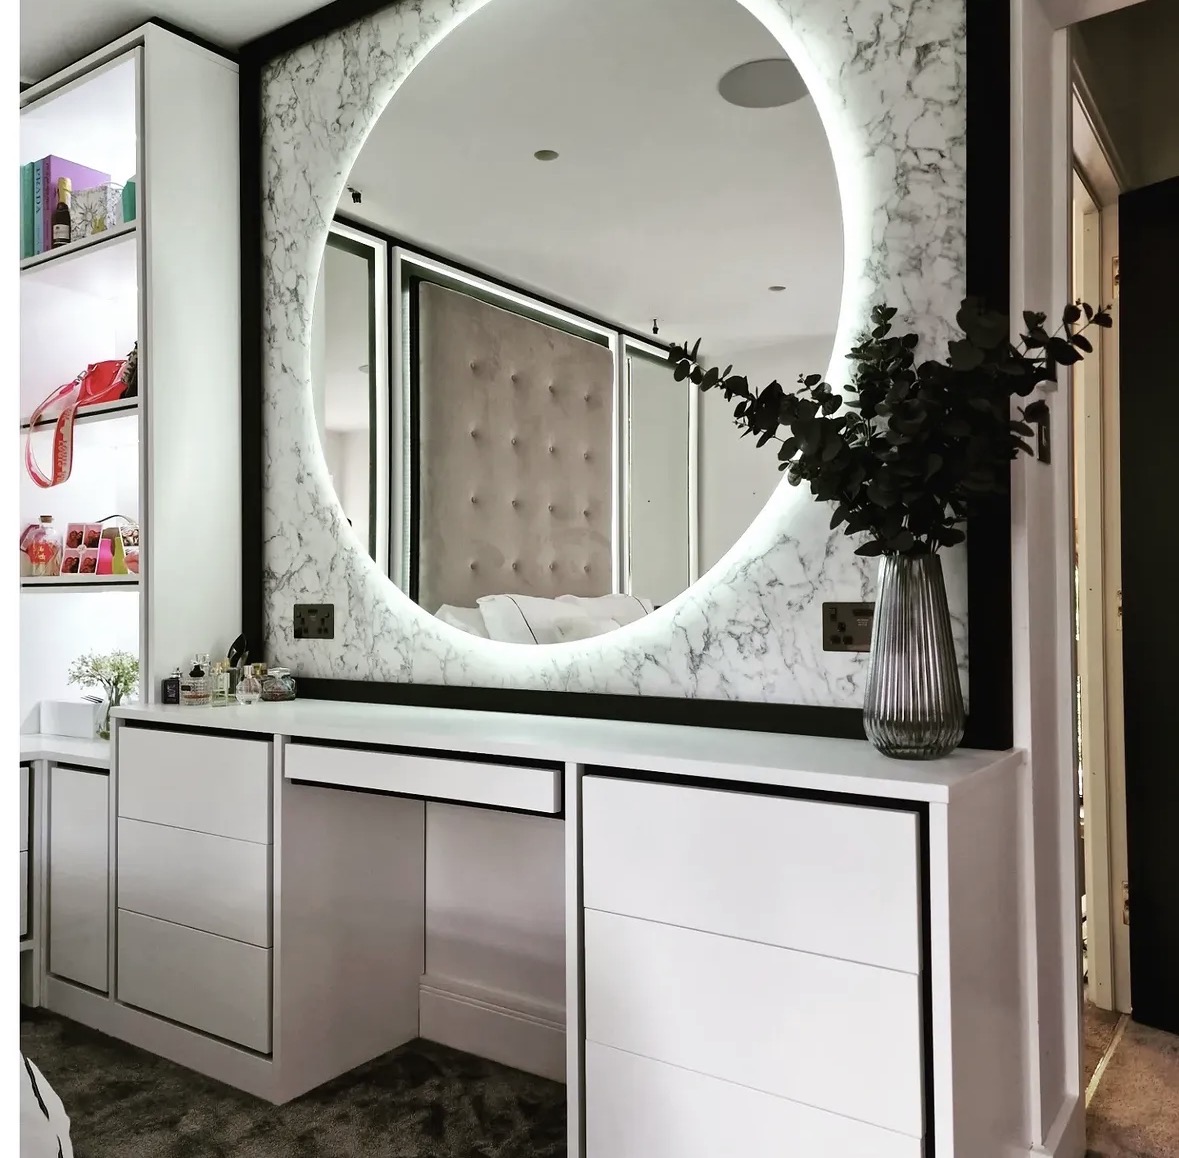
Every commission begins with a conversation about the room, how it is used and what needs to be stored or shown.
Built for the architecture you already have
- Sockets and switches
- Power provision for hair appliances is planned at design stage so a socket is built in at a useful position rather than relied on from elsewhere in the room.
- Doors and clearances
- Where a dressing table sits within a dressing room, nearby door swings are checked so the seated position is not obstructed.
- Ceiling heights
- Mirror and lighting height are set against the room's ceiling, particularly where an integrated backlit mirror is specified.
- Floor levels
- Floors are checked for level so the table and any adjoining cabinetry sit flush and drawers run smoothly.
- Window position
- Natural light from nearby windows is considered alongside artificial lighting, since daylight changes how makeup and colours are judged through the day.
- Skirting and cornices
- Where the table forms part of a fitted run, its base is scribed to existing skirting to match the rest of the joinery.
Materials & finishes
Specifications are developed with you during the design stage and sampled before anything is built. Not every option suits every commission, and we will say so where a material is the wrong choice for the room or the use.
Painted or veneered cabinetry
Finished to match or complement surrounding wardrobe and dressing room joinery.
Backlit mirror panels
Specified where even, shadow-reduced lighting around the mirror is wanted.
Marble and stone-effect surfaces
Used for the table top where a harder-wearing, easily wiped surface is preferred to timber or lacquer.
Lined drawer inserts
Felt or suede lining and dividers specified for cosmetics, jewellery and small accessories.
Brushed brass and blackened steel hardware
Handles and pulls chosen to coordinate with the rest of the room's fittings.
Soft-close drawer runners
Specified for smooth, quiet operation given how frequently a dressing table's drawers are opened.
Designed and built bespoke
We discuss your actual routine before drawing anything — what needs to be stored, how you sit, and where lighting has worked or not worked for you previously — since this decides drawer layout, mirror position and lighting placement more than any general convention. The table is then designed alongside the rest of the dressing room or bedroom scheme, manufactured in our Derbyshire workshop, with the wider process outlined on the process page. Installation includes final positioning of any electrical fittings agreed with your electrician, carried out by the same team that built the piece.
Read our full processBespoke Dressing Tables — your questions answered
Design
- How do you decide on drawer layout for a dressing table?
- We discuss what actually needs storing — cosmetics, jewellery, hair appliances — and specify shallow or deeper drawers with dividers or lined trays to suit, rather than a generic drawer arrangement.
- Should the mirror be fixed above the table or separate?
- This depends on the room. A mirror fixed directly above gives a consistent seated view and integrates neatly with the table; a separate wall-mounted or freestanding mirror can keep the table itself visually lighter where that suits the room better.
- Why does lighting position matter so much for a dressing table?
- Light from directly overhead casts shadows under the eyes and chin, which makes applying makeup harder to judge accurately; lighting positioned either side of the mirror at roughly seated face height gives a more even, useful result.
Practical questions
- Can a socket be built into the dressing table for hair appliances?
- Yes, this is worth planning at design stage so a socket is positioned conveniently and cable routes are built in, since adding one into finished cabinetry afterwards is far more disruptive.
- Is seating included as part of the design?
- We check knee clearance and table height against a stool or chair during design, whether the seating itself is supplied separately or specified as part of the piece.
- Can jewellery be stored in the dressing table drawers?
- Yes, lined inserts or small divided compartments can be specified within a dressing table drawer where it also serves as everyday jewellery storage; see also our bespoke jewellery storage page for more dedicated options.
Materials
- What table top materials are available?
- Painted or veneered timber, and marble or stone-effect surfaces, are common choices, selected for durability and how they coordinate with the rest of the room's finishes.
- Can the mirror be backlit?
- Yes, a backlit mirror panel is a popular option where even, shadow-reduced lighting around the face is wanted, specified alongside your electrician at design stage.
Installation
- Can a dressing table be built into an existing wardrobe run?
- Yes, it can be integrated as part of a wider run so it reads as a continuous piece, or designed to stand apart as an independent piece of furniture, depending on the room and your preference.
- How is lighting wired into a fitted dressing table?
- Cable routes and switching are agreed with your electrician during design, so lighting is built in cleanly rather than run externally once the piece is finished.
- How long does a bespoke dressing table take to build and fit?
- This depends on the complexity of the drawer layout, lighting and whether it forms part of a wider dressing room scheme; a programme is agreed once the design is confirmed.
Practical questions
- Can a freestanding-looking dressing table still be fully fitted?
- Yes, a table can be built to appear as an independent piece of furniture while still being fixed and integrated with the surrounding cabinetry, which is a common approach where a lighter visual effect is wanted.
- Does a dressing table need to match the wardrobe finish?
- Not necessarily; it can be finished to match for a coordinated scheme, or given a deliberately different material or tone to stand out as its own piece within the room.
Cost & quotations
- What does a bespoke dressing table cost?
- Cost depends on dimensions, materials, finishes, hardware, lighting and drawer specification, so we confirm a figure once we understand your requirements; contact us via the contact page to discuss your project.
- Is a dressing table quoted as part of a dressing room project or separately?
- It can be either, depending on whether it forms part of a wider dressing room or wardrobe scheme or is being specified as a standalone piece; we agree scope and cost once the project is discussed.
Chester Thomas
- Where are bespoke dressing tables built?
- In our Derbyshire workshop, finished and fitted by the same team that designs them, working alongside your electrician where lighting or power is specified.
- What areas do you cover for bespoke dressing tables?
- We cover the Midlands, including Sutton Coldfield, Burton upon Trent and Four Oaks, alongside our home county of Derbyshire.
Related bespoke services
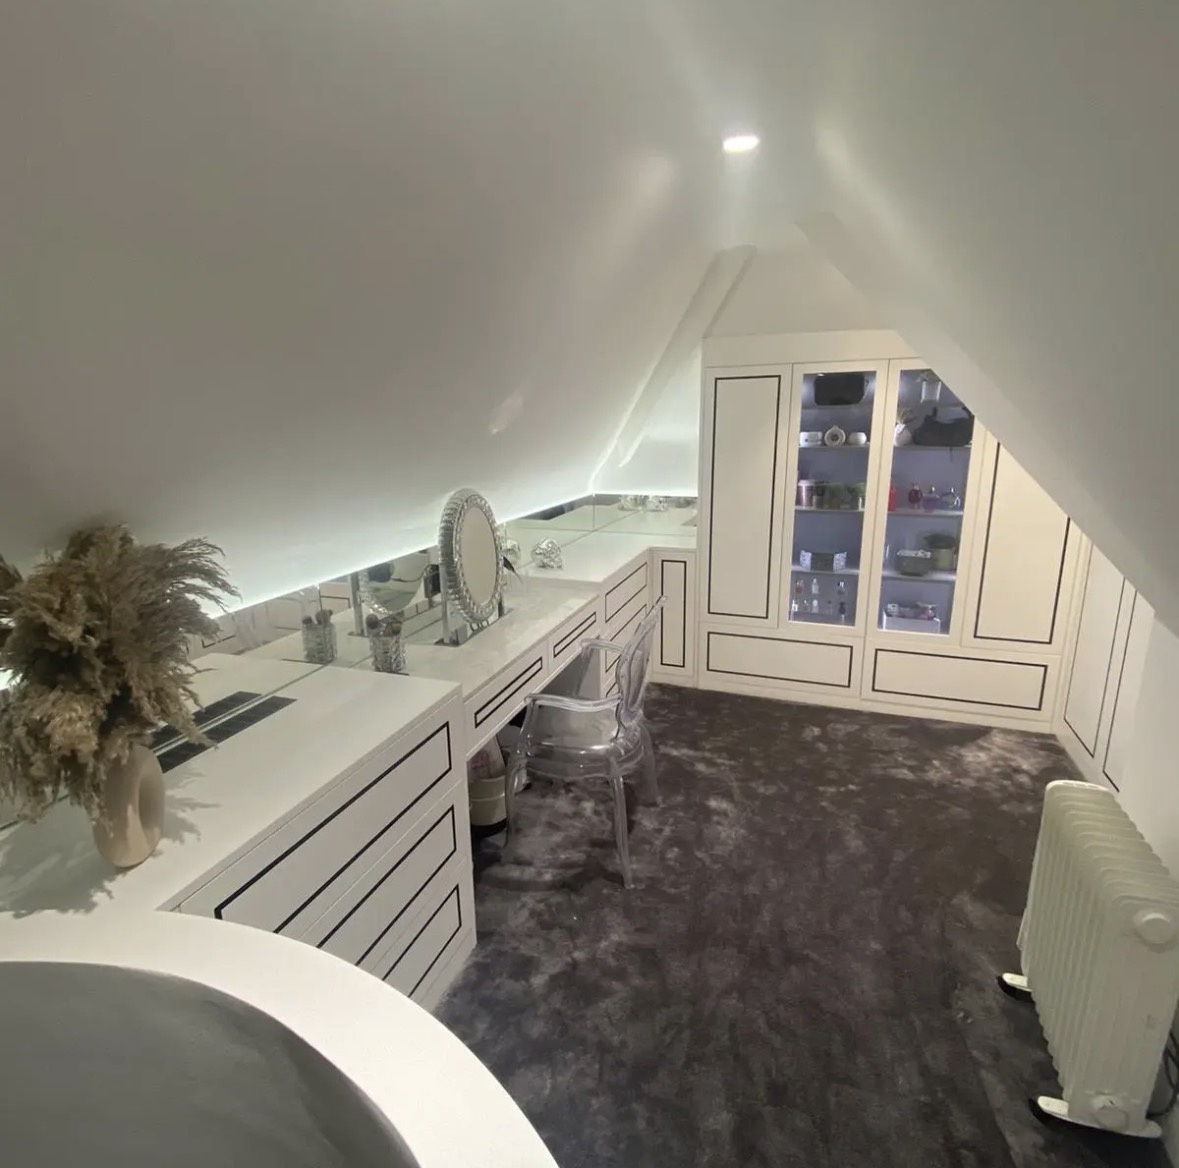
Dressing Rooms
A dedicated room for dressing, planned around circulation, mirrors and light rather than filled wall to wall with rails.
Bespoke Jewellery Storage
Shallow, lined drawers and compartments designed around the specific pieces you actually own.
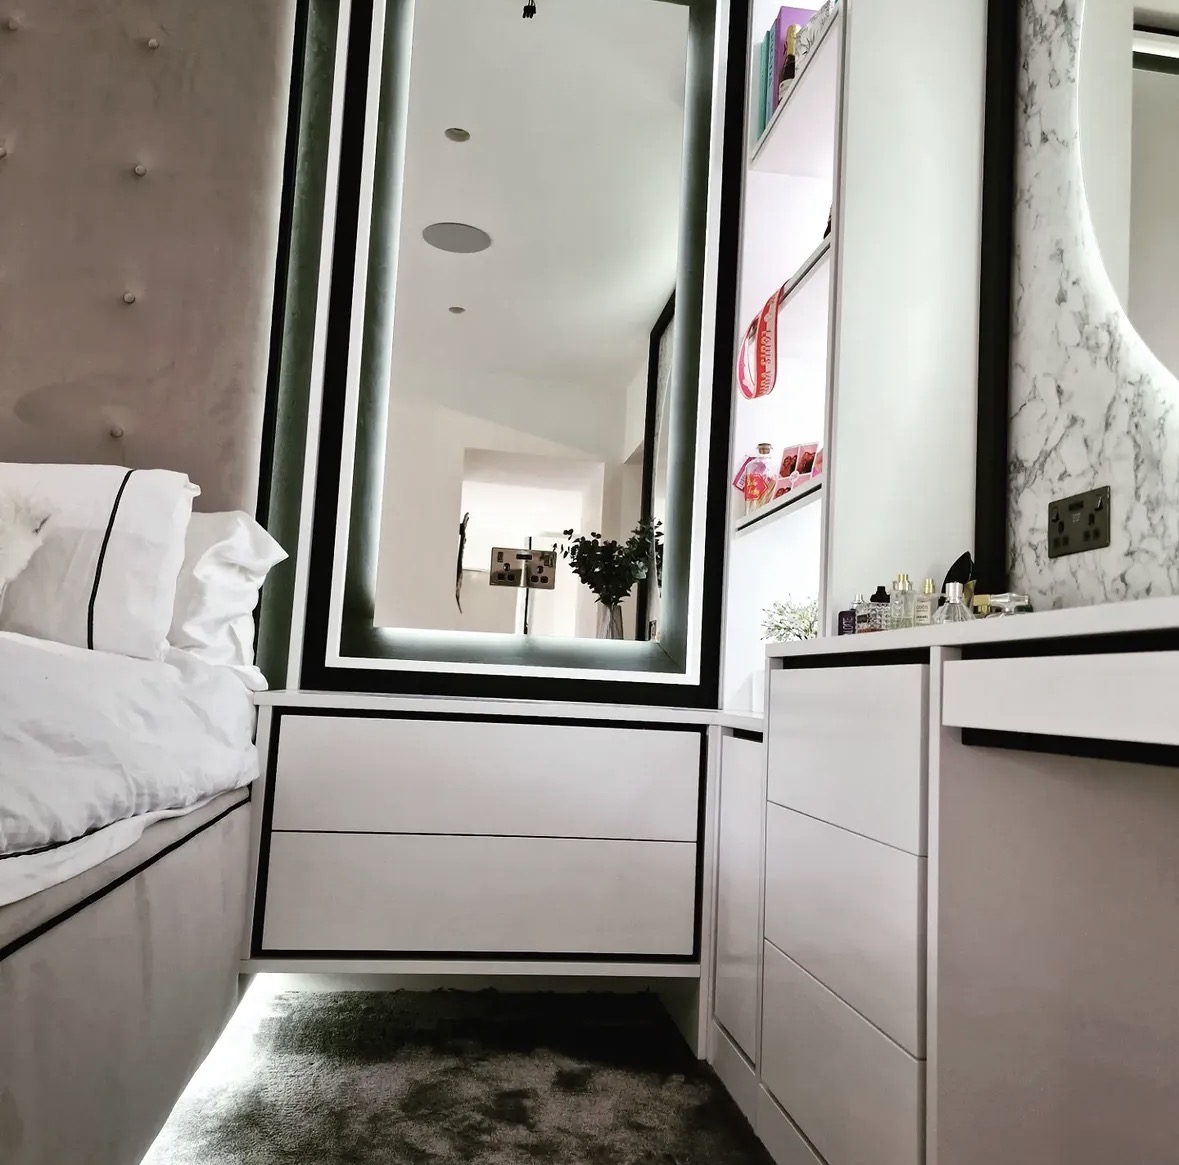
Dressing Room Islands
A freestanding piece at the centre of a dressing room, built for drawer storage rather than as a decorative afterthought.
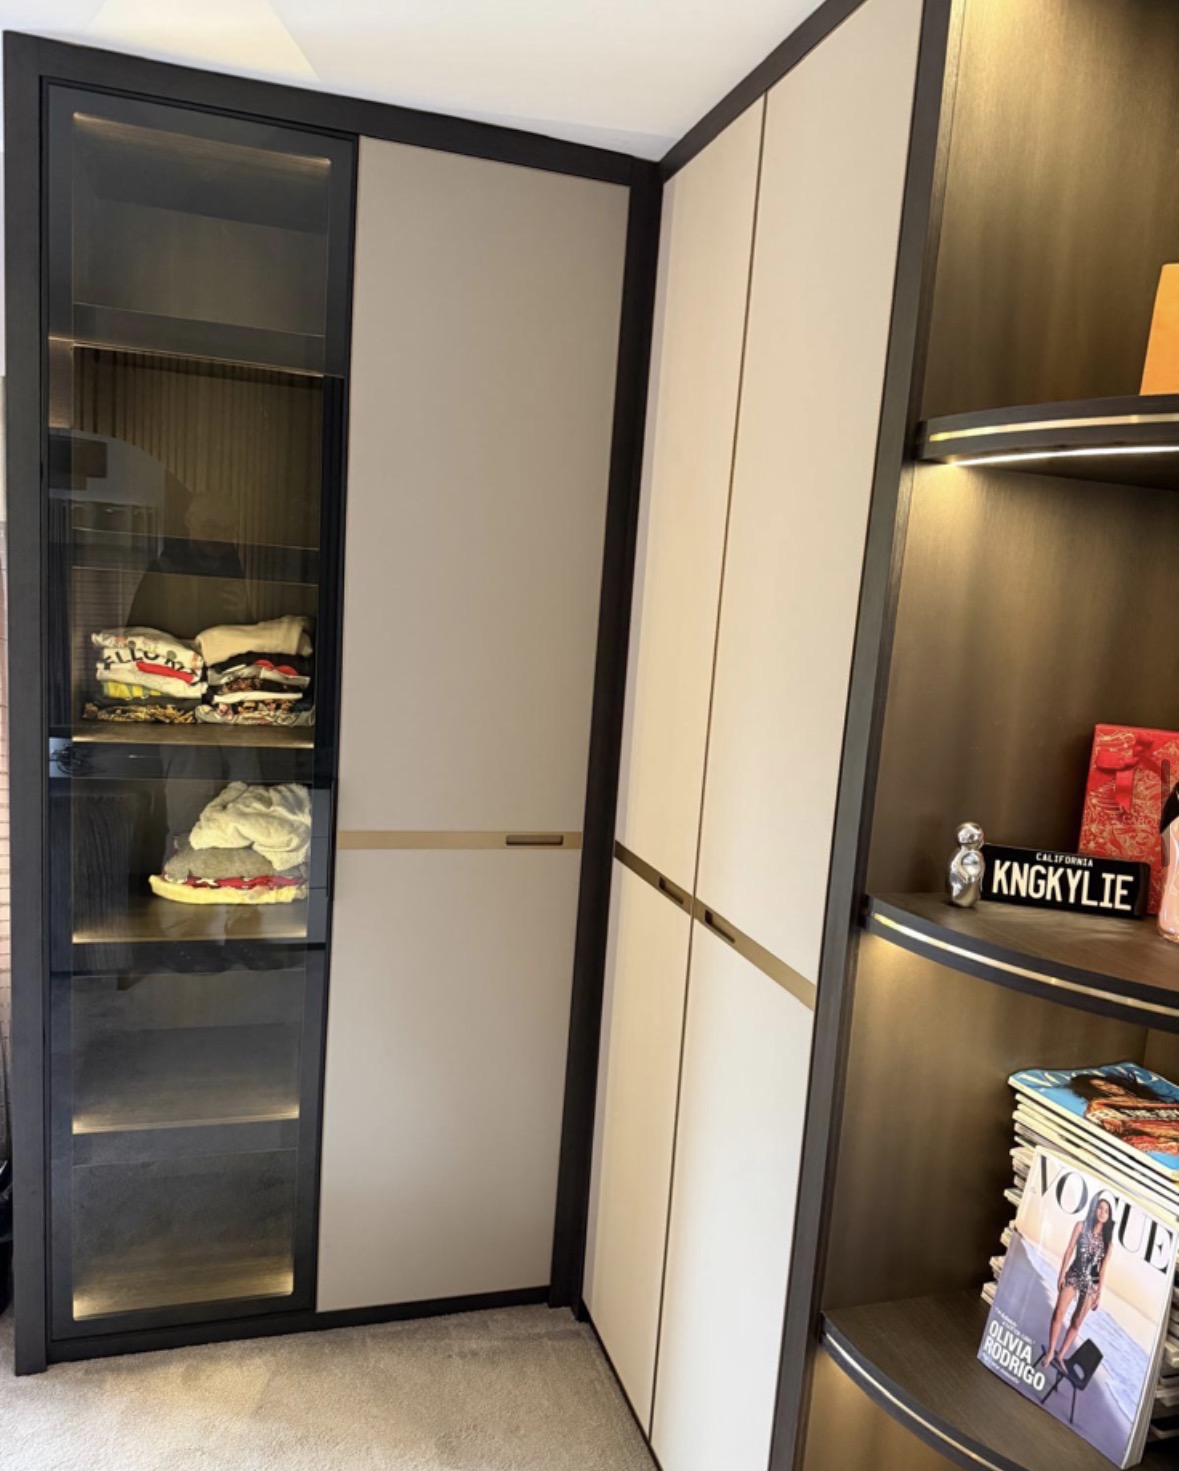
Walk-In Wardrobe Storage
The internal storage layout for a walk-in space, planned around how you move through it, not just what lines the walls.
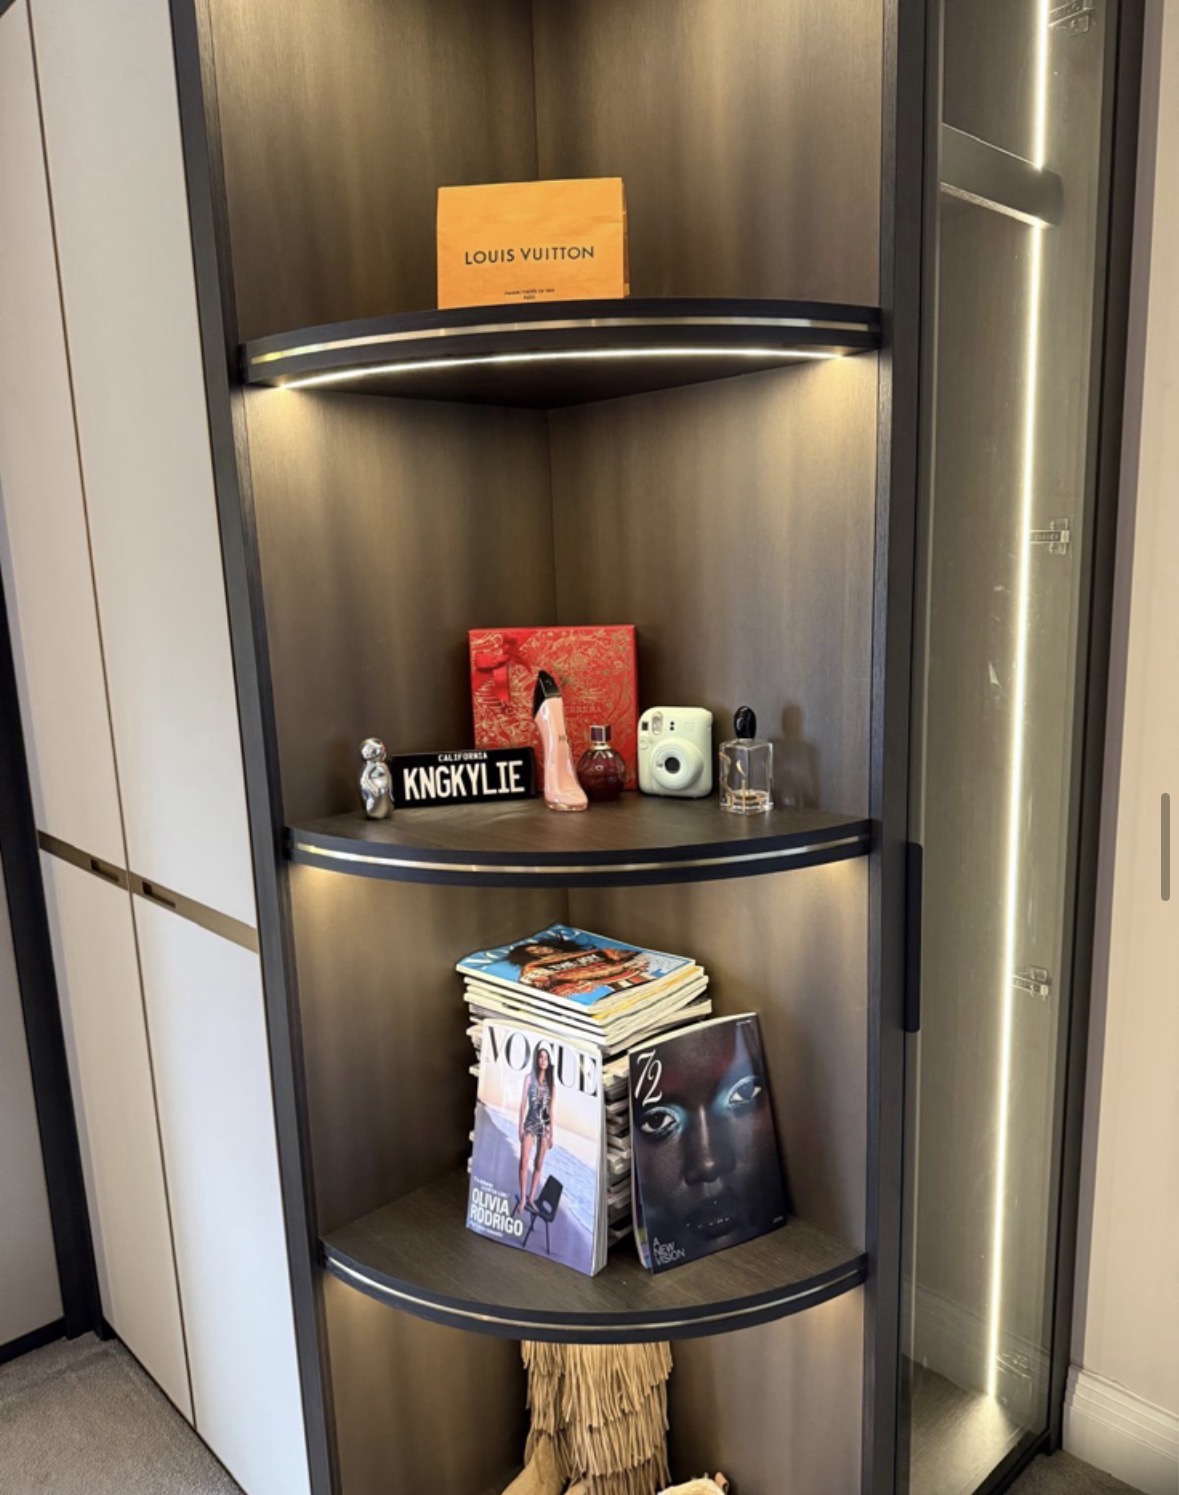
Bespoke Shoe Storage
Shoe storage designed around what you actually own, from angled shelving to concealed drawers.
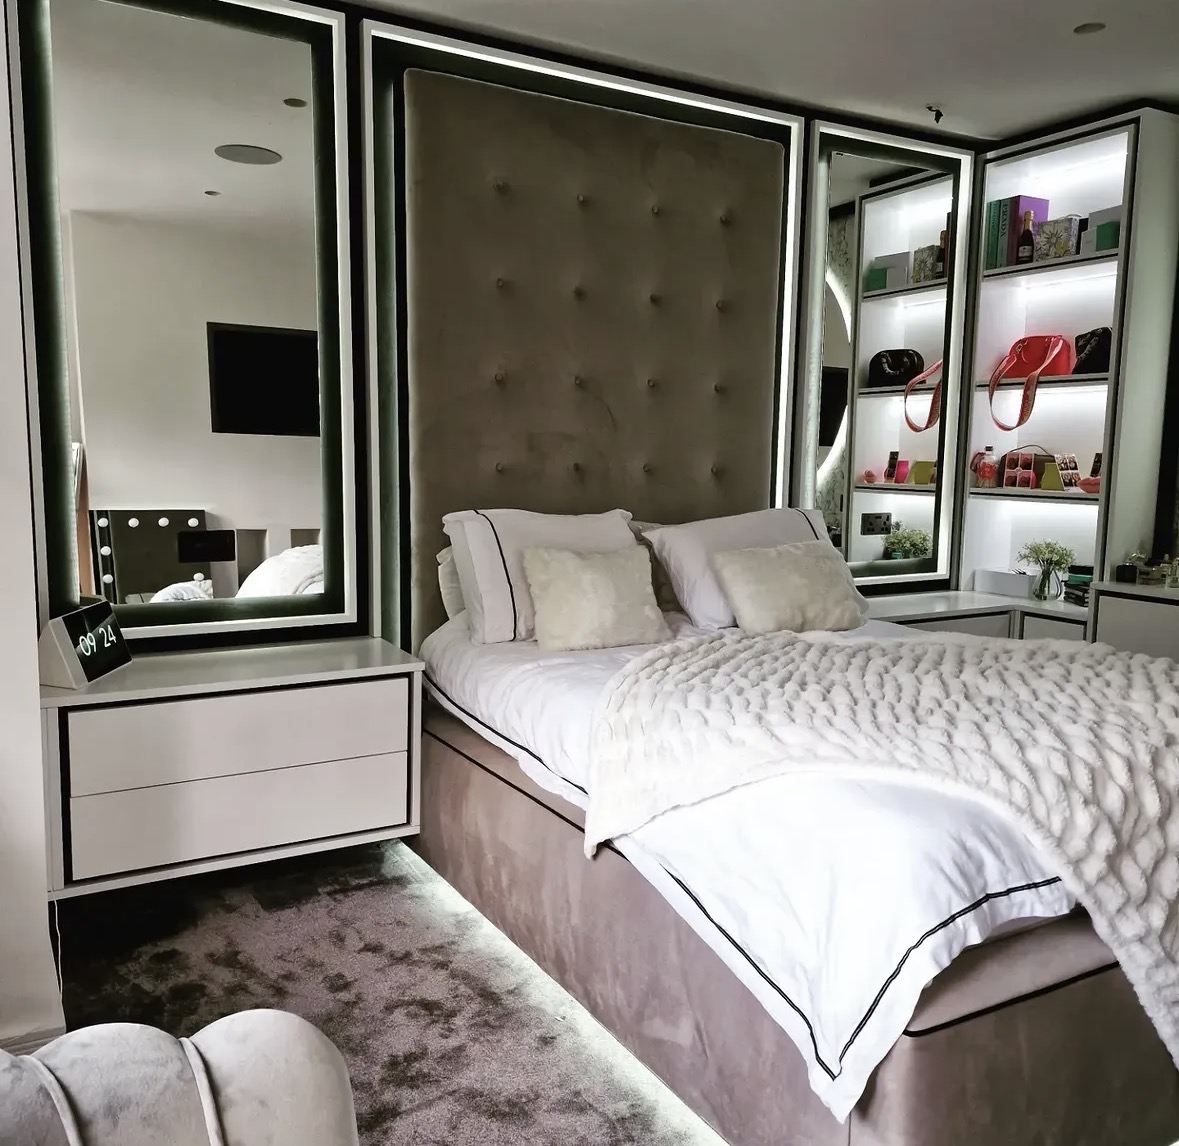
Bespoke Bedroom Furniture
Headboard walls, media units and dressing furniture drawn together as one scheme, not bought piece by piece.
Areas we work in
Everything is designed and built at our Derbyshire workshop and installed by our own team across the Midlands, including Solihull, Sutton Coldfield, Four Oaks, Lichfield, Birmingham, Burton upon Trent, Ashby-de-la-Zouch, Swadlincote, Derbyshire, Leicestershire.
Areas we coverSpeak to us about your project on 07542 822456 or send us the details.

Planning Something Bespoke?
Tell us about your space, what you're looking to create and where the project is located.